$1,250,000
Sold · March 24, 2026
19270 Skyridge Circle
Boca Raton, FL 33498
Saturnia Lakefront
Explore the area: Boca Raton homes for sale · Palm Beach County real estate
Sale Summary
What this home sold for
- Sold price
- $1,250,000
- Vs. list price
- 3.5% under
- Days on market
- 83
- Price per sq ft
- $314
This 4-bedroom single-family home in ZIP 33498 sold for $1,250,000 on March 24, 2026. That was 3.5% below its final list price of $1,295,000. It first came on the market at $1,450,000, so the price was adjusted before it sold. It spent 83 days on the market. At $314 per square foot, it closed 10.5% below the $351 median of the 5 other single-family home sales in the recent closings shown below.
Listing Snapshot
- Sold Price
- $1,250,000
- Sold On
- March 24, 2026
- Days on Site
- 83 Days
- Bedrooms
- 4
- Total Baths
- 4
- Full Baths
- 4
- Partial Baths
- 0
- Living Area
- 3,983 sqft
- Total Sq Ft
- 5,717 sqft
- Lot Size
- 0.18 Acres
- Year Built
- 1999
- Property Type
- Single Family
- MLS #
- R11138607
- Property Tax
- $9,619 (2025)
- HOA Fees
- $526 / Monthly
- Subdivision
- Saturnia Lakefront
- Development
- Saturnia
- County
- Palm Beach
- Status
- Sold
About This Property
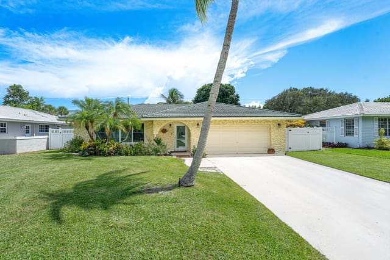
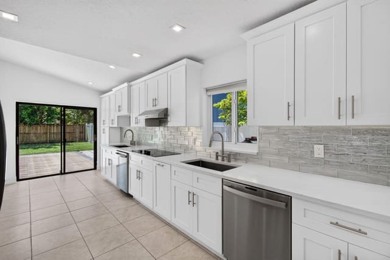
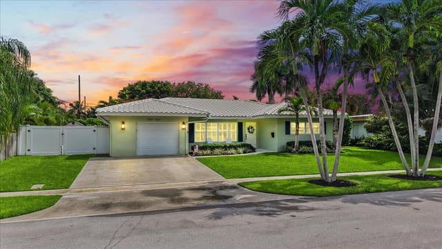
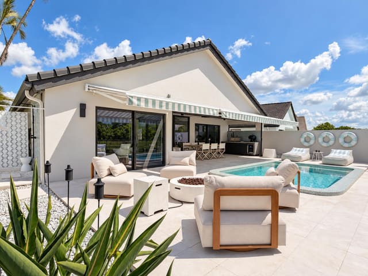
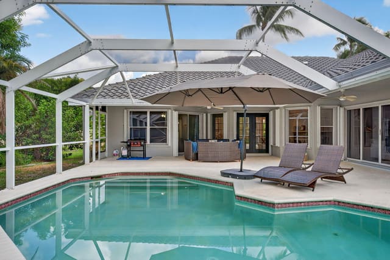
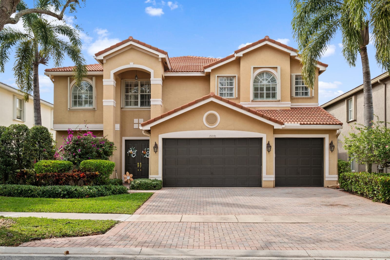
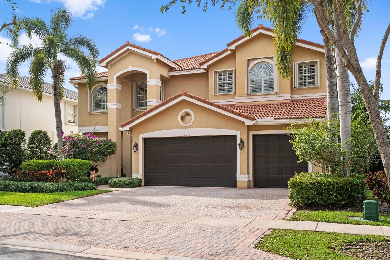
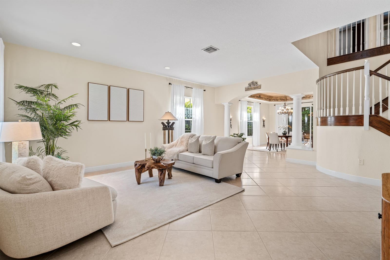
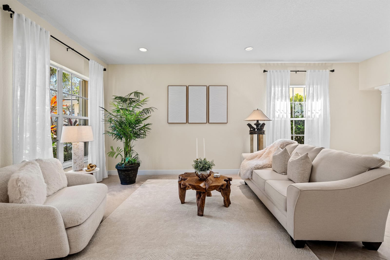
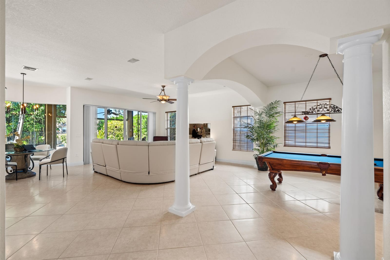
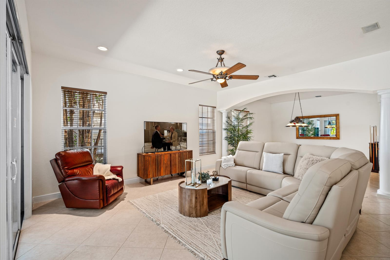
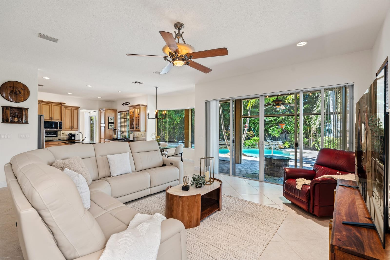
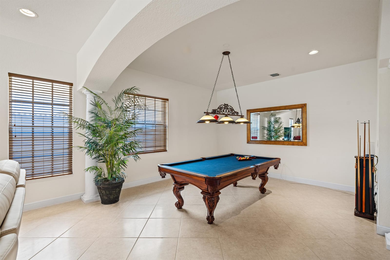
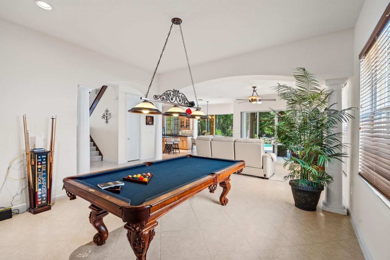
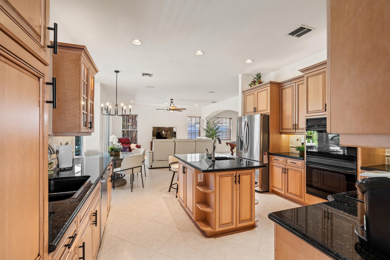
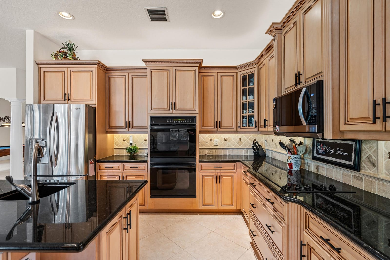
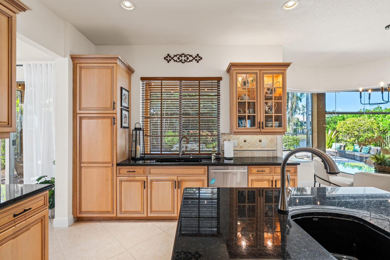
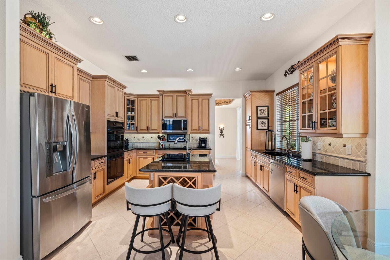
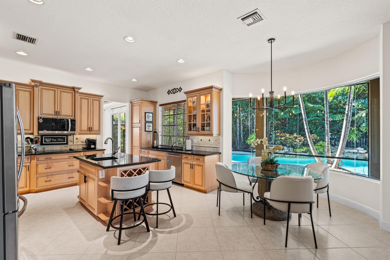
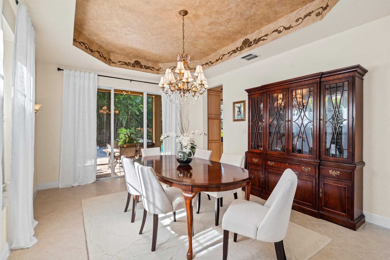
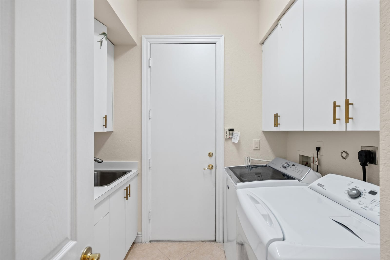
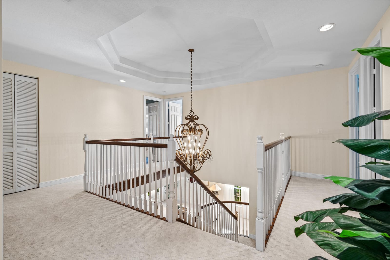
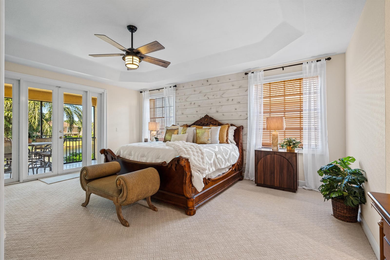
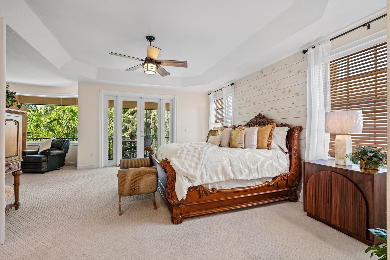
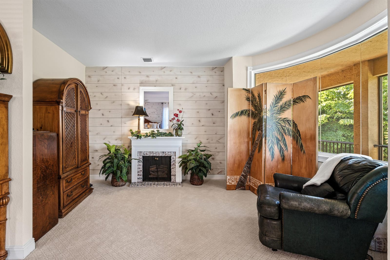
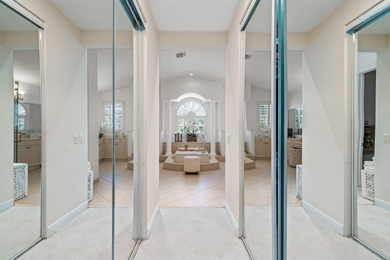
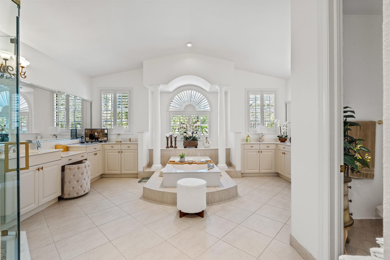
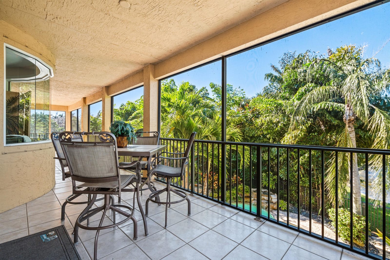
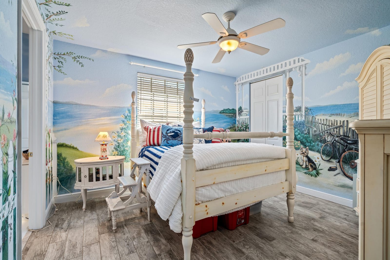
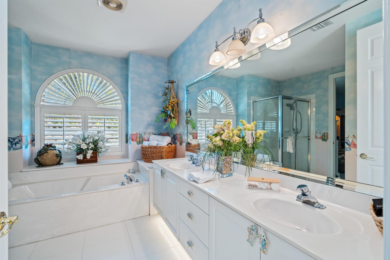
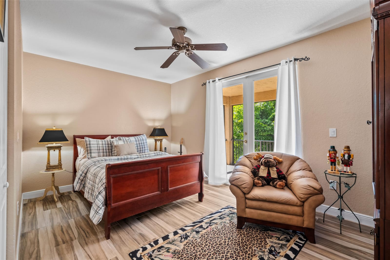
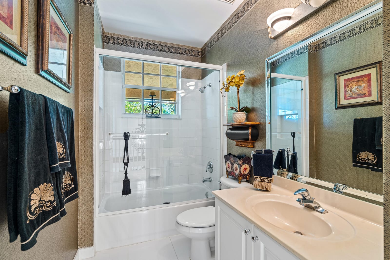
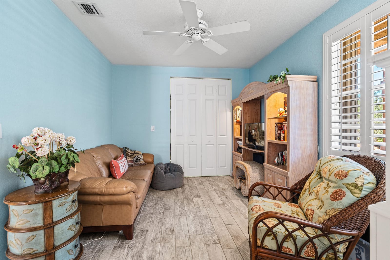
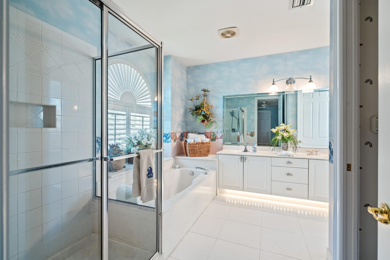
In the Saturnia gated community in Boca Raton, this freshly updated residence seamlessly combines an elegant European flair with relaxed South Florida charm. The thoughtful floor plan of this four-bedroom residence with 5,717± total square feet is organized around formal and informal spaces that invite both gracious entertaining as well as easy family living. Offering garden views, the living room enchants with a decorative fireplace, while through a columned arched entry, the nearby dining room is crowned by a tray ceiling and features sliding doors to the pool loggia. With a more modern and open feel, the great room, comprising a family room, game room, breakfast bay and granite-finished island kitchen, also opens to the pool loggia. Along with three guest bedrooms on the second floor, the primary suite serves as a serene sanctuary, comprising a bedroom with a seating area and French doors to the pool-view balcony. The suite includes two walk-in closets and a spa-like bathroom with dual sinks, a roman tub and a glass-enclosed walk-in shower. Completing the layout are a laundry room and two-car garage. With A-rated schools nearby, this well-maintained residence, offering move-in comfort and style, is ready for immediate enjoyment and personal touches! DISCLAIMER: Information published or otherwise provided by the listing company and its representatives including but not limited to prices, measurements, square footages, lot sizes, calculations, statistics, and videos are deemed reliable but are not guaranteed and are subject to errors, omissions or changes without notice. All such information should be independently verified by any prospective purchaser or seller. Parties should perform their own due diligence to verify such information prior to a sale or listing. Listing company expressly disclaims any warranty or representation regarding such information. Prices published are either list price, sold price, and/or last asking price. The listing company participates in the Multiple Listing Service and IDX. The properties published as listed and sold are not necessarily exclusive to listing company and may be listed or have sold with other members of the Multiple Listing Service. Transactions where listing company represented both buyers and sellers are calculated as two sales. "No payments made until title passes" Some affiliations may not be applicable to certain geographic areas. If your property is currently listed with another broker, please disregard any solicitation for services. Information published or otherwise provided by seller, listing company or its representatives is deemed reliable but are not guaranteed and subject to errors, omissions, or changes without notice. Copyright 2026 by the listing company. All Rights Reserved.
Virtual TourGeneral Features
- Property Type
- Single Family
- Status
- Sold
- Year Built
- 1999
- Property Condition
- Resale
- Number of Stories
- 2
- Levels
- Multi Split / Two
- Garage Spaces
- 3
- Attached Garage
- Yes
- Parking
- Attached / Garage / Garage Door Opener
- Direction Faces
- East
- Lot Size (Acres)
- 0.18
- Living Sq Ft
- 3,983
- Total Sq Ft
- 5,717
- Water Source
- Public
- Zoning
- PUD
Interior Features
- Appliances
- Cooktop / Dryer / Dishwasher / Electric Range / Electric Water Heater / Disposal / Ice Maker / Microwave / Refrigerator / Water Heater / Washer
- Cooling
- Central Air / Ceiling Fans / Zoned
- Heating
- Central / Electric / Zoned
- Flooring
- Carpet / Ceramic Tile / Vinyl
- Fireplace
- Yes
- Interior Features
- Breakfast Area / Bathtub / Closet Cabinetry / Dining Area / Separate Formal Dining Room / Entrance Foyer / High Ceilings / Kitchen Island / Pantry / Storage / Soaking Tub / Separate Shower / Upper Level Primary / Walk In Closets
- Laundry
- Inside
- Windows
- Blinds
- Main Level Bedrooms
- 0
- Main Level Baths
- 1
- Total Rooms
- 11
Exterior Features
- Construction
- Block / Stucco
- Roof
- Spanish Tile
- Exterior Features
- Balcony / Outdoor Living Area / Porch
- Architectural Style
- Mediterranean
- Private Pool
- Yes
- Pool Features
- In Ground / Association
- Patio & Porch
- Covered / Patio / Porch / Screened / Balcony
- Lot Features
- Sprinklers Automatic / Sprinkler System / Less Than Quarter Acre
- Waterfront
- Yes
- Waterfront Features
- Lake Front
- View
- Garden / Lake / Pool
Community & HOA
- HOA Fee
- $526 / Monthly
- HOA Includes
- Common Areas / Security
- Association Amenities
- Basketball Court / Clubhouse / Fitness Center / Playground / Pool / Sauna / Sidewalks / Tennis Courts
- Community Features
- Home Owners Association / Gated
- Security
- Gated With Guard / Gated Community / Smoke Detectors
- Utilities
- Water Available
- Pets Allowed
- Breed Restrictions / Yes
- Financing Terms
- Cash / Conventional
- Restrictions
- Buyer Approval Required / No Boats / Rental Restriction
- MLS Area
- 4860
Schools
- Elementary School
- Sunrise Park
- Middle School
- Eagles Landing
- High School
- Olympic Heights
About the Area
Boca Raton homes for sale include everything from mid-$300K Intracoastal condos to $8,000,000+ estate homes inside the same gated address. Boca West, Broken Sound, and Woodfield Country Club start around $400K for condos; their estate homes reach $8,000,000 and higher. East Boca townhomes along the Intracoastal start in the mid-$300Ks. The city has 44 miles of navigable canals and a barrier island coastline. Boca Raton Community High and Spanish River Community High are each rated 8/10 on GreatSchools (2025). Well-priced homes get multiple offers within 10 days. ListSellFL works with buyers and sellers across 28+ Boca communities.
- Homes for Sale
- 2,280
- Median List Price
- $559,900
- Median $/Sq Ft
- $354
- Avg Days on Market
- 110
Frequently Asked Questions
- How do I schedule a tour of 19270 Skyridge Circle, Boca Raton, FL 33498?
- Use the Tour button on this listing to request a showing of 19270 Skyridge Circle, Boca Raton, FL 33498. Pick a day and time and choose an in-person or video-chat tour, and a Pure Equity agent will confirm your visit, often the same day.
- Is 19270 Skyridge Circle, Boca Raton, FL 33498 still available?
- 19270 Skyridge Circle, Boca Raton, FL 33498 is currently listed as Sold, and has been on the market 83 days. Status updates directly from the MLS as homes go under contract, so ask us to confirm availability before you plan a visit.
- How much is the monthly payment for 19270 Skyridge Circle, Boca Raton, FL 33498?
- With 20% down ($259,000) on the $1,295,000 list price and a 30-year fixed loan at an illustrative 6.875% rate, the estimated principal & interest for 19270 Skyridge Circle, Boca Raton, FL 33498 is about $6,806/mo, before property taxes, insurance, and HOA dues. Use the payment estimate on this page to adjust the down payment and rate.
- How do I get pre-approved to buy 19270 Skyridge Circle, Boca Raton, FL 33498?
- Getting pre-approved shows sellers you're a serious buyer and clarifies your true budget before you offer on 19270 Skyridge Circle, Boca Raton, FL 33498. Contact Pure Equity and we'll connect you with a trusted local lender to review your financing options, no obligation.
- Does 19270 Skyridge Circle, Boca Raton, FL 33498 have an HOA fee?
- Yes: 19270 Skyridge Circle, Boca Raton, FL 33498 carries an HOA fee of about $526 monthly. HOA dues usually cover community amenities and shared maintenance; ask us for the current budget, rules, and exactly what's included.
- What schools serve 19270 Skyridge Circle, Boca Raton, FL 33498?
- 19270 Skyridge Circle, Boca Raton, FL 33498 is zoned for Sunrise Park (elementary), Eagles Landing (middle), Olympic Heights (high). School assignments and boundaries can change year to year, so confirm current zoning with the local school district before you buy.
- Can I negotiate the price of 19270 Skyridge Circle, Boca Raton, FL 33498?
- Often, yes. The right offer on 19270 Skyridge Circle, Boca Raton, FL 33498 depends on how it's priced against comparable single family sales in Boca Raton, how long it's been listed, and how motivated the seller is. Pure Equity will run the comps and help you craft a competitive, well-supported offer.
Listing courtesy of Premier Estate Properties Inc.
Listing information is provided by BeachesMLS, Inc.and is deemed reliable but not guaranteed accurate by the MLS or Pure Equity. Information is for consumers’ personal, non-commercial use and may not be used for any purpose other than to identify prospective properties. © 2026 BeachesMLS, Inc. Last updated July 1, 2026.
$1,250,000
Own a home nearby?
This sale is now a comparable for every home around it. Get a free estimate of what yours would sell for today.
Listed by Michael Pierce, Premier Estate Properties Inc.
Map & Location
Featured Communities
Cities in Palm Beach County
Zip Codes in Palm Beach County
Property Types
Recent Sales
Recently sold homes in ZIP 33498
These are the last 6 recorded closings in ZIP 33498, with the price each home actually sold for rather than what it was listed at. They closed at a median of $351 per square foot. The most recent closed on October 5, 2026. Closed sales are what an appraiser and a buyer's agent will look at, so they are the starting point for pricing a home here.
 Sold
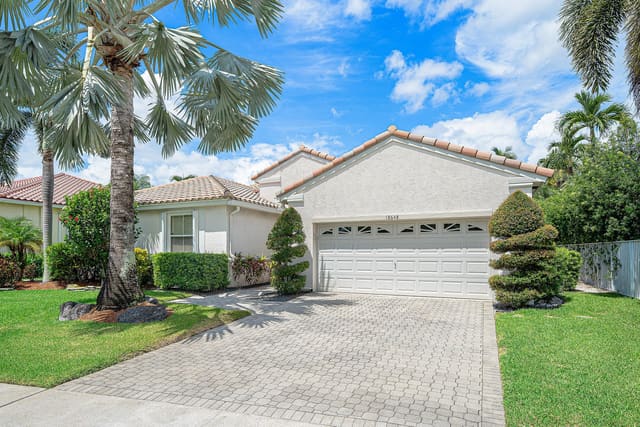
Sold$630,000
Sold · October 5, 2026
18967 Treble Lane
3 bed · 2 bath · 1,795 sqft · $351/sqft
 Sold
Sold$1,020,000
Sold · October 5, 2026
18648 Ocean Mist Drive
4 bed · 2.5 bath · 2,778 sqft · $367/sqft
$70,000 under the asking price
 Sold
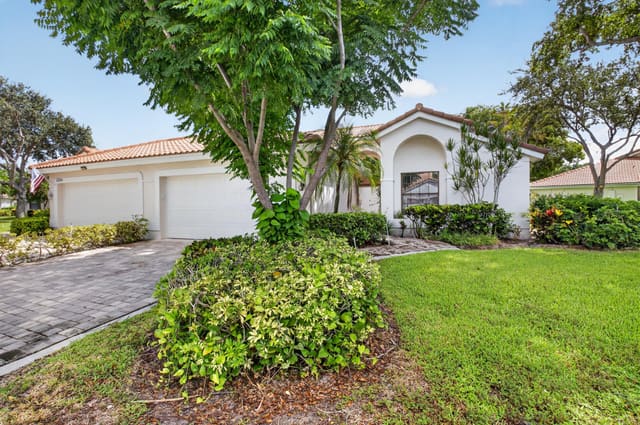
Sold$985,000
Sold · October 2, 2026
19432 Preserve Drive
4 bed · 3 bath · 2,676 sqft · $368/sqft
$114,000 under the asking price
 Sold
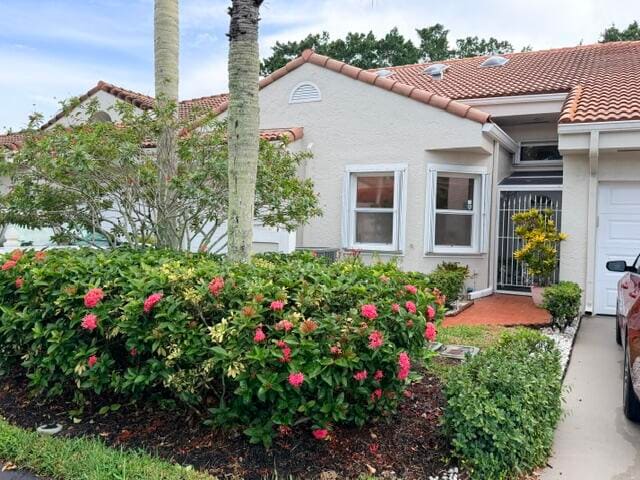
Sold$379,000
Sold · October 2, 2026
10524 Lady Palm Lane B
2 bed · 2 bath · 1,913 sqft · $198/sqft
$20,000 under the asking price
 Sold
Sold$355,000
Sold · October 2, 2026
11132 S 180th Court S
2 bed · 2 bath · 1,500 sqft · $237/sqft
$14,900 under the asking price
 Sold
Sold$820,000
Sold · October 1, 2026
18743 Cape Sable Drive
4 bed · 2.5 bath · 2,390 sqft · $343/sqft
$19,000 under the asking price
See every recorded sale in ZIP 33498 or find out what your ZIP 33498 home is worth.