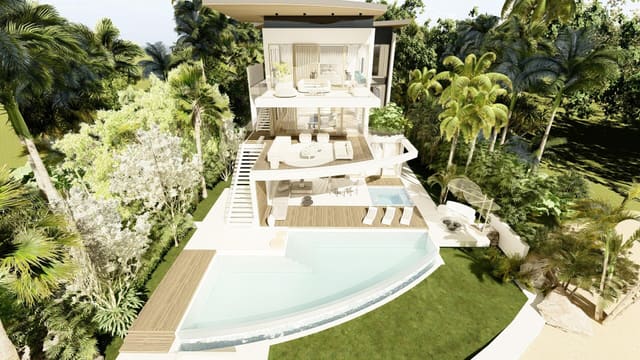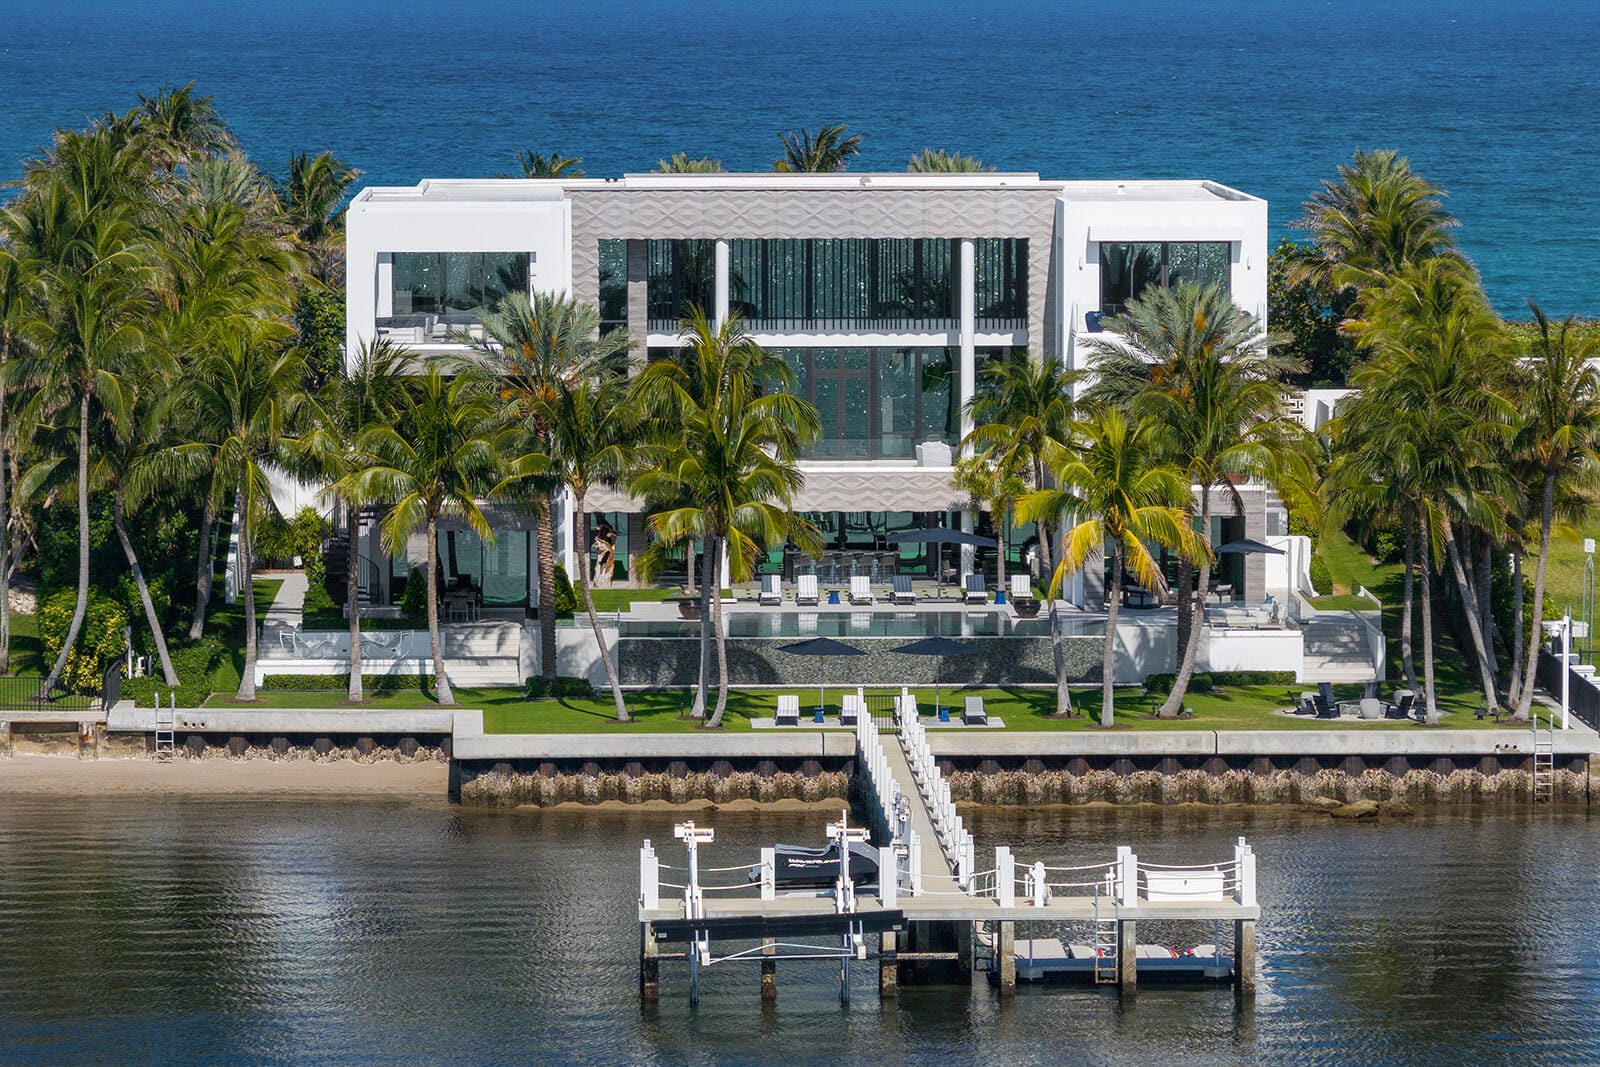
$68,318,675
Sold · February 5, 2026
1940 S Ocean Boulevard
N/A
Explore the area: Manalapan homes for sale · Palm Beach County real estate
Sale Summary
What this home sold for
- Sold price
- $68,318,675
- Vs. list price
- 19.5% under
- Days on market
- 193
- Price per sq ft
- $4,120
This 6-bedroom single-family home in ZIP 33462 sold for $68,318,675 on February 5, 2026. That was 19.5% below its final list price of $84,888,000. It spent 193 days on the market.
Listing Snapshot
- Sold Price
- $68,318,675
- Sold On
- February 5, 2026
- Days on Site
- 193 Days
- Bedrooms
- 6
- Total Baths
- 13
- Full Baths
- 9
- Partial Baths
- 4
- Living Area
- 16,582 sqft
- Total Sq Ft
- 22,836 sqft
- Lot Size
- 1.94 Acres
- Year Built
- 2022
- Property Type
- Single Family
- MLS #
- R11088980
- Property Tax
- $495,530 (2024)
- Subdivision
- N/A
- County
- Palm Beach
- Status
- Sold
About This Property
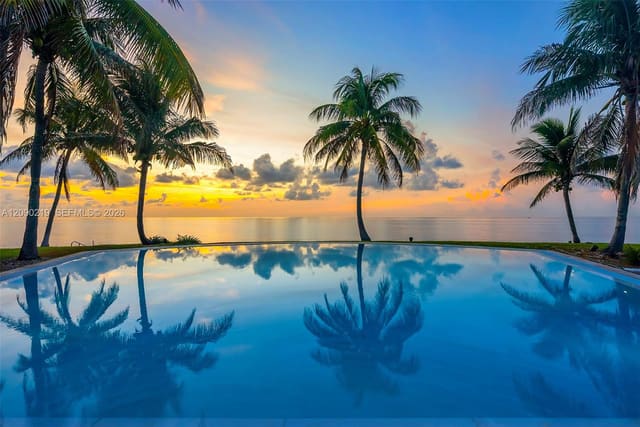
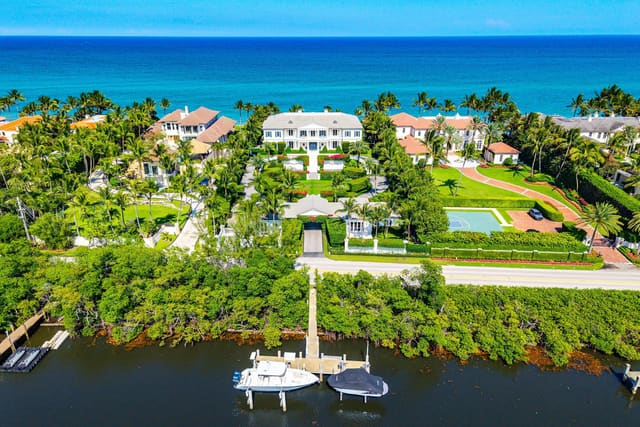
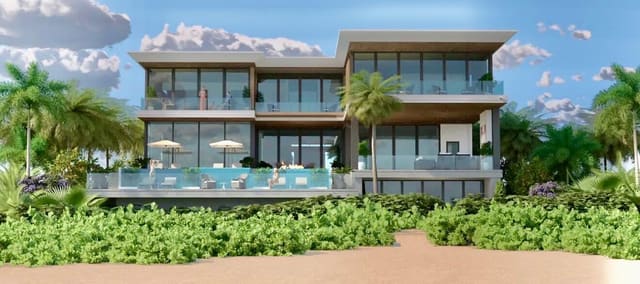
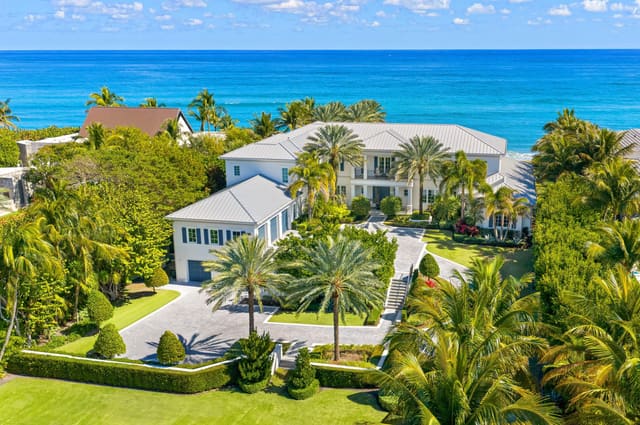
1940 South Ocean Blvd, Manalapan, FL 33462 - An Estate That Captures The Grandeur And Sophistication Of The World's Finest Luxury Hotel. Offered For The First Time, A Three Story 23K SqFt One-Of-A-Kind, Custom Built, Contemporary Seaside Masterpiece Stands Majestically Overlooking Nearly Two Acres Of The Florida Intracoastal Waterway And The Powdered Sand Shores Of Manalapan's Atlantic Ocean - Home To The Uber-Wealthy And Just South Of Americas Winter White House, ''Mar-A-Lago''. This Property Has Been Crafted From The Finest, Most Luxurious Resources, Fabrics, Stones And Natural Materials Available: Tunnel To Private Beachfront Cabana, Private Dock, Two Bowling Allies, Wellness Spa, Steam Room, Massage Room, Fitness Center, Movie Theater, Game Room, Craft Room, Elevator, Scullery Kitchen Personifying the spirit of relaxed elegance, this extraordinary gated, sun-drenched, three story, five bedroom, thirteen bath family home replete with underground tunnel to the 1,200 square foot beachside cabana (perhaps the largest in Manalapan) with accompanying oversized lawns and Oceanfront balcony stretches 150 feet across both the Ocean and Intracoastal Waterway, presenting nautical influences that suggest a breezy and serene palette - encompassing the essence of modern sophistication and coastal life. The underground tunnel offers a unique architectural feature, flawlessly connecting the main house to the lavishly appointed beachfront cabana. It ensures privacy and ease of access, making it convenient to enjoy the sun-drenched beach without stepping outside the boundaries of the estate. The Homeowners' natural flair for comfort was paramount when choosing each design element personally as the estates natural light and soothing aquatic tones of blues, grays, and sand invite a sense of peacefulness and balance, while blending the use of artisan hand-crafted tile work, marble, onyx, wood, metal, stone and glass along with the overhead glow from dramatic lighting fixtures in every room (each an individual work of art) add a heightened emotion of excitement. Each room boasts custom-built furniture that complements the architectural brilliance, creating a consistent yet vibrant visual narrative. The use of floor-to-ceiling windows throughout the home allows for an abundance of natural light to pour into every corner, creating a warm and inviting atmosphere. This thoughtful integration of natural light not only enhances the visible appeal but also contributes to the energy efficiency of the home. The interplay of light and shadow changes during the course of the day through custom fitted remote controlled black-out shades and sheer window treatments that follow the sun's path. The design elements of this home embrace a unique seaside escape, celebrating a way of life that treasures the beauty and tranquility of the coast - letting the soothing rhythms of the Ocean and the Intracoastal Waterway inspire you as you flawlessly and seamlessly move from room to capacious room without any interruption in style or mood. Upon entering this stately home through the grand oversized blue door, one floats like a dream past the open floor-plans formal dining room and luxuriously appointed living room and is immediately greeted by four 14-foot floor to ceiling limestone encased artistic wave design etched columns with accented lighting features there to remind you that the soothing Atlantic Oceans' surf is mere steps away. You can arrive in elegance to any of the homes three levels by either marble encased elevator boasting Intracoastal views through glass walls or a stylish cantilever wood staircase with marble and glass accents. To the south hall is a dramatic full-service backlit onyx bar flanked between twin rare and semi-precious lapis lazuli stone columns that create not only a striking focal point but also symbolizes a bridge between the earthly and the divine with elegance and artistry. A glass enclosed one thousand bottle temperature-controlled wine room and adjoining waterfront club room with its "11 Ravens" billiard table, bespoke design and meticulous craftsmanship makes this sophisticated space perfect for socializing and relaxation, inviting guests to unwind in elegant waters-view surroundings. Directly to the east one enters through glass encased sliding doors to the "Gentlemen's Office" displaying verdant views of the porte-cochere, front lawn and Ocean facing lounging area replete with glass fire-pit. Completing the middle / Ocean level, the gourmet kitchen with adjacent full service scullery kitchen equipped with state-of-the-art appliances and an abundance of custom commissioned sleek cabinetry seamlessly transition into multiple family and formal dining areas as well as the large west facing family room with outdoor covered loggia / grilling area using the Intracoastal Waterway as the perfect scenic backdrop. Spanning a sizable portion of the third floor, the oversized Homeowner's suite is a sanctuary of calmness, opulence and tranquility. This grand suite boasts breathtaking views of both the Atlantic Ocean and the Intracoastal Waterway. The suite features an expansive bedroom area adorned with luxurious custom furniture, including plush sofas, oversized chairs, cozy couches, marbled walls, wood floors and serving as the rooms' main focal point amidst all the lavish fabrics is a floor to ceiling custom crafted hide wall that carries onto the ceiling and down to a fireplace. The elegant design incorporates floor-to-ceiling windows that invite natural light to flood the space, creating a serene and inviting atmosphere. The individual his and her bathrooms within the suite are a masterpiece of design, exotic materials and comfort, equipped with a waterfront view freestanding sculpted soaking tub, multi-jetted showers, and expansive vanity areas adorned with jewel quality finishes. The use of high-end materials such as marble, onyx, and artisanal woodwork elevates the space, providing a moody spa-like experience. Adjacent to the bathrooms are three extremely generous sized, boutique-quality walk-in closets featuring custom-built cabinetry that provide ample space for a vast wardrobe. The suite also includes a private Oceanfront sitting room, perfect for relaxation. Flanking the east and west positions of the primary suite, sliding glass doors seamlessly flow onto the twin "Homeowners' Access Only" outdoor spaces where balconies, outdoor showers, and private hot tub await, perfect for enjoying picturesque Florida sunrises or sunsets. Continuing down the hall, the three additional guest bedrooms are adorned with en-suite bathrooms, plush bedding, custom-built furnishings, exotic stone counters, tiled or fabric walls, and expansive windows and balconies in each room that frame stunning views of either the Ocean or Intracoastal Waterway as well as the estate's lush surroundings. Upon entering the estate's entertainment and wellness lower level, immediately your senses are heightened by the unparalleled luxury, entertainment features and scenic Intracoastal views that surround you designed to elevate your living experience. The meticulously designed space boasts an array of amenities aimed at providing the utmost in relaxation and enjoyment. The lower level features a high-end Zen spa atmosphere complete with massage room, steam room, soothing multi-jetted showers with adjoining warm hued wood lockers providing a sanctuary for relaxation and rejuvenation; a state-of-the-art fitness center, equipped with the latest exercise machines promotes one's physical well-being, allowing you to maintain your physical health in style. A dedicated craft / hobby room (that can easily be converted into a sixth bedroom, if necessary, as it is fitted with its' own private en-suite bath). For those who appreciate indoor action-packed activities, the estate also offers a mind-blowing, one-of-a-kind two-lane bowling alley offering the most unique recreational experience; a movie
MLS media linkGeneral Features
- Property Type
- Single Family
- Status
- Sold
- Year Built
- 2022
- Property Condition
- Resale
- Number of Stories
- 3
- Levels
- Three Or More
- Garage Spaces
- 5
- Attached Garage
- Yes
- Parking
- Attached / Garage / Garage Door Opener
- Direction Faces
- East
- Lot Size (Acres)
- 1.94
- Living Sq Ft
- 16,582
- Total Sq Ft
- 22,836
- Sewer
- Septic Tank
- Zoning
- R-1B(c
Interior Features
- Appliances
- Dryer / Dishwasher / Free Standing Freezer / Gas Range / Ice Maker / Microwave / Refrigerator
- Cooling
- Zoned
- Heating
- Zoned
- Flooring
- Marble / Wood
- Fireplace
- Yes
- Spa
- Yes
- Spa Features
- Heated / In Ground
- Interior Features
- Wet Bar / Breakfast Bar / Bidet / Breakfast Area / Bathtub / Cathedral Ceilings / Central Vacuum / Dining Area / Separate Formal Dining Room / Eat In Kitchen / Elevator / Family Dining Room / Kitchen Dining Combo / Pantry / Sitting Area In Primary / Soaking Tub / Separate Shower / Upper Level Primary / Vaulted Ceilings / Bar / Walk In Closets
- Laundry
- Inside
- Main Level Bedrooms
- 0
- Main Level Baths
- 2
- Total Rooms
- 6
- Furnished
- Furnished
Exterior Features
- Construction
- Block / Concrete / Stone Veneer
- Exterior Features
- Built In Barbecue / Balcony / Barbecue / Lighting / Outdoor Kitchen / Outdoor Living Area / Outdoor Shower
- Architectural Style
- Colonial
- Private Pool
- Yes
- Pool Features
- Heated / In Ground / Pool Equipment
- Patio & Porch
- Covered / Patio / Balcony
- Lot Features
- One To Two Acres / Sprinklers Automatic
- Waterfront
- Yes
- Waterfront Features
- Intracoastal Access / Ocean Access
- View
- Intercoastal / Ocean
Community & HOA
- Association Amenities
- None
- Security
- Security System Owned / Closed Circuit Cameras / Smoke Detectors / Security Lights
- Utilities
- Natural Gas Available
- Pets Allowed
- No Pet Restrictions / Yes
- Financing Terms
- Cash / Conventional
- Restrictions
- No Restrictions
- MLS Area
- 4110
About the Area
Browse Manalapan homes for sale across every neighborhood and price point in Palm Beach. Available homes span single-family, townhome, and condo segments throughout the city. Manalapan includes gated golf communities, 55+ active adult neighborhoods, waterfront estates, and newer master-planned subdivisions. HOA fees vary by community type, from modest maintenance fees in non-gated subdivisions to higher dues in full-amenity country clubs. The city sits within Palm Beach, offering access to South Florida beaches, major employment centers, and healthcare hubs. For current Palm Beach market data, see Florida Realtors' monthly statistics. Browse the latest Manalapan listings below. Then connect with a Pure Equity agent to schedule a private showing.
- Homes for Sale
- 18
- Median List Price
- $43,200,000
- Median $/Sq Ft
- $4,052
- Avg Days on Market
- 558
Frequently Asked Questions
- How do I schedule a tour of 1940 S Ocean Boulevard, Manalapan, FL 33462?
- Use the Tour button on this listing to request a showing of 1940 S Ocean Boulevard, Manalapan, FL 33462. Pick a day and time and choose an in-person or video-chat tour, and a Pure Equity agent will confirm your visit, often the same day.
- Is 1940 S Ocean Boulevard, Manalapan, FL 33462 still available?
- 1940 S Ocean Boulevard, Manalapan, FL 33462 is currently listed as Sold, and has been on the market 193 days. Status updates directly from the MLS as homes go under contract, so ask us to confirm availability before you plan a visit.
- How much is the monthly payment for 1940 S Ocean Boulevard, Manalapan, FL 33462?
- With 20% down ($16,977,600) on the $84,888,000 list price and a 30-year fixed loan at an illustrative 6.875% rate, the estimated principal & interest for 1940 S Ocean Boulevard, Manalapan, FL 33462 is about $446,123/mo, before property taxes, insurance. Use the payment estimate on this page to adjust the down payment and rate.
- How do I get pre-approved to buy 1940 S Ocean Boulevard, Manalapan, FL 33462?
- Getting pre-approved shows sellers you're a serious buyer and clarifies your true budget before you offer on 1940 S Ocean Boulevard, Manalapan, FL 33462. Contact Pure Equity and we'll connect you with a trusted local lender to review your financing options, no obligation.
- Can I negotiate the price of 1940 S Ocean Boulevard, Manalapan, FL 33462?
- Often, yes. The right offer on 1940 S Ocean Boulevard, Manalapan, FL 33462 depends on how it's priced against comparable single family sales in Manalapan, how long it's been listed, and how motivated the seller is. Pure Equity will run the comps and help you craft a competitive, well-supported offer.
Listing courtesy of Luxury Resort Portfolio LLC
Listing information is provided by BeachesMLS, Inc.and is deemed reliable but not guaranteed accurate by the MLS or Pure Equity. Information is for consumers’ personal, non-commercial use and may not be used for any purpose other than to identify prospective properties. © 2026 BeachesMLS, Inc. Last updated July 1, 2026.
$68,318,675
Own a home nearby?
This sale is now a comparable for every home around it. Get a free estimate of what yours would sell for today.
Listed by Philip Lyle Smith, Luxury Resort Portfolio LLC
Map & Location
Featured Communities
Cities in Palm Beach County
Zip Codes in Palm Beach County
Property Types
Recent Sales
Recently sold homes in ZIP 33462
These are the last 6 recorded closings in ZIP 33462, with the price each home actually sold for rather than what it was listed at. They closed at a median of $223 per square foot. The most recent closed on October 6, 2026. Closed sales are what an appraiser and a buyer's agent will look at, so they are the starting point for pricing a home here.
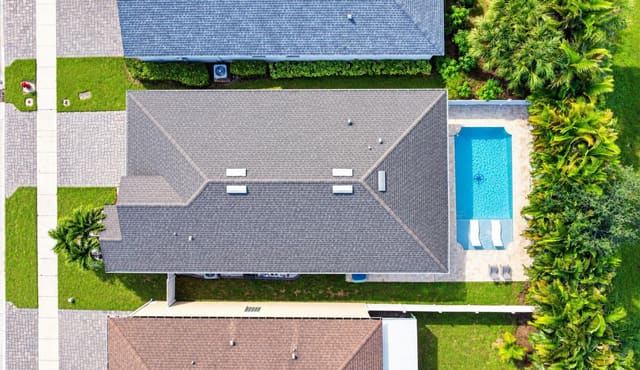 Sold
Sold$565,000
Sold · October 6, 2026
4065 Tomoka Drive
4 bed · 2 bath · 1,710 sqft · $330/sqft
$15,000 over the asking price
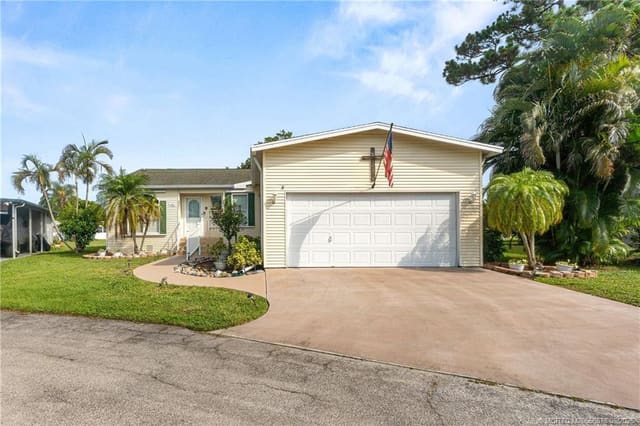 Sold
Sold$95,000
Sold · October 5, 2026
4237 4th Court
3 bed · 2 bath
$29,999 under the asking price
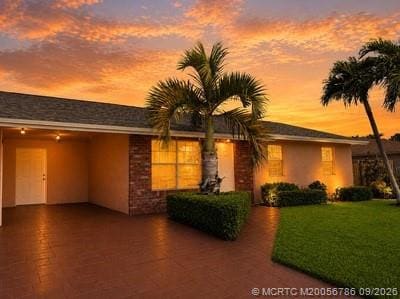 Sold
Sold$375,000
Sold · October 5, 2026
739 S 12th Street
3 bed · 2 bath · 1,684 sqft · $223/sqft
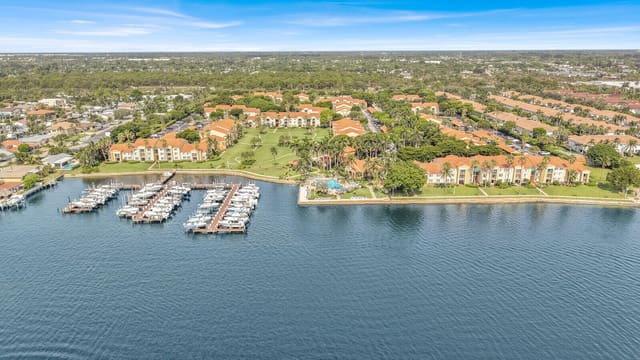 Sold
Sold$390,000
Sold · October 2, 2026
110 Yacht Club Way 105
2 bed · 2 bath · 1,036 sqft · $376/sqft
$5,000 under the asking price
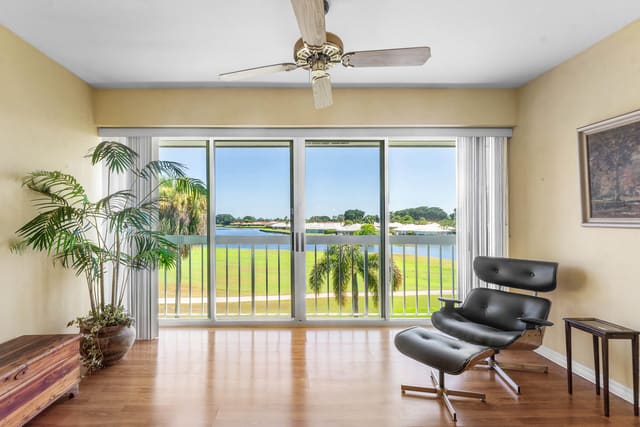 Sold
Sold$189,900
Sold · October 1, 2026
169 Atlantis Boulevard 302
2 bed · 2 bath · 1,200 sqft · $158/sqft
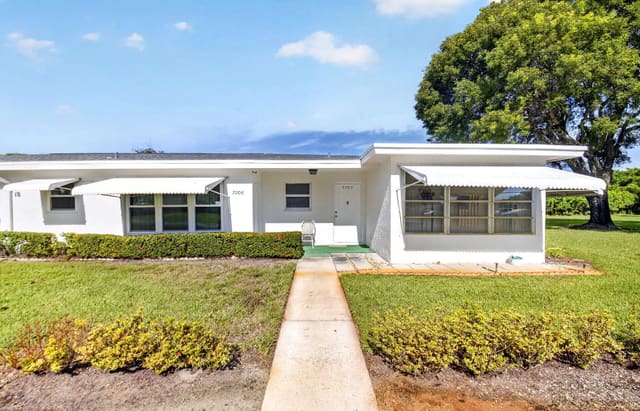 Sold
Sold$135,000
Sold · October 1, 2026
7205 W OAKRIDGE Circle
1 bed · 1.5 bath · 1,100 sqft · $123/sqft
$4,900 under the asking price
See every recorded sale in ZIP 33462 or find out what your ZIP 33462 home is worth.