$2,800,000
202 Porto Vecchio Way
Explore the area: Palm Beach Gardens homes for sale · Palm Beach County real estate
Price Check
How this price compares
- List price
- $2,800,000
- Price per sq ft
- $946
- Vs. nearby sales
- 20.5% above
- Days on market
- 2
This 3-bedroom single-family home in Mirasol Par 14 is listed at $2,800,000, or $946 per square foot. It has been on the market for 2 days. The 6 most recent single-family home sales in the closings shown below sold at a median of $785 per square foot, so the asking price is 20.5% above what comparable homes here actually sold for.
Estimated monthly payment
$14,715 /mo
Principal and interest only, based on $560,000 down (20%), a 6.875% 30-year fixed rate. Property taxes, homeowners insurance are not included.
Customize this estimateListing Snapshot
- Price
- $2,800,000
- Days on Site
- 2 Days
- Bedrooms
- 3
- Total Baths
- 5
- Full Baths
- 4
- Partial Baths
- 1
- Living Area
- 2,961 sqft
- Total Sq Ft
- 3,729 sqft
- Lot Size
- 0.18 Acres
- Year Built
- 2005
- Property Type
- Single Family
- MLS #
- B26101527
- Property Tax
- $12,060 (2026)
- HOA Fees
- $2,976 / Quarterly
- Subdivision
- MIRASOL PAR 14
- Development
- MIRASOL
- County
- Palm Beach
- Status
- Active
- Special Conditions
- Standard
About This Property
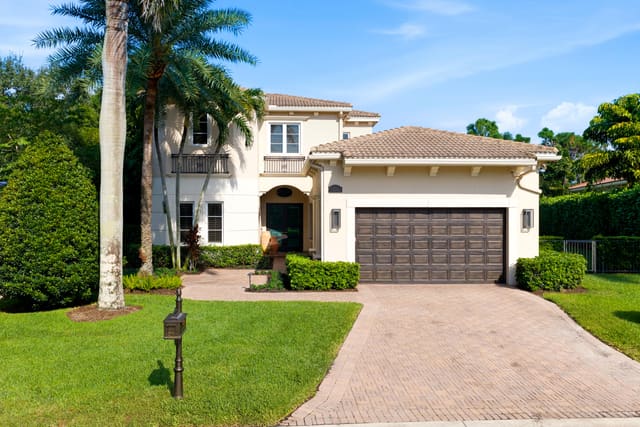
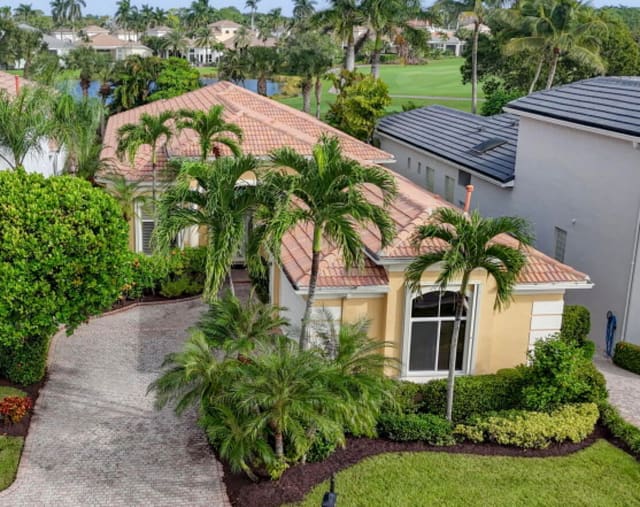
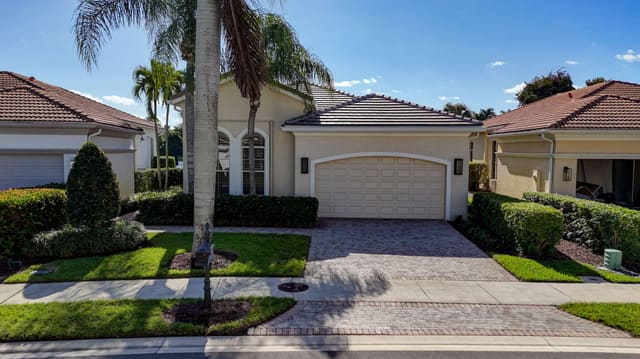
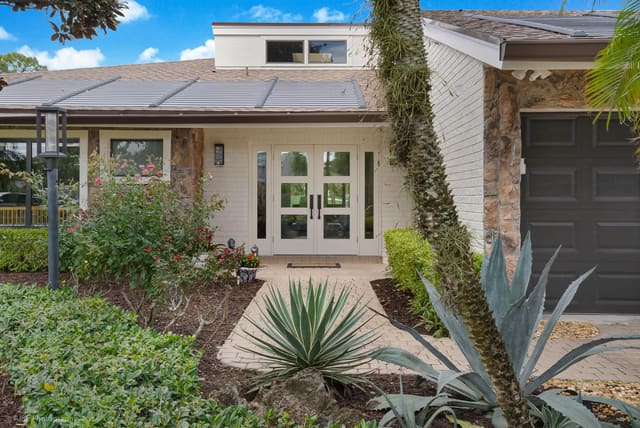
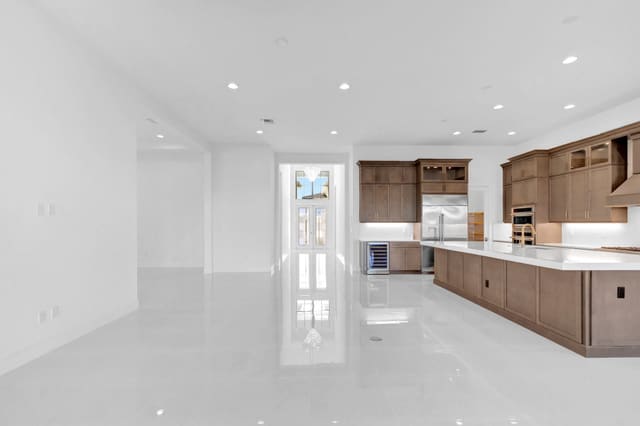
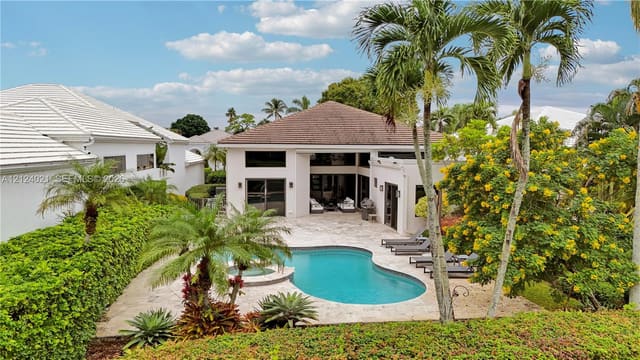
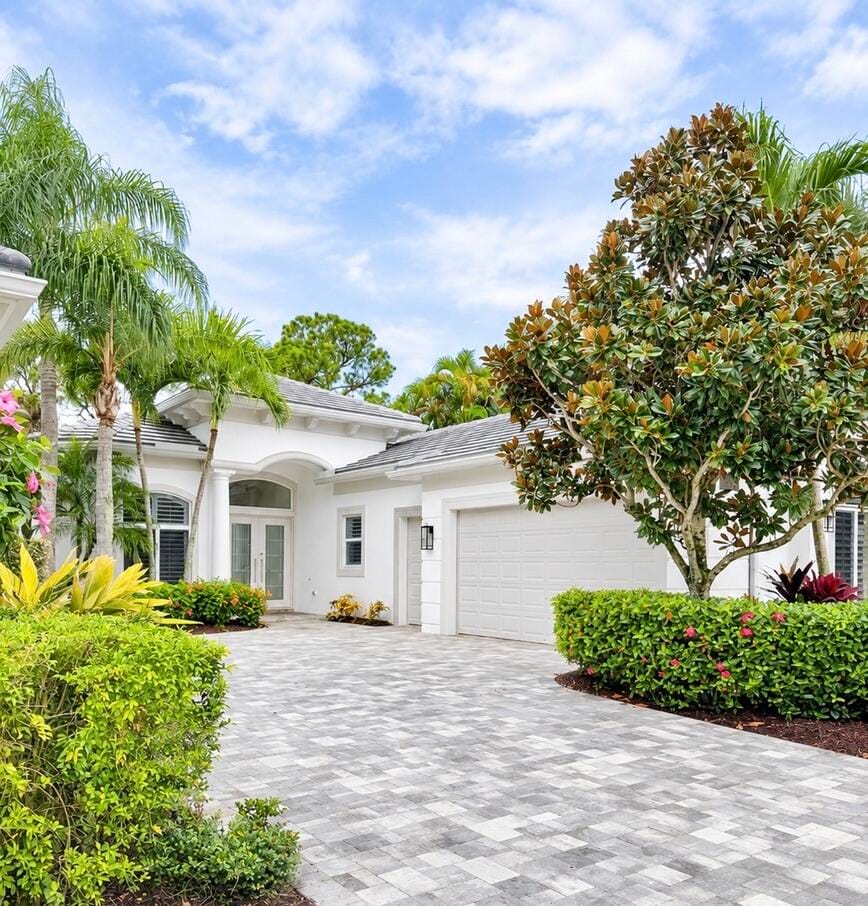
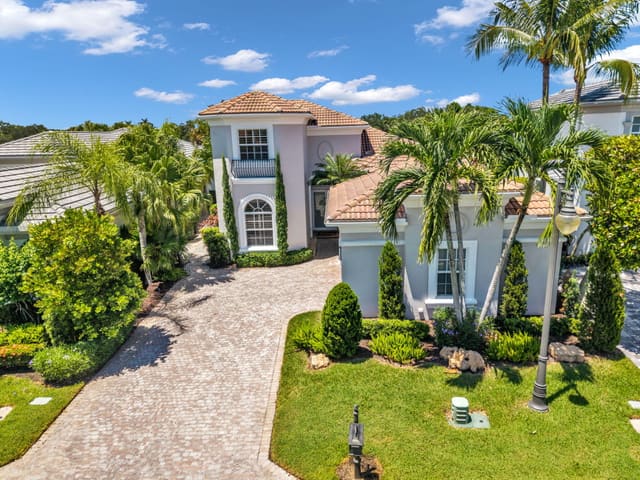
Rarely Available, Beautifully Updated and Expanded Chateau with Coveted GOLF MEMBERSHIP! Ideally situated in the Porto Vecchio neighborhood of The Country Club at Mirasol, this Extended Chateau offers 2,961 sqft of living space on an exceptionally private, beautifully landscaped homesite with new roof, driveway and freshly painted exterior.This home offers the best of everything! From the renovated kitchen to the rare luxury of two full bathrooms in the primary suite to the inviting outdoor living area featuring covered seating area with ample space for grilling, a resurfaced pool and spa with an AquaLink control system, and new decking, this residence offers an outstanding combination of style, comfort and functionality. Professionally decorated and thoughtfully updated throughout, This home features a highly desirable floor plan with three en-suite bedrooms, a private office with custom built-ins, a powder room and generous living spaces designed for both everyday enjoyment and entertaining. The renovated, open kitchen features granite countertops, premium appliances and a built-in pantry with convenient pull-out storage. Opening to a spacious dining area and family room, the kitchen creates a natural gathering place for family and friends. The versatile living room serves as a second family room with an adjoining formal dining room, offering flexibility for both casual living and more formal entertaining. Beautiful flooring and soaring ceilings throughout enhance the home's bright, open atmosphere. The spacious primary suite features a completely reimagined, spa-inspired bathroom with dual sinks, a beautifully tiled shower and abundant built-in storage. Large bedroom with sliding glass doors open directly to the patio, while large windows frame tranquil views of the adjoining preserve. A second full bathroom in the primary suite, a rare feature in a home of this size, includes a shower and direct access to the pool area, offering added convenience for both residents and guests. Two additional en-suite guest bedrooms provide comfortable, private accommodations for family and friends. A separate laundry room with a utility sink and ample storage adds everyday convenience. The spacious 2.5-car garage features an epoxy-coated floor, a dedicated mini-split air-conditioning system and additional storage, providing a comfortable, well-organized space beyond traditional garage use. Professional pictures coming soon!
MLS media linkGeneral Features
- Property Type
- Single Family
- Status
- Active
- Year Built
- 2005
- Property Condition
- Resale
- Number of Stories
- 1
- Levels
- One
- Garage Spaces
- 2
- Attached Garage
- Yes
- Parking
- Attached / Driveway / Garage / Garage Door Opener
- Direction Faces
- Northwest
- Lot Size (Acres)
- 0.18
- Living Sq Ft
- 2,961
- Total Sq Ft
- 3,729
- Structure Type
- House
- Sewer
- Public Sewer
- Water Source
- Public
- Zoning
- PCD (city)
Interior Features
- Appliances
- Cooktop / Dryer / Dishwasher / Gas Cooktop / Disposal / Gas Range / Gas Water Heater / Ice Maker / Microwave / Oven / Refrigerator / Water Heater / Washer
- Cooling
- Central Air / Ceiling Fans / Zoned
- Heating
- Central / Natural Gas / Zoned
- Flooring
- Carpet / Tile / Vinyl / Wood
- Spa
- Yes
- Spa Features
- Heated / In Ground
- Interior Features
- Breakfast Area / Cathedral Ceilings / Dining Area / Separate Formal Dining Room / Dual Sinks / Entrance Foyer / Eat In Kitchen / High Ceilings / Kitchen Island / Main Level Primary / Multiple En Suite Bathrooms / Pantry / Split Bedrooms / Separate Shower / Vaulted Ceilings / Walk In Closets
- Laundry
- Washer Hookup / Inside / Laundry Tub
- Windows
- Blinds / Drapes
- Main Level Bedrooms
- 3
- Main Level Baths
- 4
- Total Rooms
- 9
- Furnished
- Negotiable
Exterior Features
- Construction
- CBS Concrete Block Structure / Block / Concrete / Stucco
- Roof
- Flat
- Exterior Features
- Lighting / Outdoor Living Area
- Architectural Style
- Ranch
- Private Pool
- Yes
- Pool Features
- Gunite / Heated / In Ground / Pool Equipment / Pool Spa Combo / Association
- Patio & Porch
- Covered / Deck / Patio / Porch
- Lot Features
- Corner Lot / Landscaped / Sprinklers Automatic / Sprinkler System / Less Than Quarter Acre
- Waterfront Features
- None
- View
- Garden / Pool
Community & HOA
- HOA Fee
- $2,976 / Quarterly
- HOA Includes
- Common Areas / Cable Tv / Internet / Maintenance Grounds / Security / Trash
- Association Amenities
- Basketball Court / Bocce Court / Clubhouse / Elevators / Fitness Center / Golf Course / Management / Playground / Pool / Putting Greens / Restaurant / Sauna / Spa Hot Tub / Sidewalks / Tennis Courts / Trails
- Community Features
- Home Owners Association / Gated / Property Manager On Site / Street Lights
- Security
- Security System / Fire Alarm / Gated With Guard / Gated Community / Smoke Detectors / Security Guard
- Utilities
- Cable Available / Electricity Connected / Sewer Available / Water Available
- Pets Allowed
- Number Limit / Yes
- Financing Terms
- Cash / Conventional
- Restrictions
- Buyer Approval Required / No Commercial Vehicles / No Rv / Okay To Lease1st Year / Ok To Lease / Rental Restriction
- MLS Area
- 5350
This home's HOA fee works out to $992 a month, in line with the $1,028 median across 12 homes for sale in Mirasol Par 14. See Mirasol Par 14 HOA fees
Schools
- Elementary School
- Marsh Pointe
- Middle School
- Watson B. Duncan
- High School
- William T. Dwyer
About the Community
- Homes for Sale
- 13
- Under Contract
- 3
- Median List Price
- $2,400,000
- Median Sale Price (October)
- $2,250,000
- Median $/Sq Ft
- $806
- Avg Days on Market
- 92
Frequently Asked Questions
- How do I schedule a tour of 202 Porto Vecchio Way, Palm Beach Gardens, FL 33418?
- Use the Tour button on this listing to request a showing of 202 Porto Vecchio Way, Palm Beach Gardens, FL 33418. Pick a day and time and choose an in-person or video-chat tour, and a Pure Equity agent will confirm your visit, often the same day.
- Is 202 Porto Vecchio Way, Palm Beach Gardens, FL 33418 still available?
- 202 Porto Vecchio Way, Palm Beach Gardens, FL 33418 is currently listed as Active, and has been on the market 2 days. Status updates directly from the MLS as homes go under contract, so ask us to confirm availability before you plan a visit.
- How much is the monthly payment for 202 Porto Vecchio Way, Palm Beach Gardens, FL 33418?
- With 20% down ($560,000) on the $2,800,000 list price and a 30-year fixed loan at an illustrative 6.875% rate, the estimated principal & interest for 202 Porto Vecchio Way, Palm Beach Gardens, FL 33418 is about $14,715/mo, before property taxes, insurance, and HOA dues. Use the payment estimate on this page to adjust the down payment and rate.
- How do I get pre-approved to buy 202 Porto Vecchio Way, Palm Beach Gardens, FL 33418?
- Getting pre-approved shows sellers you're a serious buyer and clarifies your true budget before you offer on 202 Porto Vecchio Way, Palm Beach Gardens, FL 33418. Contact Pure Equity and we'll connect you with a trusted local lender to review your financing options, no obligation.
- Does 202 Porto Vecchio Way, Palm Beach Gardens, FL 33418 have an HOA fee?
- Yes: 202 Porto Vecchio Way, Palm Beach Gardens, FL 33418 carries an HOA fee of about $2,976 quarterly. HOA dues usually cover community amenities and shared maintenance; ask us for the current budget, rules, and exactly what's included.
- What schools serve 202 Porto Vecchio Way, Palm Beach Gardens, FL 33418?
- 202 Porto Vecchio Way, Palm Beach Gardens, FL 33418 is zoned for Marsh Pointe (elementary), Watson B. Duncan (middle), William T. Dwyer (high). School assignments and boundaries can change year to year, so confirm current zoning with the local school district before you buy.
- Can I negotiate the price of 202 Porto Vecchio Way, Palm Beach Gardens, FL 33418?
- Often, yes. The right offer on 202 Porto Vecchio Way, Palm Beach Gardens, FL 33418 depends on how it's priced against comparable single family sales in Palm Beach Gardens, how long it's been listed, and how motivated the seller is. Pure Equity will run the comps and help you craft a competitive, well-supported offer.
Listing courtesy of Leibowitz Realty Group, LLC./P
Listing information is provided by BeachesMLS, Inc.and is deemed reliable but not guaranteed accurate by the MLS or Pure Equity. Information is for consumers’ personal, non-commercial use and may not be used for any purpose other than to identify prospective properties. © 2026 BeachesMLS, Inc. Last updated November 18, 2026.
$2,800,000
Interested in This Property?
Contact us to schedule a showing or ask a question.
Own a home near this one? See what it would sell for today
Listed by Victoria Wolf Rosenfield, Leibowitz Realty Group, LLC./P
Map & Location
Featured Communities
Cities in Palm Beach County
Zip Codes in Palm Beach County
Property Types
Recent Sales
Recently sold homes in Mirasol Par 14
These are the last 6 recorded closings in Mirasol Par 14, with the price each home actually sold for rather than what it was listed at. They closed at a median of $791 per square foot. The most recent closed on October 28, 2026. Closed sales are what an appraiser and a buyer's agent will look at, so they are the starting point for pricing a home here.
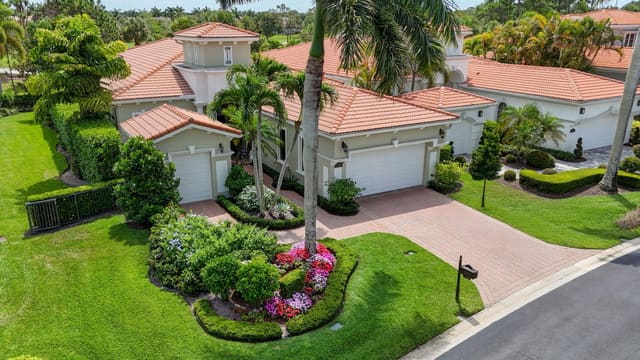 Sold
$1,850,000
Sold · October 28, 2026
160 Viera Drive
3 bed · 3 bath · 2,958 sqft · $625/sqft
$99,000 under the asking price
 Sold
$2,400,000
Sold · October 9, 2026
131 Porto Vecchio Way
4 bed · 4 bath · 3,034 sqft · $791/sqft
$299,000 under the asking price
 Sold
$2,785,000
Sold · September 29, 2026
142 Porto Vecchio Way
4 bed · 4 bath · 3,197 sqft · $871/sqft
$65,000 under the asking price
 Sold
$1,730,000
Sold · August 12, 2026
11508 Villa Vasari Drive
2 bed · 2 bath · 2,221 sqft · $779/sqft
$69,000 under the asking price
 Sold
$2,350,000
Sold · July 31, 2026
108 Tranquilla Drive
3 bed · 3.5 bath · 2,920 sqft · $805/sqft
$25,000 under the asking price
 Sold
$1,140,000
Sold · July 28, 2026
229 Andalusia Drive
4 bed · 3 bath · 2,678 sqft · $426/sqft
$85,000 under the asking price
See every recorded sale in Mirasol Par 14 or find out what your Mirasol Par 14 home is worth.