$5,495,000
209 Grand Pointe Drive
Explore the area: Palm Beach Gardens homes for sale · Palm Beach County real estate
Price Check
How this price compares
- List price
- $5,495,000
- Price per sq ft
- $864
- Vs. nearby sales
- 79.3% above
- Days on market
- N/A
This 4-bedroom single-family home in Ballenisles is listed at $5,495,000, or $864 per square foot. The 5 most recent single-family home sales in the closings shown below sold at a median of $482 per square foot, so the asking price is 79.3% above what comparable homes here actually sold for.
Estimated monthly payment
$28,879 /mo
Principal and interest only, based on $1,099,000 down (20%), a 6.875% 30-year fixed rate. Property taxes, homeowners insurance, and the $892/mo HOA are not included.
Customize this estimateListing Snapshot
- Price
- $5,495,000
- Days on Site
- 0 Days
- Bedrooms
- 4
- Total Baths
- 6
- Full Baths
- 4
- Partial Baths
- 2
- Living Area
- 6,361 sqft
- Total Sq Ft
- 8,135 sqft
- Lot Size
- 0.49 Acres
- Year Built
- 1999
- Property Type
- Single Family
- MLS #
- B26085527
- Property Tax
- $26,914 (2025)
- HOA Fees
- $892 / Monthly
- Subdivision
- BALLENISLES
- County
- Palm Beach
- Status
- Active
- Special Conditions
- Standard
About This Property
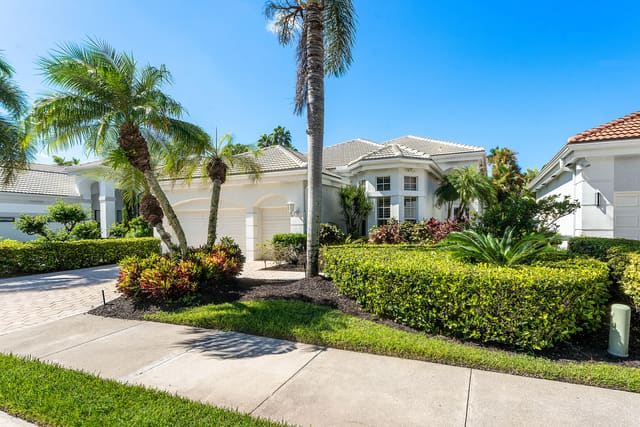
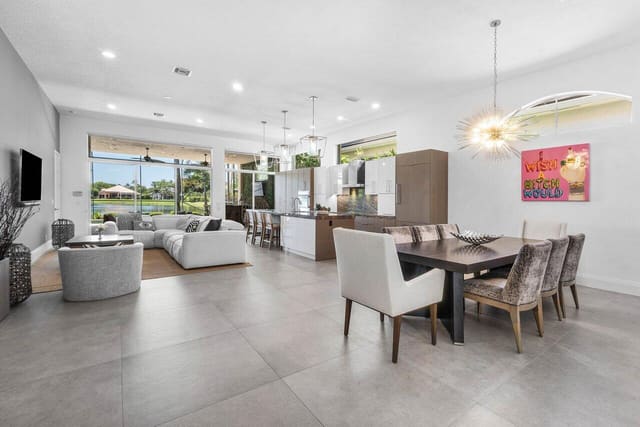
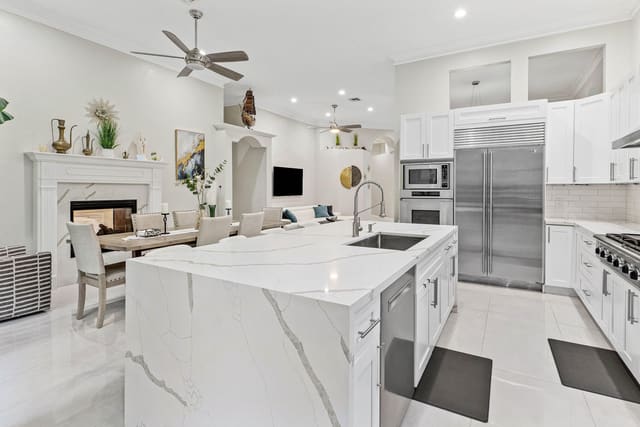
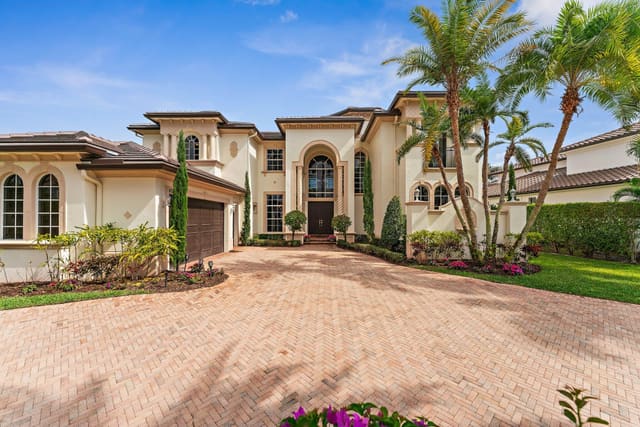
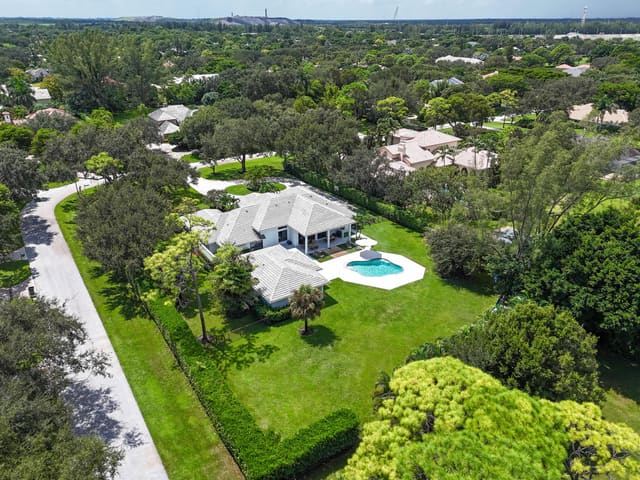
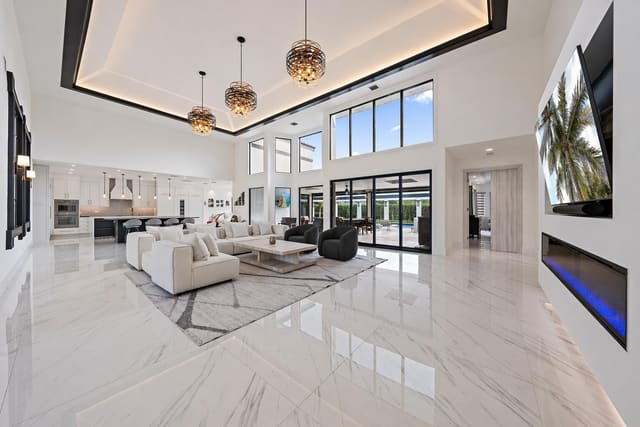
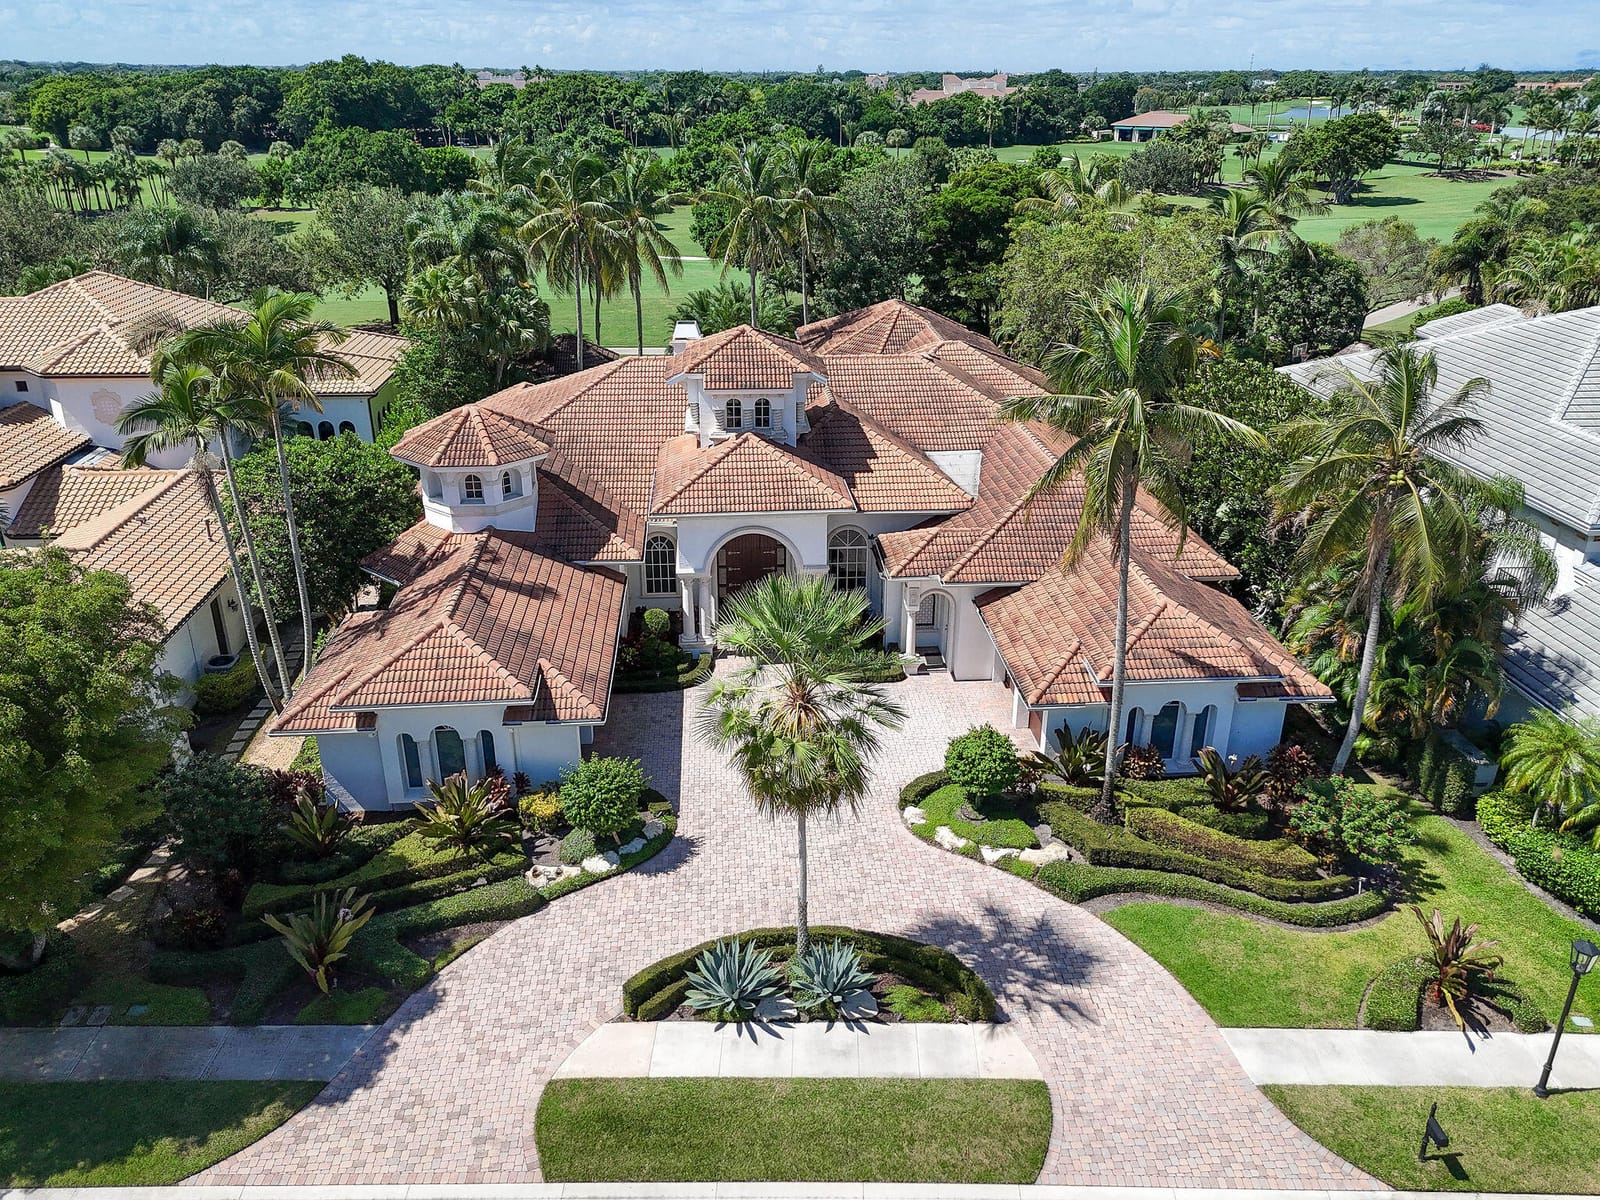
FULL GOLF MEMBERSHIP PURCHASE AVAILABLE! Discover an exceptional estate in Ballenisles Country Club showcasing over 6,300 square feet of luxurious living space and breathtaking rolling vistas of Hole 1 of the East Course. This remarkable residence offers 3 bedrooms, a spectacular two-story library/office, an 8 seat media room, 3 full baths, 2 half baths plus a private separate-entry guest casita with 1 bedroom and 1 bathroom. From the moment you arrive, the grandeur is undeniable. The impressive foyer rises 22 feet beneath soaring ceilings and a statement chandelier is framed with dramatic 12-foot double entry doors crafted from pecky cypress. Beyond, floor to ceiling windows capture sweeping views of the golf course and the outstanding outdoor living spaces, creating a spectacular backdrop throughout the home. The expansive open-concept living areas are designed effortlessly for entertaining and relaxed everyday living. The formal dining area and elegant living room with fireplace transition seamlessly into the spacious family room and chef's kitchen, all facing the picturesque golf and garden vistas. The chef's kitchen is truly exceptional, featuring a Sub-Zero custom-paneled full size refrigerator and freezer, two dishwashers, a six-burner gas range, oversized island, butler's station and walk in pantry. The generous layout provides both functionality and an inviting gathering space. The extravagant primary suite offers a spacious sitting area overlooking the pool and gardens, an intricate tray ceiling and two custom walk in closets. The primary bath features dual vanities, two private water closets, an extra room that includes a wet bar and an open glass-enclosed double shower with serene garden views. A private entry offers convenient access to one of the garages. A magnificent two-story library/office offers a distinctive space with floor to ceiling paneled windows, while a unique metal imprinted ceiling adds architectural character. The split bedroom layout provides privacy, with two ensuite guest bedrooms positioned on the opposite side of home. An impressive 8-seat media room conveniently located near the main entertaining spaces. Step outside and experience a private resort oasis surrounded by tranquil golf course vistas. The custom pool and spa are beautifully enhanced by multiple wading pools combined with the spa, a charming bridge, waterfall and a covered outdoor bar and built in barbecue - creating a perfect setting. Completing this extraordinary estate is a separate entry casita. The spacious guest quarters offers a generously sized bathroom with separate tub and shower, walk in closet and private wet bar. A truly special Ballenisles estate offering grand scale living, exceptional architectural details, spectacular golf course views and an amazing opportunity to enjoy the country club lifestyle with a full golf membership. Schedule your private showing today!
Virtual TourGeneral Features
- Property Type
- Single Family
- Status
- Active
- Year Built
- 1999
- Property Condition
- Resale
- Number of Stories
- 1
- Levels
- One
- Garage Spaces
- 4
- Attached Garage
- Yes
- Parking
- Attached / Garage / Golf Cart Garage
- Direction Faces
- East
- Lot Size (Acres)
- 0.49
- Living Sq Ft
- 6,361
- Total Sq Ft
- 8,135
- Structure Type
- House
- Sewer
- Public Sewer
- Water Source
- Public
- Zoning
- PCD (city)
Interior Features
- Appliances
- Dryer / Dishwasher / Freezer / Gas Range / Microwave / Refrigerator / Washer
- Cooling
- Central Air / Zoned
- Heating
- Central / Zoned
- Flooring
- Carpet / Marble / Other / Tile / Wood
- Spa
- Yes
- Spa Features
- In Ground
- Interior Features
- Wet Bar / Built In Features / Bedroom On Main Level / Breakfast Area / Bathtub / Closet Cabinetry / Central Vacuum / Dining Area / Separate Formal Dining Room / Dual Sinks / Entrance Foyer / Eat In Kitchen / High Ceilings / Kitchen Island / Custom Mirrors / Pantry / Sitting Area In Primary / Split Bedrooms / Soaking Tub / Separate Shower / Tub Shower
- Laundry
- Inside / Laundry Room
- Main Level Bedrooms
- 4
- Main Level Baths
- 6
- Total Rooms
- 11
Exterior Features
- Construction
- CBS Concrete Block Structure / Block / Other
- Roof
- Other
- Exterior Features
- Built In Barbecue / Barbecue / Garden / Outdoor Living Area
- Private Pool
- Yes
- Pool Features
- Heated / In Ground / Association
- Patio & Porch
- Covered / Patio
- Lot Features
- Quarter To Half Acre Lot
- Waterfront Features
- None
- View
- Golf Course / Garden / Pool
Community & HOA
- HOA Fee
- $892 / Monthly
- HOA Includes
- Common Areas / Maintenance Grounds / Security
- Association Amenities
- Clubhouse / Dog Park / Fitness Center / Golf Course / Pickleball / Pool / Parking / Putting Greens / Recreation Facilities / Restaurant / Spa Hot Tub / Sidewalks / Tennis Courts / Trails
- Community Features
- Home Owners Association / Gated
- Security
- Security System Owned / Security System / Gated With Guard / Gated Community / Security Guard
- Utilities
- Cable Available / Sewer Available / Water Available
- Pets Allowed
- Pet Restrictions / Yes
- Financing Terms
- Cash / Conventional
- MLS Area
- 5300
This home's HOA fee works out to $892 a month, 16% below the $1,061 median across 9 homes for sale in Ballenisles. See Ballenisles HOA fees
Schools
- Elementary School
- Timber Trace
- Middle School
- Watson B. Duncan
- High School
- Palm Beach Gardens
About the Community
- Homes for Sale
- 8
- Under Contract
- 3
- Median List Price
- $2,022,500
- Median $/Sq Ft
- $706
- Avg Days on Market
- 50
Frequently Asked Questions
- How do I schedule a tour of 209 Grand Pointe Drive, Palm Beach Gardens, FL 33418?
- Use the Tour button on this listing to request a showing of 209 Grand Pointe Drive, Palm Beach Gardens, FL 33418. Pick a day and time and choose an in-person or video-chat tour, and a Pure Equity agent will confirm your visit, often the same day.
- Is 209 Grand Pointe Drive, Palm Beach Gardens, FL 33418 still available?
- 209 Grand Pointe Drive, Palm Beach Gardens, FL 33418 is currently listed as Active. Status updates directly from the MLS as homes go under contract, so ask us to confirm availability before you plan a visit.
- How much is the monthly payment for 209 Grand Pointe Drive, Palm Beach Gardens, FL 33418?
- With 20% down ($1,099,000) on the $5,495,000 list price and a 30-year fixed loan at an illustrative 6.875% rate, the estimated principal & interest for 209 Grand Pointe Drive, Palm Beach Gardens, FL 33418 is about $28,879/mo, before property taxes, insurance, and HOA dues. Use the payment estimate on this page to adjust the down payment and rate.
- How do I get pre-approved to buy 209 Grand Pointe Drive, Palm Beach Gardens, FL 33418?
- Getting pre-approved shows sellers you're a serious buyer and clarifies your true budget before you offer on 209 Grand Pointe Drive, Palm Beach Gardens, FL 33418. Contact Pure Equity and we'll connect you with a trusted local lender to review your financing options, no obligation.
- Does 209 Grand Pointe Drive, Palm Beach Gardens, FL 33418 have an HOA fee?
- Yes: 209 Grand Pointe Drive, Palm Beach Gardens, FL 33418 carries an HOA fee of about $892 monthly. HOA dues usually cover community amenities and shared maintenance; ask us for the current budget, rules, and exactly what's included.
- What schools serve 209 Grand Pointe Drive, Palm Beach Gardens, FL 33418?
- 209 Grand Pointe Drive, Palm Beach Gardens, FL 33418 is zoned for Timber Trace (elementary), Watson B. Duncan (middle), Palm Beach Gardens (high). School assignments and boundaries can change year to year, so confirm current zoning with the local school district before you buy.
- Can I negotiate the price of 209 Grand Pointe Drive, Palm Beach Gardens, FL 33418?
- Often, yes. The right offer on 209 Grand Pointe Drive, Palm Beach Gardens, FL 33418 depends on how it's priced against comparable single family sales in Palm Beach Gardens, how long it's been listed, and how motivated the seller is. Pure Equity will run the comps and help you craft a competitive, well-supported offer.
Listing courtesy of Leibowitz Realty Group, LLC./P
Listing information is provided by BeachesMLS, Inc.and is deemed reliable but not guaranteed accurate by the MLS or Pure Equity. Information is for consumers’ personal, non-commercial use and may not be used for any purpose other than to identify prospective properties. © 2026 BeachesMLS, Inc. Last updated October 8, 2026.
$5,495,000
Interested in This Property?
Contact us to schedule a showing or ask a question.
Own a home near this one? See what it would sell for today
Listed by Michael L Leibowitz, Leibowitz Realty Group, LLC./P
Map & Location
Featured Communities
Cities in Palm Beach County
Zip Codes in Palm Beach County
Property Types
Recent Sales
Recently sold homes in Ballenisles
These are the last 6 recorded closings in Ballenisles, with the price each home actually sold for rather than what it was listed at. They closed at a median of $482 per square foot. The most recent closed on October 2, 2026. Closed sales are what an appraiser and a buyer's agent will look at, so they are the starting point for pricing a home here.
 Sold
Sold$1,100,000
Sold · October 2, 2026
203 Coral Cay Terrace
4 bed · 3 bath · 2,267 sqft · $485/sqft
$175,000 under the asking price
 Sold
Sold$1,892,425
Sold · September 22, 2026
127 Vintageisle Lane
3 bed · 3.5 bath · 3,924 sqft · $482/sqft
$806,575 under the asking price
 Sold
Sold$730,000
Sold · August 25, 2026
207 Sunset Bay Court
3 bed · 2.5 bath · 1,878 sqft · $389/sqft
$165,000 under the asking price
 Sold
Sold$649,085
Sold · August 18, 2026
101 Palm Bay Circle A
2 bed · 2 bath · 2,085 sqft · $311/sqft
$125,915 under the asking price
 Sold
Sold$4,545,775
Sold · August 10, 2026
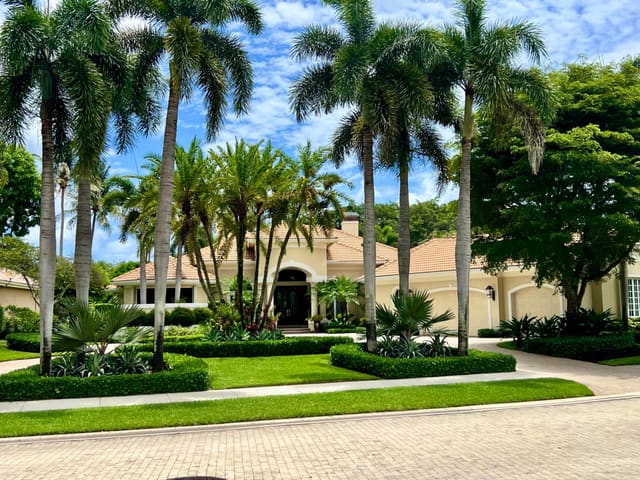
216 Grand Pointe Drive
5 bed · 6.5 bath · 5,324 sqft · $854/sqft
$154,225 under the asking price
 Sold
Sold$1,000,000
Sold · July 16, 2026
247 Coral Cay Terrace
3 bed · 3 bath · 2,200 sqft · $455/sqft
$5,000 over the asking price
See every recorded sale in Ballenisles or find out what your Ballenisles home is worth.