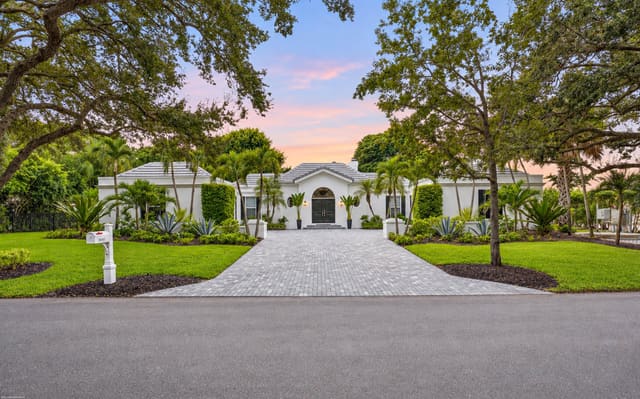
$3,200,000
Sold · July 30, 2026
217 Sonoma Isles Circle
Explore the area: Jupiter homes for sale · Palm Beach County real estate
Sale Summary
What this home sold for
- Sold price
- $3,200,000
- Vs. list price
- 5.9% under
- Days on market
- 19
- Price per sq ft
- $591
This 6-bedroom single-family home in Sonoma Isles sold for $3,200,000 on July 30, 2026. That was 5.9% below its final list price of $3,400,000. It spent 19 days on the market. At $591 per square foot, it closed 16.1% above the $509 median of the 6 other single-family home sales in the recent closings shown below.
Listing Snapshot
- Sold Price
- $3,200,000
- Sold On
- July 30, 2026
- Days on Site
- 19 Days
- Bedrooms
- 6
- Total Baths
- 8
- Full Baths
- 6
- Partial Baths
- 2
- Living Area
- 5,414 sqft
- Total Sq Ft
- 7,239 sqft
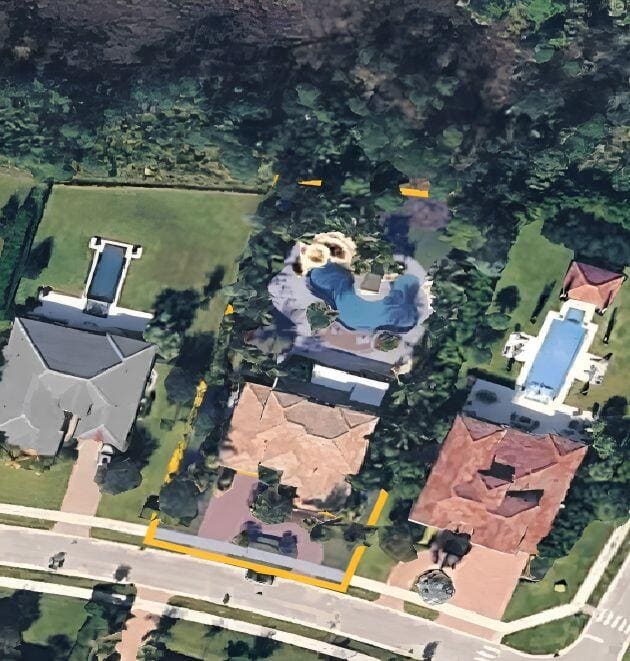
- Lot Size
- 0.3 Acres
- Year Built
- 2016
- Property Type
- Single Family
- MLS #
- B26019902
- Property Tax
- $20,521 (2025)
- HOA Fees
- $654 / Monthly
- Subdivision
- SONOMA ISLES
- County
- Palm Beach
- Status
- Sold
- Special Conditions
- Standard / Listed As Is
About This Property
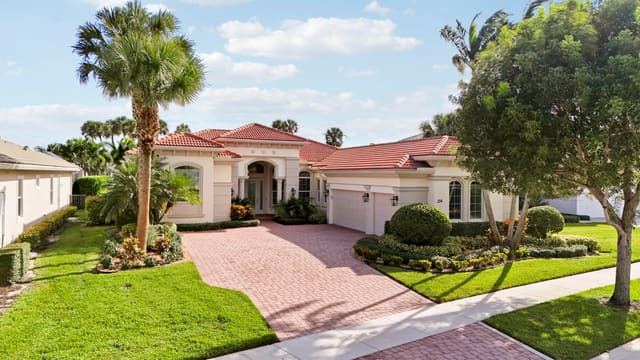
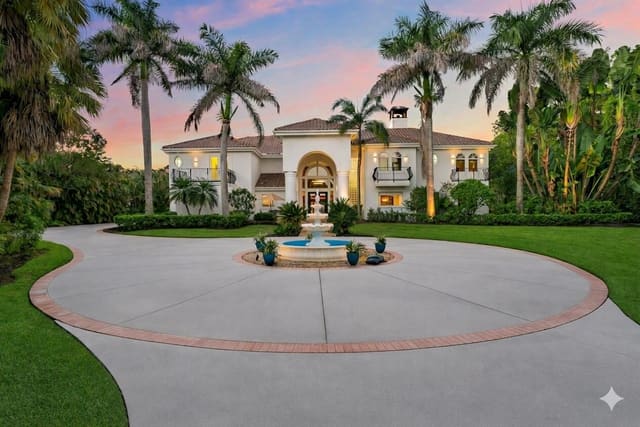
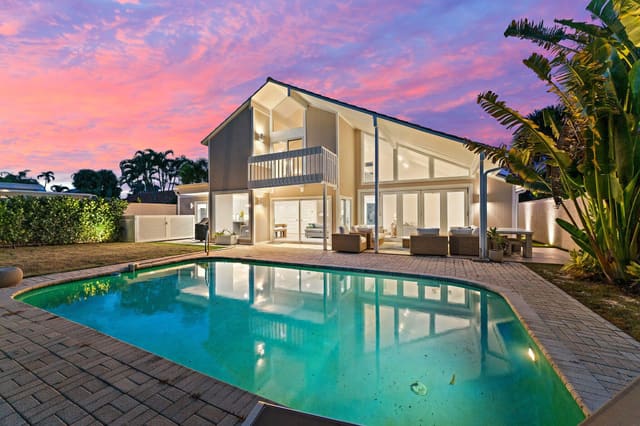
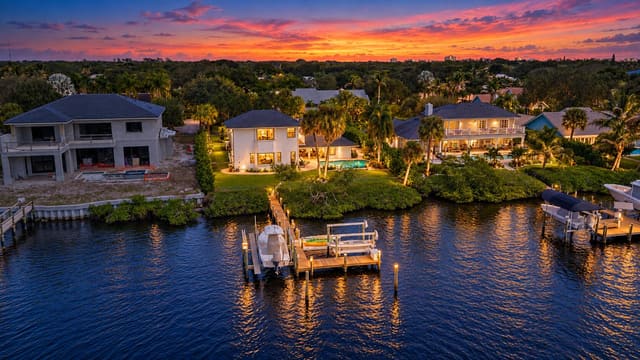
Panoramic lakefront views provide a breathtaking backdrop for this luxurious home in the highly sought-after gated community of Sonoma Isles. Offering over 5,400 square feet of refined living space, this pristine, extensively upgraded home features six bedrooms, six full baths, two half baths, and a private office. Designed with both elegance and functionality in mind, it is the perfect setting for a family who loves to entertain. A bright and open floor plan is filled with natural light and enhanced thoughtfully with custom plantation shutters, a striking built-in media wall in the family room, and seamless indoor-outdoor living through zero-edge sliding glass doors. At the heart of the home is a stunning chef's kitchen with natural gas, an oversized center island with quartz countertops, premium appliances including dual dishwashers, reverse osmosis faucet at the sink that also connects to a built-in under-counter ice machine. Additional upgrades include a whole-house generator, a whole-house water filtration and softening system, a beautifully renovated custom walk-in pantry, a renovated laundry room, a newly redesigned wine and spirits room, and custom automatic blinds in both the kitchen and family room. Step outside to the expansive lanai, featuring over 3,400 square feet of covered outdoor living space with pool cabana bath. The resort-style 35' x 18' heated saltwater pool with a flush spa serves as a stunning focal point, creating a true backyard oasis. A fully equipped summer kitchen and bar offer seating for six and include premium built-ins such as reverse osmosis water, two refrigerators, an ice machine, a grill, and abundant storage. An outdoor Samsung TV with soundbar completes the space for year-round entertaining. A true golfer's dream, the golf cart garage is equipped for a golf simulator for year-round play and practice. The fenced side yard features a 40-foot turf putting and chipping green, perfect for sharpening your short game, along with a separate dog run. All of this is surrounded by lush, newly enhanced landscaping that provides both privacy and a beautifully finished setting. Additional enhancements include insulated ceiling storage, freshly painted interiors and exterior, upgraded gutters and downspouts, and a new hot water heater, along with refreshed front landscaping that enhances the home's curb appeal. A comprehensive Uxari security system provides full-home monitoring, with control panels conveniently located on both the main and upper levels. Five bedrooms feature en-suite baths and custom walk-in closets, while a private downstairs suite is ideal for guests or multigenerational living. The oversized master bedroom includes 2 large separate walk-in closets. Built with impact-resistant windows and doors, the home also includes a generous upstairs loft, perfect as a second family room, media space, or flexible living area. Residents of Sonoma Isles enjoy a resort-style lifestyle with a clubhouse, fitness center, pool and spa, sports courts, and playground all within walking distance, ideally located in Jupiter just minutes from top-rated schools, pristine beaches, dining, shopping, and neighboring the prestigious Jupiter Country Club.
MLS media linkGeneral Features
- Property Type
- Single Family
- Status
- Sold
- Year Built
- 2016
- Property Condition
- Resale
- Number of Stories
- 2
- Levels
- Two
- Garage Spaces
- 3
- Attached Garage
- Yes
- Parking
- Attached / Driveway / Garage / Golf Cart Garage / Garage Door Opener
- Direction Faces
- East
- Lot Size (Acres)
- 0.3
- Living Sq Ft
- 5,414
- Total Sq Ft
- 7,239
- Structure Type
- House
- Sewer
- Public Sewer
- Water Source
- Public
- Zoning
- R1 (city)
Interior Features
- Appliances
- Cooktop / Dryer / Dishwasher / Gas Cooktop / Disposal / Gas Range / Gas Water Heater / Ice Maker / Microwave / Oven / Water Purifier Owned / Refrigerator / Water Softener Owned / Water Softener / Vented Exhaust Fan / Water Heater / Water Purifier / Wine Refrigerator / Washer
- Cooling
- Central Air / Ceiling Fans
- Heating
- Central
- Flooring
- Laminate / Tile / Wood
- Spa
- Yes
- Spa Features
- Heated / In Ground
- Interior Features
- Breakfast Bar / Built In Features / Bathtub / Closet Cabinetry / Dining Area / Separate Formal Dining Room / Dual Sinks / Entrance Foyer / Eat In Kitchen / High Ceilings / Kitchen Island / Pantry / Split Bedrooms / Soaking Tub / Separate Shower / Upper Level Primary / Vaulted Ceilings / Bar / Walk In Closets
- Laundry
- Laundry Room / Upper Level / Washer Dryer Install Allowed
- Windows
- Blinds / Bay Windows / Double Hung / Metal / Plantation Shutters / Single Hung / Sliding
- Main Level Bedrooms
- 1
- Main Level Baths
- 3
- Total Rooms
- 10
- Furnished
- Unfurnished
Exterior Features
- Construction
- Block
- Roof
- Tile
- Exterior Features
- Built In Barbecue / Barbecue / Garden / Lighting / Outdoor Kitchen / Outdoor Living Area
- Private Pool
- Yes
- Pool Features
- Gas Heat / Heated / In Ground / Pool Equipment / Screen Enclosure / Pool Spa Combo / Salt Water / Association
- Patio & Porch
- Deck / Patio / Screened
- Lot Features
- Landscaped
- Waterfront
- Yes
- Waterfront Features
- Lake Front
- View
- Lake / Water
Community & HOA
- HOA Fee
- $654 / Monthly
- HOA Name
- Sonoma Isles
- HOA Includes
- Common Areas / Maintenance Grounds / Security
- Association Amenities
- Fitness Center / Playground / Pickleball / Pool / Sidewalks
- Community Features
- Home Owners Association / Gated / Street Lights
- Security
- Gated Community
- Utilities
- Cable Available / Electricity Available / Natural Gas Connected / Sewer Connected / Water Connected
- Pets Allowed
- Breed Restrictions / Yes
- Financing Terms
- Conventional
- Restrictions
- Buyer Approval Required / Rental Restriction
- MLS Area
- 5040
Schools
- Elementary School
- Jerry Thomas
- Middle School
- Independence
- High School
- Jupiter
About the Community
- Homes for Sale
- 0
Frequently Asked Questions
- How do I schedule a tour of 217 Sonoma Isles Circle, Jupiter, FL 33478?
- Use the Tour button on this listing to request a showing of 217 Sonoma Isles Circle, Jupiter, FL 33478. Pick a day and time and choose an in-person or video-chat tour, and a Pure Equity agent will confirm your visit, often the same day.
- Is 217 Sonoma Isles Circle, Jupiter, FL 33478 still available?
- 217 Sonoma Isles Circle, Jupiter, FL 33478 is currently listed as Sold, and has been on the market 19 days. Status updates directly from the MLS as homes go under contract, so ask us to confirm availability before you plan a visit.
- How much is the monthly payment for 217 Sonoma Isles Circle, Jupiter, FL 33478?
- With 20% down ($680,000) on the $3,400,000 list price and a 30-year fixed loan at an illustrative 6.875% rate, the estimated principal & interest for 217 Sonoma Isles Circle, Jupiter, FL 33478 is about $17,868/mo, before property taxes, insurance, and HOA dues. Use the payment estimate on this page to adjust the down payment and rate.
- How do I get pre-approved to buy 217 Sonoma Isles Circle, Jupiter, FL 33478?
- Getting pre-approved shows sellers you're a serious buyer and clarifies your true budget before you offer on 217 Sonoma Isles Circle, Jupiter, FL 33478. Contact Pure Equity and we'll connect you with a trusted local lender to review your financing options, no obligation.
- Does 217 Sonoma Isles Circle, Jupiter, FL 33478 have an HOA fee?
- Yes: 217 Sonoma Isles Circle, Jupiter, FL 33478 carries an HOA fee of about $654 monthly (Sonoma Isles). HOA dues usually cover community amenities and shared maintenance; ask us for the current budget, rules, and exactly what's included.
- What schools serve 217 Sonoma Isles Circle, Jupiter, FL 33478?
- 217 Sonoma Isles Circle, Jupiter, FL 33478 is zoned for Jerry Thomas (elementary), Independence (middle), Jupiter (high). School assignments and boundaries can change year to year, so confirm current zoning with the local school district before you buy.
- Can I negotiate the price of 217 Sonoma Isles Circle, Jupiter, FL 33478?
- Often, yes. The right offer on 217 Sonoma Isles Circle, Jupiter, FL 33478 depends on how it's priced against comparable single family sales in Jupiter, how long it's been listed, and how motivated the seller is. Pure Equity will run the comps and help you craft a competitive, well-supported offer.
Listing courtesy of Illustrated Properties (Abacoa)
Listing information is provided by BeachesMLS, Inc.and is deemed reliable but not guaranteed accurate by the MLS or Pure Equity. Information is for consumers’ personal, non-commercial use and may not be used for any purpose other than to identify prospective properties. © 2026 BeachesMLS, Inc. Last updated July 1, 2026.
$3,200,000
Own a home nearby?
This sale is now a comparable for every home around it. Get a free estimate of what yours would sell for today.
Listed by Kimberly Clark Hoss, Illustrated Properties (Abacoa)
Map & Location
Featured Communities
Cities in Palm Beach County
Zip Codes in Palm Beach County
Property Types
Recent Sales
Recently sold homes in Sonoma Isles
These are the last 6 recorded closings in Sonoma Isles, with the price each home actually sold for rather than what it was listed at. They closed at a median of $549 per square foot. The most recent closed on October 9, 2026. Closed sales are what an appraiser and a buyer's agent will look at, so they are the starting point for pricing a home here.
 Sold
$1,667,000
Sold · October 9, 2026
507 Sonoma Isles Circle
4 bed · 4 bath · 3,856 sqft · $432/sqft
$128,000 under the asking price
 Sold
$1,540,000
Sold · August 28, 2026
532 Sonoma Isles Circle
3 bed · 3 bath · 2,496 sqft · $617/sqft
$9,000 under the asking price
 Sold
$2,350,000
Sold · August 17, 2026
134 Indigo River Point
6 bed · 6.5 bath · 5,015 sqft · $469/sqft
$320,000 under the asking price
 Sold
$1,700,000
Sold · August 4, 2026
130 Blanca Isles Lane
4 bed · 4 bath · 3,824 sqft · $445/sqft
$75,000 under the asking price
 Sold
$2,300,000
Sold · August 3, 2026
137 Cinder Dunes Point
4 bed · 4 bath · 3,734 sqft · $616/sqft
 Sold
$2,175,000
Sold · July 29, 2026
540 Sonoma Isles Circle
4 bed · 4.5 bath · 3,962 sqft · $549/sqft
$324,000 under the asking price
See every recorded sale in Sonoma Isles or find out what your Sonoma Isles home is worth.