$1,277,500
Sold · June 12, 2026
2520 SW 5th Street
Boynton Beach, FL 33435
Explore the area: Boynton Beach homes for sale · Palm Beach County real estate
Sale Summary
What this home sold for
- Sold price
- $1,277,500
- Vs. list price
- 5.4% under
- Days on market
- 51
- Price per sq ft
- $639
This 3-bedroom single-family home in Ridgewood Estates sold for $1,277,500 on June 12, 2026. That was 5.4% below its final list price of $1,350,000. It spent 51 days on the market. At $639 per square foot, it closed 25.3% above the $510 median of the 4 other single-family home sales in the recent closings shown below.
Listing Snapshot
- Sold Price
- $1,277,500
- Sold On
- June 12, 2026
- Days on Site
- 51 Days
- Bedrooms
- 3
- Total Baths
- 3
- Full Baths
- 3
- Partial Baths
- 0
- Living Area
- 2,000 sqft
- Total Sq Ft
- 2,565 sqft
- Lot Size
- 0.18 Acres
- Year Built
- 1980
- Property Type
- Single Family
- MLS #
- B26005526
- Property Tax
- $11,861 (2025)
- Subdivision
- RIDGEWOOD ESTATES
- Development
- Chapel Hill
- County
- Palm Beach
- Status
- Sold
- Special Conditions
- Standard
About This Property
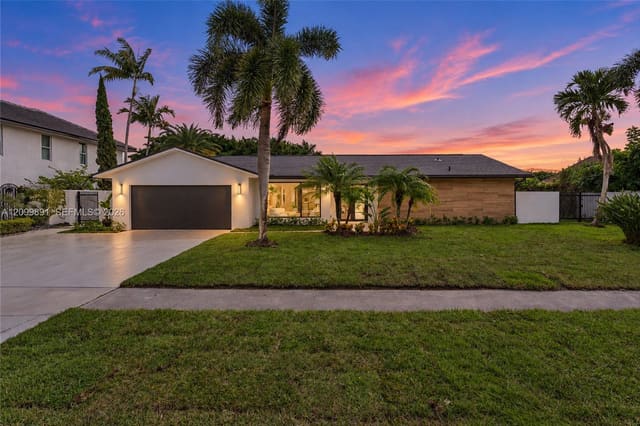
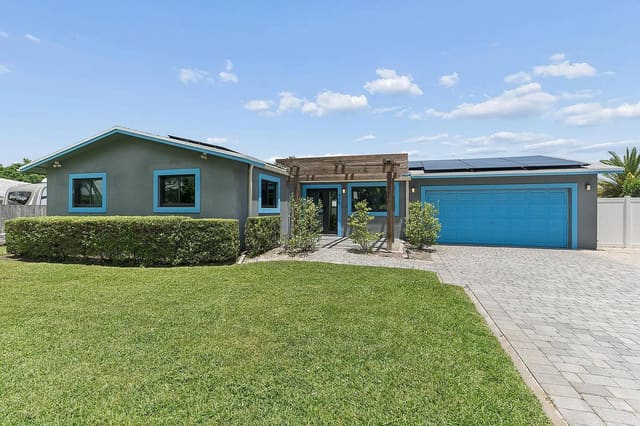
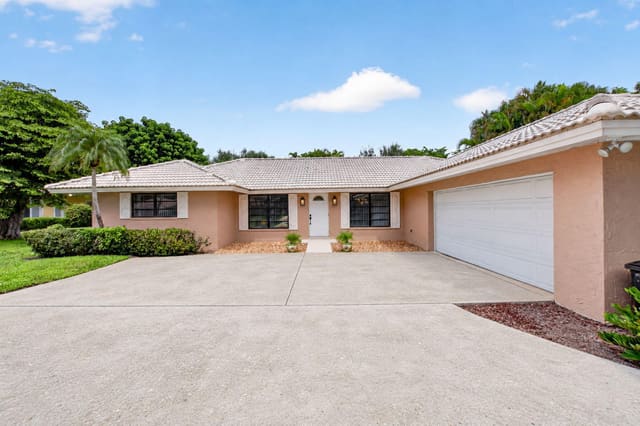
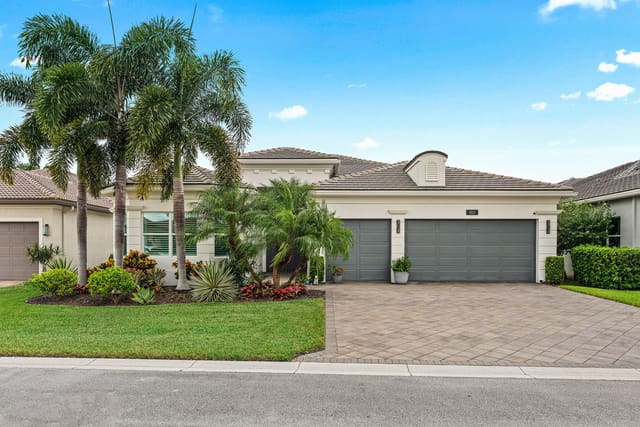
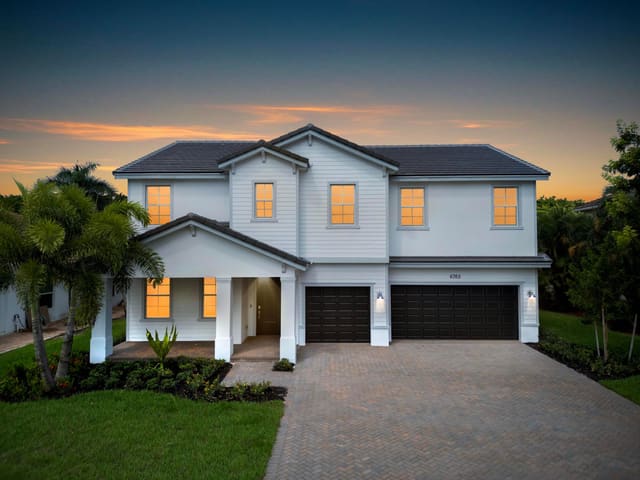
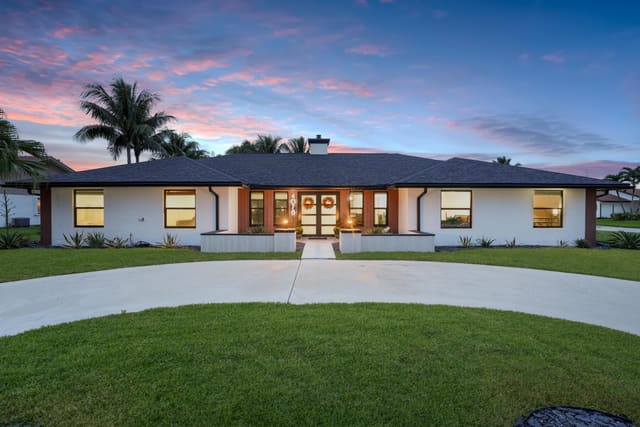
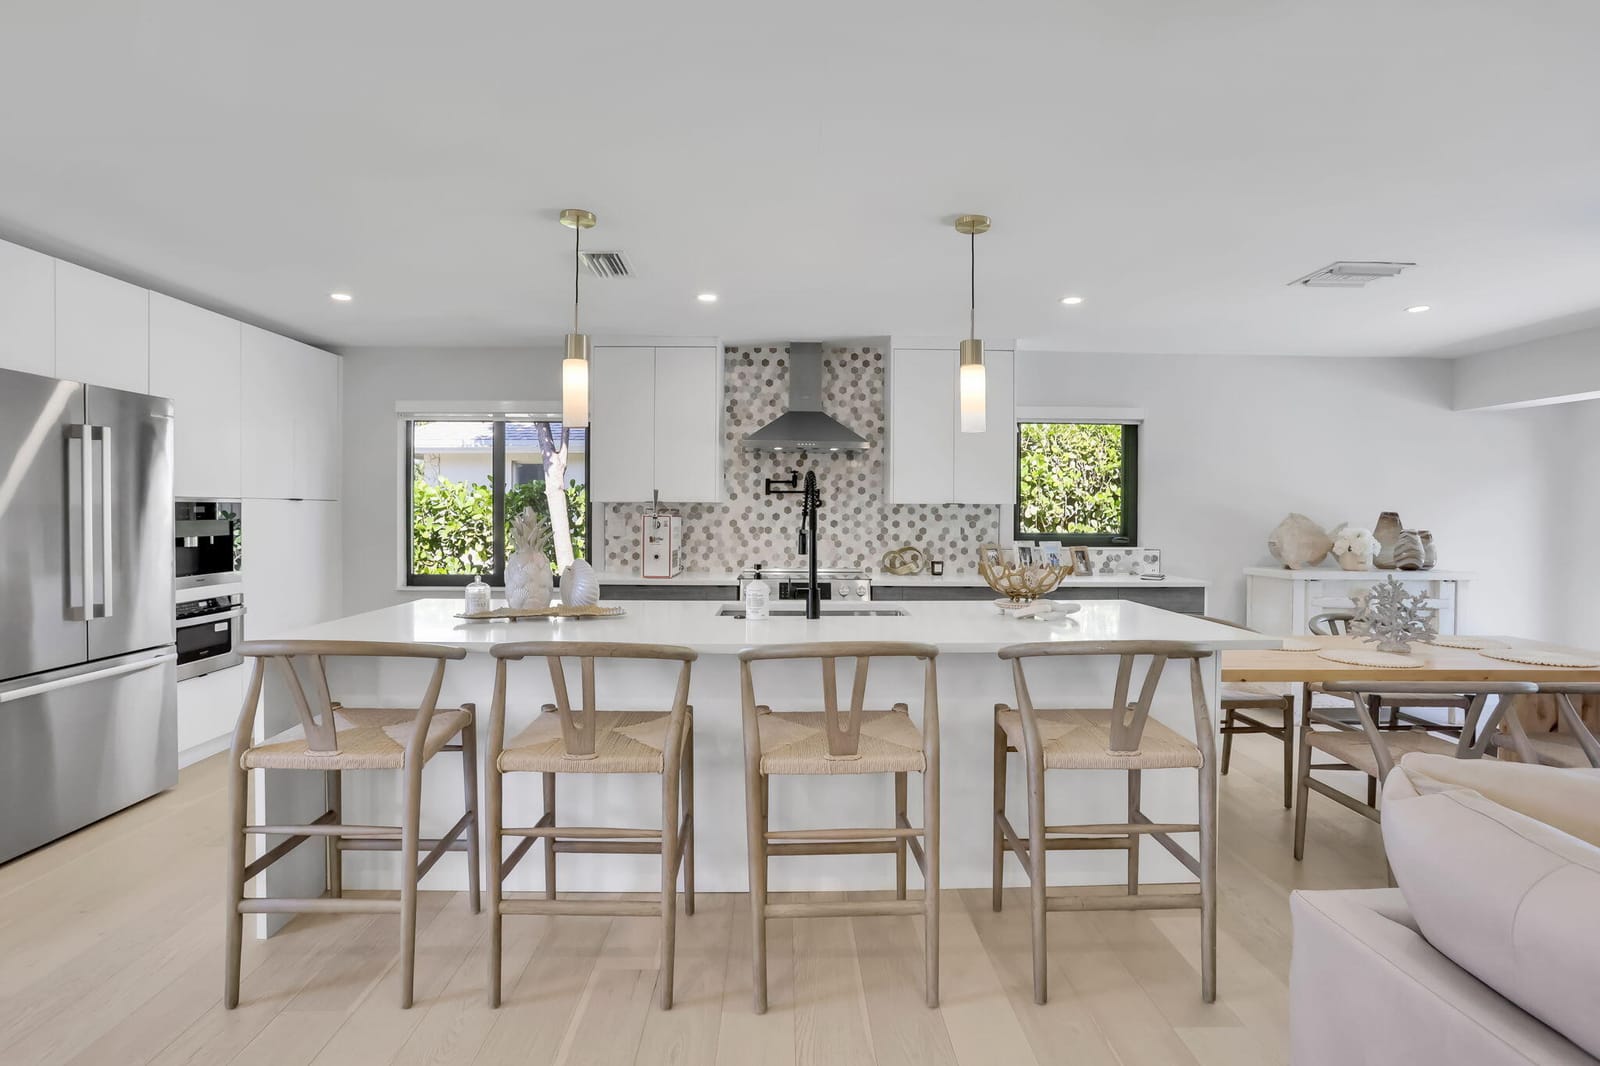
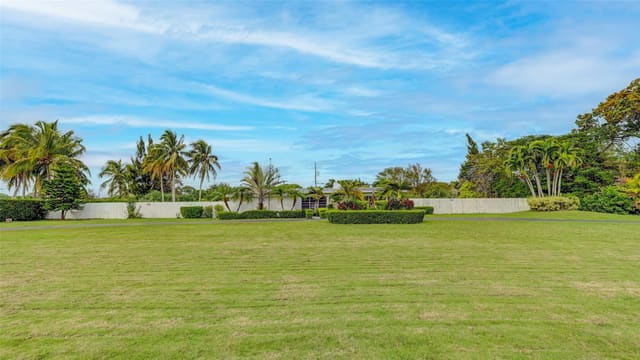
Welcome to Chapel Hill—one of East Boynton Beach's most sought-after neighborhoods—where this fully reimagined 3-bedroom, 3-bathroom pool home delivers the perfect blend of modern luxury and coastal lifestyle. Ideally located just minutes from the beach and the vibrant energy of Atlantic Avenue, this residence offers both convenience and refined living. Completely renovated in 2022 by Emerald Isle Home Builders, the home showcases a thoughtfully designed open-concept layout with premium finishes throughout. Waterproof engineered wood flooring flows seamlessly across the living spaces, complemented by custom European-style cabinetry, quartz countertops, and a striking marble backsplash in the chef's kitchen. High-end appliances, including a Bosch suite and built-in Miele coffee system, elevate both function and design. Each of the three full bathrooms has been meticulously curated with natural stone finishes, LED-lit mirrors, and bespoke cabinetry, creating a spa-like experience throughout. Expansive sliding glass doors flood the home with natural light and create a seamless indoor-outdoor connection. Step outside to a private tropical retreat featuring a newly resurfaced, quartzite-lined pool and travertine pool deck—perfect for South Florida living. Additional highlights include full smart home readiness with a built-in audio system, installed camera system, electric blinds, impact windows and doors, new plumbing and electrical systems, updated HVAC, and a newer roof—all providing peace of mind and true turnkey ownership. This is a rare opportunity to own a fully renovated, move-in-ready home in Chapel Hill—where luxury, location, and lifestyle align.
MLS media linkGeneral Features
- Property Type
- Single Family
- Status
- Sold
- Year Built
- 1980
- Property Condition
- Resale
- Number of Stories
- 1
- Levels
- Multi Split / One
- Garage Spaces
- 2
- Attached Garage
- Yes
- Parking
- Attached / Driveway / Garage / Garage Door Opener
- Direction Faces
- West
- Lot Size (Acres)
- 0.18
- Living Sq Ft
- 2,000
- Total Sq Ft
- 2,565
- Structure Type
- House
- Sewer
- Public Sewer
- Water Source
- Public
- Zoning
- R-1-AA (city)
Interior Features
- Appliances
- Cooktop / Dryer / Dishwasher / Electric Range / Electric Water Heater / Free Standing Freezer / Disposal / Microwave / Oven / Refrigerator / Water Heater / Washer
- Cooling
- Central Air / Electric
- Heating
- Central / Electric
- Flooring
- Wood
- Interior Features
- Built In Features / Breakfast Area / Closet Cabinetry / Dining Area / Separate Formal Dining Room / Eat In Kitchen / Kitchen Island / Kitchen Dining Combo / Main Level Primary / Separate Shower / Stacked Bedrooms / Walk In Closets
- Laundry
- Inside
- Windows
- Blinds / Skylights
- Main Level Bedrooms
- 3
- Main Level Baths
- 3
- Furnished
- Unfurnished
Exterior Features
- Construction
- Block
- Roof
- Composition / Shingle
- Exterior Features
- Lighting / Outdoor Living Area
- Architectural Style
- Other
- Private Pool
- Yes
- Pool Features
- Heated / In Ground / Pool Equipment
- Patio & Porch
- Covered / Patio
- Lot Features
- Landscaped / Sprinklers Automatic / Sprinkler System / Less Than Quarter Acre
- Waterfront Features
- None
- View
- Garden / Pool
Community & HOA
- Security
- Security System Owned / Security System / Motion Detectors / Other / Smoke Detectors
- Utilities
- Cable Available / Sewer Available / Water Available
- Pets Allowed
- No Pet Restrictions / Yes
- Financing Terms
- Cash / Conventional
- Restrictions
- No Restrictions
- MLS Area
- 4350
About the Community
- Homes for Sale
- 0
Frequently Asked Questions
- How do I schedule a tour of 2520 SW 5th Street, Boynton Beach, FL 33435?
- Use the Tour button on this listing to request a showing of 2520 SW 5th Street, Boynton Beach, FL 33435. Pick a day and time and choose an in-person or video-chat tour, and a Pure Equity agent will confirm your visit, often the same day.
- Is 2520 SW 5th Street, Boynton Beach, FL 33435 still available?
- 2520 SW 5th Street, Boynton Beach, FL 33435 is currently listed as Sold, and has been on the market 51 days. Status updates directly from the MLS as homes go under contract, so ask us to confirm availability before you plan a visit.
- How much is the monthly payment for 2520 SW 5th Street, Boynton Beach, FL 33435?
- With 20% down ($270,000) on the $1,350,000 list price and a 30-year fixed loan at an illustrative 6.875% rate, the estimated principal & interest for 2520 SW 5th Street, Boynton Beach, FL 33435 is about $7,095/mo, before property taxes, insurance. Use the payment estimate on this page to adjust the down payment and rate.
- How do I get pre-approved to buy 2520 SW 5th Street, Boynton Beach, FL 33435?
- Getting pre-approved shows sellers you're a serious buyer and clarifies your true budget before you offer on 2520 SW 5th Street, Boynton Beach, FL 33435. Contact Pure Equity and we'll connect you with a trusted local lender to review your financing options, no obligation.
- Can I negotiate the price of 2520 SW 5th Street, Boynton Beach, FL 33435?
- Often, yes. The right offer on 2520 SW 5th Street, Boynton Beach, FL 33435 depends on how it's priced against comparable single family sales in Boynton Beach, how long it's been listed, and how motivated the seller is. Pure Equity will run the comps and help you craft a competitive, well-supported offer.
Listing courtesy of Keller Williams Realty Services
Listing information is provided by BeachesMLS, Inc.and is deemed reliable but not guaranteed accurate by the MLS or Pure Equity. Information is for consumers’ personal, non-commercial use and may not be used for any purpose other than to identify prospective properties. © 2026 BeachesMLS, Inc. Last updated July 1, 2026.
$1,277,500
Own a home nearby?
This sale is now a comparable for every home around it. Get a free estimate of what yours would sell for today.
Listed by Cole Ryan Dauito, Keller Williams Realty Services
Map & Location
Featured Communities
Cities in Palm Beach County
Zip Codes in Palm Beach County
Property Types
Recent Sales
Recently sold homes in Ridgewood Estates
These are the last 4 recorded closings in Ridgewood Estates, with the price each home actually sold for rather than what it was listed at. They closed at a median of $517 per square foot. The most recent closed on September 1, 2026. Closed sales are what an appraiser and a buyer's agent will look at, so they are the starting point for pricing a home here.
 Sold
Sold$760,000
Sold · September 1, 2026
15345 SW 269th Terrace
3 bed · 2 bath · 1,515 sqft · $502/sqft
$35,000 under the asking price
 Sold
Sold$660,000
Sold · August 11, 2026
15280 SW 271st Street
3 bed · 2 bath · 1,274 sqft · $518/sqft
$29,750 under the asking price
 Sold
Sold$890,000
Sold · June 30, 2026
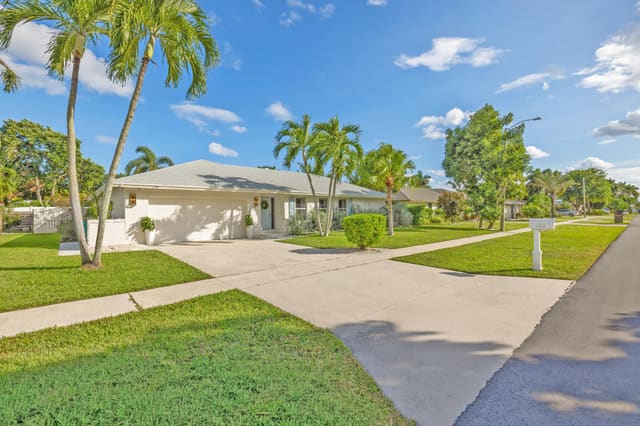
2512 SW 5th Street
3 bed · 2 bath · 1,722 sqft · $517/sqft
$109,900 under the asking price
 Sold
Sold$765,000
Sold · November 10, 2025
15345 SW 272nd Street
3 bed · 2 bath · 1,924 sqft · $398/sqft
$134,999 under the asking price
See every recorded sale in Ridgewood Estates or find out what your Ridgewood Estates home is worth.