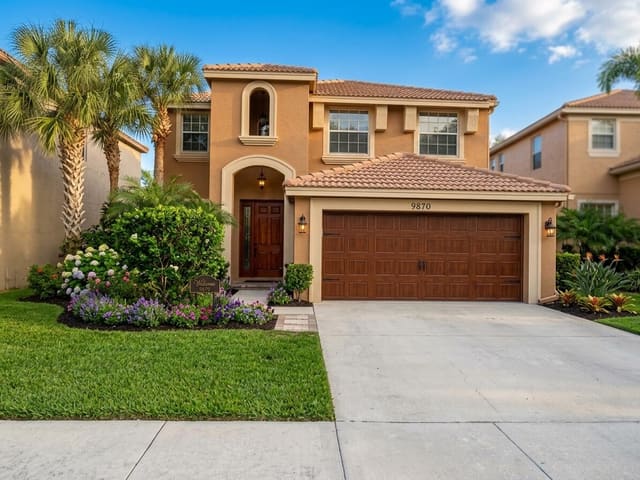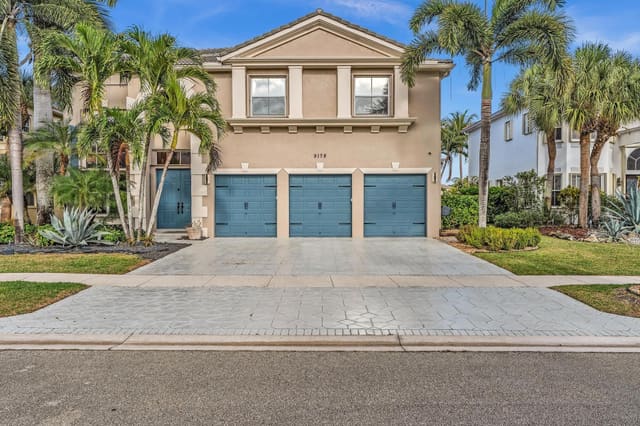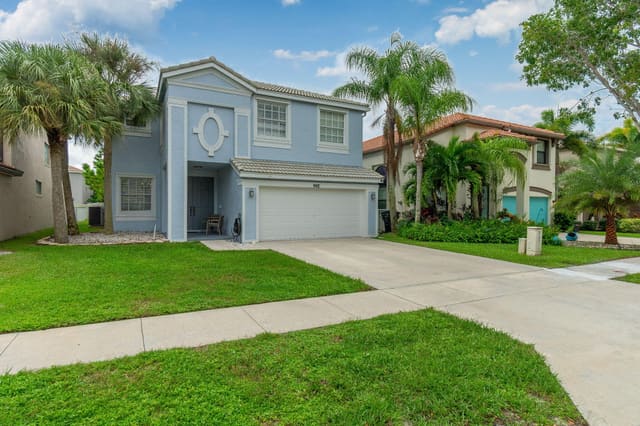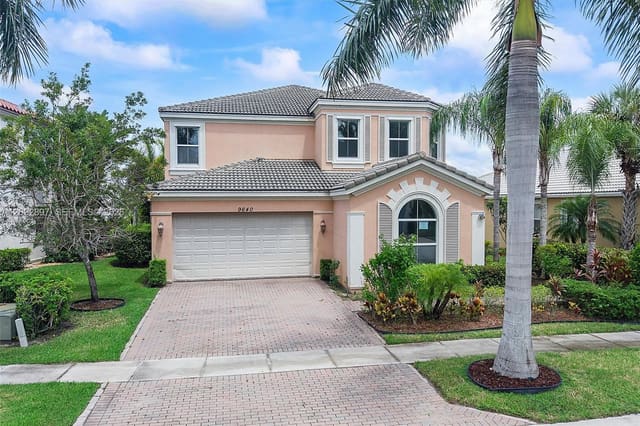
$1,025,000
Sold · January 30, 2026
2567 Treanor Terrace
Wellington, FL 33414
Explore the area: Wellington homes for sale · Palm Beach County real estate
Sale Summary
What this home sold for
- Sold price
- $1,025,000
- Vs. list price
- 8.9% under
- Days on market
- 170
- Price per sq ft
- $304
This 5-bedroom single-family home in Olympia sold for $1,025,000 on January 30, 2026. That was 8.9% below its final list price of $1,125,000. It first came on the market at $1,200,000, so the price was adjusted before it sold. It spent 170 days on the market. At $304 per square foot, it closed 16.5% above the $261 median of the 6 other single-family home sales in the recent closings shown below.
Listing Snapshot
- Sold Price
- $1,025,000
- Sold On
- January 30, 2026
- Days on Site
- 170 Days
- Bedrooms
- 5
- Total Baths
- 5
- Full Baths
- 4
- Partial Baths
- 1
- Living Area
- 3,372 sqft
- Total Sq Ft
- 4,253 sqft
- Lot Size
- 0.29 Acres
- Year Built
- 2006
- Property Type
- Single Family
- MLS #
- R11106924
- Property Tax
- $8,477 (2024)
- HOA Fees
- $524 / Monthly
- Subdivision
- OLYMPIA
- Development
- OLYMPIA/TREANOR
- County
- Palm Beach
- Status
- Sold
- Special Conditions
- Listed As Is
About This Property
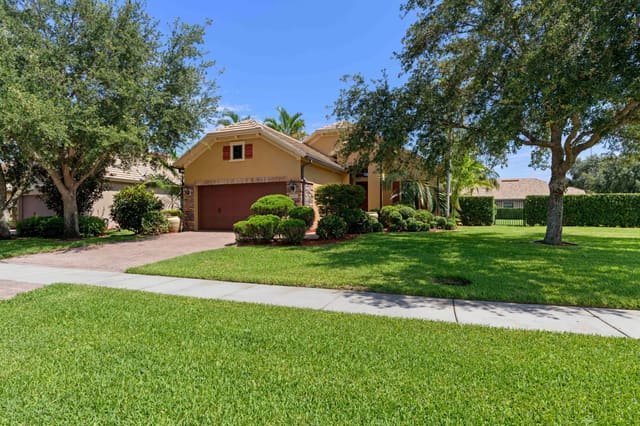
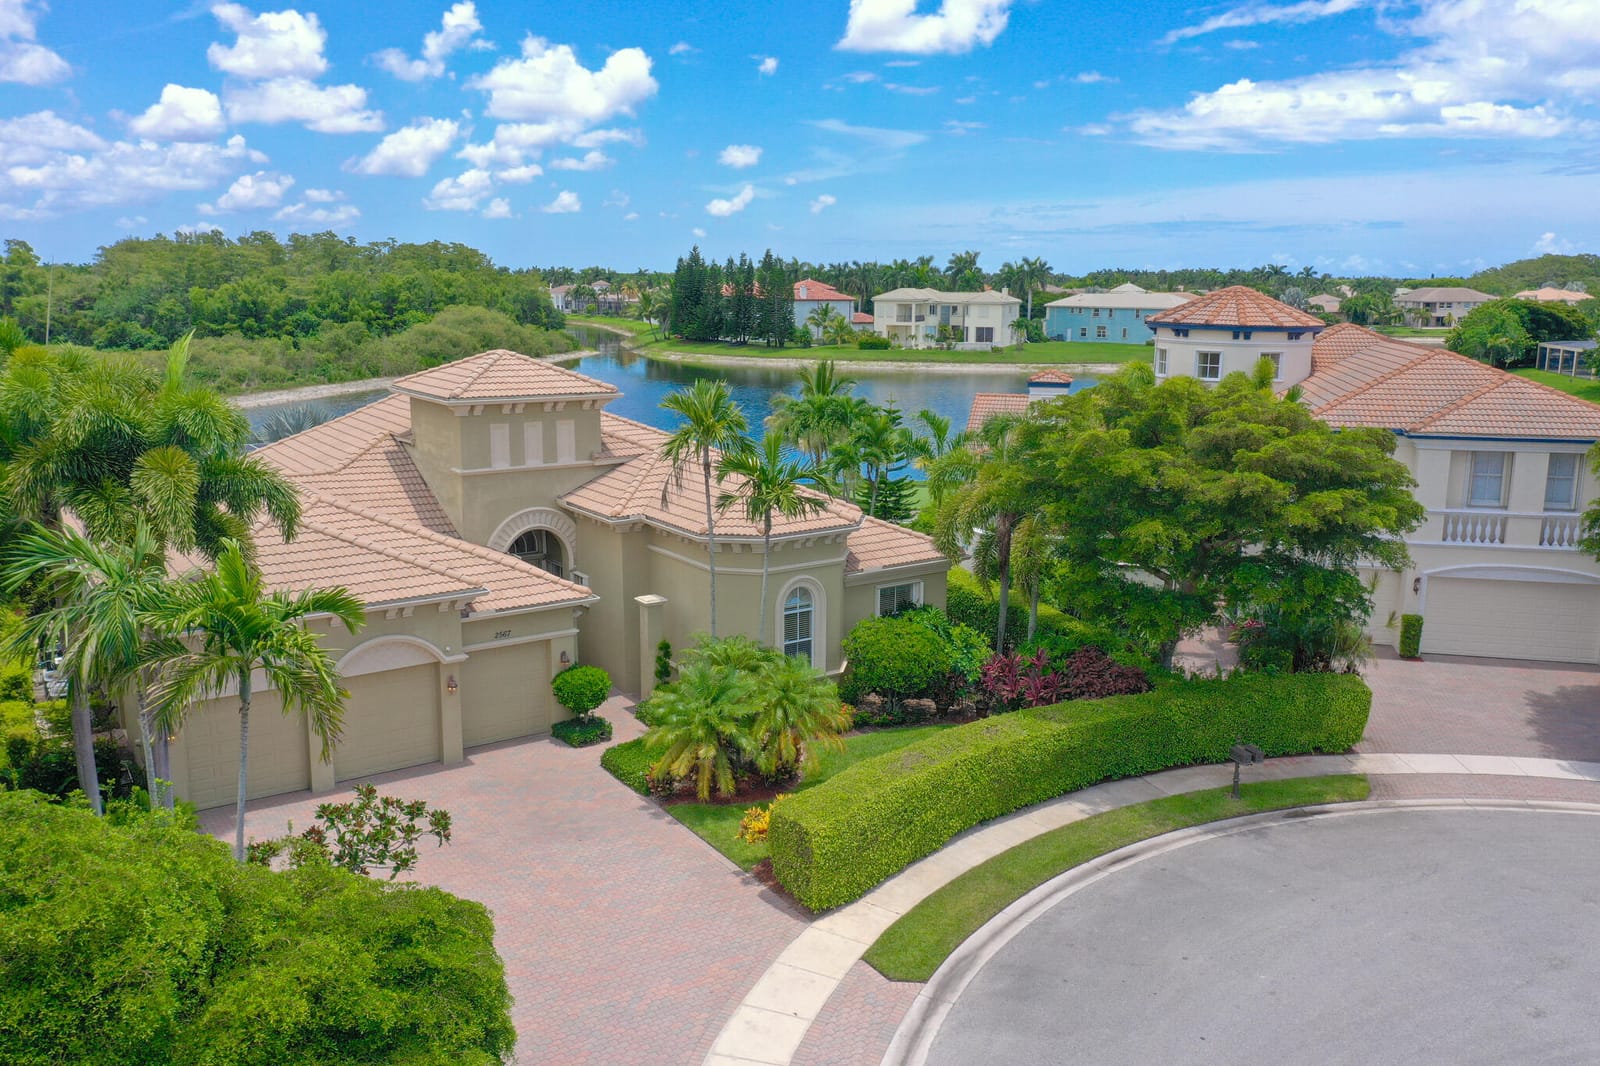
An extraordinary ONE-OF-A-KIND SETTING defines this rare one-story Casa Del Flora model perfectly positioned at the end of a quiet cul-de-sac in the exclusive Grandezza Estate Collection. With an oversized driveway that accommodates up to seven cars and surrounded by water and a lush preserve, it offers total privacy and the tranquil feeling of your own private island. For peace of mind and year-round comfort, the home features a buried propane tank, house generator, accordion shutters, and a screened-in oversized heated, salt water SPOOL, (an large spa...not a pool) an ideal setting for entertaining or enjoying "alfresco dining" in complete seclusion. This stunning model features soaring 14-foot ceilings, multiple coffered ceilings with elegant faux finishes, rich crown molding, and dramatic floor-to-ceiling glass throughout, flooding the home with natural light and showcasing serene water views. The open contemporary kitchen is designed for both style and function, featuring extensive cabinetry with pull-outs, granite countertops, a full granite backsplash, stainless steel appliances including a double oven, and a fully outfitted walk-in pantry. A large counter-height island serves as the perfect hub for entertaining, seamlessly opening to a massive family room anchored by transom windows, full-height glass, and sliding doors that lead to a breathtaking backyard oasis. This thoughtfully designed floorplan offers maximum privacy with the luxurious primary suite situated in its own wing. The suite features dramatic coffered drywall ceilings, serene views of the screened-in spool, and a massive custom outfitted walk-in closet. The spa-inspired primary bath includes a double-sided marble shower with dual shower heads, jetted spa package, sleek contemporary cabinetry with pull-outs, and a relaxing soaking tub. The opposite wing of the home includes three en-suite bedrooms, one of which shares its bathroom with a versatile fourth bedroom, ideal for guests or a home office. You'll fall in love with the enormous laundry room, complete with abundant cabinetry, folding space, a laundry sink, and washer and dryer. For the car enthusiast, the dream garage is a standout feature fully outfitted with over $30,000 worth of custom floor-to-ceiling cabinetry and a work area. A motorized attic lift system adds extra convenience for seasonal or long-term storage. (Tool chest and tools not included but available for purchase.) Additional highlights include a reinforced screen enclosure, newly installed screens, extensive recessed lighting, solid core doors, Hunter Douglas Silhouettes and Luminette shades, an electric car plug, wiring for a safe to alarm, family room surround speakers, patio speakers and included patio furniture with gazebo (grill excluded). Villa Olympia offers world-class amenities, including a lagoon-style pool and spa, tennis courts, pickleball, basketball, volleyball, a playground, an indoor basketball court, and a state-of-the-art fitness center. The clubhouse features an outdoor entertaining patio. HOA fees cover 24-hour gated security, recreation amenities, common area maintenance, property landscaping, internet, & irrigation. Walk to A-rated schools, the Wellington Green Mall, fine dining, Trader Joe's, & Whole Foods. Close to world-class equestrian events, the Wellington Tennis Center, Palm Beach Island, and more. Stylish, sophisticated, and move-in ready, this home is a true standout!
MLS media linkGeneral Features
- Property Type
- Single Family
- Status
- Sold
- Year Built
- 2006
- Property Condition
- Resale
- Number of Stories
- 1
- Levels
- One
- Garage Spaces
- 3
- Attached Garage
- Yes
- Parking
- Attached / Driveway / Garage / Garage Door Opener
- Direction Faces
- South
- Lot Size (Acres)
- 0.29
- Living Sq Ft
- 3,372
- Total Sq Ft
- 4,253
- Sewer
- Public Sewer
- Water Source
- Public
- Zoning
- PUD
Interior Features
- Appliances
- Cooktop / Dryer / Dishwasher / Electric Water Heater / Disposal / Microwave / Oven / Refrigerator / Water Heater / Washer
- Cooling
- Central Air / Ceiling Fans / Electric
- Heating
- Central / Electric / Zoned
- Flooring
- Carpet
- Spa
- Yes
- Spa Features
- Heated / In Ground
- Interior Features
- Attic / Breakfast Bar / Built In Features / Breakfast Area / Bathtub / Closet Cabinetry / Dining Area / Separate Formal Dining Room / Dual Sinks / Entrance Foyer / Eat In Kitchen / Garden Tub Roman Tub / High Ceilings / Kitchen Island / Custom Mirrors / Main Level Primary / Pantry / Pull Down Attic Stairs / Sitting Area In Primary / Split Bedrooms / Soaking Tub
- Laundry
- Inside / Laundry Tub
- Windows
- Arched / Blinds / Bay Windows / Metal / Single Hung / Sliding
- Main Level Bedrooms
- 5
- Main Level Baths
- 4
- Total Rooms
- 11
- Furnished
- Unfurnished
Exterior Features
- Construction
- Block
- Roof
- Spanish Tile
- Exterior Features
- Outdoor Living Area
- Architectural Style
- Mediterranean
- Pool Features
- Free Form / Heated / In Ground / Other / Pool Equipment / Screen Enclosure / Salt Water / Association
- Patio & Porch
- Covered / Patio / Screened
- Lot Features
- Cul De Sac / Interior Lot / Irregular Lot / Quarter To Half Acre Lot / Many Trees / Sprinklers Automatic / Sprinkler System
- Waterfront
- Yes
- Waterfront Features
- Lake Front
- View
- Lake / Preserve
Community & HOA
- HOA Fee
- $524 / Monthly
- HOA Includes
- Common Areas / Maintenance Grounds / Recreation Facilities / Security
- Association Amenities
- Basketball Court / Business Center / Cabana / Clubhouse / Fitness Center / Picnic Area / Playground / Pickleball / Pool / Recreation Facilities / Spa Hot Tub / Sidewalks / Tennis Courts / Trails
- Community Features
- Home Owners Association / Gated / Street Lights / Sidewalks
- Security
- Security System Owned / Security System / Gated With Guard / Gated Community / Smoke Detectors / Security Guard / Window Bars
- Utilities
- Cable Available / Sewer Available / Underground Utilities / Water Available
- Pets Allowed
- Yes
- Financing Terms
- Cash / Conventional
- Restrictions
- Buyer Approval Required / Rental Restriction
- MLS Area
- 5570
Schools
- Elementary School
- Equestrian Trails
- Middle School
- Emerald Cove
- High School
- Palm Beach Central
About the Community
- Homes for Sale
- 27
- Under Contract
- 9
- Median List Price
- $765,000
- Median Sale Price (September)
- $852,500
- Median $/Sq Ft
- $274
- Avg Days on Market
- 104
Frequently Asked Questions
- How do I schedule a tour of 2567 Treanor Terrace, Wellington, FL 33414?
- Use the Tour button on this listing to request a showing of 2567 Treanor Terrace, Wellington, FL 33414. Pick a day and time and choose an in-person or video-chat tour, and a Pure Equity agent will confirm your visit, often the same day.
- Is 2567 Treanor Terrace, Wellington, FL 33414 still available?
- 2567 Treanor Terrace, Wellington, FL 33414 is currently listed as Sold, and has been on the market 170 days. Status updates directly from the MLS as homes go under contract, so ask us to confirm availability before you plan a visit.
- How much is the monthly payment for 2567 Treanor Terrace, Wellington, FL 33414?
- With 20% down ($225,000) on the $1,125,000 list price and a 30-year fixed loan at an illustrative 6.875% rate, the estimated principal & interest for 2567 Treanor Terrace, Wellington, FL 33414 is about $5,912/mo, before property taxes, insurance, and HOA dues. Use the payment estimate on this page to adjust the down payment and rate.
- How do I get pre-approved to buy 2567 Treanor Terrace, Wellington, FL 33414?
- Getting pre-approved shows sellers you're a serious buyer and clarifies your true budget before you offer on 2567 Treanor Terrace, Wellington, FL 33414. Contact Pure Equity and we'll connect you with a trusted local lender to review your financing options, no obligation.
- Does 2567 Treanor Terrace, Wellington, FL 33414 have an HOA fee?
- Yes: 2567 Treanor Terrace, Wellington, FL 33414 carries an HOA fee of about $524 monthly. HOA dues usually cover community amenities and shared maintenance; ask us for the current budget, rules, and exactly what's included.
- What schools serve 2567 Treanor Terrace, Wellington, FL 33414?
- 2567 Treanor Terrace, Wellington, FL 33414 is zoned for Equestrian Trails (elementary), Emerald Cove (middle), Palm Beach Central (high). School assignments and boundaries can change year to year, so confirm current zoning with the local school district before you buy.
- Can I negotiate the price of 2567 Treanor Terrace, Wellington, FL 33414?
- Often, yes. The right offer on 2567 Treanor Terrace, Wellington, FL 33414 depends on how it's priced against comparable single family sales in Wellington, how long it's been listed, and how motivated the seller is. Pure Equity will run the comps and help you craft a competitive, well-supported offer.
Listing courtesy of Berkshire Hathaway Florida Realty
Listing information is provided by BeachesMLS, Inc.and is deemed reliable but not guaranteed accurate by the MLS or Pure Equity. Information is for consumers’ personal, non-commercial use and may not be used for any purpose other than to identify prospective properties. © 2026 BeachesMLS, Inc. Last updated July 1, 2026.
$1,025,000
Own a home nearby?
This sale is now a comparable for every home around it. Get a free estimate of what yours would sell for today.
Listed by Harold W Wellman, Berkshire Hathaway Florida Realty
Map & Location
Featured Communities
Cities in Palm Beach County
Zip Codes in Palm Beach County
Property Types
Recent Sales
Recently sold homes in Olympia
These are the last 6 recorded closings in Olympia, with the price each home actually sold for rather than what it was listed at. They closed at a median of $267 per square foot. The most recent closed on October 2, 2026. Closed sales are what an appraiser and a buyer's agent will look at, so they are the starting point for pricing a home here.
 Sold
$604,000
Sold · October 2, 2026
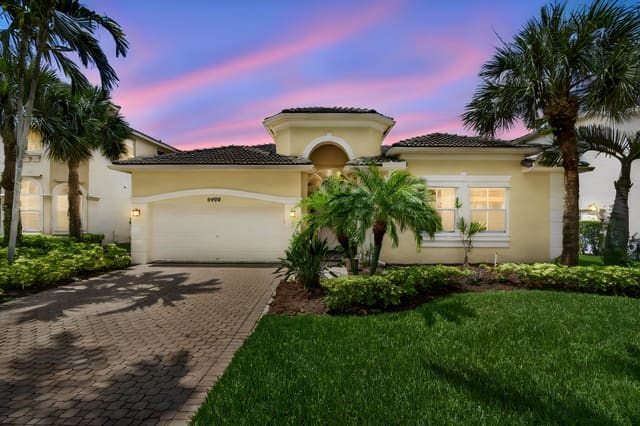
9489 Worswick Court
4 bed · 2.5 bath · 2,469 sqft · $245/sqft
$21,000 under the asking price
 Sold
$1,295,000
Sold · October 2, 2026
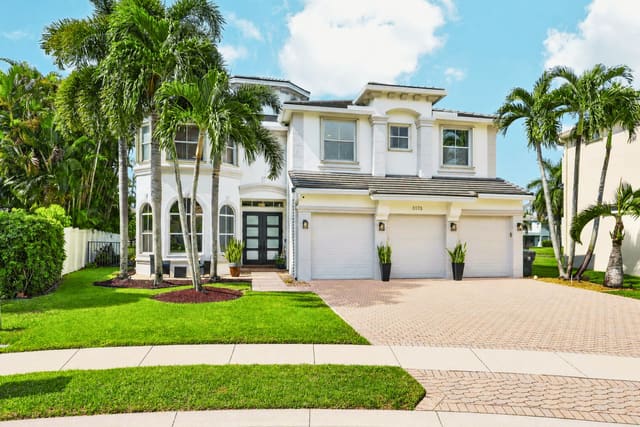
3173 Hartridge Terrace
6 bed · 5.5 bath · 4,168 sqft · $311/sqft
$55,000 under the asking price
 Sold
$1,050,000
Sold · September 30, 2026
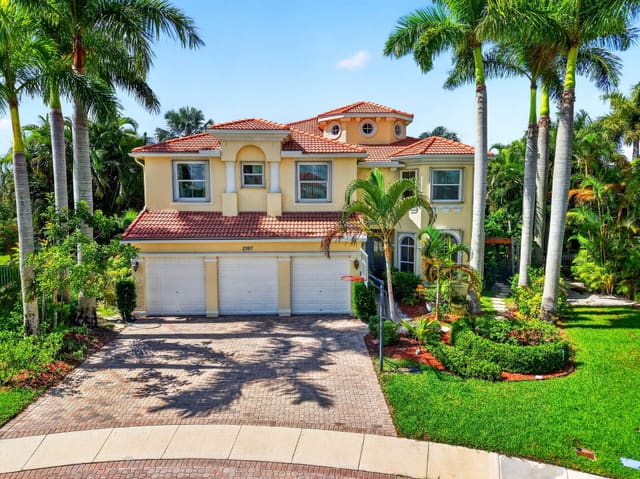
2767 DANFORTH Terrace
5 bed · 5.5 bath · 4,112 sqft · $255/sqft
$140,000 under the asking price
 Sold
$1,250,000
Sold · September 29, 2026
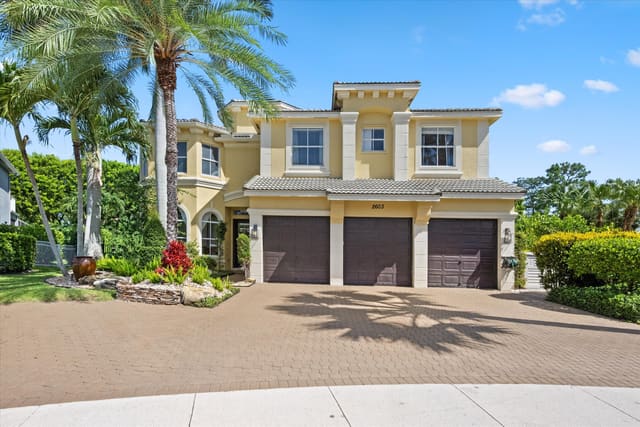
2603 Danforth Terrace
5 bed · 5.5 bath · 4,168 sqft · $300/sqft
$45,000 under the asking price
 Sold
$687,000
Sold · September 24, 2026
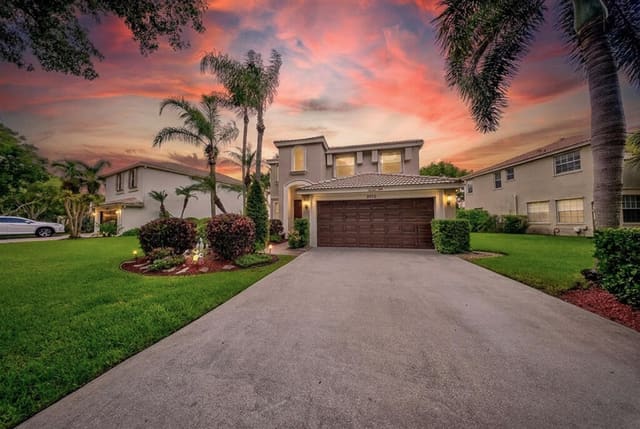
9776 Woodworth Court
4 bed · 2.5 bath · 2,573 sqft · $267/sqft
$11,999 under the asking price
 Sold
$1,010,000
Sold · September 11, 2026
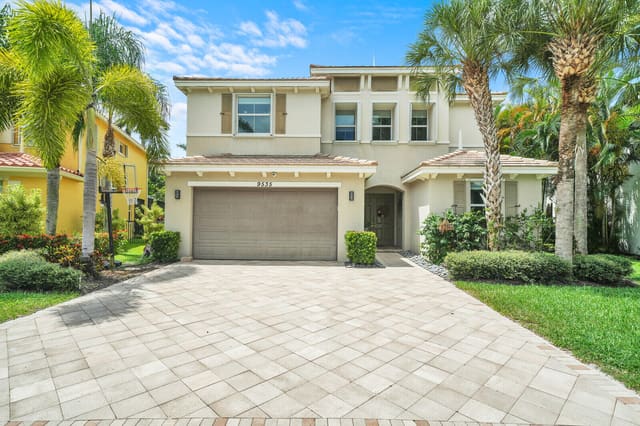
9535 Phipps Lane
5 bed · 5 bath · 4,065 sqft · $248/sqft
$90,000 under the asking price
See every recorded sale in Olympia or find out what your Olympia home is worth.