$799,999
Sold · November 12, 2025
2760 SW 11th Street
Boynton Beach, FL 33426
GOLFVIEW HARBOUR
Explore the area: Boynton Beach homes for sale · Palm Beach County real estate
Sale Summary
What this home sold for
- Sold price
- $799,999
- Vs. list price
- At list
- Days on market
- 12
- Price per sq ft
- $379
This 3-bedroom single-family home in ZIP 33426 sold for $799,999 on November 12, 2025. That was exactly its final list price of $799,999. It spent 12 days on the market. At $379 per square foot, it closed 73.9% above the $218 median of the 3 other single-family home sales in the recent closings shown below.
Listing Snapshot
- Sold Price
- $799,999
- Sold On
- November 12, 2025
- Days on Site
- 12 Days
- Bedrooms
- 3
- Total Baths
- 2
- Full Baths
- 2
- Partial Baths
- 0
- Living Area
- 2,111 sqft
- Total Sq Ft
- 2,603 sqft
- Lot Size
- 0.23 Acres
- Year Built
- 1974
- Property Type
- Single Family
- MLS #
- R11124792
- Property Tax
- $8,865 (2024)
- Subdivision
- GOLFVIEW HARBOUR
- Development
- GOLFVIEW HARBOUR
- County
- Palm Beach
- Status
- Sold
About This Property
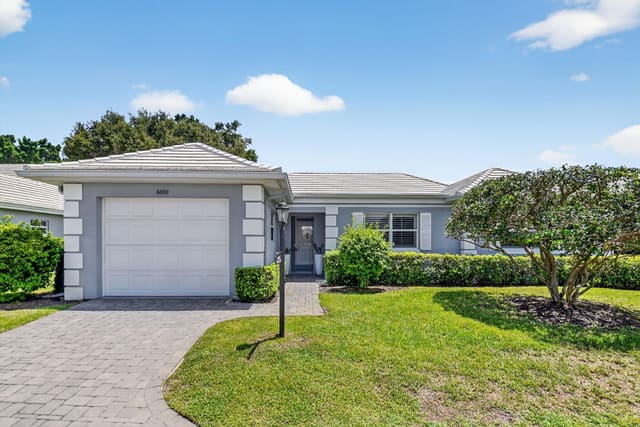
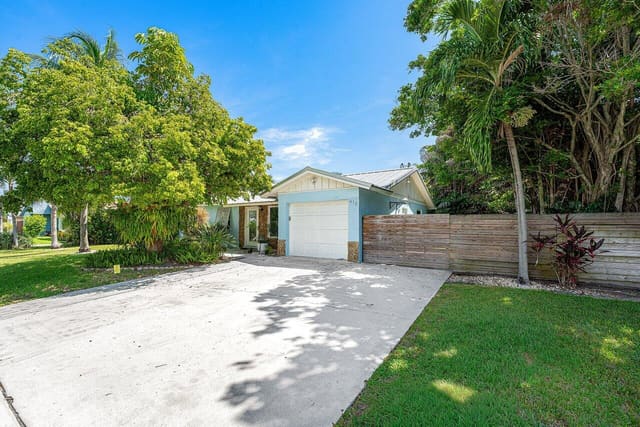
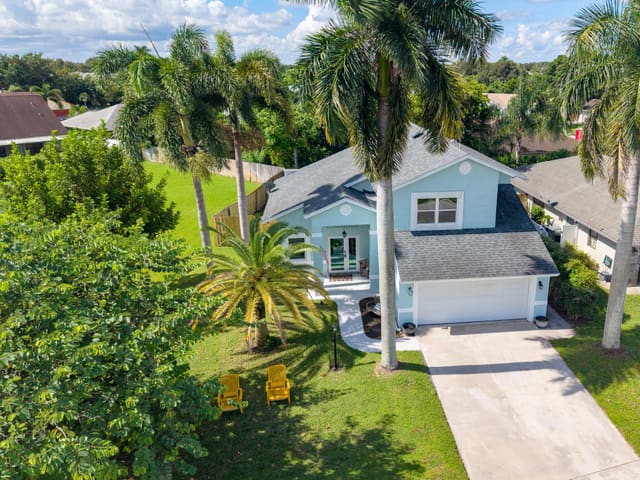
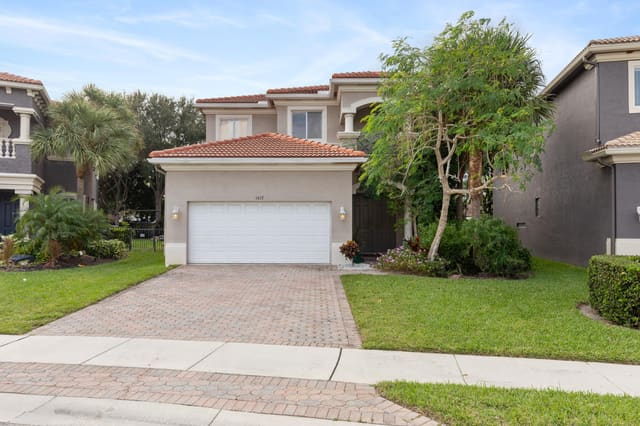
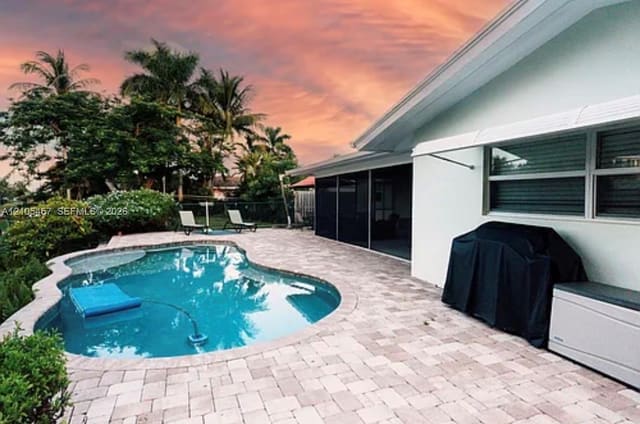
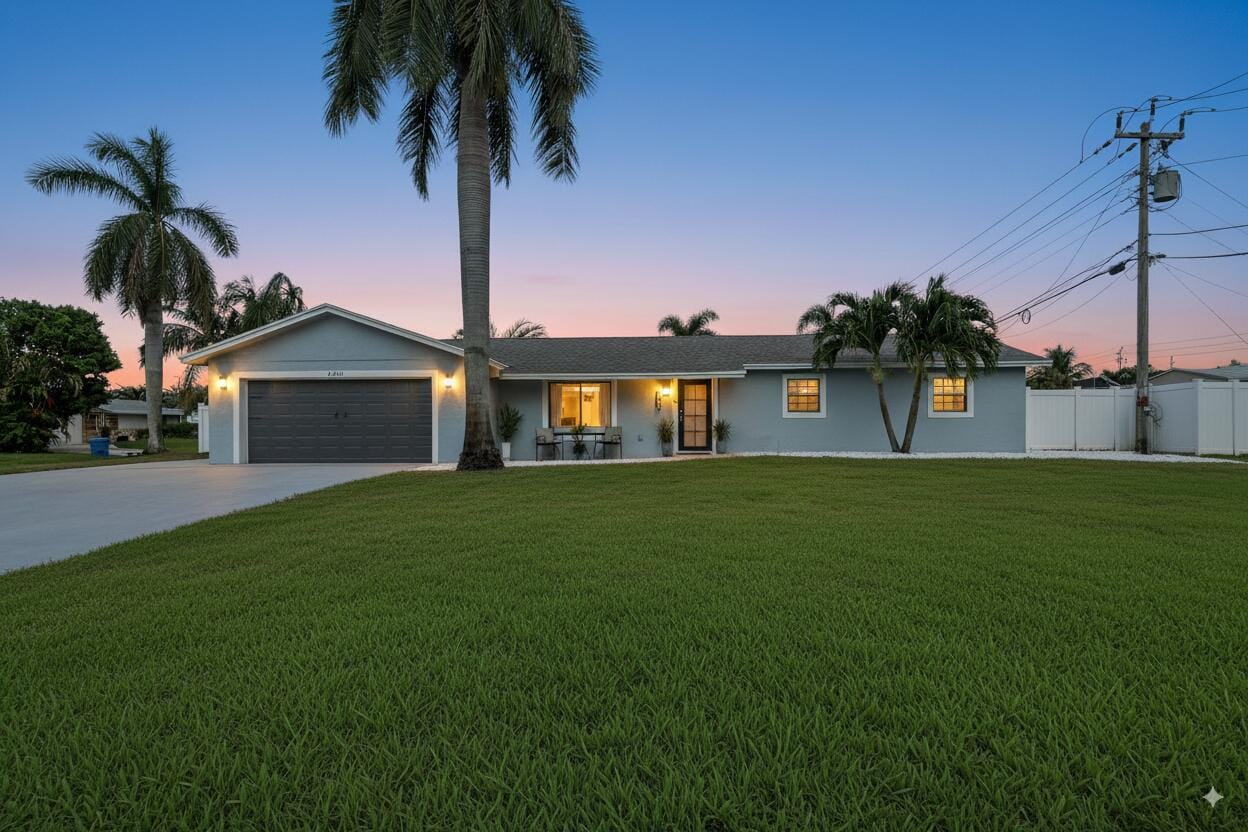
Welcome to your dream home in Boynton Beach! This fully renovated, turnkey single family residence on a corner lot, features a heated saltwater screened in pool, a fully fenced backyard, and a covered outdoor kitchen. This home features 3 bedrooms, 2 baths, and a 2 car garage, this home has been thoughtfully updated from top to bottom with impeccable attention to detail and modern designer finishes throughout. Best of all, there's no HOA, giving you the freedom to bring your boat, RV, jet skis, and pets while truly making this home your own. Inside, you're welcomed by a bright open concept layout that seamlessly connects the living, dining, and kitchen areas, with sliding glass doors leading out to the backyard oasis. The home is filled with natural light and features 24"x24" porcelain tile floors in the main living areas, crown molding, baseboards, LED lighting, and a newer A/C system, creating a space that feels fresh, modern, and inviting. The chef's kitchen is the true heart of the home, boasting crisp white shaker cabinetry, a sleek glass tile backsplash, quartz countertops, stainless steel appliances, and an island bar ideal for entertaining. The spacious living and dining areas provide plenty of room to gather, while the split bedroom floor plan offers privacy for all. Just beyond the kitchen, an oversized laundry room with custom cabinetry and ample storage leads to the 2 car garage. This side of the home also includes the 3rd bedroom, which offers sliding glass doors to the covered patio and pool area. On the opposite side of the home, pass the living room and dining room, you'll find the 2nd guest bedroom with a reach in closet and the beautifully updated guest bath featuring floor to ceiling marble look tile in the shower, a bright white vanity with quartz countertop, brushed bronze fixtures, and a framed mirror. The primary suite, completely remodeled in 2025, has been transformed into a serene private sanctuary that blends comfort with refined elegance. Enhanced with warm laminate flooring, detailed baseboards, crown molding, and an abundance of natural light, this space feels both inviting and luxurious. A custom walk-in closet offers generous storage, while direct access to the pool creates a seamless indoor-outdoor flow. The spa-inspired ensuite bathroom is a true showpiece, thoughtfully curated with high-end finishes and sophisticated design elements. A freestanding soaking tub framed by soft marble-look wall tile serves as a tranquil focal point, while the frameless glass shower captivates with its bold navy herringbone accent wall, rain showerhead, handheld sprayer, and pebble-style flooring. Dual floating vanities with warm wood cabinetry and crisp white countertops combine style and functionality, complemented by sleek black fixtures and elegant framed mirrors. Contemporary pendant lighting, built-in shelving, and expansive neutral floor tiles complete this stunning retreatoffering the ultimate space for relaxation and rejuvenation. Step outside to your private resort style backyard designed for true Florida living. The entire yard has been newly finished with lush, low maintenance turf and enclosed with a brand new privacy fence accented by solar lighting. A stunning stamped concrete pool deck surrounds the sparkling screened in heated saltwater pool, while a custom outdoor kitchen with a built in grill, sink, bar seating, and beverage fridge makes entertaining effortless. Beyond the pool area, the expansive backyard offers multiple zones to relax and play, including a cozy fire pit lounge, a private putting green, and plenty of open space for pets, games, or gatherings. Perfectly situated in a quiet, neighborhood, this home offers the ideal blend of privacy and convenience. Located just minutes from I 95, commuting north to West Palm Beach or south to Boca Raton, Delray Beach, and Fort Lauderdale is effortless. You'll find everything you need close bytop rated public and private schools, beautiful community parks, golf courses, fitness centers, and vibrant shopping plazas. The area is home to an incredible variety of dining options, from trendy cafes and waterfront seafood spots to upscale restaurants and local favorites. For outdoor enthusiasts, the beach is less than 15 minutes away, offering pristine coastline, water sports, and year round sunshine.
MLS media linkGeneral Features
- Property Type
- Single Family
- Status
- Sold
- Year Built
- 1974
- Number of Stories
- 1
- Levels
- One
- Garage Spaces
- 2
- Attached Garage
- Yes
- Direction Faces
- West
- Lot Size (Acres)
- 0.23
- Living Sq Ft
- 2,111
- Total Sq Ft
- 2,603
- Zoning
- R-1-AA
Interior Features
- Appliances
- Dryer / Dishwasher / Electric Range / Microwave / Refrigerator / Washer
- Main Level Bedrooms
- 3
- Main Level Baths
- 2
- Furnished
- Unfurnished
Exterior Features
- Exterior Features
- Outdoor Living Area
- Private Pool
- Yes
- View
- Garden / Pool
Community & HOA
- MLS Area
- 4440
Schools
- Elementary School
- Crosspointe
- Middle School
- Carver Community
- High School
- Atlantic
About the Area
Boynton Beach homes for sale run from $175K condos to $3,000,000+ deepwater lots on the Intracoastal. Indian Spring, Leisureville, and Quail Ridge carry most resale activity, priced $200K to $600K by unit size and view. New construction pushed west along Boynton Beach Boulevard after 2020. Canyon Trails, Tivoli, and Town of Tiara brought 3- and 4-bedroom homes at $450K to $750K. Intracoastal townhomes east of Federal Highway start at $800K. The Congress Avenue corridor added retail and medical office space since 2020. The city is Palm Beach County's third-largest by population at 16 square miles.
- Homes for Sale
- 1,266
- Under Contract
- 439
- Median List Price
- $344,450
- Median Sale Price (September)
- $407,500
- Median $/Sq Ft
- $239
- Avg Days on Market
- 101
Frequently Asked Questions
- How do I schedule a tour of 2760 SW 11th Street, Boynton Beach, FL 33426?
- Use the Tour button on this listing to request a showing of 2760 SW 11th Street, Boynton Beach, FL 33426. Pick a day and time and choose an in-person or video-chat tour, and a Pure Equity agent will confirm your visit, often the same day.
- Is 2760 SW 11th Street, Boynton Beach, FL 33426 still available?
- 2760 SW 11th Street, Boynton Beach, FL 33426 is currently listed as Sold, and has been on the market 12 days. Status updates directly from the MLS as homes go under contract, so ask us to confirm availability before you plan a visit.
- How much is the monthly payment for 2760 SW 11th Street, Boynton Beach, FL 33426?
- With 20% down ($160,000) on the $799,999 list price and a 30-year fixed loan at an illustrative 6.875% rate, the estimated principal & interest for 2760 SW 11th Street, Boynton Beach, FL 33426 is about $4,204/mo, before property taxes, insurance. Use the payment estimate on this page to adjust the down payment and rate.
- How do I get pre-approved to buy 2760 SW 11th Street, Boynton Beach, FL 33426?
- Getting pre-approved shows sellers you're a serious buyer and clarifies your true budget before you offer on 2760 SW 11th Street, Boynton Beach, FL 33426. Contact Pure Equity and we'll connect you with a trusted local lender to review your financing options, no obligation.
- What schools serve 2760 SW 11th Street, Boynton Beach, FL 33426?
- 2760 SW 11th Street, Boynton Beach, FL 33426 is zoned for Crosspointe (elementary), Carver Community (middle), Atlantic (high). School assignments and boundaries can change year to year, so confirm current zoning with the local school district before you buy.
- Can I negotiate the price of 2760 SW 11th Street, Boynton Beach, FL 33426?
- Often, yes. The right offer on 2760 SW 11th Street, Boynton Beach, FL 33426 depends on how it's priced against comparable single family sales in Boynton Beach, how long it's been listed, and how motivated the seller is. Pure Equity will run the comps and help you craft a competitive, well-supported offer.
Listing courtesy of LoKation
Listing information is provided by BeachesMLS, Inc.and is deemed reliable but not guaranteed accurate by the MLS or Pure Equity. Information is for consumers’ personal, non-commercial use and may not be used for any purpose other than to identify prospective properties. © 2026 BeachesMLS, Inc. Last updated July 1, 2026.
$799,999
Own a home nearby?
This sale is now a comparable for every home around it. Get a free estimate of what yours would sell for today.
Listed by Jason Litt, LoKation
Map & Location
Featured Communities
Cities in Palm Beach County
Zip Codes in Palm Beach County
Property Types
Recent Sales
Recently sold homes in ZIP 33426
These are the last 6 recorded closings in ZIP 33426, with the price each home actually sold for rather than what it was listed at. They closed at a median of $177 per square foot. The most recent closed on October 13, 2026. Closed sales are what an appraiser and a buyer's agent will look at, so they are the starting point for pricing a home here.
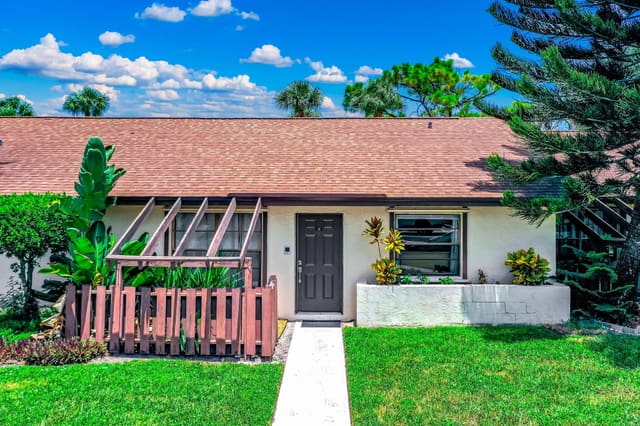 Sold
Sold$259,000
Sold · October 13, 2026
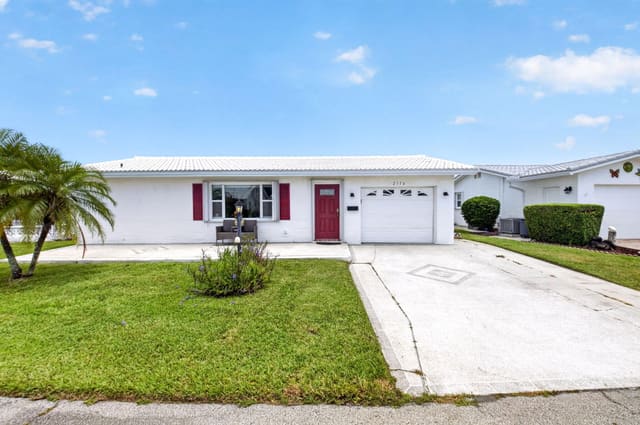
39 Vía De Casas Norte
3 bed · 2 bath · 1,187 sqft · $218/sqft
$20,000 under the asking price
 Sold
Sold$287,500
Sold · October 9, 2026
2116 SW 22ND Court
2 bed · 2 bath · 1,624 sqft · $177/sqft
$12,400 under the asking price
 Sold
Sold$135,000
Sold · October 8, 2026
815 W Boynton Beach Boulevard 12-203
1 bed · 1 bath · 768 sqft · $176/sqft
$15,000 under the asking price
 Sold
Sold$430,000
Sold · October 7, 2026
72 Paxford Lane
3 bed · 2 bath · 1,355 sqft · $317/sqft
- Photo Coming SoonSold
$168,000
Sold · October 6, 2026
1007 NW 7th Court
0 bed · 0 bath
$7,000 under the asking price
 Sold
Sold$169,000
Sold · October 5, 2026
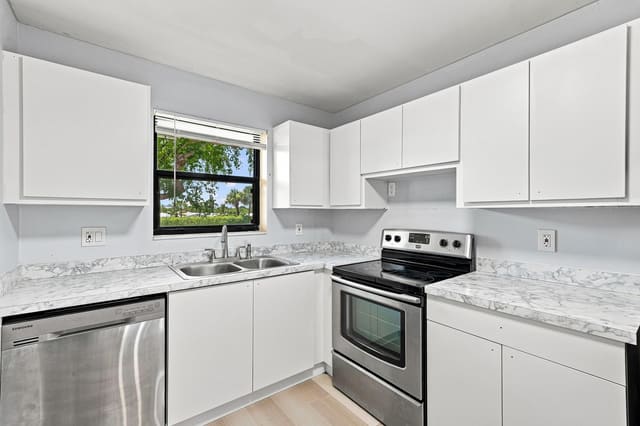
2181 W Woolbright Road N201
2 bed · 2 bath · 986 sqft · $171/sqft
$10,000 under the asking price
See every recorded sale in ZIP 33426 or find out what your ZIP 33426 home is worth.