$6,700,000
Sold · September 14, 2026
300 NE 11th Street
Boca Raton, FL 33432
Explore the area: Boca Raton homes for sale · Palm Beach County real estate
Sale Summary
What this home sold for
- Sold price
- $6,700,000
- Vs. list price
- 4.2% under
- Days on market
- 459
- Price per sq ft
- $1,111
This 6-bedroom single-family home in Boca Villas sold for $6,700,000 on September 14, 2026. That was 4.2% below its final list price of $6,995,000. It spent 459 days on the market. At $1,111 per square foot, it closed in line with the $1,100 median of the 5 other single-family home sales in the recent closings shown below.
Listing Snapshot
- Sold Price
- $6,700,000
- Sold On
- September 14, 2026
- Days on Site
- 459 Days
- Bedrooms
- 6
- Total Baths
- 8
- Full Baths
- 7
- Partial Baths
- 1
- Living Area
- 6,032 sqft
- Total Sq Ft
- 7,126 sqft
- Lot Size
- 0.22 Acres
- Year Built
- 2025
- Property Type
- Single Family
- MLS #
- R11018356
- Property Tax
- $11,872 (2023)
- Subdivision
- BOCA VILLAS
- Development
- Boca Villas
- County
- Palm Beach
- Status
- Sold
About This Property
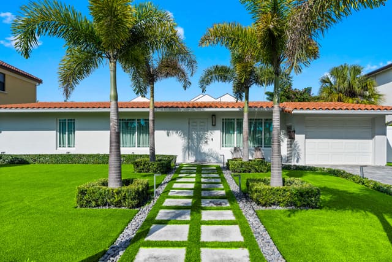
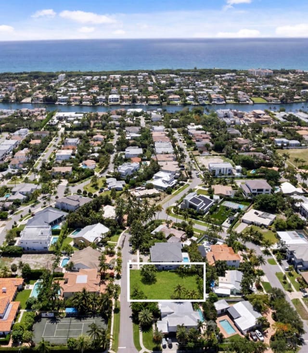
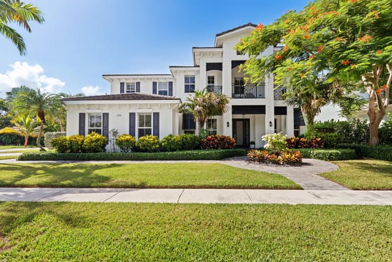
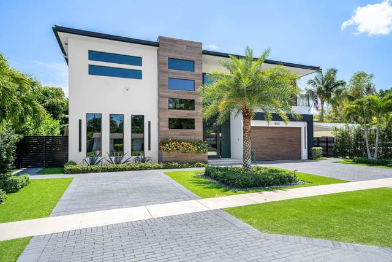
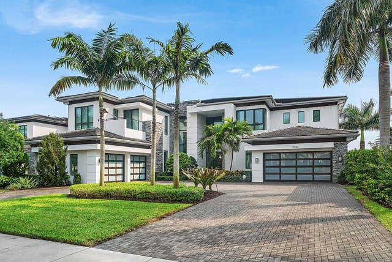
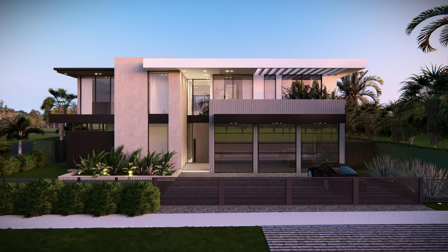
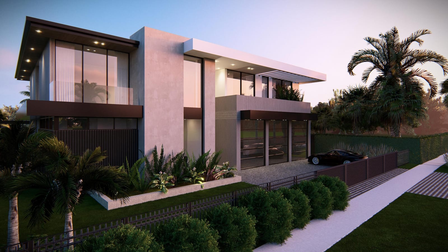
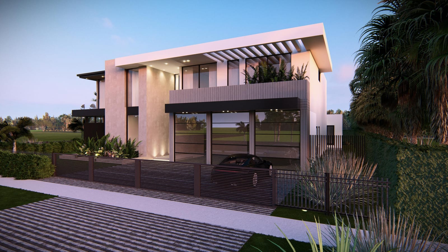
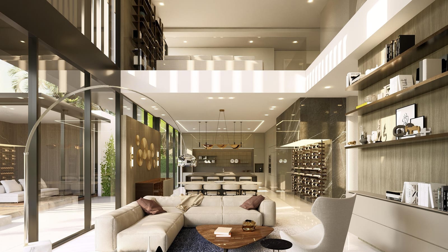
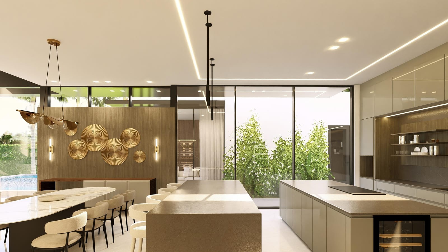
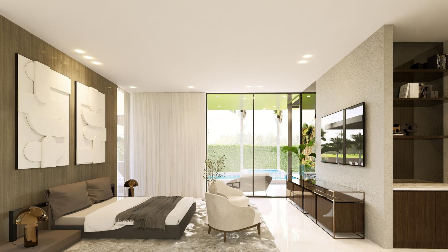
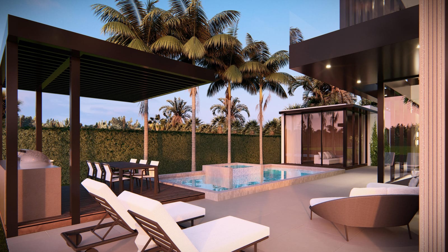
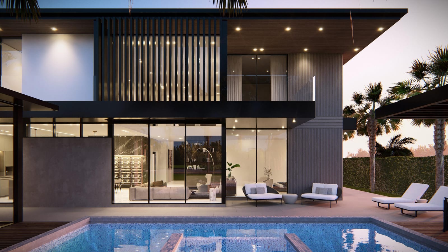
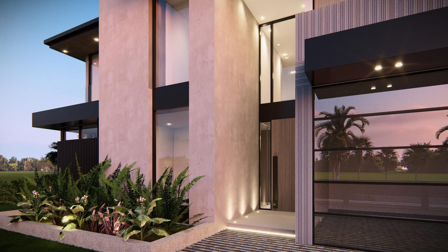
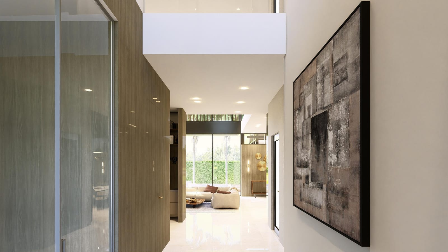
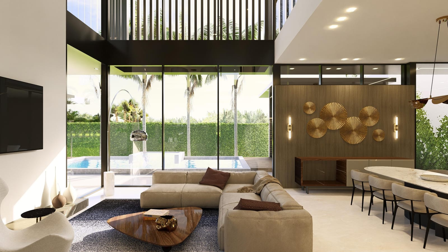
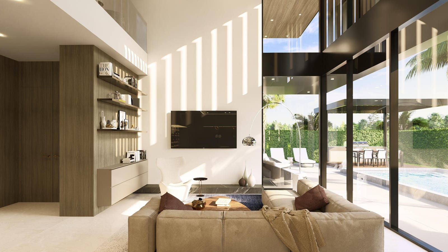
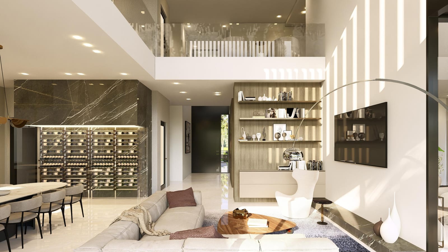
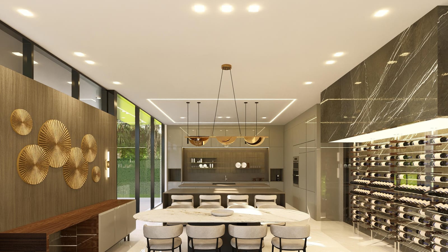
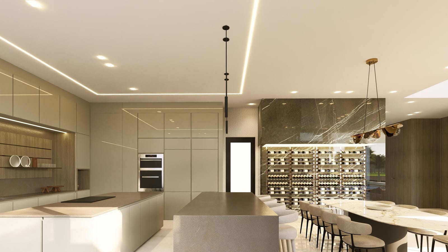
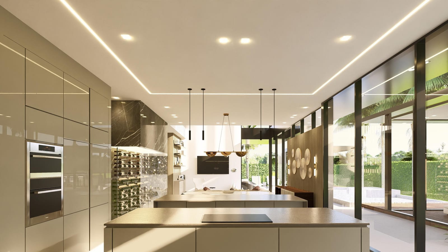
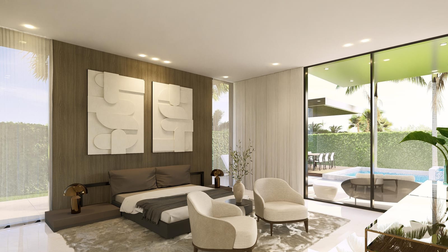
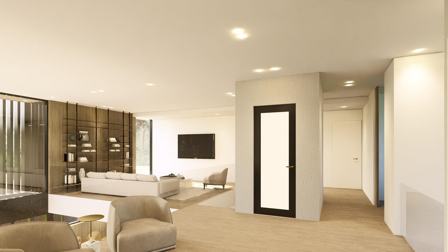
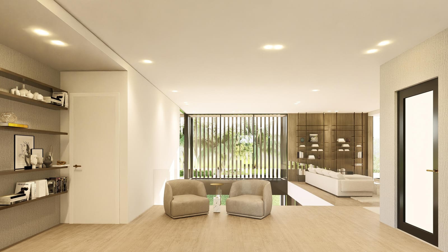
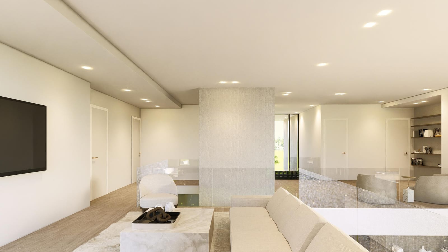
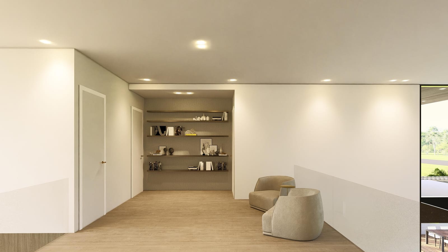
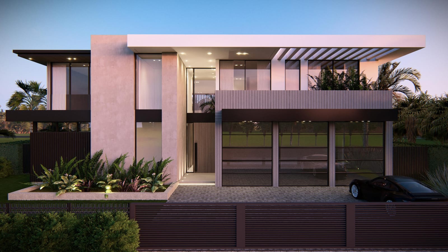
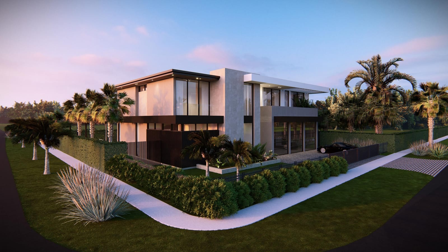
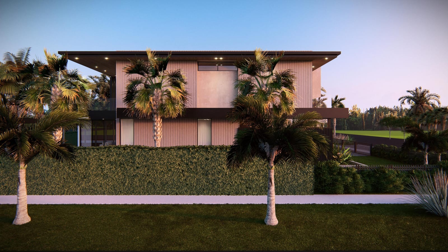
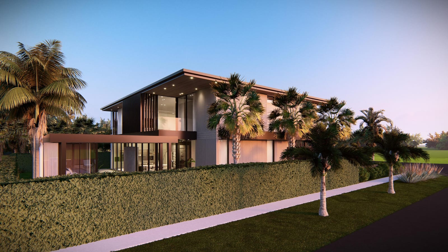
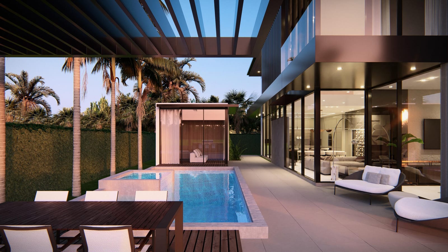
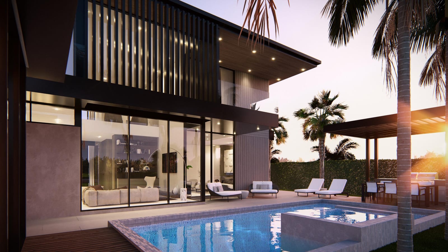
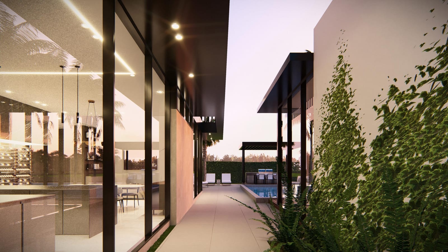
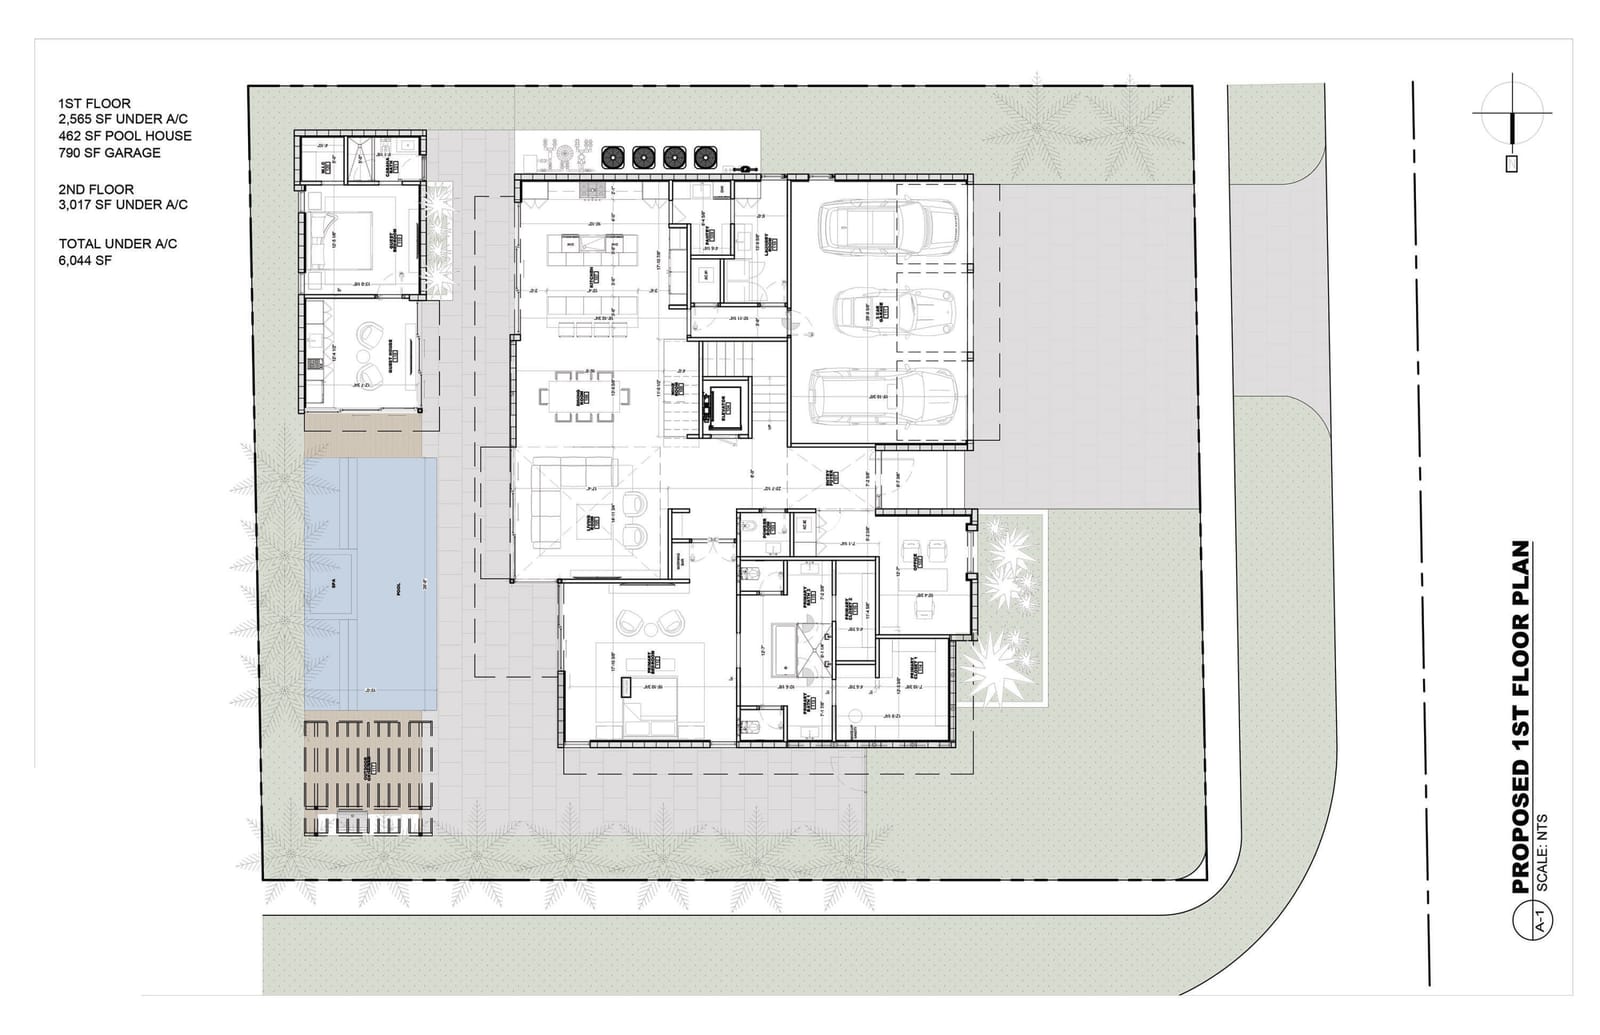
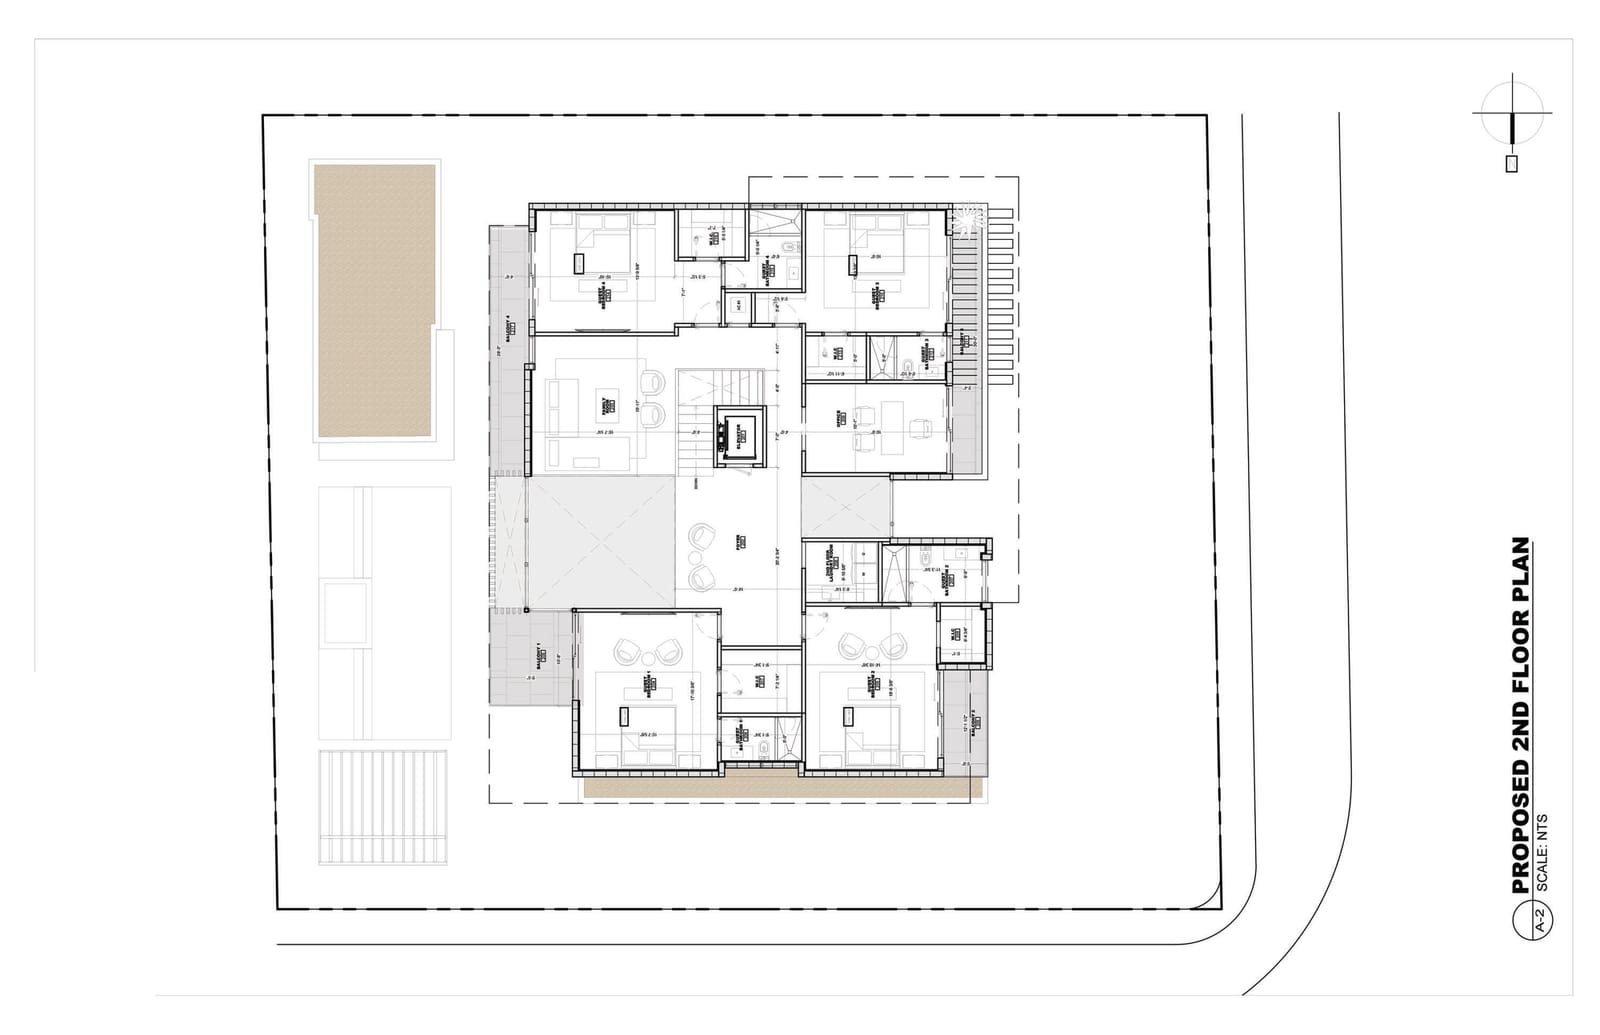
Presenting an unparalleled opportunity to acquire a luxurious new construction estate within the esteemed Boca Villas community at 300 NE 11th Street. This architectural tour de force, brought to life by the renowned Empire Development Group, spans 7,126 square feet and epitomizes the perfect fusion of sophisticated design and contemporary functionality. Upon entry, soaring 24 ft. foyer ceilings greet you, magnifying the grandeur of the space and setting an elegant tone that resonates throughout the residence. Known for their meticulous attention to detail, Empire Development has crafted this home using the finest materials and finishes. The residence offers six generously proportioned bedrooms, each with its own en-suite bathroom and private balcony or patio. An elegant powder room on the main level further enhances convenience for both residents and guests. Designed with functionality and sophistication in mind, the home includes dual offices -one on each level, a wine room discreetly nestled beneath the staircase, a second-floor family room, and a private elevator for effortless access. For added luxury, a fully appointed guest house is thoughtfully designed to offer a bedroom, full bathroom, and living area complete with a kitchenette, making it the perfect retreat for overnight visitors or a serene poolside lounge area. The first-floor features beautiful 6-foot full-slab tiled flooring, while the second and third floors are clad in warm, wide-plank white oak. Full laundry rooms are located on both the first and second levels, ensuring convenience at every turn. Every element of this home has been thoughtfully designed to offer unparalleled luxury and comfort. At the heart of the home lies the two-island kitchen, a culinary connoisseur's dream. Outfitted with SubZero and Wolf appliances, including a natural gas cooktop, and adorned with exquisite materials, this space is as functional as it is stylish, equally suited for intimate family gatherings and grand-scale entertaining. The kitchen is further enhanced by a concealed pantry, featuring a prep area with its own sink, additional dishwasher, and ample countertop space for all your culinary needs. The expansive first-floor primary suite serves as a private sanctuary, complete with a lavish double bathroom that seamlessly blends elegance and comfort. A spacious covered patio extends from the primary suite to the backyard oasis, intertwining indoor and outdoor living. The estate's lushly landscaped backyard is a tranquil haven. Positioned on a corner lot, it offers enhanced seclusion and ample space for an outdoor retreat of the highest caliber. A shimmering pool serves as the centerpiece, framed by a guest house on one side and a pergola-shaded summer kitchen on the other. The front yard, meticulously hedged, fully fenced, and driveway-gated, offers an additional layer of privacy and security, ensuring peace of mind. Boca Villas is ideally located near South Florida's finest beaches, Red Reef Park, and golf courses, offering abundant recreational opportunities. Golf, tennis, yachting, and spa enthusiasts will appreciate the close proximity to The Boca Raton, a world-class resort and beach club. Just minutes away, Mizner Park and Royal Palm Place provide additional options for fine dining, boutiques, and vibrant social experiences. DISCLAIMER: Builder and/or Seller reserve the right to make changes and/or modifications to plans, specifications, features, colors and prices. All plans, renderings, and videos shown are artists' conceptions. The information herein is believed to accurate but not guaranteed and may be subject to errors, omissions and changes without notice. All measurements, dimensions, room sizes and lot sizes are approximate. All such information should be independently verified by any prospective purchaser or seller. Parties should perform their own due diligence to verify such information prior to a sale or listing. Listing company expressly disclaims any warranty or representation regarding such information.
MLS media linkGeneral Features
- Property Type
- Single Family
- Status
- Sold
- Year Built
- 2025
- Property Condition
- Under Construction
- Number of Stories
- 2
- Levels
- Multi Split / Two
- Garage Spaces
- 3
- Parking
- Garage / Garage Door Opener
- Direction Faces
- West
- Lot Size (Acres)
- 0.22
- Living Sq Ft
- 6,032
- Total Sq Ft
- 7,126
- Sewer
- Public Sewer
- Water Source
- Public
- Zoning
- R1D(ci
Interior Features
- Appliances
- Dryer / Dishwasher / Disposal / Gas Range / Gas Water Heater / Oven / Refrigerator / Water Heater / Washer
- Cooling
- Central Air
- Heating
- Central
- Flooring
- Wood
- Spa
- Yes
- Spa Features
- Heated / In Ground
- Interior Features
- Wet Bar / Bathtub / Dual Sinks / Entrance Foyer / Eat In Kitchen / Elevator / Family Dining Room / High Ceilings / Kitchen Island / Main Level Primary / Multiple En Suite Bathrooms / Pantry / Soaking Tub / Separate Shower / Tub Shower / Walk In Closets
- Laundry
- Inside
- Main Level Bedrooms
- 1
- Main Level Baths
- 2
- Total Rooms
- 6
- Furnished
- Unfurnished
Exterior Features
- Construction
- Block
- Exterior Features
- Built In Barbecue / Balcony / Barbecue / Lighting / Outdoor Kitchen / Outdoor Living Area
- Architectural Style
- Colonial
- Private Pool
- Yes
- Pool Features
- Concrete / Heated / In Ground / Pool Equipment / Salt Water
- Patio & Porch
- Covered / Patio / Balcony
- Lot Features
- Corner Lot / Sprinklers Automatic / Less Than Quarter Acre
- Waterfront Features
- None
- View
- Garden / Pool
Community & HOA
- Association Amenities
- Sidewalks
- Community Features
- Street Lights / Sidewalks
- Security
- Security System Owned / Closed Circuit Cameras / Smoke Detectors
- Utilities
- Cable Available / Natural Gas Available / Sewer Available / Water Available
- Pets Allowed
- No Pet Restrictions / Yes
- Financing Terms
- Cash / Conventional
- Restrictions
- No Restrictions
- MLS Area
- 4260
Schools
- Elementary School
- Boca Raton
- Middle School
- Boca Raton Community
- High School
- Boca Raton
About the Community
Boca Villas is a luxury community in Boca Raton, Palm Beach County, Florida. Properties are priced from $2,200,000 to $6,700,000. Pure Equity lists homes in Boca Villas and represents buyers. Commission is negotiable, and what we are paid is agreed with you in writing before you commit to anything.
- Homes for Sale
- 12
- Under Contract
- 3
- Median List Price
- $4,840,000
- Median $/Sq Ft
- $1,152
- Avg Days on Market
- 108
Frequently Asked Questions
- How do I schedule a tour of 300 NE 11th Street, Boca Raton, FL 33432?
- Use the Tour button on this listing to request a showing of 300 NE 11th Street, Boca Raton, FL 33432. Pick a day and time and choose an in-person or video-chat tour, and a Pure Equity agent will confirm your visit, often the same day.
- Is 300 NE 11th Street, Boca Raton, FL 33432 still available?
- 300 NE 11th Street, Boca Raton, FL 33432 is currently listed as Sold, and has been on the market 459 days. Status updates directly from the MLS as homes go under contract, so ask us to confirm availability before you plan a visit.
- How much is the monthly payment for 300 NE 11th Street, Boca Raton, FL 33432?
- With 20% down ($1,399,000) on the $6,995,000 list price and a 30-year fixed loan at an illustrative 6.875% rate, the estimated principal & interest for 300 NE 11th Street, Boca Raton, FL 33432 is about $36,762/mo, before property taxes, insurance. Use the payment estimate on this page to adjust the down payment and rate.
- How do I get pre-approved to buy 300 NE 11th Street, Boca Raton, FL 33432?
- Getting pre-approved shows sellers you're a serious buyer and clarifies your true budget before you offer on 300 NE 11th Street, Boca Raton, FL 33432. Contact Pure Equity and we'll connect you with a trusted local lender to review your financing options, no obligation.
- What schools serve 300 NE 11th Street, Boca Raton, FL 33432?
- 300 NE 11th Street, Boca Raton, FL 33432 is zoned for Boca Raton (elementary), Boca Raton Community (middle), Boca Raton (high). School assignments and boundaries can change year to year, so confirm current zoning with the local school district before you buy.
- Can I negotiate the price of 300 NE 11th Street, Boca Raton, FL 33432?
- Often, yes. The right offer on 300 NE 11th Street, Boca Raton, FL 33432 depends on how it's priced against comparable single family sales in Boca Raton, how long it's been listed, and how motivated the seller is. Pure Equity will run the comps and help you craft a competitive, well-supported offer.
Listing courtesy of Douglas Elliman
Listing information is provided by BeachesMLS, Inc.and is deemed reliable but not guaranteed accurate by the MLS or Pure Equity. Information is for consumers’ personal, non-commercial use and may not be used for any purpose other than to identify prospective properties. © 2026 BeachesMLS, Inc. Last updated July 1, 2026.
$6,700,000
Own a home nearby?
This sale is now a comparable for every home around it. Get a free estimate of what yours would sell for today.
Listed by Senada Adzem PA, Douglas Elliman
Map & Location
Featured Communities
Cities in Palm Beach County
Zip Codes in Palm Beach County
Property Types
Recent Sales
Recently sold homes in Boca Villas
These are the last 6 recorded closings in Boca Villas, with the price each home actually sold for rather than what it was listed at. They closed at a median of $1,100 per square foot. The most recent closed on October 15, 2026. Closed sales are what an appraiser and a buyer's agent will look at, so they are the starting point for pricing a home here.
 Sold
$2,100,000
Sold · October 15, 2026
275 NE 4TH Street
0 bed · 0 bath
$250,000 under the asking price
 Sold
$5,900,000
Sold · August 21, 2026
1099 NE 4th Avenue
6 bed · 6.5 bath · 5,577 sqft · $1,058/sqft
$595,000 under the asking price
 Sold
$3,925,000
Sold · August 20, 2026
201 NE 3rd Court
4 bed · 6 bath · 3,314 sqft · $1,184/sqft
$270,000 under the asking price
 Sold
$5,350,000
Sold · August 20, 2026
1051 NE 2nd Terrace
5 bed · 7 bath · 5,304 sqft · $1,009/sqft
$400,000 under the asking price
 Sold
$5,250,000
Sold · August 13, 2026
1050 NE 3rd Avenue
5 bed · 5.5 bath · 4,772 sqft · $1,100/sqft
$440,000 under the asking price
 Sold
$5,600,000
Sold · July 23, 2026
434 NE 6th Street
5 bed · 5.5 bath · 4,879 sqft · $1,148/sqft
$200,000 under the asking price
See every recorded sale in Boca Villas or find out what your Boca Villas home is worth.