$5,450,000
Sold · November 12, 2025
321 NW 7th Street
Delray Beach, FL 33444
LAKEVIEW HEIGHTS UNIT 1 DELRAY
Explore the area: Delray Beach homes for sale · Palm Beach County real estate
Sale Summary
What this home sold for
- Sold price
- $5,450,000
- Vs. list price
- 2.6% under
- Days on market
- 313
- Price per sq ft
- $1,365
This 4-bedroom single-family home in ZIP 33444 sold for $5,450,000 on November 12, 2025. That was 2.6% below its final list price of $5,595,000. It first came on the market at $5,750,000, so the price was adjusted before it sold. It spent 313 days on the market. At $1,365 per square foot, it closed 111.6% above the $645 median of the 3 other single-family home sales in the recent closings shown below.
Listing Snapshot
- Sold Price
- $5,450,000
- Sold On
- November 12, 2025
- Days on Site
- 313 Days
- Bedrooms
- 4
- Total Baths
- 5
- Full Baths
- 4
- Partial Baths
- 1
- Living Area
- 3,994 sqft
- Total Sq Ft
- 5,362 sqft
- Lot Size
- 0.31 Acres
- Year Built
- 2025
- Property Type
- Single Family
- MLS #
- R11046174
- Property Tax
- $20,482 (2024)
- Subdivision
- LAKEVIEW HEIGHTS UNIT 1 DELRAY
- County
- Palm Beach
- Status
- Sold
About This Property
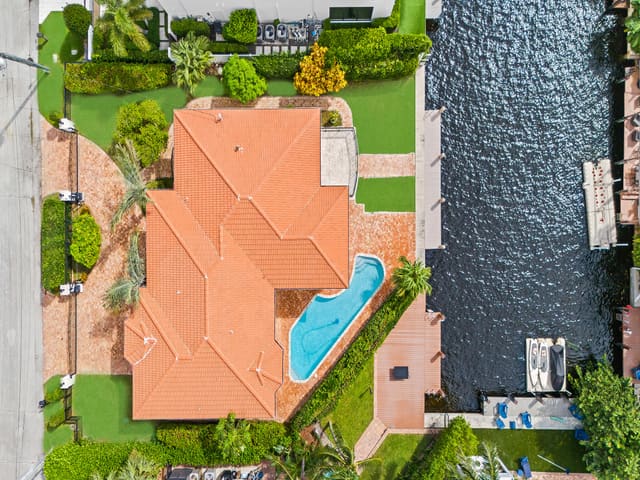
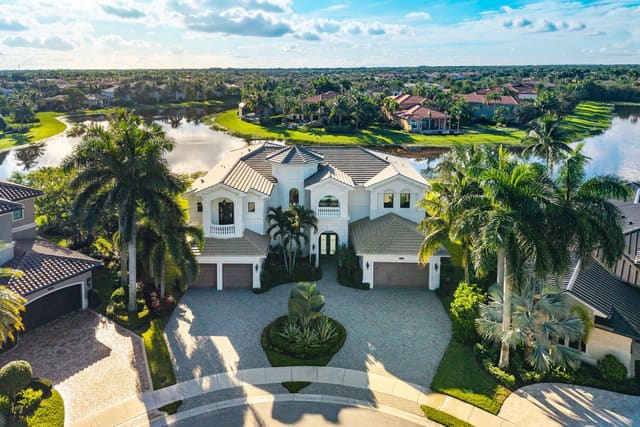
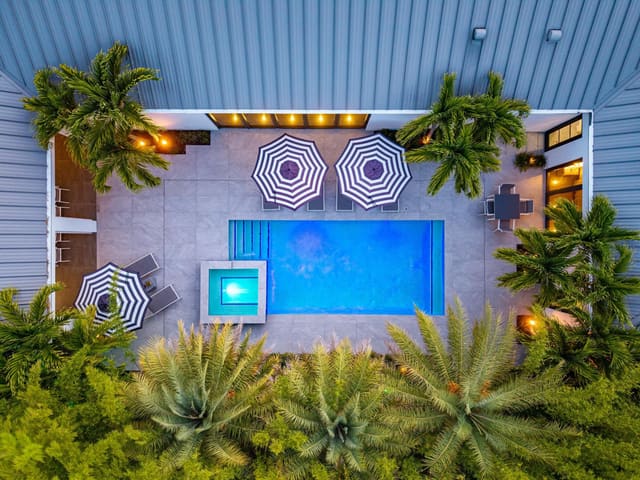
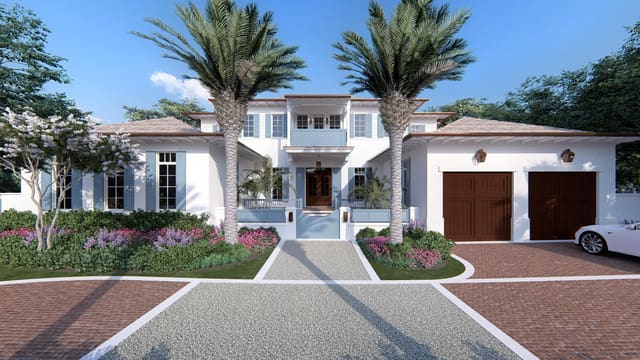
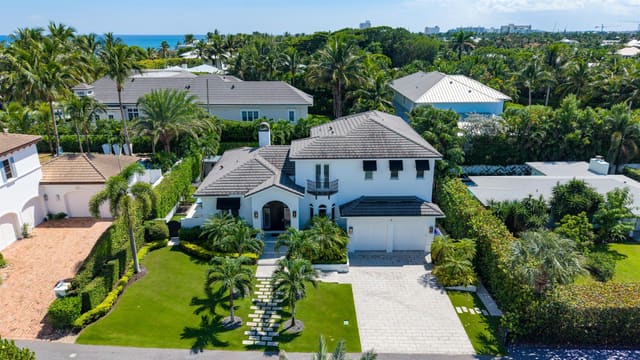
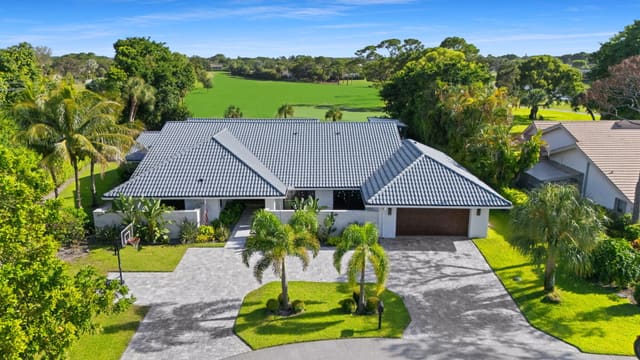
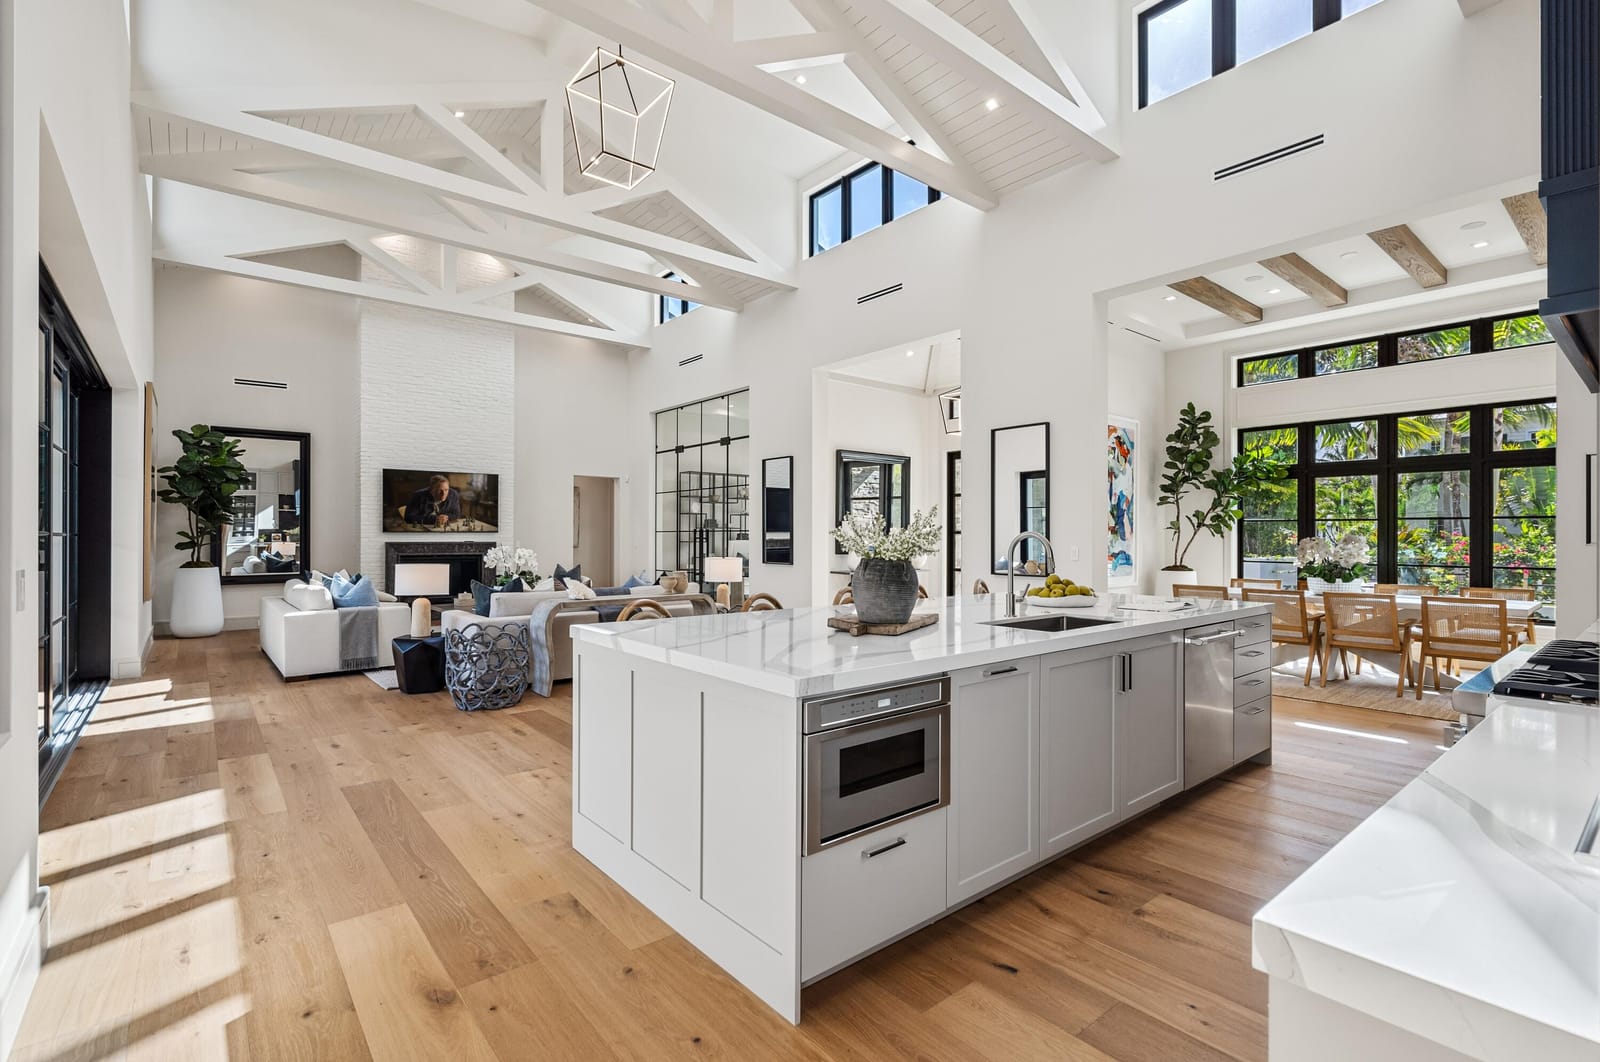
Created in perfect harmony with its idyllic Lake Ida setting, this recently completed four-bedroom Spanish Contemporary masterpiece is a true work of art, built by renowned Seaside Builders. Designed with a sun-drenched open floorplan that invites easy luxury living and gracious entertaining, it also invites great outdoor entertaining with a loggia, fully equipped summer kitchen and heated pool. LOCATION: 321 North West 7th Street, Delray Beach, Florida: Lush green parklands and scenic picnic areas are only part of Lake Ida's appeal. This coveted neighborhood also enjoys easy access to canoeing, kayaking, freshwater fishing, the highly acclaimed Delray Beach Playhouse, and Delray Beach's historic downtown district with an eclectic array of boutiques and bistros along vibrant Atlantic Avenue, as well as pristine Atlantic Ocean beaches, all just minutes away. PROPERTY: On a beautifully landscaped corner parcel, the gated courtyard fronts this stunning residence, while in the gated back yard, the sizeable loggia, highlighted by a linear fireplace and topped by a tongue and groove ceiling, features a full-service summer kitchen with a grill, sink and mini refrigerator. Just adjacent, the large, heated pool incorporates a sun shelf with an umbrella. RESIDENCE: In perfect harmony with its idyllic Lake Ida setting, this recently completed, four-bedroom, Spanish Contemporary masterpiece is a true work of art. Encompassing 5,362 +/- total square feet in a sunlit open-plan layout, this residence is thoughtfully designed for easy luxury living and gracious entertaining. The result of an inspired collaboration between Gary Eliopoulos, founder of the award-winning firm, GE Architecture, and renowned Seaside Builders, this architectural triumph is distinguished by bespoke, superbly crafted structural and aesthetic elements that assure peace of mind, in a split plan that ensures personal privacy. From the moment of arrival, an undeniable sense of refined elegance and luxurious grandeur prevails. A serene garden courtyard entry sets the stage, leading into the welcoming foyer which introduces the great room and kitchen beneath a dramatic 20-foot, beamed ceiling, with the formal garden-view dining room just adjacent. A gas fireplace, with a stone surround and brick hearth wall, anchors the great room, while sliding glass pocket doors extend the living space outdoors to the pool-view loggia. Designed to cater to the culinary enthusiast, the gourmet kitchen is centered around a generous island with seating, and is finished with custom contemporary cabinetry, some with glass-fronted doors for china display, and top-tier Thermador appliances that include a gas stove with two ovens, dishwasher, microwave, and refrigerator freezer. A fully equipped pantry just off the kitchen enhances both form and function. For moments of quiet reflection, a striking steel-framed glass partition with double-glass doors accesses the garden-view, light-filled library, which is crowned by a tongue-and-groove-paneled ceiling. The primary suite, a sanctuary of serenity, comprises a spacious bedroom with a sitting area that offers sliding doors to the pool loggia, a large walk-in closet, and a bathroom with custom cabinetry topped by quartz counters, dual vanities, a free-standing soaking tub, a glass-enclosed walk-in shower and access to the walled outdoor shower. Along with three ensuite guest bedrooms, completing the floorplan are a laundry room with Electrolux front-loading washer and dryer, a powder room, and a three-bay garage with poxy-coated floors. Details include a metal roof, impact windows and doors, wood and porcelain tile floors, and natural-gas accommodation. A stunning fusion of elegance and modern elan, this residence is a testament to timeless design and luxurious living. The information herein is deemed reliable and subject to errors, omissions or changes without notice. The information has been derived from architectural plans or county records. Buyer should verify all measurements. Buyer to pay 1.5% Developers fee. DISCLAIMER: Information published or otherwise provided by the listing company and its representatives including but not limited to prices, measurements, square footages, lot sizes, calculations, statistics, and videos are deemed reliable but are not guaranteed and are subject to errors, omissions or changes without notice. All such information should be independently verified by any prospective purchaser or seller. Parties should perform their own due diligence to verify such information prior to a sale or listing. Listing company expressly disclaims any warranty or representation regarding such information. Prices published are either list price, sold price, and/or last asking price. The listing company participates in the Multiple Listing Service and IDX. The properties published as listed and sold are not necessarily exclusive to listing company and may be listed or have sold with other members of the Multiple Listing Service. Transactions where listing company represented both buyers and sellers are calculated as two sales. "No payments made until title passes" Some affiliations may not be applicable to certain geographic areas. If your property is currently listed with another broker, please disregard any solicitation for services. Information published or otherwise provided by seller, listing company or its representatives is deemed reliable but are not guaranteed and subject to errors, omissions, or changes without notice. Copyright 2025 by the listing company. All Rights Reserved.
MLS media linkGeneral Features
- Property Type
- Single Family
- Status
- Sold
- Year Built
- 2025
- Property Condition
- New Construction
- New Construction
- Yes
- Number of Stories
- 1
- Levels
- One
- Garage Spaces
- 3
- Attached Garage
- Yes
- Parking
- Attached / Garage / Garage Door Opener
- Direction Faces
- South
- Lot Size (Acres)
- 0.31
- Living Sq Ft
- 3,994
- Total Sq Ft
- 5,362
- Sewer
- Public Sewer
- Water Source
- Public
- Zoning
- R-1-AA
Interior Features
- Appliances
- Dryer / Disposal / Oven / Refrigerator
- Cooling
- Central Air
- Heating
- Central
- Flooring
- Wood
- Spa
- Yes
- Spa Features
- In Ground
- Interior Features
- Bathtub / Cathedral Ceilings / Family Dining Room / Main Level Primary / Soaking Tub / Separate Shower / Vaulted Ceilings / Walk In Closets
- Laundry
- Inside / Laundry Closet / Laundry Tub
- Main Level Bedrooms
- 4
- Main Level Baths
- 5
- Total Rooms
- 9
- Furnished
- Unfurnished
Exterior Features
- Construction
- Block
- Exterior Features
- Outdoor Kitchen / Outdoor Living Area
- Architectural Style
- Ranch
- Private Pool
- Yes
- Pool Features
- In Ground
- Patio & Porch
- Patio
- Lot Features
- Quarter To Half Acre Lot / Sprinklers Automatic
- Waterfront Features
- None
- View
- Pool
Community & HOA
- Association Amenities
- None
- Utilities
- Sewer Available / Water Available
- Pets Allowed
- No Pet Restrictions / Yes
- Financing Terms
- Cash / Conventional
- Restrictions
- No Restrictions
- MLS Area
- 4460
About the Area
Delray Beach homes for sale run from $225K downtown condos to $10,000,000+ oceanfront estates. Atlantic Avenue condos start at $225K; oceanfront estates on the barrier island start at $2,500,000. Tropic Isle and Rainberry Bay sit in the $400K to $700K range. Valencia Cove and Saturnia Isles, west of Lyons Road, make up about 35% of resale volume. Atlantic Avenue itself is three blocks from the beach. The city has won the All-America City award three times. Delray Beach covers 16 square miles, with Boynton Beach to the north and Boca Raton directly south.
- Homes for Sale
- 1,543
- Under Contract
- 457
- Median List Price
- $289,000
- Median Sale Price (September)
- $410,000
- Median $/Sq Ft
- $240
- Avg Days on Market
- 114
Frequently Asked Questions
- How do I schedule a tour of 321 NW 7th Street, Delray Beach, FL 33444?
- Use the Tour button on this listing to request a showing of 321 NW 7th Street, Delray Beach, FL 33444. Pick a day and time and choose an in-person or video-chat tour, and a Pure Equity agent will confirm your visit, often the same day.
- Is 321 NW 7th Street, Delray Beach, FL 33444 still available?
- 321 NW 7th Street, Delray Beach, FL 33444 is currently listed as Sold, and has been on the market 313 days. Status updates directly from the MLS as homes go under contract, so ask us to confirm availability before you plan a visit.
- How much is the monthly payment for 321 NW 7th Street, Delray Beach, FL 33444?
- With 20% down ($1,119,000) on the $5,595,000 list price and a 30-year fixed loan at an illustrative 6.875% rate, the estimated principal & interest for 321 NW 7th Street, Delray Beach, FL 33444 is about $29,404/mo, before property taxes, insurance. Use the payment estimate on this page to adjust the down payment and rate.
- How do I get pre-approved to buy 321 NW 7th Street, Delray Beach, FL 33444?
- Getting pre-approved shows sellers you're a serious buyer and clarifies your true budget before you offer on 321 NW 7th Street, Delray Beach, FL 33444. Contact Pure Equity and we'll connect you with a trusted local lender to review your financing options, no obligation.
- Can I negotiate the price of 321 NW 7th Street, Delray Beach, FL 33444?
- Often, yes. The right offer on 321 NW 7th Street, Delray Beach, FL 33444 depends on how it's priced against comparable single family sales in Delray Beach, how long it's been listed, and how motivated the seller is. Pure Equity will run the comps and help you craft a competitive, well-supported offer.
Listing courtesy of Premier Estate Properties, Inc
Listing information is provided by BeachesMLS, Inc.and is deemed reliable but not guaranteed accurate by the MLS or Pure Equity. Information is for consumers’ personal, non-commercial use and may not be used for any purpose other than to identify prospective properties. © 2026 BeachesMLS, Inc. Last updated July 1, 2026.
$5,450,000
Own a home nearby?
This sale is now a comparable for every home around it. Get a free estimate of what yours would sell for today.
Listed by Pascal J Liguori, Premier Estate Properties, Inc
Map & Location
Featured Communities
Cities in Palm Beach County
Zip Codes in Palm Beach County
Property Types
Recent Sales
Recently sold homes in ZIP 33444
These are the last 6 recorded closings in ZIP 33444, with the price each home actually sold for rather than what it was listed at. They closed at a median of $645 per square foot. The most recent closed on October 7, 2026. Closed sales are what an appraiser and a buyer's agent will look at, so they are the starting point for pricing a home here.
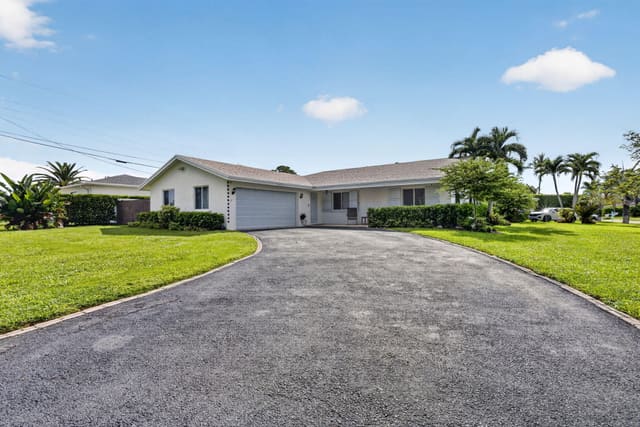 Sold
Sold$775,000
Sold · October 7, 2026
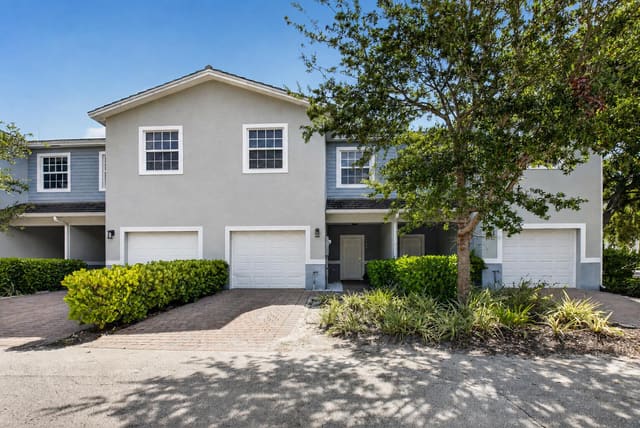
617 Heron Drive
3 bed · 2 bath · 1,658 sqft · $467/sqft
$24,900 under the asking price
 Sold
Sold$440,000
Sold · October 1, 2026
1030 CRYSTAL Way 103
3 bed · 2.5 bath · 1,391 sqft · $316/sqft
$9,000 under the asking price
 Sold
Sold$1,100,000
Sold · September 30, 2026
215 N Swinton Avenue
0 bed · 2 bath · 1,400 sqft · $786/sqft
$150,000 under the asking price
 Sold
Sold$1,100,000
Sold · September 30, 2026
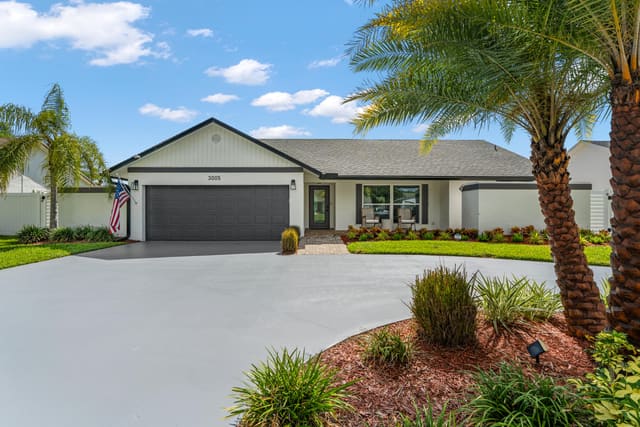
3005 DUNLIN Road
3 bed · 2 bath · 1,706 sqft · $645/sqft
$40,000 under the asking price
 Sold
Sold$3,630,000
Sold · September 29, 2026
417 Lake Drive
5 bed · 5 bath · 3,673 sqft · $988/sqft
$120,000 under the asking price
 Sold
Sold$195,000
Sold · September 28, 2026
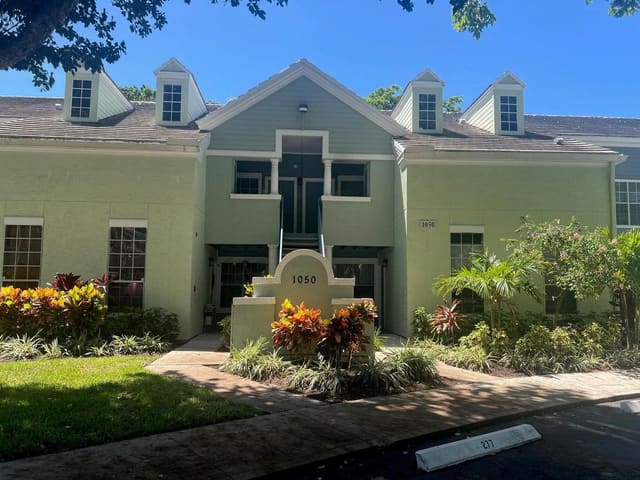
1050 Crystal Way D
1 bed · 1 bath · 696 sqft · $280/sqft
$11,000 under the asking price
See every recorded sale in ZIP 33444 or find out what your ZIP 33444 home is worth.