$2,400,000
Sold · August 26, 2025
39 Country Road
Village Of Golf, FL 33436
GOLF VILLAGE OF UNIT 1
Explore the area: Village Of Golf homes for sale · Palm Beach County real estate
Sale Summary
What this home sold for
- Sold price
- $2,400,000
- Vs. list price
- At list
- Days on market
- 514
- Price per sq ft
- $607
This 3-bedroom single-family home in ZIP 33436 sold for $2,400,000 on August 26, 2025. That was exactly its final list price of $2,400,000. It first came on the market at $3,375,000, so the price was adjusted before it sold. It spent 514 days on the market.
Listing Snapshot
- Sold Price
- $2,400,000
- Sold On
- August 26, 2025
- Days on Site
- 514 Days
- Bedrooms
- 3
- Total Baths
- 3
- Full Baths
- 3
- Partial Baths
- 0
- Living Area
- 3,953 sqft
- Total Sq Ft
- 4,535 sqft
- Lot Size
- 0.56 Acres
- Year Built
- 1966
- Property Type
- Single Family
- MLS #
- R10917095
- Property Tax
- $8,507 (2022)
- Subdivision
- GOLF VILLAGE OF UNIT 1
- County
- Palm Beach
- Status
- Sold
About This Property
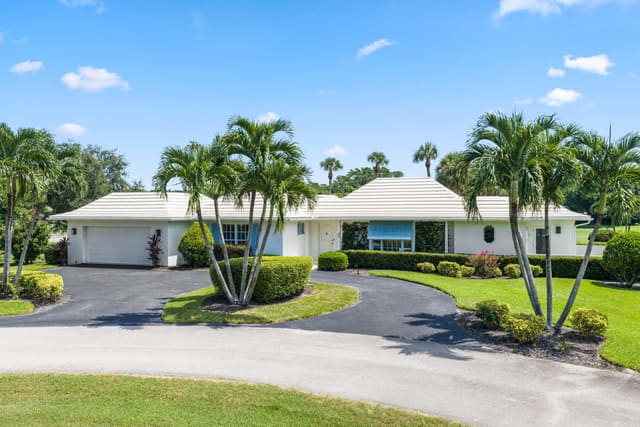
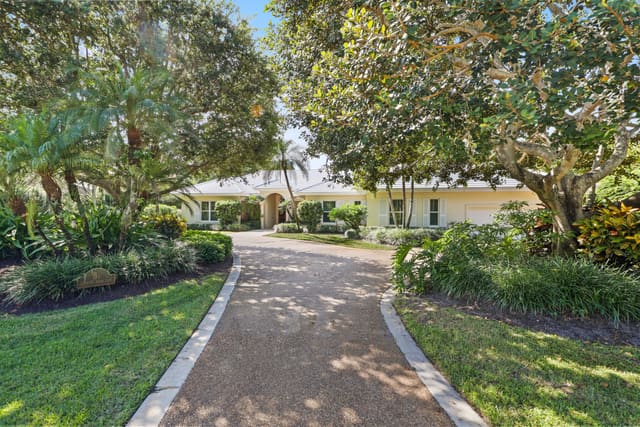
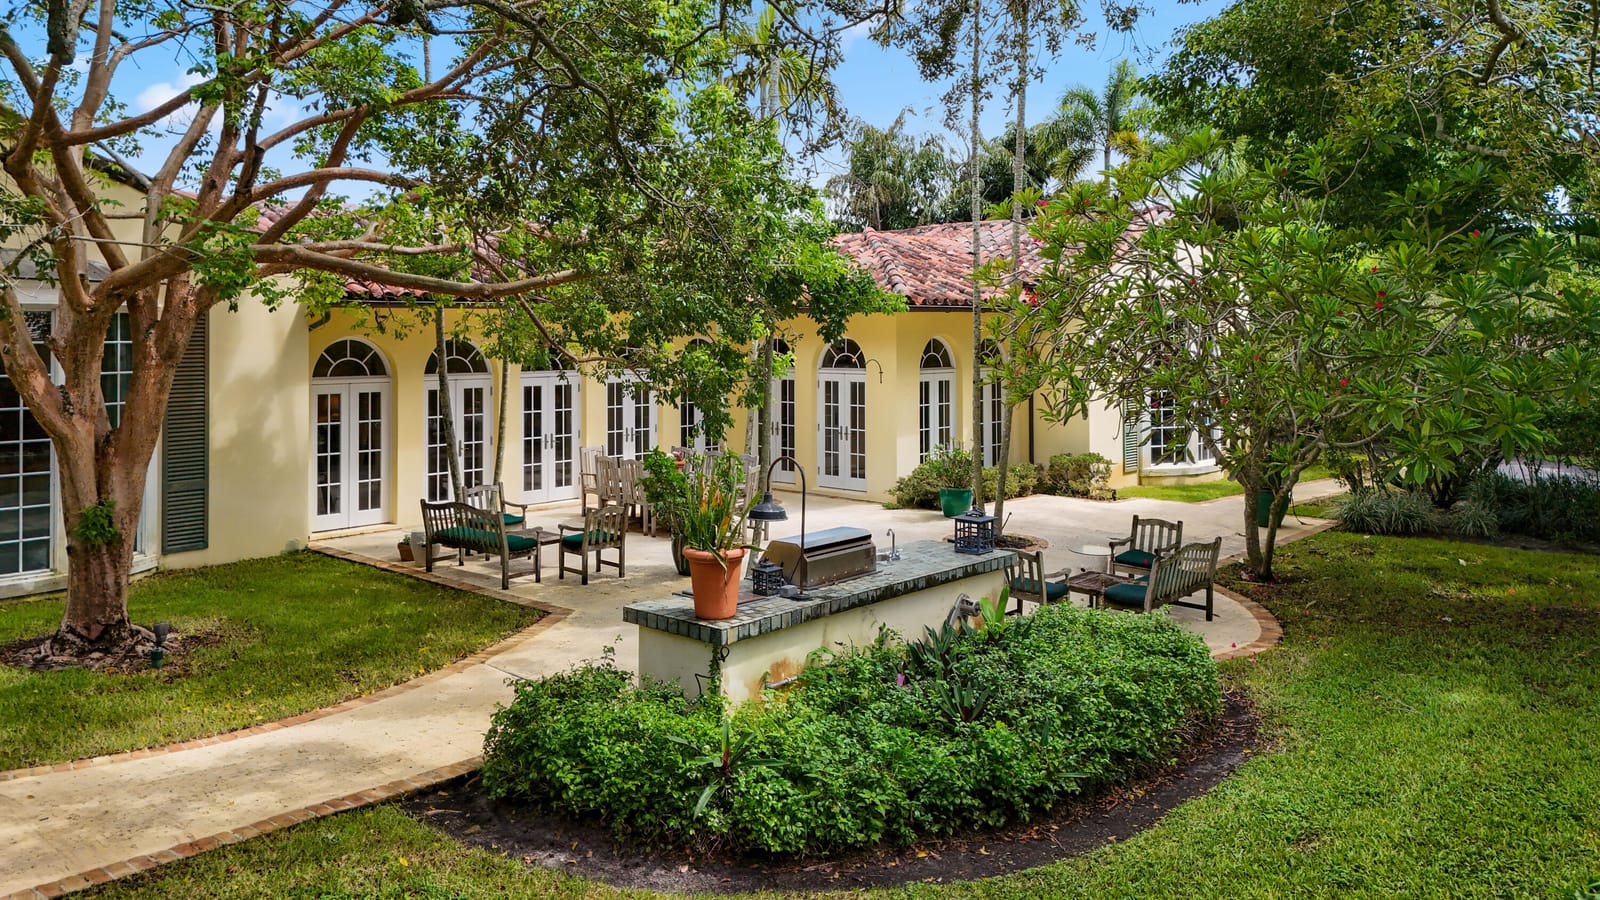
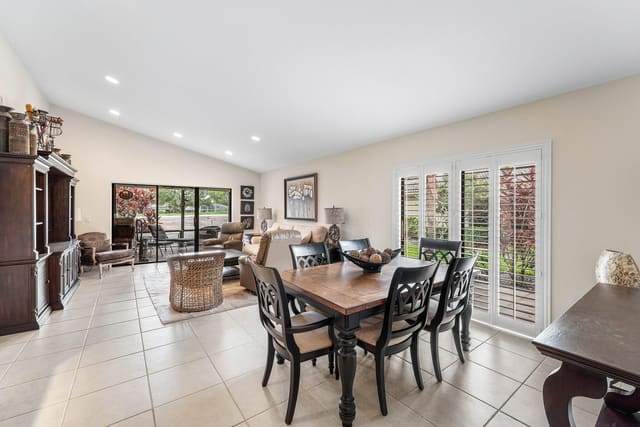
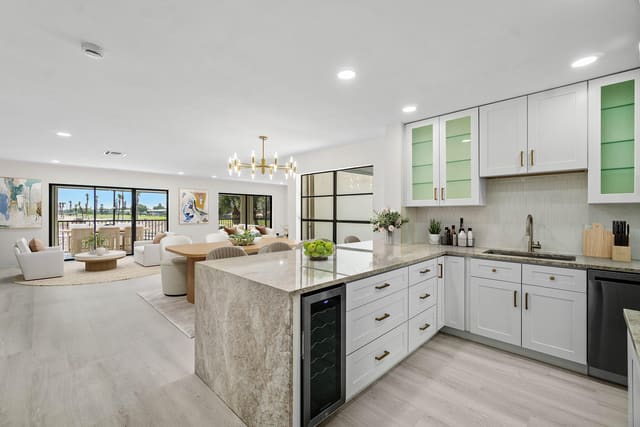
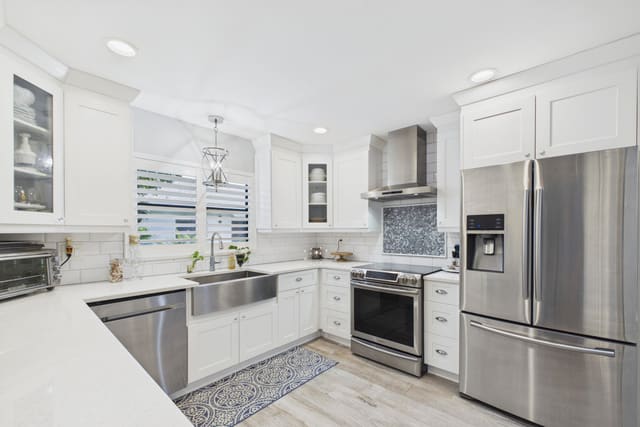
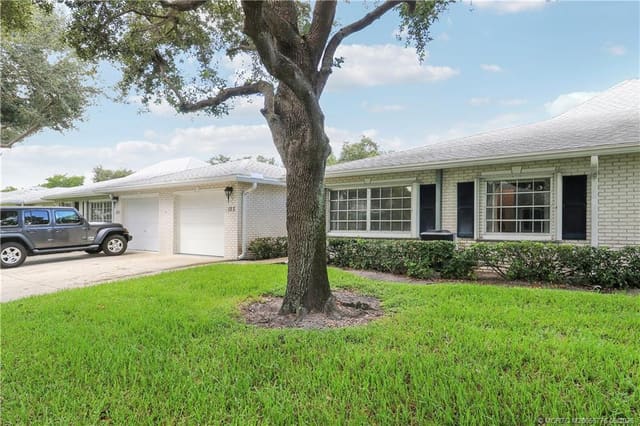
Welcome to Villa Diva, a residence that stands as an architectural masterpiece in the heart of the esteemed Village of Golf. Enhanced through a comprehensive renovation by John P. Cialone ASID of Tom Stringer Designs in Chicago, the home effortlessly marries original grace with contemporary luxury. As you step inside, you're greeted by Haifa Jerusalem Stone flooring that leads you from the elegant foyer into the lovely formal living room, where floor-to-ceiling bay windows flood the space with ethereal light. The parquet wood floors lay a foundation of timeless sophistication underfoot, harkening back to an era of consummate craftsmanship and style. Positioned on a private parcel of over half an acre, this lovely residence offers 3,953 square feet of elegant living space and 4,535 total total square feet. The floor plan is both lavish and practical, featuring three distinct bedrooms with en-suite baths. The great room, a masterpiece of design, hosts a formal dining venue and a welcoming family room, united through elegant arched French doors that marry the interior with the lush outdoors seamlessly. A custom entertainment center and wet bar with seating make the space an ideal setting for both formal gatherings and intimate family moments. The chef's kitchen is a culinary delight, designed with Wood Mode cabinetry, high-end Wolf and Miele appliances, Sub-Zero refrigeration, and a Twyford sink, this eat-in kitchen, with its charming dining banquet, becomes more than just a place to prepare meals; it transforms into a heartwarming alcove where life is celebrated, one delicious moment at a time. The primary suite is an elegant retreat, characterized by its stately tray ceiling, floor-to-ceiling bay windows that invite ample natural light and dual walk-in closets. The master bath features Haifa's St. Croix Limestone, a luxurious Jacuzzi tub by Waterworks, separate shower and water closet and a myriad of storage options. Step into an enchanting outdoor oasis where the Roman pool glistens like a sapphire jewel, framed by lush foliage reminiscent of a Tuscan Garden. The air is scented with floral perfume and the aroma from the DCS built-in grill, offering an al fresco dining experience under a starlit sky. This is more than just an outdoor area; it's a secluded sanctuary where each moment becomes an act of pure magic.
MLS media linkGeneral Features
- Property Type
- Single Family
- Status
- Sold
- Year Built
- 1966
- Property Condition
- Resale
- Number of Stories
- 1
- Levels
- One
- Garage Spaces
- 2
- Attached Garage
- Yes
- Parking
- Attached / Garage / Garage Door Opener
- Direction Faces
- Southeast
- Lot Size (Acres)
- 0.56
- Living Sq Ft
- 3,953
- Total Sq Ft
- 4,535
- Sewer
- Public Sewer
- Water Source
- Public
- Zoning
- R(city
Interior Features
- Appliances
- Dryer / Dishwasher / Electric Range / Disposal / Gas Range / Gas Water Heater / Microwave / Oven / Refrigerator / Water Heater / Washer
- Cooling
- Central Air / Ceiling Fans / Electric
- Heating
- Central / Electric / Zoned
- Flooring
- Carpet / Other
- Interior Features
- Wet Bar / Built In Features / Breakfast Area / Bathtub / Closet Cabinetry / Dining Area / Separate Formal Dining Room / Dual Sinks / Eat In Kitchen / Garden Tub Roman Tub / High Ceilings / Jetted Tub / Pantry / Split Bedrooms / Soaking Tub / Separate Shower / Tub Shower / Walk In Closets
- Laundry
- Inside / Laundry Tub
- Windows
- Arched / Blinds / Bay Windows / Drapes / Storm Windows
- Main Level Bedrooms
- 3
- Main Level Baths
- 3
- Total Rooms
- 9
- Furnished
- Negotiable
Exterior Features
- Construction
- Block
- Roof
- Barrel / Flat / Other
- Exterior Features
- Built In Barbecue / Barbecue / Outdoor Living Area
- Architectural Style
- Traditional
- Private Pool
- Yes
- Pool Features
- In Ground
- Patio & Porch
- Patio
- Lot Features
- Sprinklers Automatic / Sprinkler System
- Waterfront Features
- None
Community & HOA
- Association Amenities
- None
- Community Features
- Gated
- Security
- Gated Community / Smoke Detectors
- Utilities
- Cable Available / Sewer Available / Water Available
- Pets Allowed
- Yes
- Financing Terms
- Cash / Conventional
- MLS Area
- 4520
Frequently Asked Questions
- How do I schedule a tour of 39 Country Road, Village of Golf, FL 33436?
- Use the Tour button on this listing to request a showing of 39 Country Road, Village of Golf, FL 33436. Pick a day and time and choose an in-person or video-chat tour, and a Pure Equity agent will confirm your visit, often the same day.
- Is 39 Country Road, Village of Golf, FL 33436 still available?
- 39 Country Road, Village of Golf, FL 33436 is currently listed as Sold, and has been on the market 514 days. Status updates directly from the MLS as homes go under contract, so ask us to confirm availability before you plan a visit.
- How much is the monthly payment for 39 Country Road, Village of Golf, FL 33436?
- With 20% down ($480,000) on the $2,400,000 list price and a 30-year fixed loan at an illustrative 6.875% rate, the estimated principal & interest for 39 Country Road, Village of Golf, FL 33436 is about $12,613/mo, before property taxes, insurance. Use the payment estimate on this page to adjust the down payment and rate.
- How do I get pre-approved to buy 39 Country Road, Village of Golf, FL 33436?
- Getting pre-approved shows sellers you're a serious buyer and clarifies your true budget before you offer on 39 Country Road, Village of Golf, FL 33436. Contact Pure Equity and we'll connect you with a trusted local lender to review your financing options, no obligation.
- Can I negotiate the price of 39 Country Road, Village of Golf, FL 33436?
- Often, yes. The right offer on 39 Country Road, Village of Golf, FL 33436 depends on how it's priced against comparable single family sales in Village Of Golf, how long it's been listed, and how motivated the seller is. Pure Equity will run the comps and help you craft a competitive, well-supported offer.
Listing courtesy of Douglas Elliman
Listing information is provided by BeachesMLS, Inc.and is deemed reliable but not guaranteed accurate by the MLS or Pure Equity. Information is for consumers’ personal, non-commercial use and may not be used for any purpose other than to identify prospective properties. © 2026 BeachesMLS, Inc. Last updated July 1, 2026.
$2,400,000
Own a home nearby?
This sale is now a comparable for every home around it. Get a free estimate of what yours would sell for today.
Listed by Mary Beth Windle, Douglas Elliman
Map & Location
Featured Communities
Cities in Palm Beach County
Zip Codes in Palm Beach County
Property Types
Recent Sales
Recently sold homes in ZIP 33436
These are the last 6 recorded closings in ZIP 33436, with the price each home actually sold for rather than what it was listed at. They closed at a median of $205 per square foot. The most recent closed on October 15, 2026. Closed sales are what an appraiser and a buyer's agent will look at, so they are the starting point for pricing a home here.
 Sold
$200,000
Sold · October 15, 2026
4143 Kittiwake Court Kittiwake
1 bed · 1.5 bath · 1,020 sqft · $196/sqft
 Sold
$134,900
Sold · October 15, 2026
1 Stratford Drive E D
2 bed · 2 bath · 1,479 sqft · $91/sqft
$5,000 over the asking price
 Sold
$345,000
Sold · October 15, 2026
23 Southport Lane H
3 bed · 2 bath · 1,617 sqft · $213/sqft
$24,990 under the asking price
 Sold
$295,000
Sold · October 15, 2026
9990 LIGUSTRUM TREE Way A
2 bed · 2 bath · 1,404 sqft · $210/sqft
$39,000 under the asking price
 Sold
$585,000
Sold · October 15, 2026
22 Cambridge Drive
3 bed · 2 bath · 2,854 sqft · $205/sqft
$14,900 under the asking price
 Sold
$165,000
Sold · October 14, 2026
10083 42nd Terrace S 123
1 bed · 1.5 bath · 932 sqft · $177/sqft
See every recorded sale in ZIP 33436 or find out what your ZIP 33436 home is worth.