$3,072,000
Sold · March 20, 2026
399 Florenada Terrace
Boca Raton, FL 33486
Florenada
Explore the area: Boca Raton homes for sale · Palm Beach County real estate
Sale Summary
What this home sold for
- Sold price
- $3,072,000
- Vs. list price
- 12.1% under
- Days on market
- 67
- Price per sq ft
- $808
This 4-bedroom single-family home in ZIP 33486 sold for $3,072,000 on March 20, 2026. That was 12.1% below its final list price of $3,495,000. It first came on the market at $3,695,000, so the price was adjusted before it sold. It spent 67 days on the market. At $808 per square foot, it closed 56.9% above the $515 median of the 5 other single-family home sales in the recent closings shown below.
Listing Snapshot
- Sold Price
- $3,072,000
- Sold On
- March 20, 2026
- Days on Site
- 67 Days
- Bedrooms
- 4
- Total Baths
- 5
- Full Baths
- 4
- Partial Baths
- 1
- Living Area
- 3,804 sqft
- Total Sq Ft
- 4,287 sqft
- Year Built
- 1989
- Property Type
- Single Family
- MLS #
- R11146556
- Property Tax
- $19,209 (2025)
- Subdivision
- Florenada
- County
- Palm Beach
- Status
- Sold
About This Property
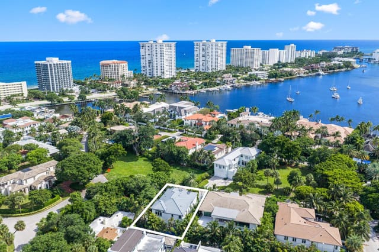
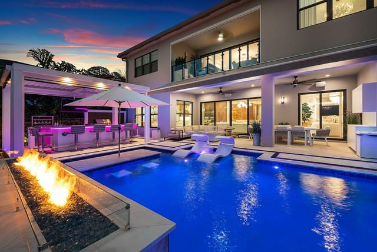
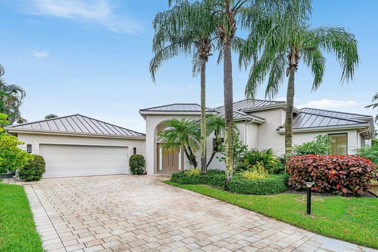
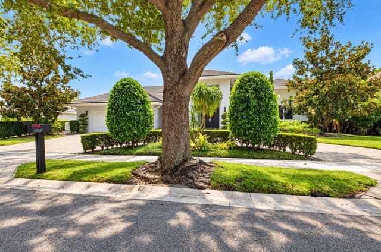
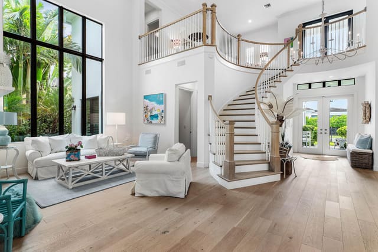
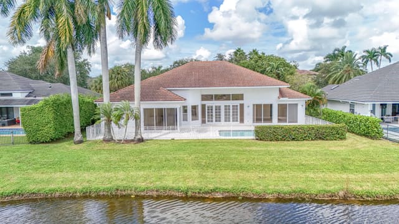
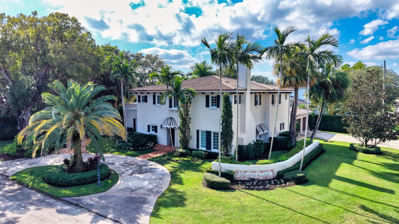
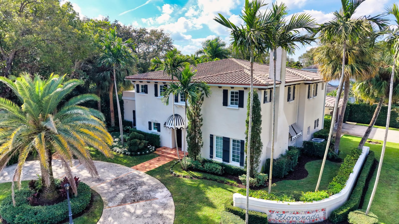
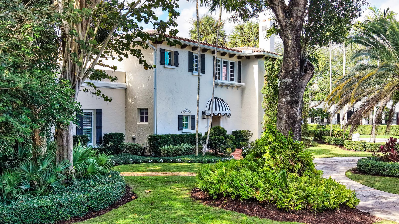
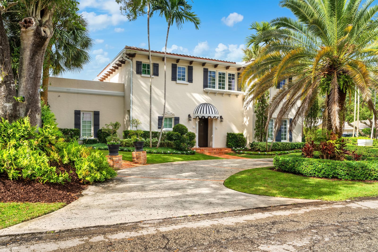
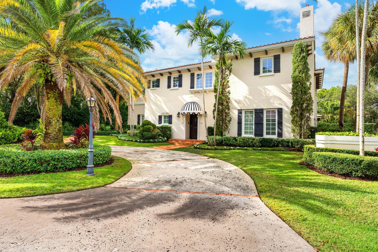
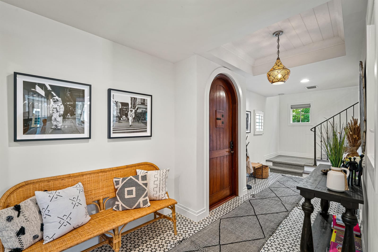
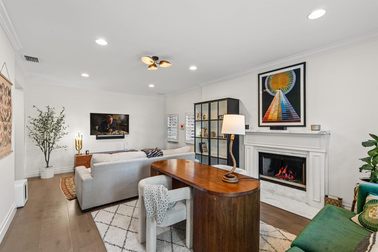
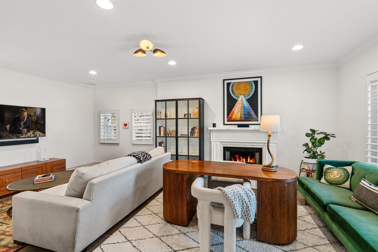
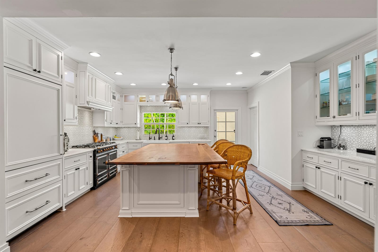
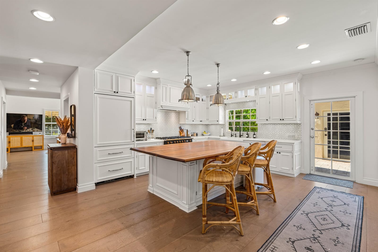
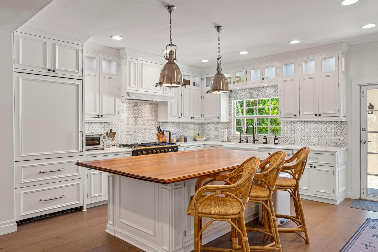
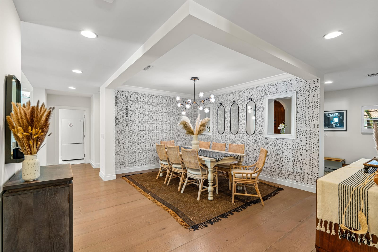
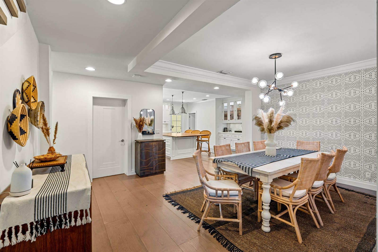
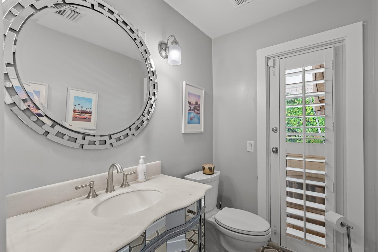
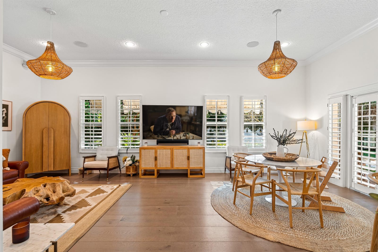
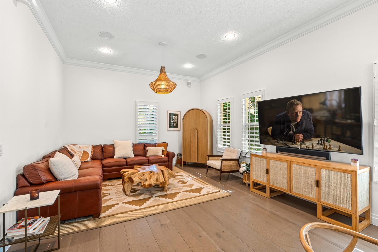
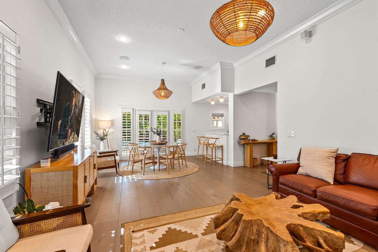
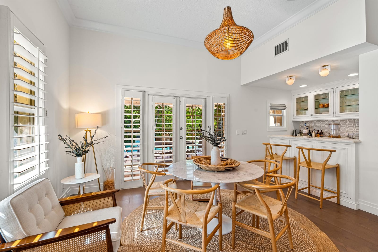
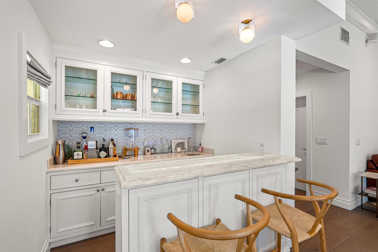
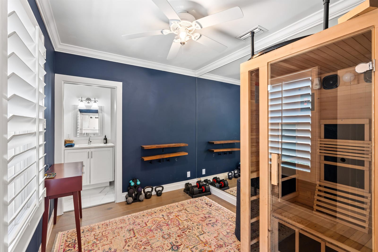
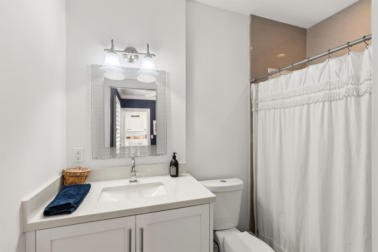
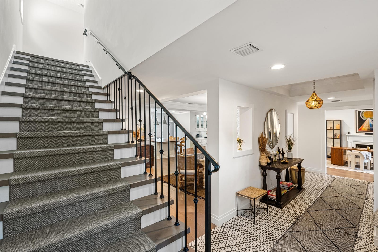
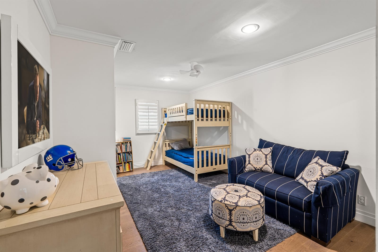
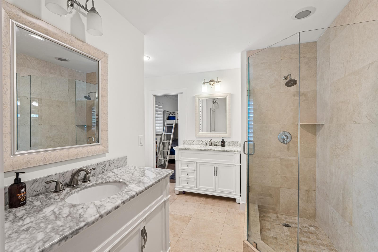
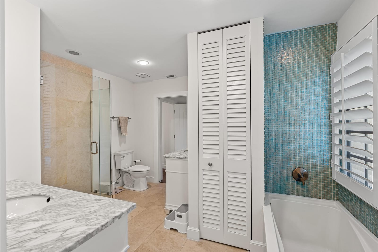
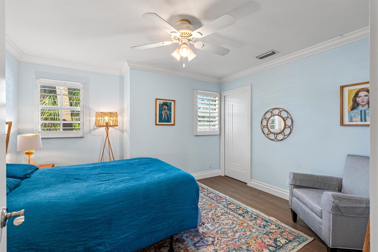
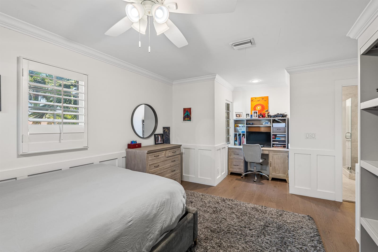
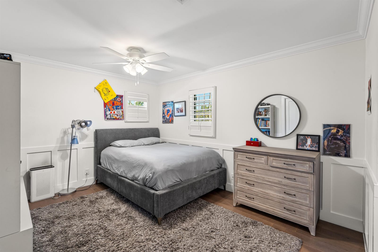
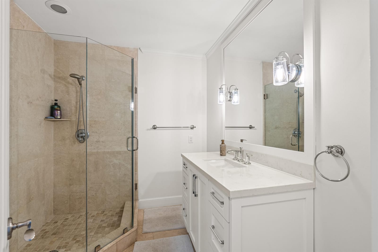
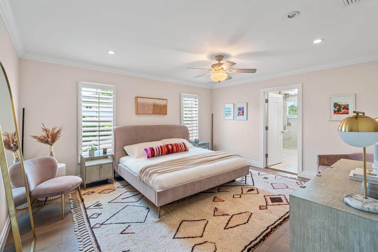
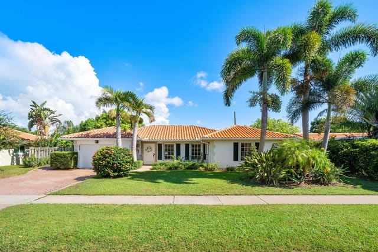
This delightful residence has been skillfully redesigned to join all the elements of a California vibe with South Florida luxury living. The project achieved exactly the right blend of style, detail and quality. A majestic exterior elevation is poised against a gracious circular drive on a lush, oversized lot with privacy hedge and mature landscaping. This completely hurricane resistant residence features exterior block walls on the first and second levels as well as concrete 2nd floors also included are Impact windows and doors. Meandering Chicago brick paths, a canopy of oaks trees, lights gently illuminating an expansive span of oaks trees and perimeter palms, a backyard pre-wired for entertaining sound, designer tasseled awnings, a refreshed resort-style pool/deck, smart keyless entry to the house and simulated wood-cladded garage doors, and security surveillance system. The extensively renovated interior of this two-story 5-bedroom, 4.1-bath residence incorporates imported tile and new wide-plank French oak flooring, crown molding and plantation shutters throughout. A marble-mantle wood-burning fireplace, flanked by built-ins, adds to the warmth of the living room. The bespoke gourmet kitchen, with its French professional-grade La Cornue gas range with double cast-iron ovens, Liebherr refrigerator, Brazilian hardwood island seating 6, water filtration system, newly refinished soft-close cabinetry and hand-painted backsplash, and Carrera countertops with LED task lighting, beautifully serves the formal dining room. An adjoining family room now features a professional wet bar and 51-bottle wine fridge. Ascending to the second level by an extra widened custom French oak and wrought iron railing staircase, revealing the second level complete with four guest bedrooms, two bathrooms and the grand Primary suite with new marble spa primary bathroom and boutique lined walk in closet. The recently renovated primary bathroom includes a freestanding soaking tub, custom marble shower, porcelain floors, Brizo fixtures, TOTO toilet, and custom Italian wood vanities, while all secondary bath vanities have updated custom cabinetry and Brizo fixtures. Location NW 9th Terrace, Boca Raton, Florida. This charming estate resides on a rare, nearly half-acre lot on a quiet cul-de-sac street in Florenada, the highly sought-after subdivision adjacent to Old Floresta in the heart of historic Boca Raton. It is ideally located just minutes from the world-class shopping, dining, and entertainment at beautiful Mizner Park, and in close proximity to the landmark Boca Raton Resort and wide sandy beaches. Property This rare opportunity retreat resides on a secluded double lot (to be determined if the adjacent lot is buildable), with a canopy of grand oak trees, gently illuminated trees, and privacy hedges that seclude the backyard oasis. The 28' x 14' resort-style pool, summer kitchen with gas grill and refrigerator, and awning-covered poolside patio for ease of entertaining and dining alfresco create a delightful setting. Residence First Floor: Guests are welcomed through the custom mahogany arched entry door into an imported tile foyer with tray ceiling leading to a charming light-filled living room warmed by plank wood floors and a wood-burning marble-mantle fireplace. An elegant formal dining room with crown molding and shadow boxing opens to the gourmet kitchen with French La Cornue gas range with double cast-iron ovens and grille, Liebherr refrigerator with two freezer drawers and icemaker, Bosch dishwasher, 1200-watt microwave, Brazilian hardwood island seating 6, water filtration system, inset cabinets with custom glides, and Carrera countertops with LED task lighting and hidden electrical outlets. To the right of the kitchen lies a secluded guest suite, a pantry and an oversized laundry room with chute and new LG front-loading washer/dryer. To the left, beyond the powder room, an elongated family room encompasses a wet bar with LED-lit quartz counters, glass/stainless temperature-controlled 51-bottle wine fridge, and French doors which open out to the awning-covered entertaining patio and pool beyond. Second Floor: Atop the wide landing, a private primary suite overlooking the pool includes custom walk-in closets, luxurious Carrera marble master bath with make-up counter, walk-in shower and soaking tub. One additional guestroom with ensuite bath and two guestrooms with shared bath all enjoy walk-in closets with custom built-ins. Special features include: Emtek keyless entry to house and 2-car detached side-load garage, MyQ garage remote, bi-level concrete construction, high-impact windows and doors, barrel tile roof with new flat roof portion recently resurfaced, new gutters, and plantation shutters. Additional upgrades include a water filtration system and new 50-gallon water heater, new dual Carrier high-performance two-stage HVAC system with smart home controls and upgraded sound-dampening, an integrated Control4 / SONOS entertainment system, wet bar, 51-bottle wine refrigerator, oversized laundry chute, wood burning fireplace, security surveillance system with DVD back-up, commercial grade outdoor electrical panel, electric dog fence, and an underground propane tank for outdoor grill and indoor range. DISCLAIMER: Information published or otherwise provided by the listing company and its representatives including but not limited to prices, measurements, square footages, lot sizes, calculations, statistics, and videos are deemed reliable but are not guaranteed and are subject to errors, omissions or changes without notice. All such information should be independently verified by any prospective purchaser or seller. Parties should perform their own due diligence to verify such information prior to a sale or listing. Listing company expressly disclaims any warranty or representation regarding such information. Prices published are either list price, sold price, and/or last asking price. The listing company participates in the Multiple Listing Service and IDX. The properties published as listed and sold are not necessarily exclusive to listing company and may be listed or have sold with other members of the Multiple Listing Service. Transactions where listing company represented both buyers and sellers are calculated as two sales. "No payments made until title passes" Some affiliations may not be applicable to certain geographic areas. If your property is currently listed with another broker, please disregard any solicitation for services. Information published or otherwise provided by seller, listing company or its representatives is deemed reliable but are not guaranteed and subject to errors, omissions, or changes without notice. Copyright 2026 by the listing company. All Rights Reserved.
MLS media linkGeneral Features
- Property Type
- Single Family
- Status
- Sold
- Year Built
- 1989
- Property Condition
- Resale
- Number of Stories
- 2
- Levels
- Two
- Garage Spaces
- 2
- Parking
- Garage / Garage Door Opener
- Direction Faces
- East
- Living Sq Ft
- 3,804
- Total Sq Ft
- 4,287
- Sewer
- Public Sewer
- Water Source
- Public
- Zoning
- R1D
Interior Features
- Appliances
- Dryer / Dishwasher / Electric Range / Electric Water Heater / Disposal / Microwave / Refrigerator / Water Heater / Washer
- Cooling
- Central Air
- Heating
- Central / Heat Strip
- Flooring
- Carpet / Clay / Tile / Wood
- Interior Features
- Dual Sinks / Entrance Foyer / Kitchen Island / Pantry / Split Bedrooms / Separate Shower / Upper Level Primary / Bar / Walk In Closets
- Laundry
- Inside / Laundry Closet / Laundry Tub
- Main Level Bedrooms
- 0
- Main Level Baths
- 1
- Total Rooms
- 10
- Furnished
- Unfurnished
Exterior Features
- Construction
- Block
- Private Pool
- Yes
- Waterfront Features
- None
Community & HOA
- Association Amenities
- None
- Utilities
- Sewer Available / Water Available
- Pets Allowed
- No Pet Restrictions / Yes
- Financing Terms
- Cash / Conventional
- Restrictions
- No Restrictions
- MLS Area
- 4280
About the Area
Boca Raton homes for sale include everything from mid-$300K Intracoastal condos to $8,000,000+ estate homes inside the same gated address. Boca West, Broken Sound, and Woodfield Country Club start around $400K for condos; their estate homes reach $8,000,000 and higher. East Boca townhomes along the Intracoastal start in the mid-$300Ks. The city has 44 miles of navigable canals and a barrier island coastline. Boca Raton Community High and Spanish River Community High are each rated 8/10 on GreatSchools (2025). Well-priced homes get multiple offers within 10 days. ListSellFL works with buyers and sellers across 28+ Boca communities.
- Homes for Sale
- 1,672
- Under Contract
- 554
- Median List Price
- $565,000
- Median Sale Price (September)
- $702,000
- Median $/Sq Ft
- $354
- Avg Days on Market
- 111
Frequently Asked Questions
- How do I schedule a tour of 399 Florenada Terrace, Boca Raton, FL 33486?
- Use the Tour button on this listing to request a showing of 399 Florenada Terrace, Boca Raton, FL 33486. Pick a day and time and choose an in-person or video-chat tour, and a Pure Equity agent will confirm your visit, often the same day.
- Is 399 Florenada Terrace, Boca Raton, FL 33486 still available?
- 399 Florenada Terrace, Boca Raton, FL 33486 is currently listed as Sold, and has been on the market 67 days. Status updates directly from the MLS as homes go under contract, so ask us to confirm availability before you plan a visit.
- How much is the monthly payment for 399 Florenada Terrace, Boca Raton, FL 33486?
- With 20% down ($699,000) on the $3,495,000 list price and a 30-year fixed loan at an illustrative 6.875% rate, the estimated principal & interest for 399 Florenada Terrace, Boca Raton, FL 33486 is about $18,368/mo, before property taxes, insurance. Use the payment estimate on this page to adjust the down payment and rate.
- How do I get pre-approved to buy 399 Florenada Terrace, Boca Raton, FL 33486?
- Getting pre-approved shows sellers you're a serious buyer and clarifies your true budget before you offer on 399 Florenada Terrace, Boca Raton, FL 33486. Contact Pure Equity and we'll connect you with a trusted local lender to review your financing options, no obligation.
- Can I negotiate the price of 399 Florenada Terrace, Boca Raton, FL 33486?
- Often, yes. The right offer on 399 Florenada Terrace, Boca Raton, FL 33486 depends on how it's priced against comparable single family sales in Boca Raton, how long it's been listed, and how motivated the seller is. Pure Equity will run the comps and help you craft a competitive, well-supported offer.
Listing courtesy of Premier Estate Properties Inc
Listing information is provided by BeachesMLS, Inc.and is deemed reliable but not guaranteed accurate by the MLS or Pure Equity. Information is for consumers’ personal, non-commercial use and may not be used for any purpose other than to identify prospective properties. © 2026 BeachesMLS, Inc. Last updated July 1, 2026.
$3,072,000
Own a home nearby?
This sale is now a comparable for every home around it. Get a free estimate of what yours would sell for today.
Listed by Gerard P Liguori, Premier Estate Properties Inc
Map & Location
Featured Communities
Cities in Palm Beach County
Zip Codes in Palm Beach County
Property Types
Recent Sales
Recently sold homes in ZIP 33486
These are the last 6 recorded closings in ZIP 33486, with the price each home actually sold for rather than what it was listed at. They closed at a median of $515 per square foot. The most recent closed on October 14, 2026. Closed sales are what an appraiser and a buyer's agent will look at, so they are the starting point for pricing a home here.
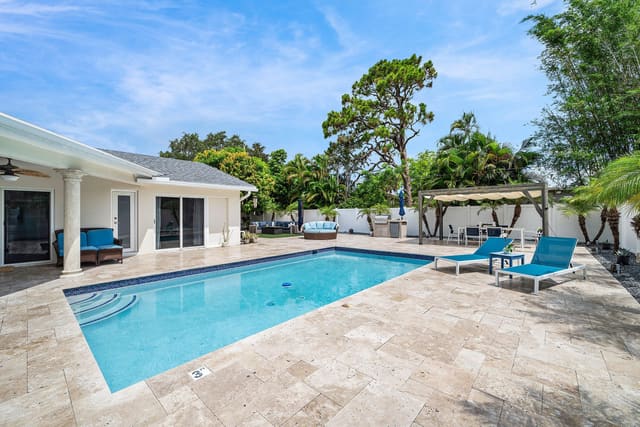 Sold
$1,250,000
Sold · October 14, 2026
1029 W Palmetto Park Road
4 bed · 2 bath · 2,302 sqft · $543/sqft
$49,000 under the asking price
 Sold
$1,650,000
Sold · October 14, 2026
1298 Walnut Terrace
4 bed · 3 bath · 2,300 sqft · $717/sqft
$100,000 under the asking price
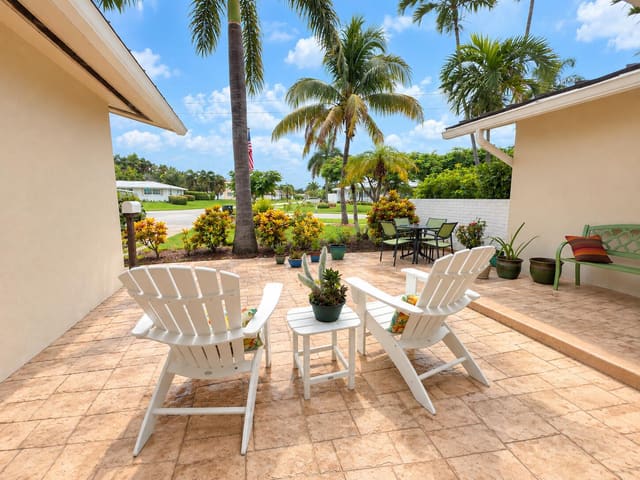 Sold
$650,000
Sold · October 14, 2026
1498 SW 9TH Street
2 bed · 2 bath · 1,423 sqft · $457/sqft
$49,999 under the asking price
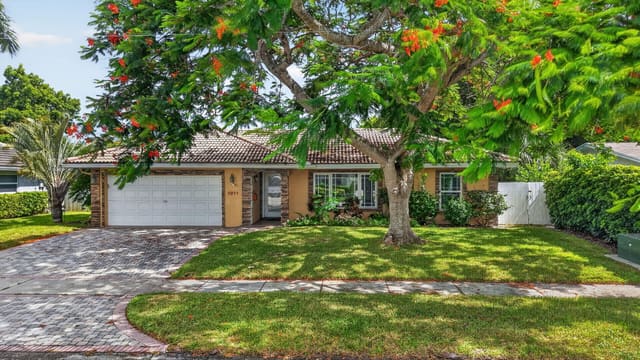 Sold
$760,000
Sold · October 13, 2026
1011 SW 7TH Street
4 bed · 2 bath · 1,477 sqft · $515/sqft
$35,000 under the asking price
 Sold
$420,000
Sold · October 8, 2026
5751 Coach House Circle E
3 bed · 2 bath · 1,395 sqft · $301/sqft
$20,100 over the asking price
 Sold
$819,000
Sold · October 7, 2026
943 SW 5th Street
3 bed · 2 bath · 1,650 sqft · $496/sqft
See every recorded sale in ZIP 33486 or find out what your ZIP 33486 home is worth.