$6,485,000
400 NE 4TH Street
Boca Raton, FL 33432
Explore the area: Boca Raton homes for sale · Palm Beach County real estate
Price Check
How this price compares
- Asking price
- $6,485,000
- Price per sq ft
- $1,214
- Original price
- Unchanged
- Days on market
- 50
This 5-bedroom single-family home in ZIP 33432 went under contract with an asking price of $6,485,000, or $1,214 per square foot. It spent 50 days on the market before going under contract.
Estimated monthly payment
$34,081 /mo
Principal and interest only, based on $1,297,000 down (20%), a 6.875% 30-year fixed rate. Property taxes, homeowners insurance are not included.
Customize this estimateListing Snapshot
- Price
- $6,485,000
- Days on Site
- 50 Days
- Bedrooms
- 5
- Total Baths
- 5
- Full Baths
- 5
- Partial Baths
- 0
- Living Area
- 5,340 sqft
- Total Sq Ft
- 7,275 sqft
- Lot Size
- 0.24 Acres
- Year Built
- 2024
- Property Type
- Single Family
- MLS #
- B26061846
- Property Tax
- $81,677 (2025)
- Subdivision
- OCEAN HEIGHTS
- Development
- Golden Triangle
- County
- Palm Beach
- Status
- Under Contract
- Special Conditions
- Standard / Listed As Is
About This Property
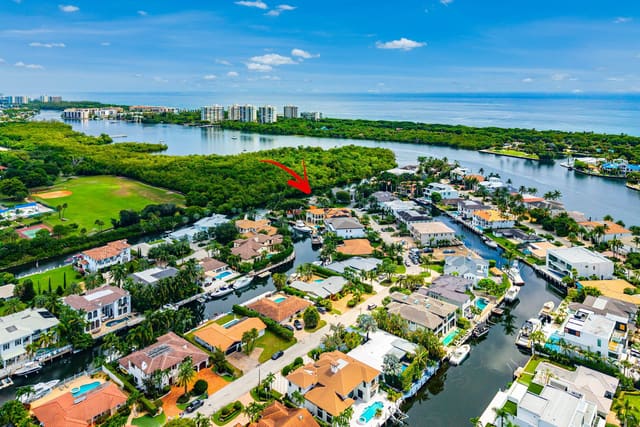
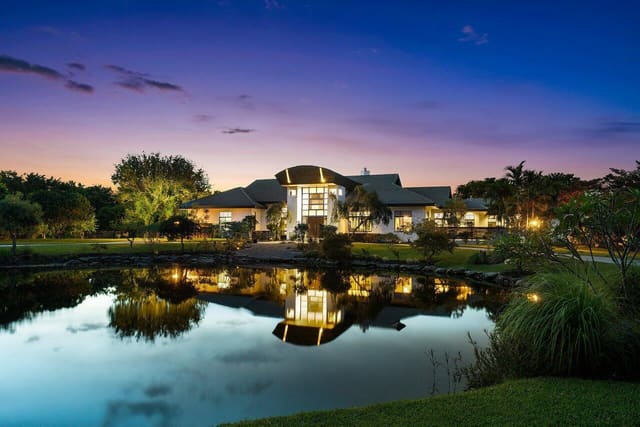
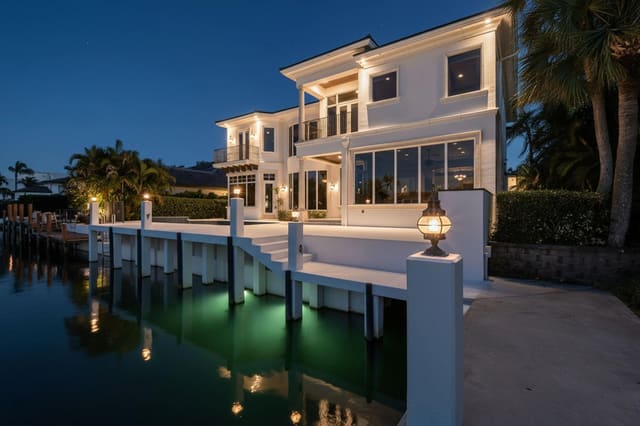
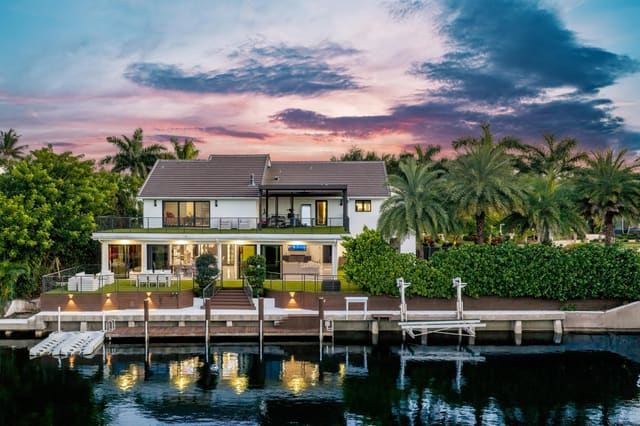
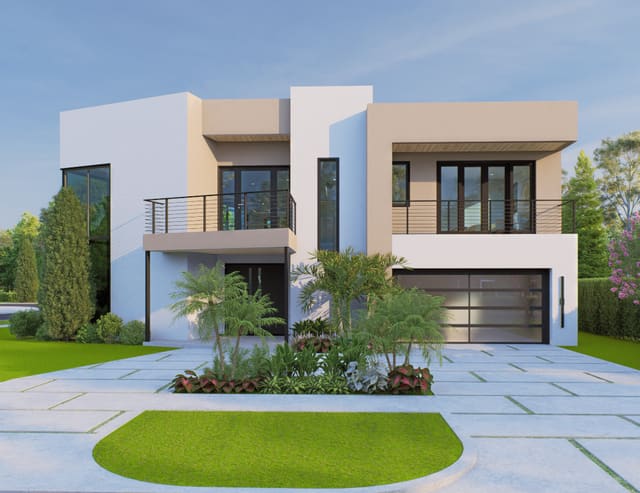
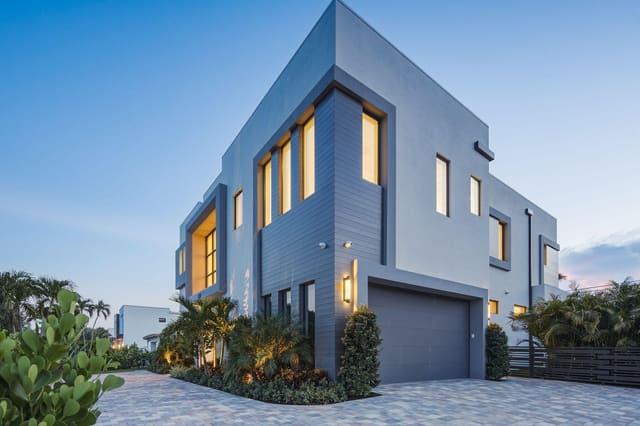
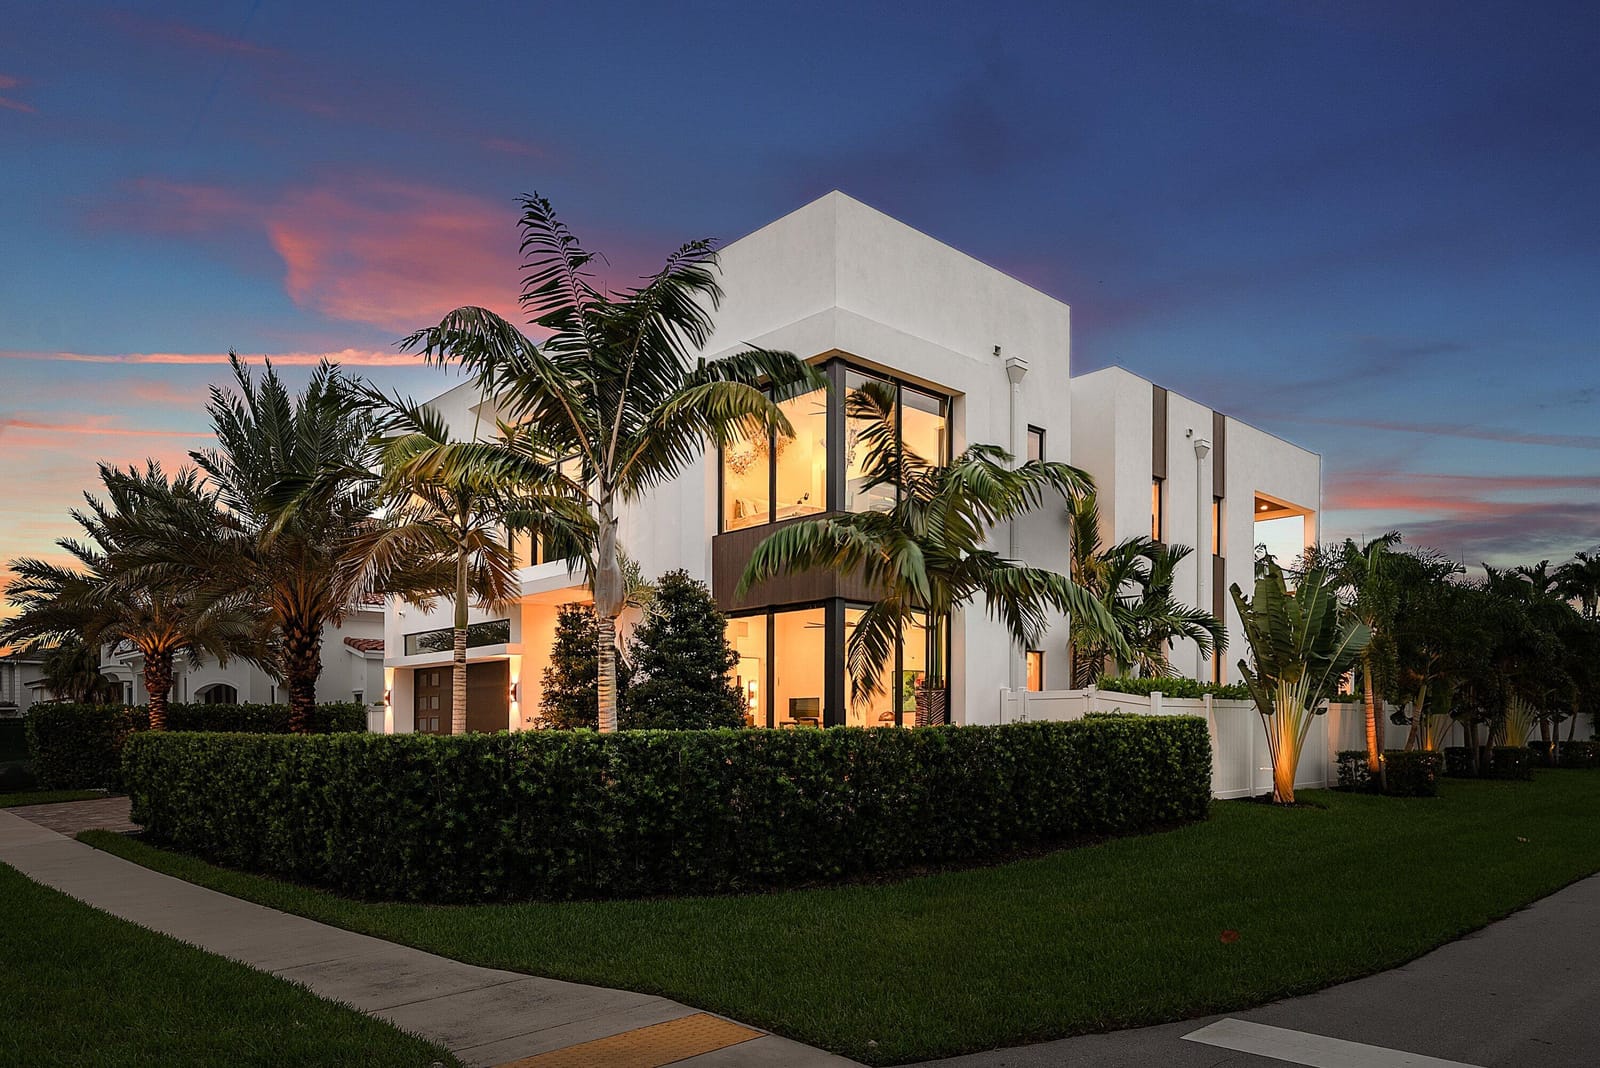
Nestled in the heart of Boca Villas, one of East Boca Raton's most prestigious and sought-after neighborhoods, this exceptional residence offers the perfect blend of timeless luxury and an unrivaled lifestyle. Just moments from the Atlantic Ocean, Mizner Park, The Boca Raton, premier shopping, acclaimed restaurants, and vibrant entertainment, the location offers some of the finest walkability in all of Boca Raton. Built in 2024 by the renowned Primo Luxury Homes, this spectacular estate encompasses 5,340 square feet under air and 7,275 total square feet of impeccably designed living space. Every detail has been thoughtfully curated, with interiors reflecting a sophisticated Restoration Hardware aesthetic that balances warmth, elegance, and modern refinement. A dramatic glass entry welcomes you into the home, where a striking floating staircase creates a stunning architectural centerpiece, beautifully complemented by a gallery-worthy specimen bonsai from the renowned Plant Guy. A centralized smart home system seamlessly controls the HVAC, lighting, security system, exterior cameras, and motorized window treatments, placing every modern convenience at your fingertips. Designed for both grand entertaining and effortless everyday living, the thoughtfully conceived floor plan features expansive open living spaces filled with natural light, a private den, an oversized loft, and a spectacular chef's kitchen appointed with a natural gas Miele appliance suite, oversized center island, built-in bar, and fully equipped butler's pantry. A private elevator, two laundry rooms, and a beautifully appointed detached guest house provide exceptional comfort and flexibility for family and guests alike. Walls of glass blur the lines between indoor and outdoor living, opening to an expansive 833-square-foot covered lanai with a stunning wood-grain ceiling overlooking the resort-style pool, lush tropical landscaping, and beautifully designed outdoor living spaces. Whether hosting intimate gatherings or large-scale entertaining, this private backyard oasis is nothing short of spectacular. The luxurious primary suite is a serene retreat designed for ultimate relaxation. Opening to a private 392-square-foot terrace, the suite also features a dedicated coffee bar with a built-in refrigerator, two extraordinary custom walk-in closets, including one the size of a bedroom and a spa-inspired bath complete with a custom soaking tub, steam shower, and dual Toto smart commodes. No detail has been overlooked. The home is equipped with a premium whole-home sound system featuring Episode speakers with Sonos integration throughout the interior and Sonance speakers enhancing the outdoor living areas, a comprehensive security system with motion detection, a concrete second-floor structure, a full-house generator, and an ADA-compliant elevator, offering exceptional peace of mind, comfort, and convenience. The detached guest house provides an elegant and private retreat for extended family, guests, or a home office, further enhancing the home's versatility and luxurious lifestyle. Every finish, every space, and every detail reflect the uncompromising craftsmanship and architectural excellence for which Primo Luxury Homes is renowned. From its sophisticated Restoration Hardware-inspired interiors to its exceptional Boca Villas location, this remarkable residence offers a rare opportunity to experience luxury living at its finest. Custom Restoration Hardware furniture and designer furnishings are available for purchase separately, with pricing negotiable.
Virtual TourGeneral Features
- Property Type
- Single Family
- Status
- Under Contract
- Year Built
- 2024
- Property Condition
- Resale
- Number of Stories
- 2
- Levels
- Multi Split / Two
- Garage Spaces
- 2
- Attached Garage
- Yes
- Parking
- Attached / Driveway / Garage / Garage Door Opener
- Direction Faces
- North
- Lot Size (Acres)
- 0.24
- Living Sq Ft
- 5,340
- Total Sq Ft
- 7,275
- Structure Type
- House
- Sewer
- Public Sewer
- Water Source
- Public
- Zoning
- R1D (city)
Interior Features
- Appliances
- Dryer / Dishwasher / Electric Water Heater / Free Standing Freezer / Disposal / Gas Range / Ice Maker / Microwave / Oven / Refrigerator / Water Heater / Wine Refrigerator / Washer
- Cooling
- Central Air / Ceiling Fans / Electric
- Heating
- Central / Electric
- Flooring
- Tile / Wood
- Fireplace
- Yes
- Interior Features
- Wet Bar / Built In Features / Bathtub / Closet Cabinetry / Dining Area / Separate Formal Dining Room / Dual Sinks / Entrance Foyer / Eat In Kitchen / Elevator / Family Dining Room / High Ceilings / Kitchen Island / Kitchen Dining Combo / Pantry / Storage / Soaking Tub / Separate Shower / Tub Shower / Upper Level Primary / Bar
- Laundry
- Inside / Main Level / Laundry Room / Multiple Locations / Upper Level
- Windows
- Blinds / Sliding / Storm Windows
- Main Level Bedrooms
- 2
- Main Level Baths
- 2
Exterior Features
- Construction
- CBS Concrete Block Structure / Block / Concrete
- Roof
- Concrete / Tile
- Exterior Features
- Built In Barbecue / Balcony / Barbecue / Lighting / Outdoor Kitchen / Outdoor Living Area
- Architectural Style
- Contemporary
- Private Pool
- Yes
- Pool Features
- Concrete / Gunite / Heated / In Ground / Salt Water / Outside Bath Access
- Patio & Porch
- Covered / Open / Patio / Porch / Balcony
- Lot Features
- Corner Lot / Landscaped / Sprinklers Automatic / Less Than Quarter Acre
- Waterfront Features
- None
- View
- Garden / Other / Pool
Community & HOA
- Security
- Security System / Closed Circuit Cameras / Smoke Detectors / Security Lights
- Utilities
- Cable Available / Electricity Available / Natural Gas Available / Sewer Available / Underground Utilities / Water Available
- Pets Allowed
- No Pet Restrictions / Yes
- Financing Terms
- Cash / Conventional / Owner May Carry / Private Financing Available
- Restrictions
- See Remarks
- MLS Area
- 4260
Schools
- Elementary School
- Boca Raton
- Middle School
- Boca Raton Community
- High School
- Boca Raton
About the Community
- Homes for Sale
- 0
Frequently Asked Questions
- How do I schedule a tour of 400 NE 4TH Street, Boca Raton, FL 33432?
- Use the Tour button on this listing to request a showing of 400 NE 4TH Street, Boca Raton, FL 33432. Pick a day and time and choose an in-person or video-chat tour, and a Pure Equity agent will confirm your visit, often the same day.
- Is 400 NE 4TH Street, Boca Raton, FL 33432 still available?
- 400 NE 4TH Street, Boca Raton, FL 33432 is currently listed as Under Contract, and has been on the market 50 days. Status updates directly from the MLS as homes go under contract, so ask us to confirm availability before you plan a visit.
- How much is the monthly payment for 400 NE 4TH Street, Boca Raton, FL 33432?
- With 20% down ($1,297,000) on the $6,485,000 list price and a 30-year fixed loan at an illustrative 6.875% rate, the estimated principal & interest for 400 NE 4TH Street, Boca Raton, FL 33432 is about $34,081/mo, before property taxes, insurance. Use the payment estimate on this page to adjust the down payment and rate.
- How do I get pre-approved to buy 400 NE 4TH Street, Boca Raton, FL 33432?
- Getting pre-approved shows sellers you're a serious buyer and clarifies your true budget before you offer on 400 NE 4TH Street, Boca Raton, FL 33432. Contact Pure Equity and we'll connect you with a trusted local lender to review your financing options, no obligation.
- What schools serve 400 NE 4TH Street, Boca Raton, FL 33432?
- 400 NE 4TH Street, Boca Raton, FL 33432 is zoned for Boca Raton (elementary), Boca Raton Community (middle), Boca Raton (high). School assignments and boundaries can change year to year, so confirm current zoning with the local school district before you buy.
- Can I negotiate the price of 400 NE 4TH Street, Boca Raton, FL 33432?
- Often, yes. The right offer on 400 NE 4TH Street, Boca Raton, FL 33432 depends on how it's priced against comparable single family sales in Boca Raton, how long it's been listed, and how motivated the seller is. Pure Equity will run the comps and help you craft a competitive, well-supported offer.
Listing courtesy of One Sotheby's International Realty
Listing information is provided by BeachesMLS, Inc.and is deemed reliable but not guaranteed accurate by the MLS or Pure Equity. Information is for consumers’ personal, non-commercial use and may not be used for any purpose other than to identify prospective properties. © 2026 BeachesMLS, Inc. Last updated August 9, 2026.
$6,485,000
Interested in This Property?
Contact us to schedule a showing or ask a question.
Own a home near this one? See what it would sell for today
Listed by Jacqueline Feldman, One Sotheby's International Realty
Map & Location
Featured Communities
Cities in Palm Beach County
Zip Codes in Palm Beach County
Property Types
Recent Sales
Recently sold homes in ZIP 33432
These are the last 6 recorded closings in ZIP 33432, with the price each home actually sold for rather than what it was listed at. They closed at a median of $906 per square foot. The most recent closed on October 5, 2026. Closed sales are what an appraiser and a buyer's agent will look at, so they are the starting point for pricing a home here.
 Sold
Sold$3,000,000
Sold · October 5, 2026
300 SE 5th Avenue PH 8120
3 bed · 4 bath · 2,465 sqft · $1,217/sqft
$250,000 under the asking price
 Sold
Sold$1,550,000
Sold · October 2, 2026
700 S Ocean Boulevard 803
2 bed · 2 bath · 1,710 sqft · $906/sqft
$45,000 under the asking price
 Sold
Sold$305,000
Sold · October 2, 2026
17 Royal Palm Way 302
2 bed · 2 bath · 1,130 sqft · $270/sqft
 Sold
Sold$725,000
Sold · September 30, 2026
701 E Camino Real 4b
2 bed · 2 bath · 1,280 sqft · $566/sqft
$25,000 under the asking price
 Sold
Sold$675,000
Sold · September 30, 2026
1040 Banyan Road 401c
3 bed · 2.5 bath · 1,557 sqft · $434/sqft
 Sold
Sold$2,175,000
Sold · September 30, 2026
155 E Boca Raton Road 611
3 bed · 3 bath · 2,308 sqft · $942/sqft
$74,000 under the asking price
See every recorded sale in ZIP 33432 or find out what your ZIP 33432 home is worth.