$1,672,500
Sold · July 8, 2026
42 Palm Square
Delray Beach, FL 33483
Marina Historic Dist.
Explore the area: Delray Beach homes for sale · Palm Beach County real estate
Sale Summary
What this home sold for
- Sold price
- $1,672,500
- Vs. list price
- 5.9% under
- Days on market
- 357
- Price per sq ft
- $1,149
This 3-bedroom single-family home in ZIP 33483 sold for $1,672,500 on July 8, 2026. That was 5.9% below its final list price of $1,777,000. It first came on the market at $2,100,000, so the price was adjusted before it sold. It spent 357 days on the market. At $1,149 per square foot, it closed 60.9% above the $714 median of the 3 other single-family home sales in the recent closings shown below.
Listing Snapshot
- Sold Price
- $1,672,500
- Sold On
- July 8, 2026
- Days on Site
- 357 Days
- Bedrooms
- 3
- Total Baths
- 3
- Full Baths
- 3
- Partial Baths
- 0
- Living Area
- 1,455 sqft
- Total Sq Ft
- 1,455 sqft
- Lot Size
- 0.11 Acres
- Year Built
- 1939
- Property Type
- Single Family
- MLS #
- R11081945
- Property Tax
- $13,120 (2024)
- Subdivision
- Marina Historic Dist.
- County
- Palm Beach
- Status
- Sold
- Special Conditions
- Listed As Is
About This Property
This 1939 Renovated cottage in the Marina Historic District is a short walk to Atlantic Avenue, the Intracoastal Waterway, and the magnificent Delray public Beach. Delray is a charming town with exciting shops, restaurants and endless entertainment.It is easily accessible to Palm Beach international Airport. This charming residence has been beautifully renovated and expanded in 2014 by local builder Curtis Meade and historic architect Roger Cope. Key features include: - Hurricane- impact windows and doors - Victorian metal shingle roof - Elegant Victorian wrought iron fencing at the front of the property Key features include: - Hurricane- impact windows and doors - Victorian metal shingle roof - Elegant Victorian wrought iron fencing at the front of the property - Authentic Dade County pine flooring and original tongue-and-groove cypress walls/ (beadboard ceiling in the enclosed front porch). - Upgraded tiled bathrooms: two featuring glass shower doors and one with a tub - Spacious expansion that includes a modern kitchen with an oversized island, dining area, and media/sitting space - High ceilings complemented by beams and woodwork crafted from reclaimed cypress from the original structure. Tile flooring and stainless steel appliances, including a KitchenAid gas stove and dishwasher, enhance the kitchen's appeal. Custom cabinetry with lighting and a vintage built-in cabinet with glass doors complete the space. - Exquisite Carrara marble countertops and backsplashes/stove surround - Convenient laundry room adjacent to the kitchen, with washer and dryer included - Cozy working wood fireplace - Sliding doors seamlessly connect the living room to the porch area - Solar tube installed for enhanced natural lighting - Enclosed backyard with two entry gates and a backyard that could potentially accommodate a pool - Two trellises providing shade over outdoor patio and barbecue areas, plus a canvas awning over the garage entry decking - Attic access with blown-in insulation SPECIFIC DETAILS: The owner can provide all building plans for the 2014 renovation and the most recent insurance 4-point inspection dated November 9, 2023. AIR CONDITIONING/HEATING: The installed unit, maintained semi-annually by Astro Air since 2014, includes a new compressor from 2016 and an air handler in the attic. A separate 3.5-ton split system for the garage area was installed in 2017 (Pioneer). The attic features blown-in insulation, with additional FPL discounts available due to insulation. Hurricane windows and doors are installed in the main house, and while the garage has hurricane windows, the historic garage door and "Dutch" door remain. Hurricane mitigation has been applied for insurance, with installations completed in 2014. Wooden shutters are attached for decorative purposes in accordance with historic standards. The rear windows date back to the 2014 renovation by SWI, and windows in the historic front portion were installed in June 2017 by Prestige. ROOF: The main house and garage feature a Victorian metal shingle roof, with a newly structured roof and hurricane straps added during the 2014 renovation. Hurricane insurance mitigation for roofing has been approved. Ametco completed the garage roof in 2016. UTILITIES: - FPL electric: lines were buried during renovation; new panels and wiring comply with 2014 codes - FPU gas: KitchenAid stove connected, with lines running to the laundry room, installed during the renovation with new lines buried from the main front line at the street, alongside new meter and tankless water heater. - Wi-Fi/Cable: Conduits for lines buried during the 2014 renovation. Cable-ready though currently utilizing T-Mobile wireless for internet and television services. - Access to city water, waste management, and sewage services. FENCING/TRELLISES/YARD: The entire rear property is enclosed with entry gates on both sides. An antique wrought iron fence secures the front, complemented by trellises over the side gate and over the grill/deck area, along with a covering over the outdoor patio area near the kitchen back door. The east garage entry features a canvas awning. Stone patio areas extend around three sides of the rear lawn and along the east side of the garage, with ample space for a pool in the rear lawn area. The mature landscaping includes a Jacaranda, Alfonso Mango, Lychee tree, Guava, and Pride of India tree in the front, alongside Crepe Myrtles and exotic species like Lignum vitae, bay trees, vanilla bean vine, and black pepper vine in the rear. Various palm and shade trees, such as Frangipani, further enhance the property. A sprinkler system is in place, and the exterior was painted in March 2021. A generous driveway accommodates multiple vehicles, and as part of the Marina Historic District, street parking is exclusively for residents with an annual permit cost of $60 (covering two permits). The owner can provide all renovation plans from 2014 as well as the latest insurance 4-point inspection conducted on November 9, 2023. Additionally, utility costs are remarkably low, with estimates and bills available upon request. DISCLAIMER: Information published or otherwise provided by the listing company and its representatives including but not limited to prices, measurements, square footages, lot sizes, calculations, statistics, and videos are deemed reliable but are not guaranteed and are subject to errors, omissions or changes without notice. All such information should be independently verified by any prospective purchaser or seller. Parties should perform their own due diligence to verify such information prior to a sale or listing. Listing company expressly disclaims any warranty or representation regarding such information.
MLS media linkGeneral Features
- Property Type
- Single Family
- Status
- Sold
- Year Built
- 1939
- Property Condition
- Resale
- Number of Stories
- 1
- Levels
- One
- Garage Spaces
- 0
- Direction Faces
- East
- Lot Size (Acres)
- 0.11
- Living Sq Ft
- 1,455
- Total Sq Ft
- 1,455
- Zoning
- RM(cit
Interior Features
- Appliances
- Dryer / Dishwasher / Gas Range / Gas Water Heater / Refrigerator / Water Heater
- Cooling
- Central Air / Ceiling Fans / Other
- Heating
- Other
- Flooring
- Wood
- Fireplace
- Yes
- Interior Features
- Kitchen Dining Combo / Main Level Primary
- Laundry
- Inside
- Main Level Bedrooms
- 3
- Main Level Baths
- 3
- Total Rooms
- 5
- Furnished
- Unfurnished
Exterior Features
- Construction
- Frame
- Roof
- Metal
- Exterior Features
- Outdoor Living Area
- Patio & Porch
- Covered / Patio / Porch
- Lot Features
- Fruit Trees / Sprinklers Automatic / Sprinkler System / Less Than Quarter Acre
- Waterfront Features
- None
Community & HOA
- Association Amenities
- None
- Utilities
- Cable Available
- Pets Allowed
- No Pet Restrictions / Yes
- Financing Terms
- Cash / Conventional
- Restrictions
- Historic Restrictions
- MLS Area
- 4370
Schools
- Elementary School
- Pine Grove
- Middle School
- Carver Community
- High School
- Atlantic
About the Area
Delray Beach homes for sale run from $225K downtown condos to $10,000,000+ oceanfront estates. Atlantic Avenue condos start at $225K; oceanfront estates on the barrier island start at $2,500,000. Tropic Isle and Rainberry Bay sit in the $400K to $700K range. Valencia Cove and Saturnia Isles, west of Lyons Road, make up about 35% of resale volume. Atlantic Avenue itself is three blocks from the beach. The city has won the All-America City award three times. Delray Beach covers 16 square miles, with Boynton Beach to the north and Boca Raton directly south.
- Homes for Sale
- 1,513
- Under Contract
- 450
- Median List Price
- $285,000
- Median Sale Price (September)
- $410,000
- Median $/Sq Ft
- $237
- Avg Days on Market
- 113
Frequently Asked Questions
- How do I schedule a tour of 42 Palm Square, Delray Beach, FL 33483?
- Use the Tour button on this listing to request a showing of 42 Palm Square, Delray Beach, FL 33483. Pick a day and time and choose an in-person or video-chat tour, and a Pure Equity agent will confirm your visit, often the same day.
- Is 42 Palm Square, Delray Beach, FL 33483 still available?
- 42 Palm Square, Delray Beach, FL 33483 is currently listed as Sold, and has been on the market 357 days. Status updates directly from the MLS as homes go under contract, so ask us to confirm availability before you plan a visit.
- How much is the monthly payment for 42 Palm Square, Delray Beach, FL 33483?
- With 20% down ($355,400) on the $1,777,000 list price and a 30-year fixed loan at an illustrative 6.875% rate, the estimated principal & interest for 42 Palm Square, Delray Beach, FL 33483 is about $9,339/mo, before property taxes, insurance. Use the payment estimate on this page to adjust the down payment and rate.
- How do I get pre-approved to buy 42 Palm Square, Delray Beach, FL 33483?
- Getting pre-approved shows sellers you're a serious buyer and clarifies your true budget before you offer on 42 Palm Square, Delray Beach, FL 33483. Contact Pure Equity and we'll connect you with a trusted local lender to review your financing options, no obligation.
- What schools serve 42 Palm Square, Delray Beach, FL 33483?
- 42 Palm Square, Delray Beach, FL 33483 is zoned for Pine Grove (elementary), Carver Community (middle), Atlantic (high). School assignments and boundaries can change year to year, so confirm current zoning with the local school district before you buy.
- Can I negotiate the price of 42 Palm Square, Delray Beach, FL 33483?
- Often, yes. The right offer on 42 Palm Square, Delray Beach, FL 33483 depends on how it's priced against comparable single family sales in Delray Beach, how long it's been listed, and how motivated the seller is. Pure Equity will run the comps and help you craft a competitive, well-supported offer.
Listing courtesy of Lehmann Realty Inc.
Listing information is provided by BeachesMLS, Inc.and is deemed reliable but not guaranteed accurate by the MLS or Pure Equity. Information is for consumers’ personal, non-commercial use and may not be used for any purpose other than to identify prospective properties. © 2026 BeachesMLS, Inc. Last updated July 1, 2026.
$1,672,500
Own a home nearby?
This sale is now a comparable for every home around it. Get a free estimate of what yours would sell for today.
Listed by Katherine Degroot, Lehmann Realty Inc.
Map & Location
Featured Communities
Cities in Palm Beach County
Zip Codes in Palm Beach County
Property Types
Recent Sales
Recently sold homes in ZIP 33483
These are the last 6 recorded closings in ZIP 33483, with the price each home actually sold for rather than what it was listed at. They closed at a median of $714 per square foot. The most recent closed on October 15, 2026. Closed sales are what an appraiser and a buyer's agent will look at, so they are the starting point for pricing a home here.
 Sold
$460,000
Sold · October 15, 2026
1022 Kokomo Key Lane
2 bed · 2.5 bath · 1,280 sqft · $359/sqft
$25,000 under the asking price
 Sold
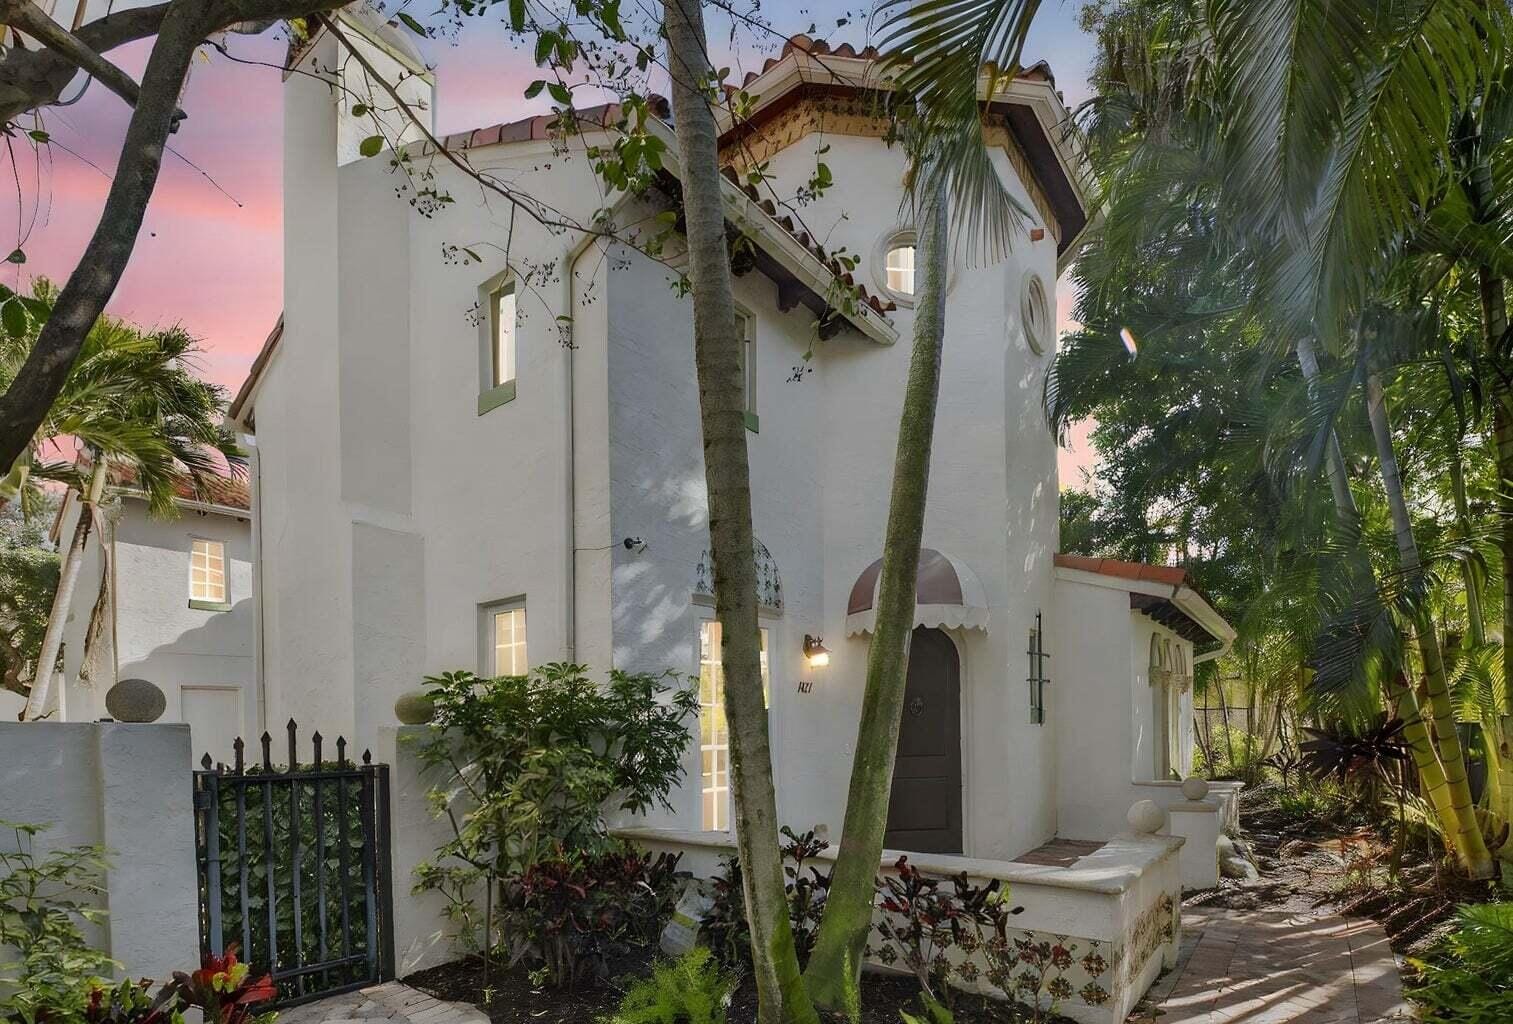
$1,242,000
Sold · October 15, 2026
1617 ESTUARY Way
3 bed · 3.5 bath · 2,712 sqft · $458/sqft
 Sold
$2,300,000
Sold · October 13, 2026
207 SE 5th Street
3 bed · 3.5 bath · 3,223 sqft · $714/sqft
$50,000 under the asking price
 Sold
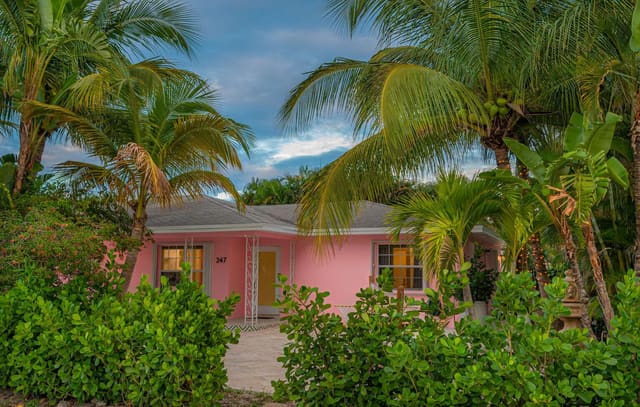
$1,350,000
Sold · October 13, 2026
247 SE 3RD Avenue
3 bed · 2 bath · 1,737 sqft · $777/sqft
$48,000 under the asking price
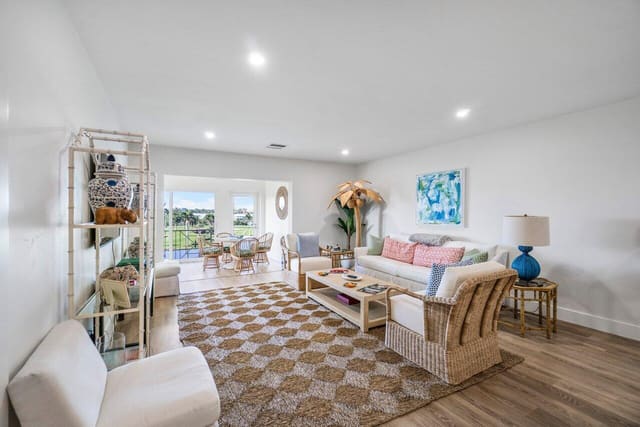 Sold
$1,372,500
Sold · October 5, 2026
4475 N Ocean Boulevard 43d
2 bed · 2 bath · 1,600 sqft · $858/sqft
 Sold
$405,000
Sold · October 2, 2026
85 PELICAN POINTE Drive 203
2 bed · 2 bath · 1,135 sqft · $357/sqft
$29,000 under the asking price
See every recorded sale in ZIP 33483 or find out what your ZIP 33483 home is worth.