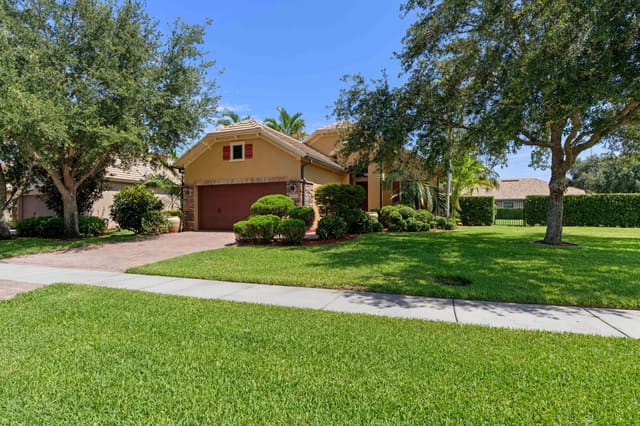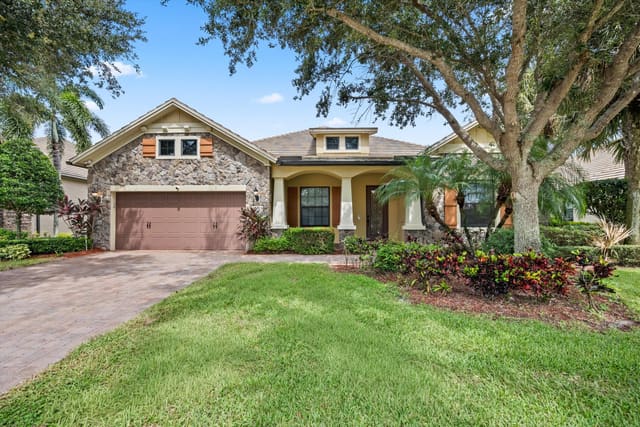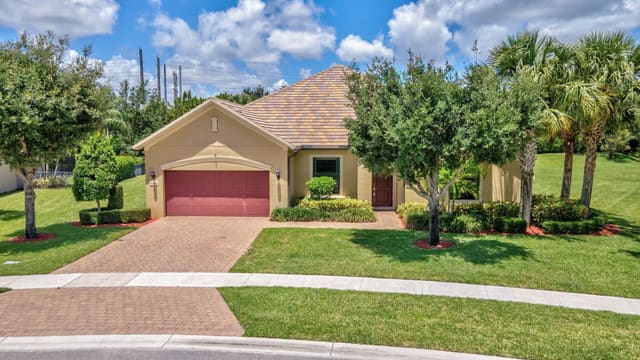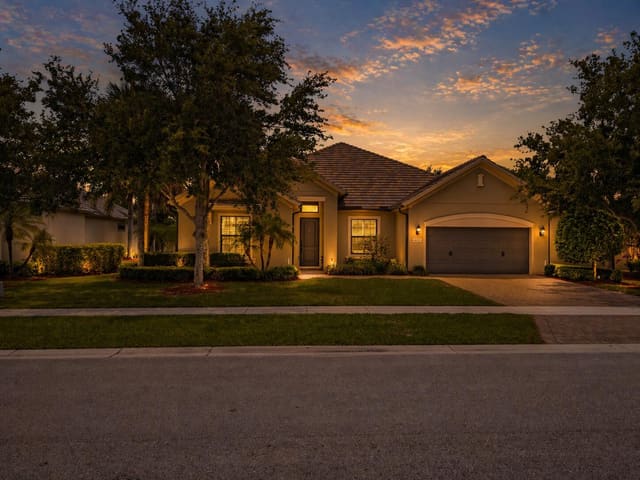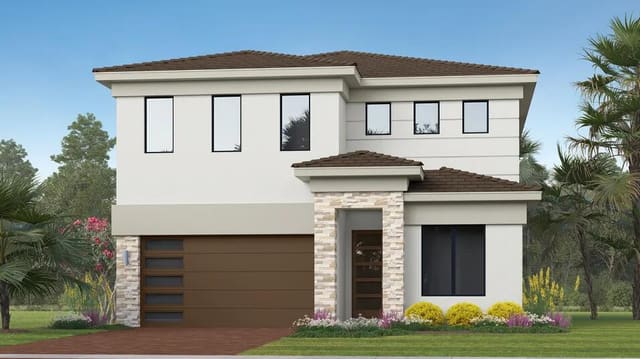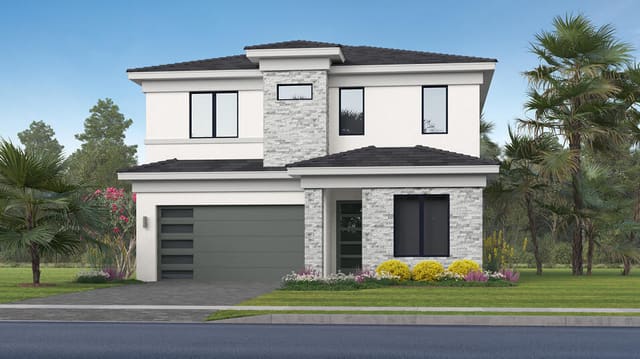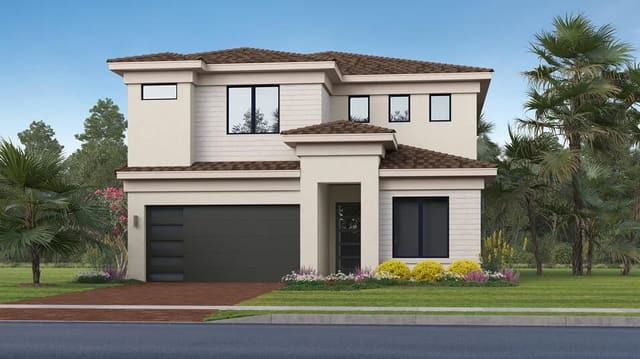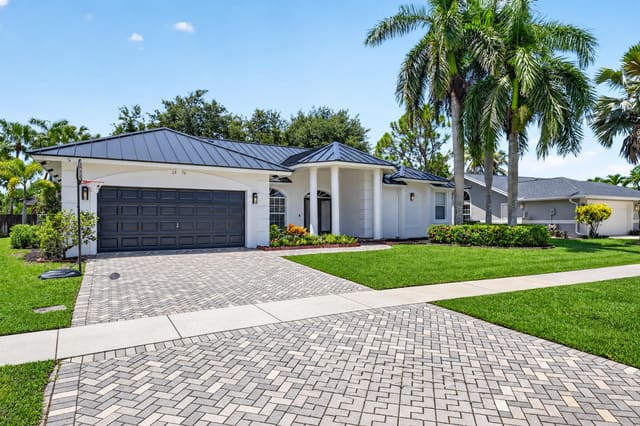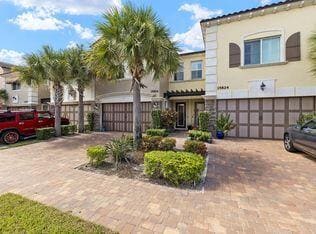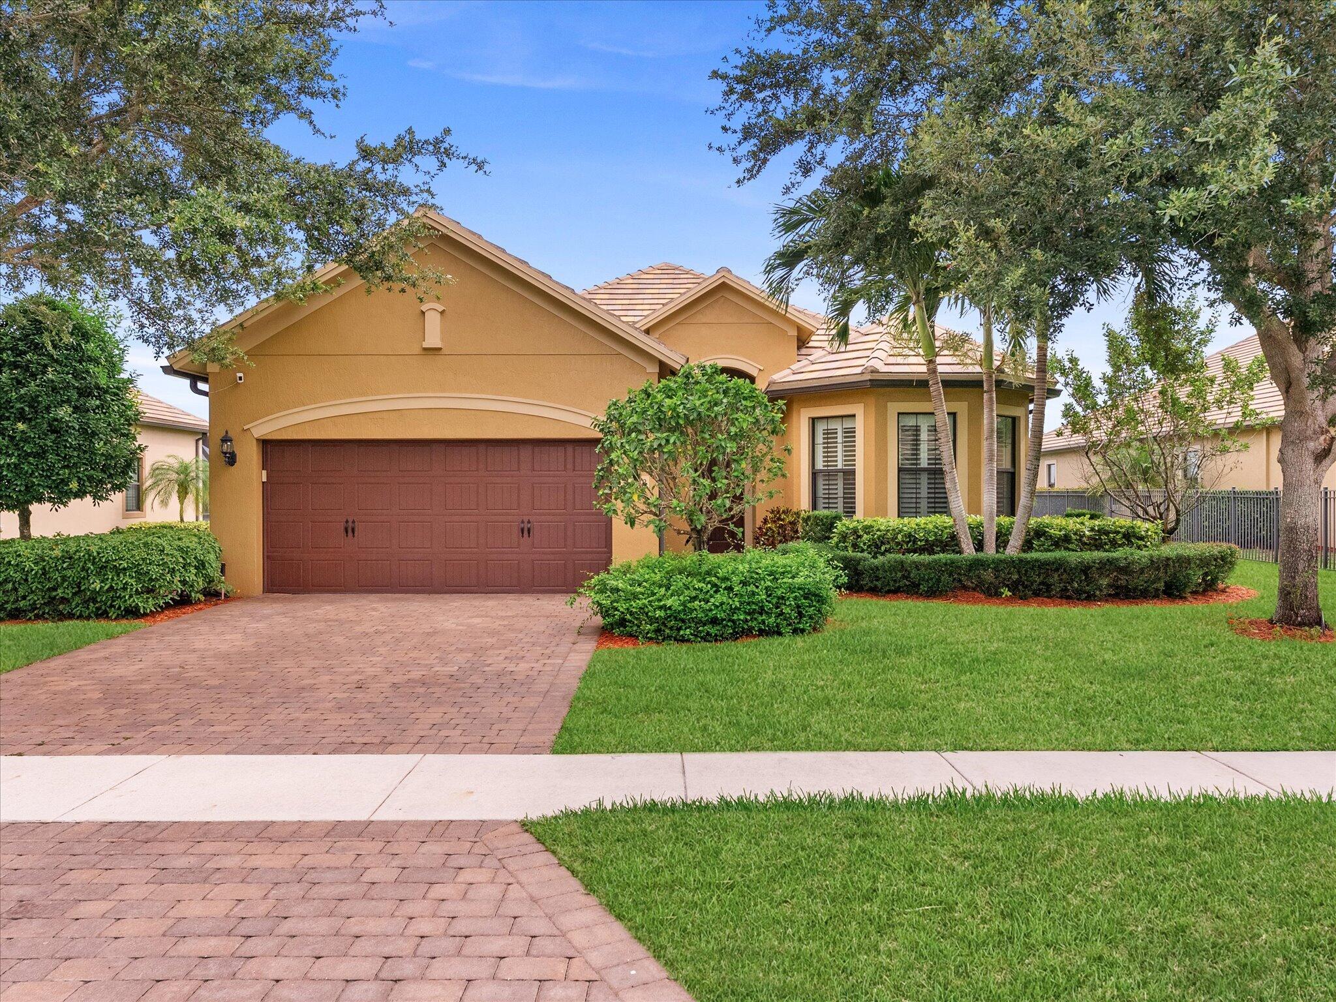
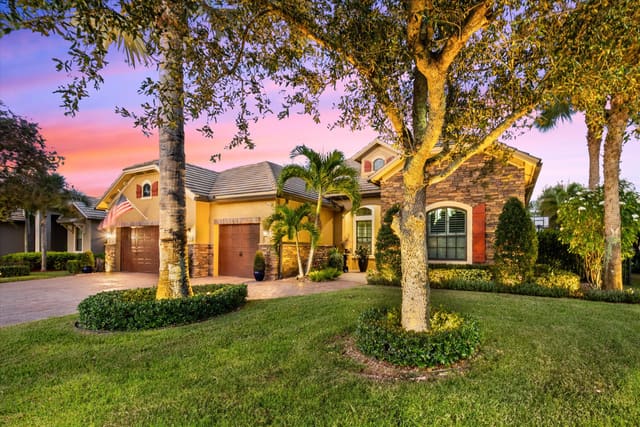
$1,095,000
4452 Siena Circle
Wellington, FL 33414
Explore the area: Wellington homes for sale · Palm Beach County real estate
Price Check
How this price compares
- List price
- $1,095,000
- Price per sq ft
- $445
- Vs. nearby sales
- 10.7% above
- Days on market
- 122
This 4-bedroom single-family home in Castellina is listed at $1,095,000, or $445 per square foot. The asking price has come down 6.8% from its original $1,175,000. It has been on the market for 122 days. The 6 most recent single-family home sales in the closings shown below sold at a median of $402 per square foot, so the asking price is 10.7% above what comparable homes here actually sold for.
Estimated monthly payment
$5,755 /mo
Principal and interest only, based on $219,000 down (20%), a 6.875% 30-year fixed rate. Property taxes, homeowners insurance are not included.
Customize this estimateListing Snapshot
- Price
- $1,095,000
- Days on Site
- 122 Days
- Bedrooms
- 4
- Total Baths
- 2
- Full Baths
- 2
- Partial Baths
- 0
- Living Area
- 2,459 sqft
- Total Sq Ft
- 3,161 sqft
- Lot Size
- 0.29 Acres
- Year Built
- 2015
- Property Type
- Single Family
- MLS #
- B26034889
- Property Tax
- $15,421 (2025)
- HOA Fees
- $1,413 / Quarterly
- Subdivision
- CASTELLINA
- Development
- Castellina
- County
- Palm Beach
- Status
- Active
- Special Conditions
- Standard / Listed As Is
About This Property
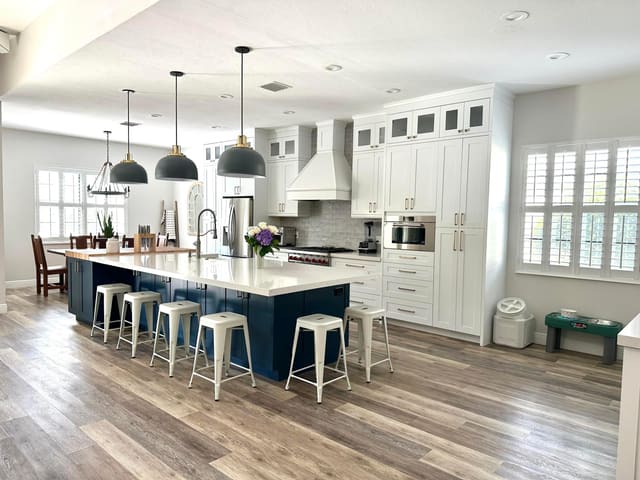
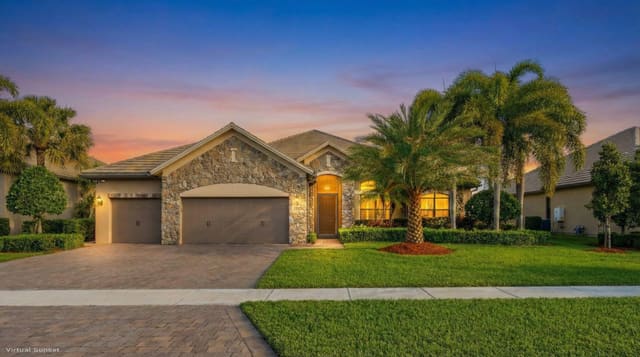
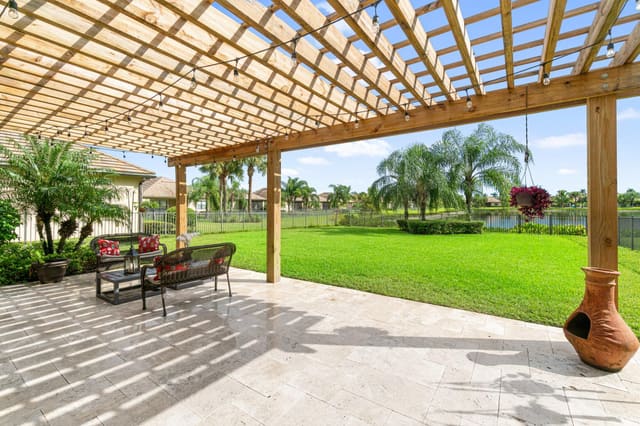
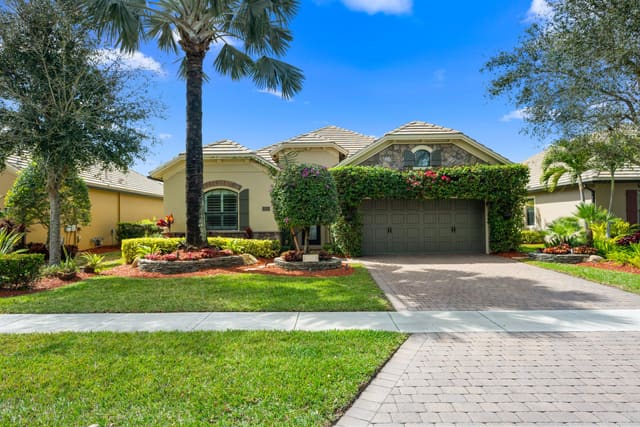
Exquisite Turnkey Estate in Prestigious Castellina Wellington's Premier Community. Situated on the exclusive estates side, this stunning residence positioned on an expansive lot, overlooks a pristine environmental-protected lake where breathtaking wildlife creates a daily spectacle. Enjoy Florida living at its finest from your spacious screened and covered patio with tandem sliding door. This residence offers an exceptional combination of luxury upgrades, serene natural beauty, and unparalleled convenience. Spacious 3 bedrooms with optional 4th. Recent enhancements include new porcelain light oak tile flowing throughout the entire home. Brand new Lennox HVAC system (interior & exterior units) March 2025. Energy-efficient tankless gas water heater July 2025. Gas-powered major appliances for optimal performance. Gourmet Kitchen with abundant cabinet and pantry storage. KitchenAid gas cooktop, oven, and microwave. New side-by-side refrigerator and new dishwasher March 2025. Designer bathroom with luxuriously appointed master suite with premium fixtures. Custom wood cabinetry and high-end finishes. Guest bathroom was not sparred with the same premium fixtures and cabinetry. Generous his and hers master closets. Premium Laundry Room with spacious layout including cabinetry and new GE Profile washer and gas dryer March 2025. Elegant plantation shutters adorning all windows. Professionally painted with designer chosen neutral colors. Impact resistant windows and sliders. LED recessed lighting creating perfect ambiance throughout. Castellina offers an impressive array of amenities. Elegant Clubhouse, your social hub for gatherings and events. Resort-Style Pool & Hot Tub to relax and unwind in luxury. State-of-the-Art Fitness Center with fully equipped weight rooms. 2 Tennis Courts and a Pickleball Court. Scenic Walking Trails to explore nature at your doorstep. Picnic Areas ideal for gatherings and outdoor dining. Unbeatable lifestyle amenities included in HOA with guard gate. Professional lawn and shrub maintenance enjoying pristine landscaping with zero effort. Private resident gate access connecting directly to Whole Foods and Trader Joe's plaza. Walk to premium shopping and dining. Car optional! Heart of Wellington location with easy access to world-class equestrian facilities, top-rated schools, and recreation. Come and witness the Castellina advantage of living and embracing Wellington's most desirable lifestyle. This estates-side location provides extra privacy, larger lots, and an elevated sense of luxury within an already premier community. This is more than a home, it's a lifestyle. Every detail has been thoughtfully considered to provide immediate comfort and long-term value. From the recently updated features to the tranquil lake views, this residence is truly move-in ready. Property sold as-is.
MLS media linkGeneral Features
- Property Type
- Single Family
- Status
- Active
- Year Built
- 2015
- Property Condition
- Resale
- Number of Stories
- 1
- Levels
- One
- Garage Spaces
- 2
- Attached Garage
- Yes
- Parking
- Attached / Driveway / Garage / Garage Door Opener
- Direction Faces
- South
- Lot Size (Acres)
- 0.29
- Living Sq Ft
- 2,459
- Total Sq Ft
- 3,161
- Structure Type
- House
- Sewer
- Public Sewer
- Water Source
- Public
- Zoning
- PUD (city)
Interior Features
- Appliances
- Cooktop / Dryer / Dishwasher / Gas Cooktop / Disposal / Ice Maker / Microwave / Oven / Refrigerator / Tankless Water Heater / Water Heater / Washer
- Cooling
- Central Air
- Heating
- Central
- Flooring
- Ceramic Tile
- Interior Features
- Dual Sinks / Entrance Foyer / High Ceilings / Kitchen Island / Living Dining Room / Pantry / Split Bedrooms / Separate Shower / Walk In Closets
- Laundry
- Laundry Room
- Windows
- Plantation Shutters
- Main Level Bedrooms
- 4
- Main Level Baths
- 2
- Furnished
- Unfurnished
Exterior Features
- Construction
- Block
- Roof
- Concrete / Tile
- Exterior Features
- Outdoor Living Area
- Architectural Style
- European / Mediterranean
- Pool Features
- Association
- Patio & Porch
- Covered / Patio / Screened
- Lot Features
- Quarter To Half Acre Lot / Sprinklers Automatic
- Waterfront
- Yes
- Waterfront Features
- Lake Front
- View
- Lake
Community & HOA
- HOA Fee
- $1,413 / Quarterly
- HOA Name
- GRS Community Management
- HOA Includes
- Common Areas / Maintenance Grounds / Recreation Facilities / Security
- Association Amenities
- Clubhouse / Fitness Center / Gated / Management / Picnic Area / Pickleball / Pool / Spa Hot Tub / Sidewalks / Tennis Courts
- Community Features
- Home Owners Association / Gated / Property Manager On Site / Street Lights
- Security
- Carbon Monoxide Detectors / Gated With Guard / Gated Community / Smoke Detectors
- Utilities
- Cable Available / Electricity Available / Natural Gas Available / Sewer Available / Water Available
- Pets Allowed
- Breed Restrictions / Yes
- Financing Terms
- Cash / Conventional
- Restrictions
- Buyer Approval Required / No Commercial Vehicles / Ok To Lease
- MLS Area
- 5520
This home's HOA fee works out to $471 a month, in line with the $471 median across 5 homes for sale in Castellina. See Castellina HOA fees
Schools
- Elementary School
- Panther Run (Palm Beach)
- Middle School
- Polo Park
- High School
- Wellington
About the Community
Castellina is a luxury gated, waterfront, luxury community in Wellington, Palm Beach County, Florida. Properties are priced from $1,100,000 to $1,300,000. Pure Equity lists homes in Castellina and represents buyers. Commission is negotiable, and what we are paid is agreed with you in writing before you commit to anything.
- Homes for Sale
- 5
- Under Contract
- 1
- Median List Price
- $1,050,000
- Median $/Sq Ft
- $350
- Avg Days on Market
- 85
Frequently Asked Questions
- How do I schedule a tour of 4452 Siena Circle, Wellington, FL 33414?
- Use the Tour button on this listing to request a showing of 4452 Siena Circle, Wellington, FL 33414. Pick a day and time and choose an in-person or video-chat tour, and a Pure Equity agent will confirm your visit, often the same day.
- Is 4452 Siena Circle, Wellington, FL 33414 still available?
- 4452 Siena Circle, Wellington, FL 33414 is currently listed as Active, and has been on the market 122 days. Status updates directly from the MLS as homes go under contract, so ask us to confirm availability before you plan a visit.
- How much is the monthly payment for 4452 Siena Circle, Wellington, FL 33414?
- With 20% down ($219,000) on the $1,095,000 list price and a 30-year fixed loan at an illustrative 6.875% rate, the estimated principal & interest for 4452 Siena Circle, Wellington, FL 33414 is about $5,755/mo, before property taxes, insurance, and HOA dues. Use the payment estimate on this page to adjust the down payment and rate.
- How do I get pre-approved to buy 4452 Siena Circle, Wellington, FL 33414?
- Getting pre-approved shows sellers you're a serious buyer and clarifies your true budget before you offer on 4452 Siena Circle, Wellington, FL 33414. Contact Pure Equity and we'll connect you with a trusted local lender to review your financing options, no obligation.
- Does 4452 Siena Circle, Wellington, FL 33414 have an HOA fee?
- Yes: 4452 Siena Circle, Wellington, FL 33414 carries an HOA fee of about $1,413 quarterly (GRS Community Management). HOA dues usually cover community amenities and shared maintenance; ask us for the current budget, rules, and exactly what's included.
- What schools serve 4452 Siena Circle, Wellington, FL 33414?
- 4452 Siena Circle, Wellington, FL 33414 is zoned for Panther Run (Palm Beach) (elementary), Polo Park (middle), Wellington (high). School assignments and boundaries can change year to year, so confirm current zoning with the local school district before you buy.
- Can I negotiate the price of 4452 Siena Circle, Wellington, FL 33414?
- Often, yes. The right offer on 4452 Siena Circle, Wellington, FL 33414 depends on how it's priced against comparable single family sales in Wellington, how long it's been listed, and how motivated the seller is. Pure Equity will run the comps and help you craft a competitive, well-supported offer.
Listing courtesy of Kathleen Gannon Realty
Listing information is provided by BeachesMLS, Inc.and is deemed reliable but not guaranteed accurate by the MLS or Pure Equity. Information is for consumers’ personal, non-commercial use and may not be used for any purpose other than to identify prospective properties. © 2026 BeachesMLS, Inc. Last updated June 23, 2026.
$1,095,000
Interested in This Property?
Contact us to schedule a showing or ask a question.
Own a home near this one? See what it would sell for today
Listed by Juliana Cozzi, Kathleen Gannon Realty
Map & Location
Featured Communities
Cities in Palm Beach County
Zip Codes in Palm Beach County
Property Types
Recent Sales
Recently sold homes in Castellina
These are the last 6 recorded closings in Castellina, with the price each home actually sold for rather than what it was listed at. They closed at a median of $414 per square foot. The most recent closed on May 21, 2026. Closed sales are what an appraiser and a buyer's agent will look at, so they are the starting point for pricing a home here.
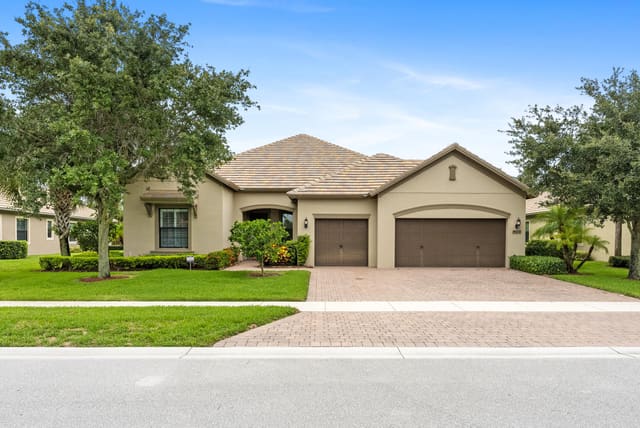 Sold
Sold$830,000
Sold · May 21, 2026
4615 Siena Circle
3 bed · 3 bath · 2,561 sqft · $324/sqft
$15,000 under the asking price
 Sold
Sold$1,010,000
Sold · May 11, 2026
10441 Prato Street
3 bed · 2.5 bath · 2,592 sqft · $390/sqft
$139,000 under the asking price
 Sold
Sold$1,325,000
Sold · April 23, 2026
4404 Siena Circle
4 bed · 3.5 bath · 3,202 sqft · $414/sqft
$74,000 under the asking price
 Sold
Sold$640,000
Sold · April 22, 2026
10178 Prato Street
3 bed · 2 bath · 1,690 sqft · $379/sqft
$20,000 under the asking price
 Sold
Sold$919,000
Sold · April 9, 2026
2853 Siena Circle
3 bed · 2 bath · 1,915 sqft · $480/sqft
$30,000 under the asking price
 Sold
Sold$1,350,000
Sold · January 20, 2026
3399 Siena Circle
3 bed · 3 bath · 2,561 sqft · $527/sqft
$199,000 under the asking price
See every recorded sale in Castellina or find out what your Castellina home is worth.