$699,000
4746 Canal Drive
Lake Worth, FL 33463
Explore the area: Lake Worth homes for sale · Palm Beach County real estate
Price Check
How this price compares
- List price
- $699,000
- Price per sq ft
- $292
- Vs. nearby sales
- 10.4% below
- Days on market
- 33
This 3-bedroom single-family home in Biltmore Terrace is listed at $699,000, or $292 per square foot. It has been on the market for 33 days. The 5 most recent single-family home sales in the closings shown below sold at a median of $326 per square foot, so the asking price is 10.4% below what comparable homes here actually sold for.
Estimated monthly payment
$3,674 /mo
Principal and interest only, based on $139,800 down (20%), a 6.875% 30-year fixed rate. Property taxes, homeowners insurance are not included.
Customize this estimateListing Snapshot
- Price
- $699,000
- Days on Site
- 33 Days
- Bedrooms
- 3
- Total Baths
- 3
- Full Baths
- 3
- Partial Baths
- 0
- Living Area
- 2,394 sqft
- Total Sq Ft
- 2,730 sqft
- Lot Size
- 0.44 Acres
- Year Built
- 1972
- Property Type
- Single Family
- MLS #
- B26075201
- Property Tax
- $2,815 (2025)
- Subdivision
- BILTMORE TERRACE
- Development
- BILTMORE TERRACE
- County
- Palm Beach
- Status
- Active
- Special Conditions
- Standard
About This Property
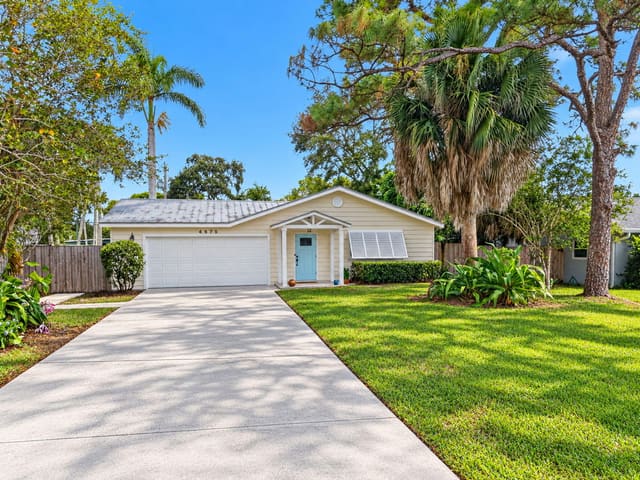
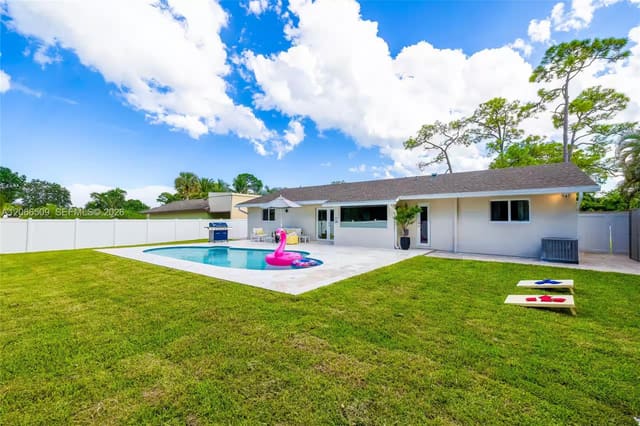
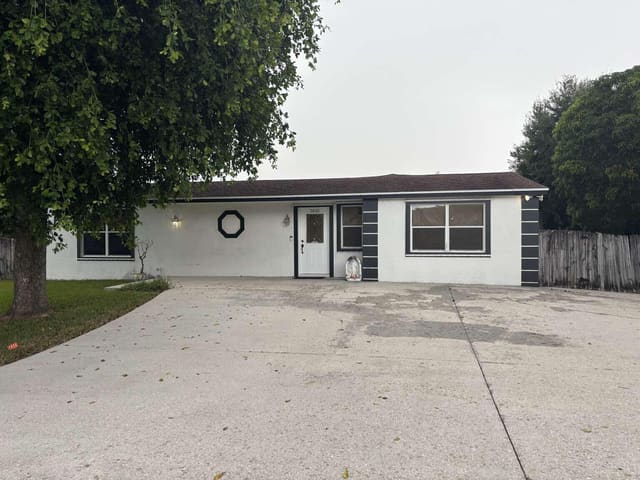
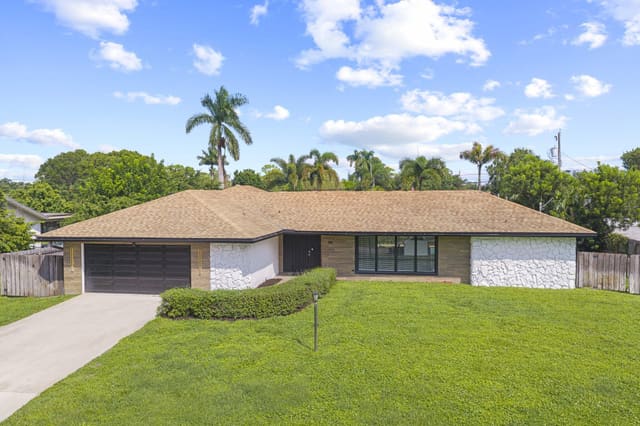
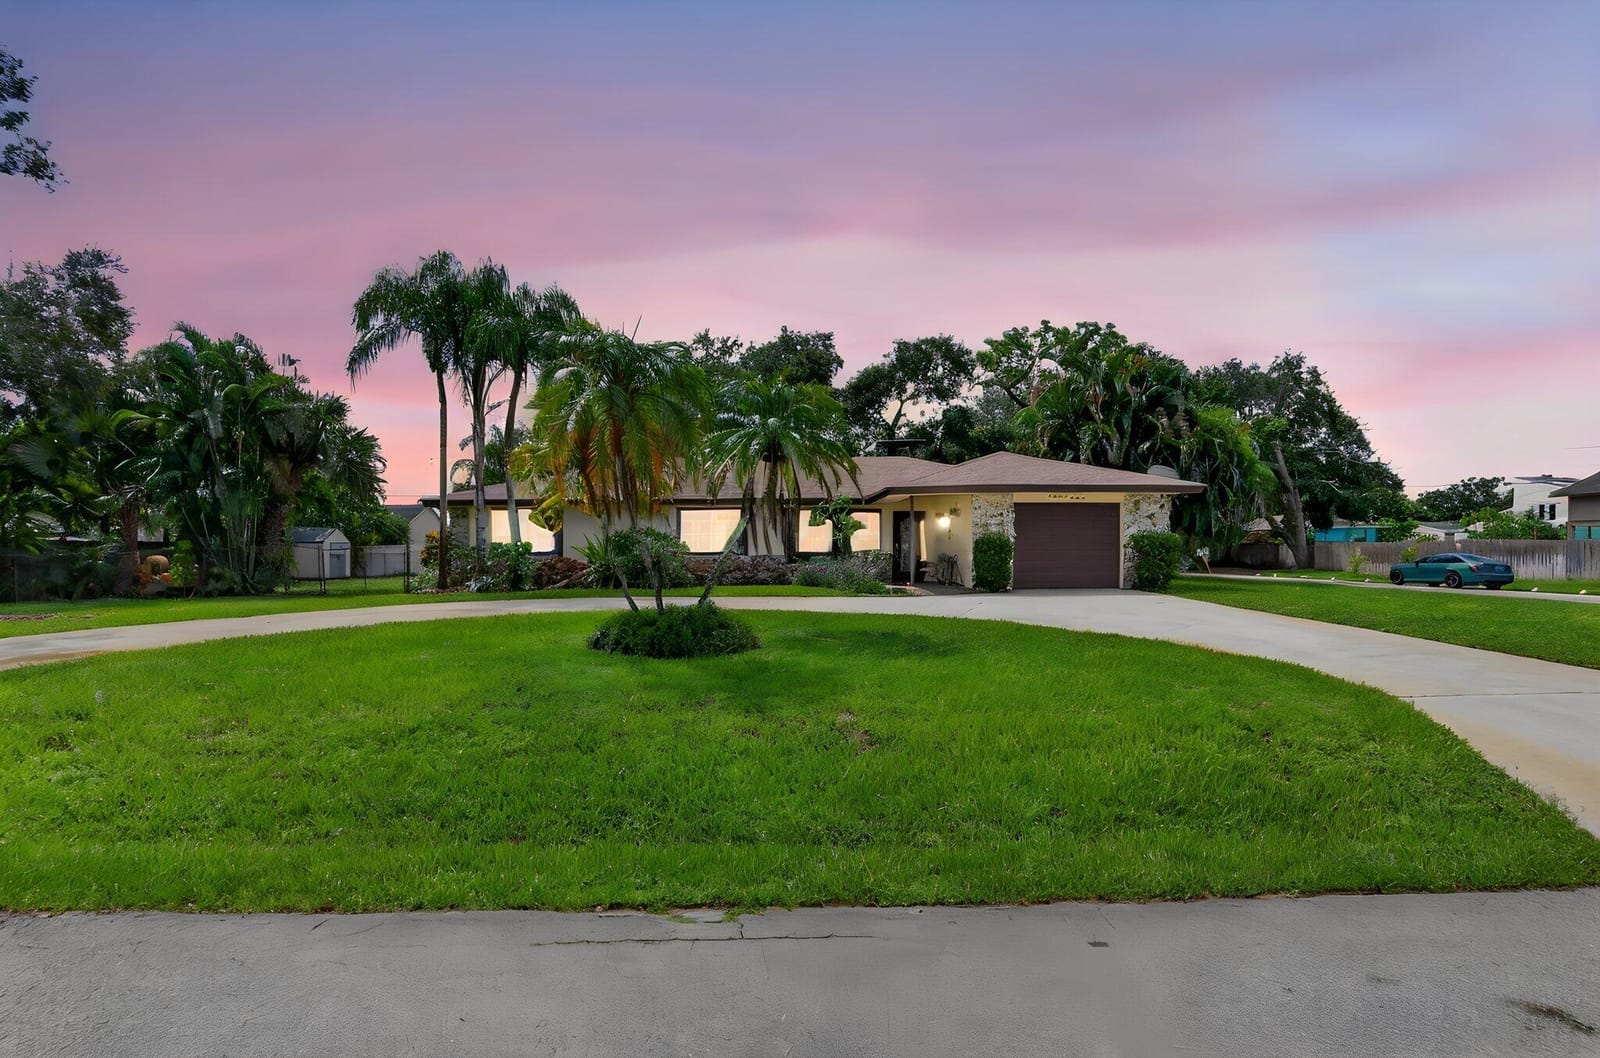
BRAND NEW 2026 ROOF & AC!! Welcome to this spacious 3 bedroom, 3 bathroom, 2,394 sq ft single story home situated on a rare double lot in the desirable Biltmore Terrace neighborhood of Lake Worth. Offering an exceptional combination of space, privacy, character, and versatility, this property features an open and inviting floor plan, extensive indoor and outdoor living areas, lush tropical landscaping, and NO HOA. Major updates include a BRAND NEW ROOF and BRAND NEW AC, both installed in July 2026, providing valuable peace of mind for the next owner. A wide curved concrete driveway welcomes you to the property, complemented by mature palm trees, lush landscaping, a well maintained lawn, and a charming stone accented entry. Inside, the spacious living areas feature large neutral tile flooring, recessed lighting, abundant natural light, and architectural archways that create a seamless flow throughout the home. The main living area features a dramatic floor to ceiling rustic stone accent wall with a built in real wood burning fireplace, creating a distinctive focal point and adding warmth and character to the space. The open layout provides an ideal setting for everyday living and entertaining, with easy flow between the living, dining, and kitchen areas. The chef's kitchen is designed with exceptional storage and functionality, featuring 42 inch upper cabinets, rollouts in every cabinet and throughout the pantry, and a distinctive drop down accent cabinet in front of the cooktop. A dedicated bank of drawers next to the refrigerator provides additional storage, while additional drawers beneath the cooktop maximize functionality. A convenient tilt out cabinet at the kitchen sink provides additional concealed storage. The kitchen also features built in double ovens, a smooth cooktop, integrated microwave, refrigerator, durable countertops, and a convenient breakfast bar. Skylights and recessed lighting enhance the bright and inviting atmosphere while maintaining an open connection to the main living and dining areas. The spacious primary suite offers a comfortable private retreat with vinyl wood plank flooring, ceiling fan, crisp white trim, abundant natural light, and mirrored sliding closet doors. The en suite primary bathroom features updated finishes, including a tub/shower, decorative tile accents, upgraded vanity, modern fixtures, and a jetted soaking tub. The 2 additional guest bedrooms are generously sized and feature vinyl wood plank flooring, ceiling fans, crisp white trim, abundant natural light, and mirrored sliding closet doors. A conveniently located guest bathroom serves the secondary bedrooms, while the 3rd full bathroom is positioned near the laundry room and garage for added convenience. This bathroom features a walk in shower and single vanity and provides easy access from the home's main living and entertaining areas. The dedicated laundry room offers additional functionality with upper storage cabinetry and a utility sink. One of the home's standout features is the expansive entertainment and game room. Finished with terracotta tile flooring and wood paneled accent walls, this versatile space includes a dedicated billiard area with pool table, built in wet bar, wood cabinetry, stainless steel mini refrigerator, additional counter space, and a convenient pass through to the kitchen. French doors provide easy access between the entertainment area and the main living spaces. Step outside and enjoy the privacy and flexibility of the expansive double lot. The fully fenced backyard offers a lush tropical setting with mature palms, expansive green space, winding brick paver walkways, multiple patio areas, and plenty of room for outdoor activities and entertaining. The screened outdoor living area provides an ideal place to relax, dine, or enjoy the South Florida weather. Sliding glass doors open directly to the west side yard, while a single lite French door provides access to the covered patio. The outdoor spaces offer excellent flexibility for entertaining, relaxing, gardening, or enjoying the privacy of the expansive grounds. Additional exterior features include storage sheds, a covered concrete patio area, a striking stone chimney and fireplace, and a dedicated fenced dog run or kennel area. A hardwired exterior security camera system with cameras positioned around the home provides added security and peace of mind. Hurricane shutters are also included and conveniently stored in the garage. Biltmore Terrace is an established Lake Worth neighborhood known for its spacious properties, mature tropical landscaping, and NO HOA lifestyle. Conveniently located near Military Trail, Hypoluxo Road, Interstate 95, shopping, restaurants, parks, golf, medical facilities, the Intracoastal Waterway, and South Florida's beautiful Atlantic Coast beaches. Enjoy the privacy and character of an established neighborhood while remaining close to the conveniences of Lake Worth, Boynton Beach, Greenacres, and surrounding Palm Beach County.
MLS media linkGeneral Features
- Property Type
- Single Family
- Status
- Active
- Year Built
- 1972
- Property Condition
- Resale / Updated Remodeled
- Number of Stories
- 1
- Levels
- One
- Garage Spaces
- 2
- Attached Garage
- Yes
- Parking
- Attached / Circular Driveway / Concrete / Driveway / Garage
- Direction Faces
- North
- Lot Size (Acres)
- 0.44
- Living Sq Ft
- 2,394
- Total Sq Ft
- 2,730
- Structure Type
- House
- Sewer
- Septic Tank
- Water Source
- Public
- Zoning
- AR
Interior Features
- Appliances
- Cooktop / Dishwasher / Electric Cooktop / Electric Range / Electric Water Heater / Disposal / Ice Maker / Microwave / Oven / Refrigerator / Water Heater
- Cooling
- Central Air / Ceiling Fans / Electric
- Heating
- Central / Electric
- Flooring
- Ceramic Tile / Tile / Vinyl
- Fireplace
- Yes
- Interior Features
- Wet Bar / Built In Features / Bedroom On Main Level / Breakfast Area / Kitchen Island / Kitchen Dining Combo / Living Dining Room / Main Level Primary / Pantry / Stacked Bedrooms / Tub Shower
- Laundry
- Washer Hookup / Electric Dryer Hookup / Inside / Main Level / Laundry Room
- Windows
- Blinds / Shutters
- Main Level Bedrooms
- 3
- Main Level Baths
- 3
- Total Rooms
- 6
- Furnished
- Negotiable
Exterior Features
- Construction
- CBS Concrete Block Structure / Block / Concrete / Stone / Stucco
- Roof
- Shingle
- Exterior Features
- Kennel / Outdoor Living Area / Storage / Room For Pool
- Patio & Porch
- Patio / Porch
- Lot Features
- Corner Lot / Oversized Lot / Quarter To Half Acre Lot / Sprinkler System
- View
- Garden
Community & HOA
- Security
- Security System Owned
- Utilities
- Cable Available / Electricity Connected / Water Connected
- Pets Allowed
- No Pet Restrictions / Yes
- Financing Terms
- Cash / Conventional / FHA / Va Loan
- Restrictions
- No Restrictions / Ok To Lease
- MLS Area
- 4590
Schools
- Elementary School
- Hidden Oaks K-8
- Middle School
- Christa McAuliffe
- High School
- Park Vista
About the Community
- Homes for Sale
- 3
- Under Contract
- 0
- Median List Price
- $699,000
- Median $/Sq Ft
- $393
- Avg Days on Market
- 29
Frequently Asked Questions
- How do I schedule a tour of 4746 Canal Drive, Lake Worth, FL 33463?
- Use the Tour button on this listing to request a showing of 4746 Canal Drive, Lake Worth, FL 33463. Pick a day and time and choose an in-person or video-chat tour, and a Pure Equity agent will confirm your visit, often the same day.
- Is 4746 Canal Drive, Lake Worth, FL 33463 still available?
- 4746 Canal Drive, Lake Worth, FL 33463 is currently listed as Active, and has been on the market 33 days. Status updates directly from the MLS as homes go under contract, so ask us to confirm availability before you plan a visit.
- How much is the monthly payment for 4746 Canal Drive, Lake Worth, FL 33463?
- With 20% down ($139,800) on the $699,000 list price and a 30-year fixed loan at an illustrative 6.875% rate, the estimated principal & interest for 4746 Canal Drive, Lake Worth, FL 33463 is about $3,674/mo, before property taxes, insurance. Use the payment estimate on this page to adjust the down payment and rate.
- How do I get pre-approved to buy 4746 Canal Drive, Lake Worth, FL 33463?
- Getting pre-approved shows sellers you're a serious buyer and clarifies your true budget before you offer on 4746 Canal Drive, Lake Worth, FL 33463. Contact Pure Equity and we'll connect you with a trusted local lender to review your financing options, no obligation.
- What schools serve 4746 Canal Drive, Lake Worth, FL 33463?
- 4746 Canal Drive, Lake Worth, FL 33463 is zoned for Hidden Oaks K-8 (elementary), Christa McAuliffe (middle), Park Vista (high). School assignments and boundaries can change year to year, so confirm current zoning with the local school district before you buy.
- Can I negotiate the price of 4746 Canal Drive, Lake Worth, FL 33463?
- Often, yes. The right offer on 4746 Canal Drive, Lake Worth, FL 33463 depends on how it's priced against comparable single family sales in Lake Worth, how long it's been listed, and how motivated the seller is. Pure Equity will run the comps and help you craft a competitive, well-supported offer.
Listing courtesy of LoKation
Listing information is provided by BeachesMLS, Inc.and is deemed reliable but not guaranteed accurate by the MLS or Pure Equity. Information is for consumers’ personal, non-commercial use and may not be used for any purpose other than to identify prospective properties. © 2026 BeachesMLS, Inc. Last updated September 12, 2026.
$699,000
Interested in This Property?
Contact us to schedule a showing or ask a question.
Own a home near this one? See what it would sell for today
Listed by Jason Litt, LoKation
Map & Location
Featured Communities
Cities in Palm Beach County
Zip Codes in Palm Beach County
Property Types
Recent Sales
Recently sold homes in Biltmore Terrace
These are the last 6 recorded closings in Biltmore Terrace, with the price each home actually sold for rather than what it was listed at. They closed at a median of $326 per square foot. The most recent closed on June 2, 2026. Closed sales are what an appraiser and a buyer's agent will look at, so they are the starting point for pricing a home here.
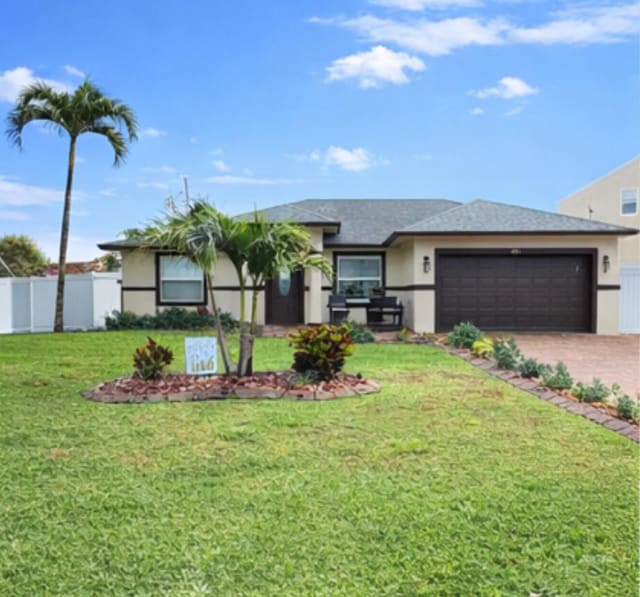 Sold
Sold$715,000
Sold · June 2, 2026
4789 Dolphin Drive
3 bed · 2 bath · 1,590 sqft · $450/sqft
$34,000 under the asking price
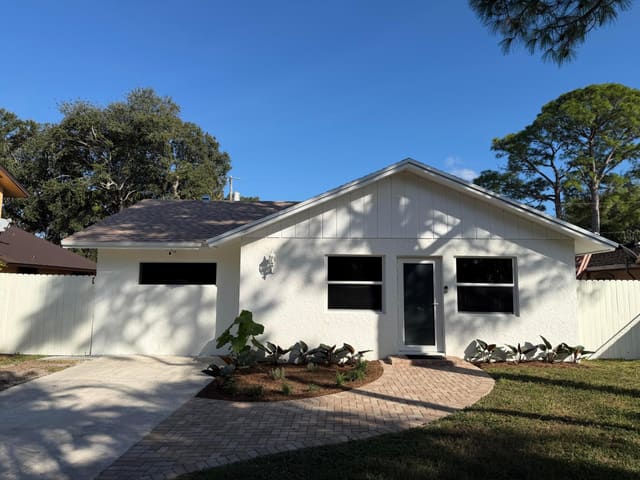 Sold
Sold$467,500
Sold · April 13, 2026
7676 4th Terrace
3 bed · 2 bath · 1,176 sqft · $398/sqft
$7,500 under the asking price
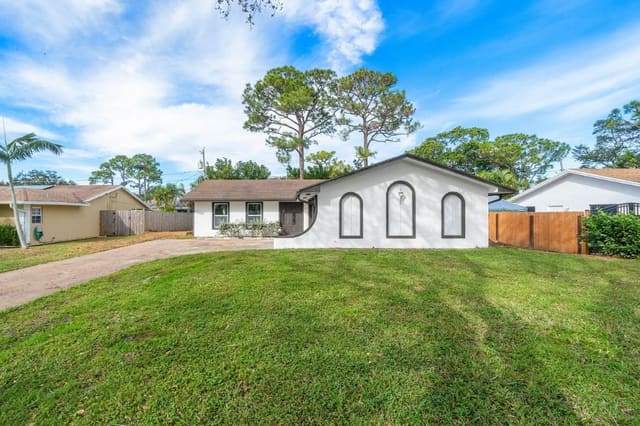 Sold
Sold$475,000
Sold · April 3, 2026
4679 Dolphin Drive
3 bed · 2 bath · 1,457 sqft · $326/sqft
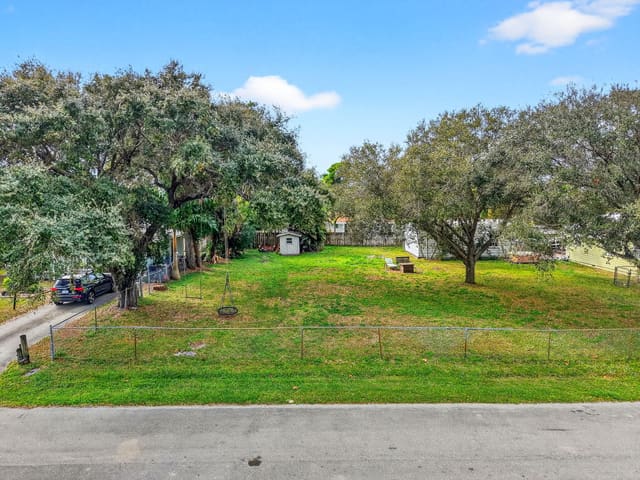 Sold
Sold$125,000
Sold · March 27, 2026
7685 2nd Terrace
0 bed · 0 bath
$10,000 under the asking price
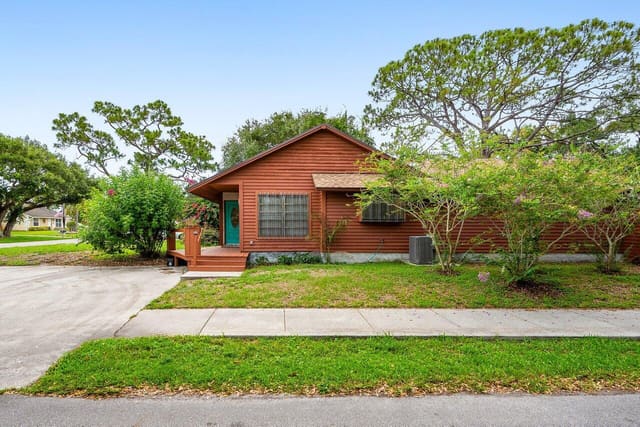 Sold
Sold$415,000
Sold · December 29, 2025
4744 Dolphin Drive
3 bed · 2 bath · 1,643 sqft · $253/sqft
$24,000 under the asking price
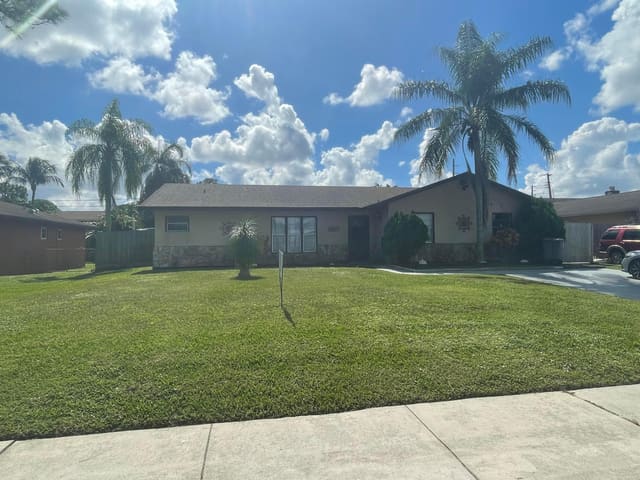 Sold
Sold$475,000
Sold · December 11, 2025
4958 Dolphin Drive
3 bed · 2 bath · 1,616 sqft · $294/sqft
$14,900 under the asking price
See every recorded sale in Biltmore Terrace or find out what your Biltmore Terrace home is worth.