$1,432,000
Sold · May 26, 2026
513 N Country Club Drive
City of Atlantis
Explore the area: Atlantis homes for sale · Palm Beach County real estate
Sale Summary
What this home sold for
- Sold price
- $1,432,000
- Vs. list price
- 4.3% under
- Days on market
- 40
- Price per sq ft
- $335
This 5-bedroom single-family home in ZIP 33462 sold for $1,432,000 on May 26, 2026. That was 4.3% below its final list price of $1,497,000. It spent 40 days on the market. At $335 per square foot, it closed 17.5% above the $285 median of the 3 other single-family home sales in the recent closings shown below.
Listing Snapshot
- Sold Price
- $1,432,000
- Sold On
- May 26, 2026
- Days on Site
- 40 Days
- Bedrooms
- 5
- Total Baths
- 6
- Full Baths
- 4
- Partial Baths
- 2
- Living Area
- 4,279 sqft
- Total Sq Ft
- 5,306 sqft
- Lot Size
- 0.38 Acres
- Year Built
- 1986
- Property Type
- Single Family
- MLS #
- R11163008
- Property Tax
- $11,354 (2025)
- Subdivision
- City of Atlantis
- County
- Palm Beach
- Status
- Sold
- Special Conditions
- Listed As Is
About This Property
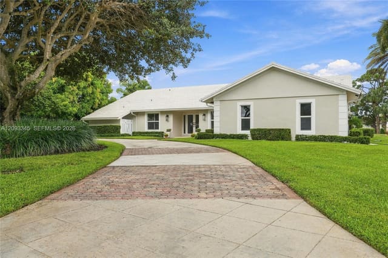
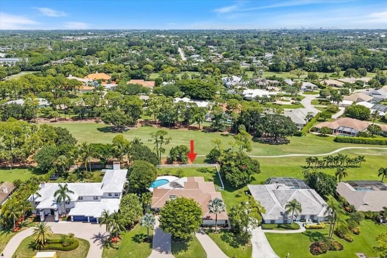
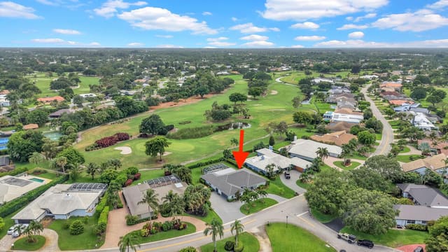
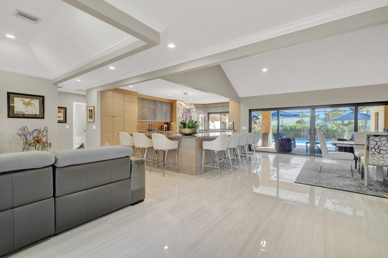
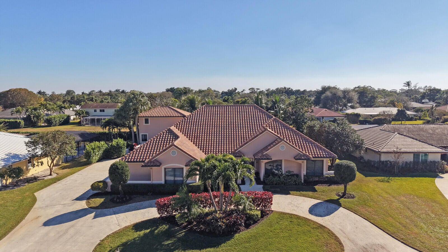
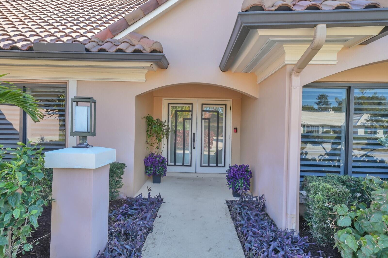
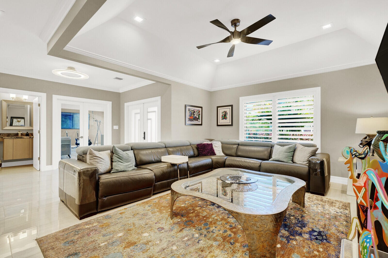
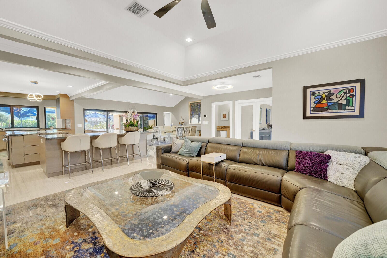
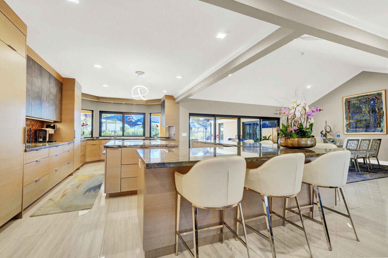
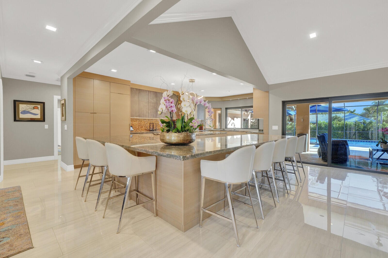
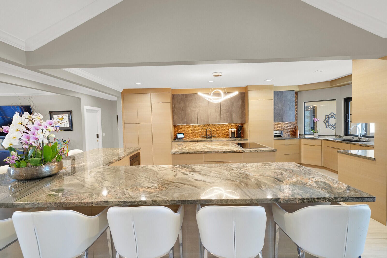
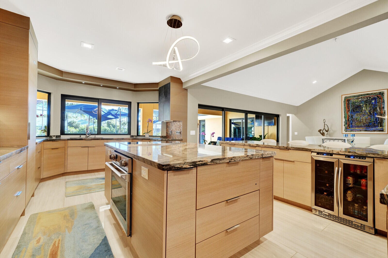
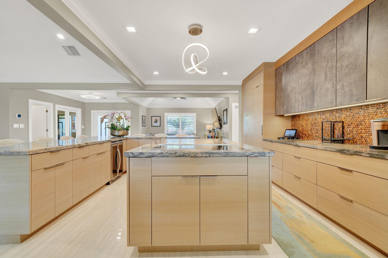
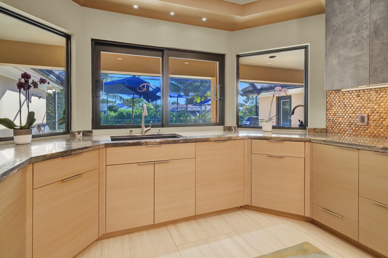
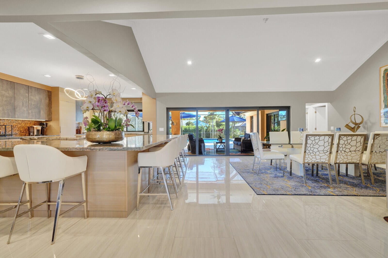
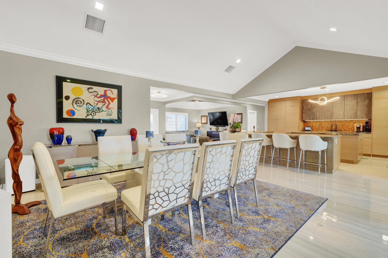
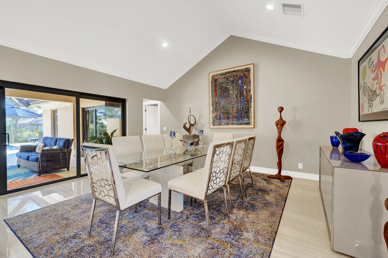
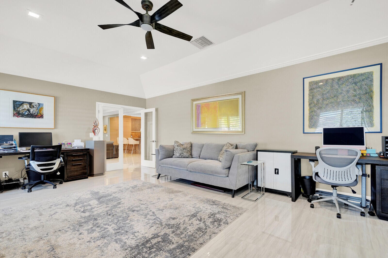
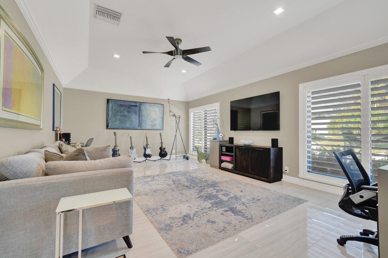
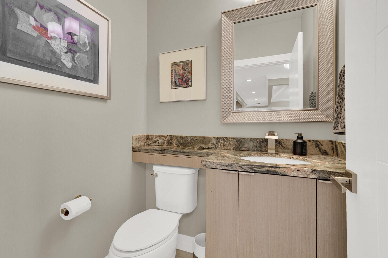
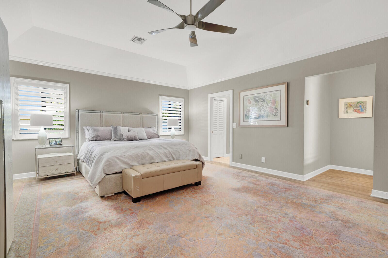
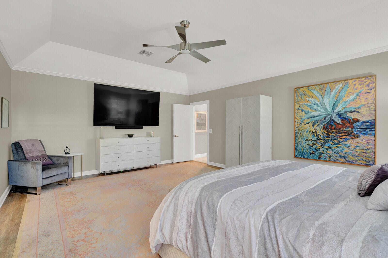
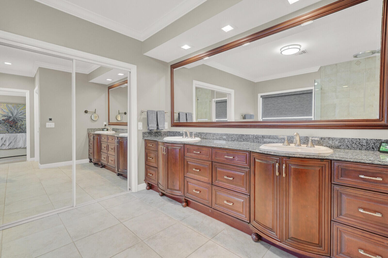
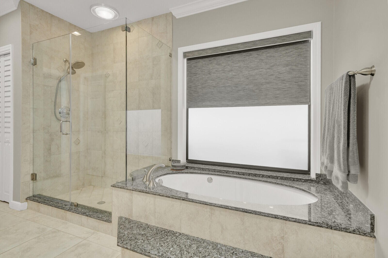
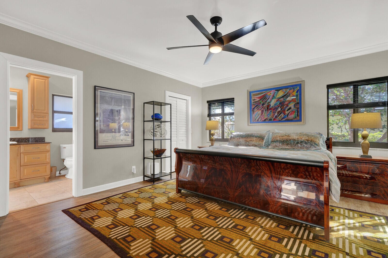
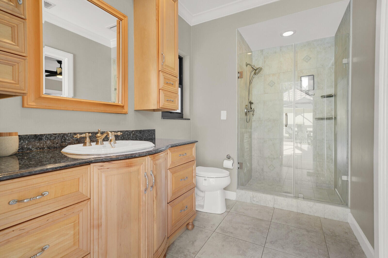
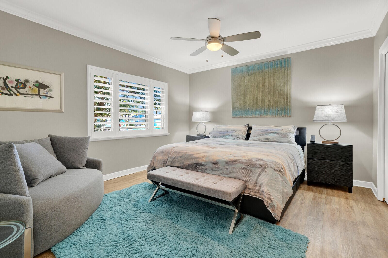
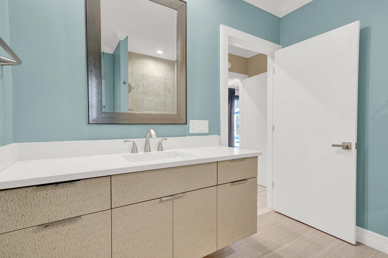
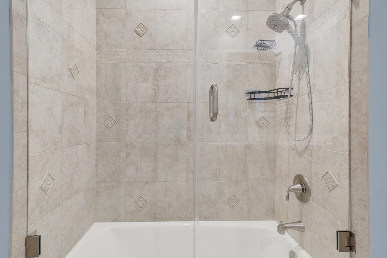
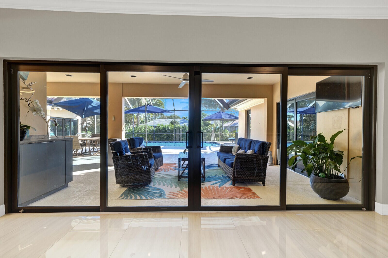
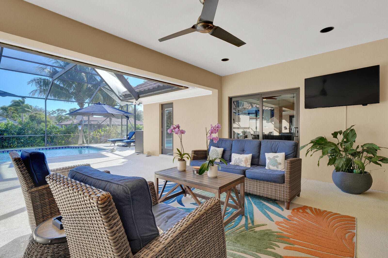
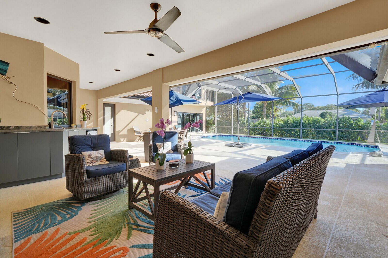
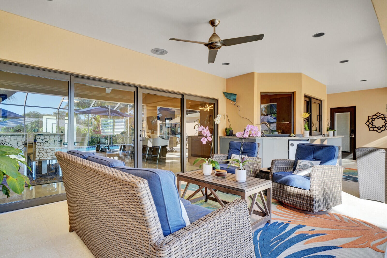
Exceptional pool home with a private guest house in the City of Atlantis, offering a rare blend of privacy, flexibility, and thoughtful design. Situated on an approximately 0.38-acre canal-front lot, this distinctive property features a 3-bedroom, 3 full and 2 half bath main residence with 3,187 square feet under air, along with a two-story guest house offering 2 bedrooms, 1 full bath, and 1,092 square feet under air, for a total living area of 4,279 square feet. The layout is ideal for multigenerational living, extended guests, or a private retreat that is seamlessly connected yet easily independent. Both the main home and guest house are oriented toward the screen-enclosed pool and covered patio, creating an effortless indoor-outdoor lifestyle. A lush Calusia hedge provides exceptional privacy, while the canal setting offers a tranquil backdrop. Curb appeal is enhanced by a circular driveway and covered front entry, with an additional side driveway leading to a discreetly positioned 2.5-car garage tucked out of view from the street. The expanded garage includes a two-car bay, dedicated golf cart storage with interior access, built-in cabinetry, and additional storage space. The main residence features a split floor plan offering privacy and flexibility, including one ensuite guest bedroom and a second guest bedroom accessed by a private hallway that can be enclosed for a suite-style configuration. Vaulted and volume ceilings are found throughout, including approximately 15-foot ceilings in the dining room and 14-foot tray ceilings in the family room, primary suite, and bonus room. The bonus room provides versatile space for an office, gym, or den. Main living areas feature oversized ceramic tile flooring, while bedrooms are finished with luxury vinyl plank. Crown molding, baseboards, and plantation shutters enhance the interior, and impact windows and sliding glass doors are installed throughout the main home and guest house, with the exception of glass block in the primary bathroom. The custom-designed kitchen serves as the heart of the home, offering a seamless aesthetic with fully integrated appliances and custom wood cabinetry with soft-close doors and drawers. Highlights include a central island with induction cooktop, a Samsung smart oven with gourmet self-cook options, a fully paneled Dacor refrigerator and freezer, dual-zone wine and beverage refrigerator, and an expansive snack bar with seating for eight or more. Exceptionally planned storage includes spice drawers, dedicated cookware and sheet pan drawers, and a pantry. A pass-through window connects the kitchen to the covered patio and summer kitchen, enhancing entertaining. Matching cabinetry continues into the foyer powder room for a cohesive design. The primary suite features a 14-foot tray ceiling, direct access to the covered patio, and a spacious bathroom with dual vanities, a separate shower, and a soaking tub. Additional interior features include a large laundry room with utility sink, abundant storage, exterior access, and recently added Philips smart locks on multiple doors. The two-story guest house offers a private exterior entrance with smart lock and optional interior access from the pool area. The first floor includes a kitchenette, dining area, and family room, while the second floor features two bedrooms and a full bathroom. Luxury vinyl plank flooring runs throughout, with carpeted stairs only. One bedroom enjoys a private balcony overlooking the pool and canal, and impact windows and sliders are installed throughout. Outdoor living is highlighted by a screen-enclosed pool with covered patio, outdoor shower, and a true cabana bath accessible directly from the pool deck. Additional usable yard space exists beyond the screened enclosure, and a natural gas line remains in place for a future pool heater and other appliances as desired. The home is equipped with extensive systems and smart features, including three air conditioning systems with Ecobee smart thermostats, three water heaters including two tankless units, a whole-house generator with load-shedding switches, central vacuum system, whole-house gutters, and natural gas service. Located within the fully gated City of Atlantis, residents enjoy three manned guard gates, an independent police department, two golf courses, and a vibrant calendar of community events. This rare offering combines privacy, versatility, and modern systems in a thoughtfully designed layout, delivering exceptional indoor-outdoor living in one of Palm Beach County's most distinctive communities.
Virtual TourGeneral Features
- Property Type
- Single Family
- Status
- Sold
- Year Built
- 1986
- Property Condition
- Resale
- Number of Stories
- 2
- Levels
- Two
- Garage Spaces
- 3
- Attached Garage
- Yes
- Parking
- Attached / Circular Driveway / Garage / Golf Cart Garage / Garage Door Opener
- Direction Faces
- North
- Lot Size (Acres)
- 0.38
- Living Sq Ft
- 4,279
- Total Sq Ft
- 5,306
- Sewer
- Public Sewer
- Water Source
- Public
- Zoning
- R1AA(c
Interior Features
- Appliances
- Cooktop / Dryer / Dishwasher / Electric Water Heater / Free Standing Freezer / Disposal / Ice Maker / Microwave / Oven / Refrigerator / Water Heater / Washer
- Cooling
- Central Air / Ceiling Fans / Electric
- Heating
- Central / Electric
- Flooring
- Ceramic Tile / Vinyl
- Interior Features
- Breakfast Bar / Cathedral Ceilings / Central Vacuum / Dual Sinks / Entrance Foyer / High Ceilings / Kitchen Island / Kitchen Dining Combo / Main Level Primary / Pantry / Split Bedrooms / Separate Shower / Vaulted Ceilings / Walk In Closets
- Laundry
- Inside / Laundry Closet / Laundry Tub
- Windows
- Blinds / Plantation Shutters / Sliding
- Main Level Bedrooms
- 3
- Main Level Baths
- 5
- Total Rooms
- 13
- Furnished
- Unfurnished
Exterior Features
- Construction
- Block
- Roof
- Concrete / Tile
- Exterior Features
- Balcony / Outdoor Kitchen / Outdoor Living Area / Outdoor Shower
- Architectural Style
- Other
- Private Pool
- Yes
- Pool Features
- Concrete / In Ground / Screen Enclosure / Outside Bath Access
- Patio & Porch
- Covered / Patio / Screened / Balcony
- Lot Features
- Quarter To Half Acre Lot / Sprinklers Automatic / Sprinkler System
- Waterfront
- Yes
- Waterfront Features
- Canal Front
- View
- Canal / Garden / Pool
Community & HOA
- Association Amenities
- Basketball Court / Clubhouse / Golf Course / Picnic Area / Playground / Pickleball / Park / Tennis Courts
- Community Features
- Gated / Street Lights
- Security
- Gated With Guard / Gated Community / Security Guard
- Utilities
- Cable Available / Natural Gas Available / Sewer Available / Water Available
- Pets Allowed
- No Pet Restrictions / Yes
- Financing Terms
- Cash / Conventional
- Restrictions
- No Commercial Vehicles / Ok To Lease
- MLS Area
- 5700
Schools
- Elementary School
- Starlight Cove
- Middle School
- Tradewinds
- High School
- Santaluces
About the Area
Browse Atlantis homes for sale across every neighborhood and price point in Palm Beach. Available homes span single-family, townhome, and condo segments throughout the city. Atlantis includes gated golf communities, 55+ active adult neighborhoods, waterfront estates, and newer master-planned subdivisions. HOA fees vary by community type, from modest maintenance fees in non-gated subdivisions to higher dues in full-amenity country clubs. The city sits within Palm Beach, offering access to South Florida beaches, major employment centers, and healthcare hubs. For current Palm Beach market data, see Florida Realtors' monthly statistics. Browse the latest Atlantis listings below. Then connect with a Pure Equity agent to schedule a private showing.
- Homes for Sale
- 41
- Median List Price
- $284,000
- Median $/Sq Ft
- $193
- Avg Days on Market
- 94
Frequently Asked Questions
- How do I schedule a tour of 513 N Country Club Drive, Atlantis, FL 33462?
- Use the Tour button on this listing to request a showing of 513 N Country Club Drive, Atlantis, FL 33462. Pick a day and time and choose an in-person or video-chat tour, and a Pure Equity agent will confirm your visit, often the same day.
- Is 513 N Country Club Drive, Atlantis, FL 33462 still available?
- 513 N Country Club Drive, Atlantis, FL 33462 is currently listed as Sold, and has been on the market 40 days. Status updates directly from the MLS as homes go under contract, so ask us to confirm availability before you plan a visit.
- How much is the monthly payment for 513 N Country Club Drive, Atlantis, FL 33462?
- With 20% down ($299,400) on the $1,497,000 list price and a 30-year fixed loan at an illustrative 6.875% rate, the estimated principal & interest for 513 N Country Club Drive, Atlantis, FL 33462 is about $7,867/mo, before property taxes, insurance. Use the payment estimate on this page to adjust the down payment and rate.
- How do I get pre-approved to buy 513 N Country Club Drive, Atlantis, FL 33462?
- Getting pre-approved shows sellers you're a serious buyer and clarifies your true budget before you offer on 513 N Country Club Drive, Atlantis, FL 33462. Contact Pure Equity and we'll connect you with a trusted local lender to review your financing options, no obligation.
- What schools serve 513 N Country Club Drive, Atlantis, FL 33462?
- 513 N Country Club Drive, Atlantis, FL 33462 is zoned for Starlight Cove (elementary), Tradewinds (middle), Santaluces (high). School assignments and boundaries can change year to year, so confirm current zoning with the local school district before you buy.
- Can I negotiate the price of 513 N Country Club Drive, Atlantis, FL 33462?
- Often, yes. The right offer on 513 N Country Club Drive, Atlantis, FL 33462 depends on how it's priced against comparable single family sales in Atlantis, how long it's been listed, and how motivated the seller is. Pure Equity will run the comps and help you craft a competitive, well-supported offer.
Listing courtesy of Lang Realty/Delray Beach
Listing information is provided by BeachesMLS, Inc.and is deemed reliable but not guaranteed accurate by the MLS or Pure Equity. Information is for consumers’ personal, non-commercial use and may not be used for any purpose other than to identify prospective properties. © 2026 BeachesMLS, Inc. Last updated July 1, 2026.
$1,432,000
Own a home nearby?
This sale is now a comparable for every home around it. Get a free estimate of what yours would sell for today.
Listed by Noreen Payne, Lang Realty/Delray Beach
Map & Location
Featured Communities
Cities in Palm Beach County
Zip Codes in Palm Beach County
Property Types
Recent Sales
Recently sold homes in ZIP 33462
These are the last 6 recorded closings in ZIP 33462, with the price each home actually sold for rather than what it was listed at. They closed at a median of $309 per square foot. The most recent closed on September 30, 2026. Closed sales are what an appraiser and a buyer's agent will look at, so they are the starting point for pricing a home here.
 Sold
Sold$1,350,000
Sold · September 30, 2026
6850 Eastview Drive
6 bed · 4 bath · 3,356 sqft · $402/sqft
$49,000 under the asking price
 Sold
Sold$140,000
Sold · September 30, 2026
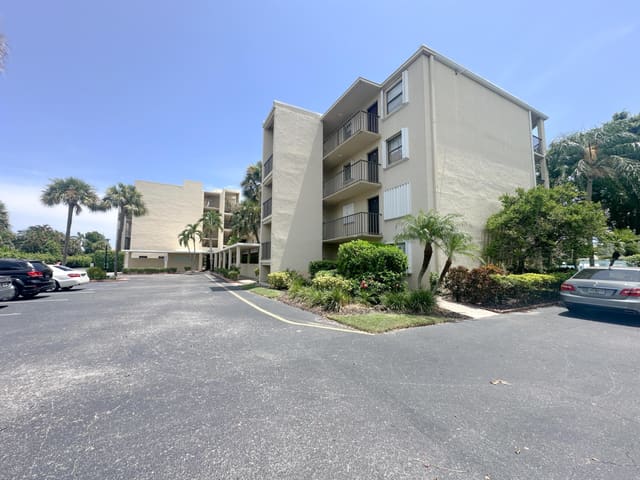
890 N FEDERAL Highway 409
2 bed · 2 bath · 1,029 sqft · $136/sqft
$9,900 under the asking price
 Sold
Sold$71,500
Sold · September 28, 2026
4124 8th Court
3 bed · 2 bath · 1,400 sqft · $51/sqft
$12,000 under the asking price
 Sold
Sold$511,991
Sold · September 28, 2026
4250 Efendi Drive Latitude 53-30
3 bed · 2.5 bath · 1,550 sqft · $330/sqft
$23,949 under the asking price
 Sold
Sold$498,000
Sold · September 28, 2026
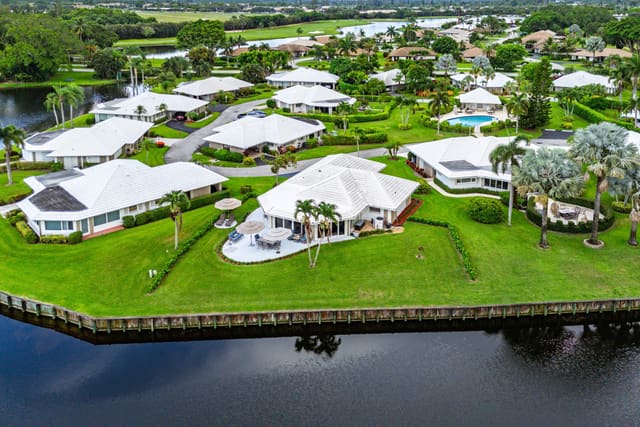
362 Yorktowne Circle
2 bed · 2 bath · 1,750 sqft · $285/sqft
$1,000 under the asking price
 Sold
Sold$320,000
Sold · September 28, 2026
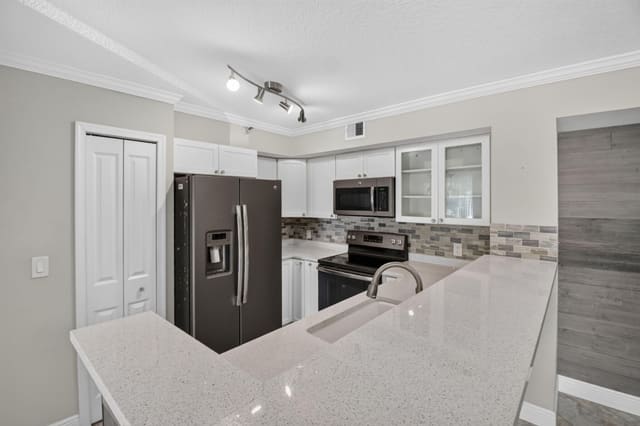
110 YACHT CLUB Way 103
2 bed · 2 bath · 1,036 sqft · $309/sqft
$5,000 under the asking price
See every recorded sale in ZIP 33462 or find out what your ZIP 33462 home is worth.