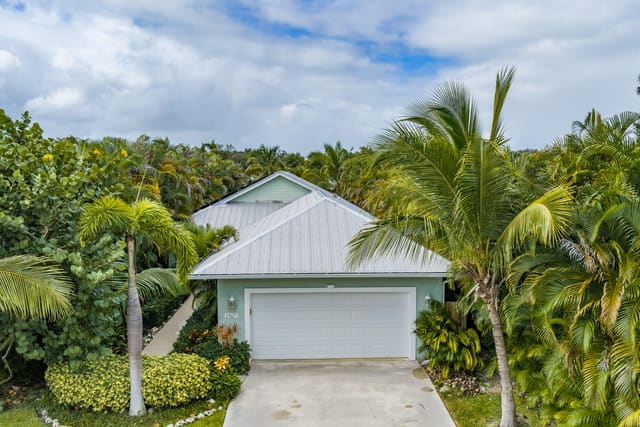
$1,149,000
524 PHEASANT Lane N
Explore the area: Jupiter homes for sale · Palm Beach County real estate
Price Check
How this price compares
- Asking price
- $1,149,000
- Price per sq ft
- $492
- Original price
- Unchanged
- Days on market
- 1
This 4-bedroom single-family home in Egret Landing At Jupiter went under contract with an asking price of $1,149,000, or $492 per square foot. It spent 1 day on the market before going under contract.
Estimated monthly payment
$6,038 /mo
Principal and interest only, based on $229,800 down (20%), a 6.875% 30-year fixed rate. Property taxes, homeowners insurance, and the $225/mo HOA are not included.
Customize this estimateListing Snapshot
- Price
- $1,149,000
- Days on Site
- 1 Days
- Bedrooms
- 4
- Total Baths
- 3
- Full Baths
- 2
- Partial Baths
- 1
- Living Area
- 2,336 sqft
- Total Sq Ft
- 3,044 sqft
- Lot Size
- 0.18 Acres
- Year Built
- 2001
- Property Type
- Single Family
- MLS #
- B26093997
- Property Tax
- $7,893 (2025)
- HOA Fees
- $225 / Monthly
- Subdivision
- EGRET LANDING AT JUPITER
- County
- Palm Beach
- Status
- Under Contract
- Special Conditions
- Standard
About This Property
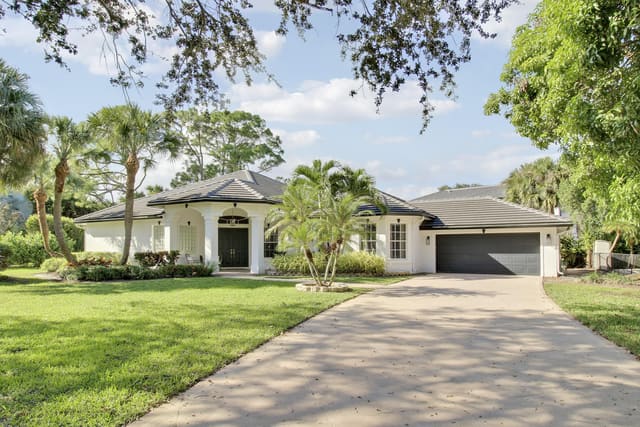
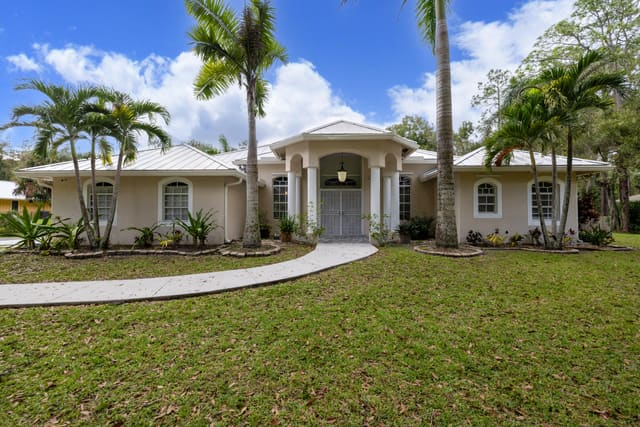
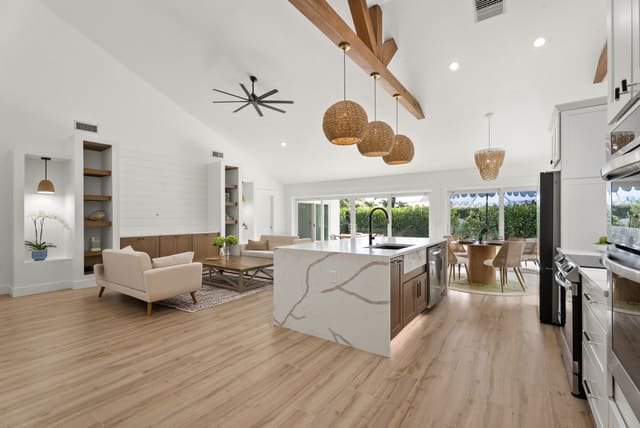
2026 FLAT TILE ROOF PAID FOR AND CURRENTLY BEING INSTALLED IN NOVEMBER. Welcome to this beautifully renovated 3 bedroom with an office/4th bedroom, 2.5 bathroom one-story home where sophisticated design meets effortless living. Thoughtfully updated with exceptional attention to detail, this stunning residence showcases a high-end custom chef's kitchen designed by Downsview Kitchens of Juno Beach. You will marvel at the Crystallo Quartzite countertops that continue as the backsplash. The cabinets/drawers are solid wood soft close with stainless steel sides for the drawers. The high end appliances include a Miele Refrigerator/Freezer, Bosch Dishwasher, GE Monogram Dual Fuel Cooktop/Oven, Sharp Microwave Drawer, a Moen touchless faucet, and water purifier. In addition, this space also has a custom designed appliance center complete with several electric outlets. This luxurious kitchen is truly the heart of the home. The elegant open feel creates the perfect setting for everyday living and entertaining. Step outside to your own private screened in pool/spa and a covered patio that invites you to relax, unwind, and enjoy the ultimate indoor-outdoor lifestyle. Whether hosting guests, enjoying a quiet afternoon poolside, or creating unforgettable memories, this home offers the perfect blend of comfort and style. In addition, all of the bathrooms have been thoughtfully renovated. The primary bath has a curbless shower, a stand alone designer bathtub, heated towel bar, and a large custom walk-in closet. This home is truly move-in ready. You will have peace of mind with the 2026 ROOF, 2024 HYBRID HOT WATER HEATER, 2021 HVAC, 2022 MOTORIZED RETRACTABLE HURRICANE PROTECTION PATIO SCREENS, 2022 HURRICANE GARAGE DOOR GIVING COMPLETE HURRICANE PROTECTION, AND ELECTRIC WINDOW SHADES. This exceptional home delivers luxury and the convenience that you have been waiting for within the sought after community of Egret Landing of Jupiter. You will be conveniently located near golf, restaurants, shopping, Jupiter/Juno Beach, Marlins/Cardinals Spring Training, as well as DJT International Airport. Egret Landing HOA includes fiber optic high speed internet, expanded cable package, a community pool, clubhouse, tennis, pickleball, gym, basketball courts, soccer field, playground, picnic area, and a boat/RV storage lot. The community has several planned events and clubs including fall festival, movie nights on the lawn, food trucks, and a day of making snow just to name a few. Make your appointment!
MLS media linkGeneral Features
- Property Type
- Single Family
- Status
- Under Contract
- Year Built
- 2001
- Property Condition
- Resale / Updated Remodeled
- Number of Stories
- 1
- Levels
- One
- Garage Spaces
- 2
- Attached Garage
- Yes
- Parking
- Attached / Driveway / Garage / Garage Door Opener / On Street
- Direction Faces
- North
- Lot Size (Acres)
- 0.18
- Living Sq Ft
- 2,336
- Total Sq Ft
- 3,044
- Structure Type
- House
- Sewer
- Public Sewer
- Water Source
- Public
- Zoning
- R1 (city)
Interior Features
- Appliances
- Dryer / Dishwasher / Electric Water Heater / Disposal / Gas Range / Microwave / Water Purifier Owned / Refrigerator / Vented Exhaust Fan / Water Heater / Water Purifier / Washer
- Cooling
- Central Air / Ceiling Fans
- Heating
- Central
- Flooring
- Ceramic Tile
- Spa
- Yes
- Spa Features
- In Ground
- Interior Features
- Attic / Breakfast Bar / Bidet / Built In Features / Breakfast Area / Bathtub / Closet Cabinetry / Dining Area / Separate Formal Dining Room / Dual Sinks / Entrance Foyer / Eat In Kitchen / Kitchen Island / Custom Mirrors / Main Level Primary / Pantry / Pull Down Attic Stairs / Split Bedrooms / Storage / Soaking Tub / Separate Shower
- Laundry
- Inside / Laundry Room
- Windows
- Blinds
- Main Level Bedrooms
- 4
- Main Level Baths
- 3
- Total Rooms
- 6
- Furnished
- Unfurnished
Exterior Features
- Construction
- CBS Concrete Block Structure / Block
- Roof
- Concrete / Flat / Tile
- Exterior Features
- Lighting / Outdoor Living Area
- Architectural Style
- Ranch / Traditional
- Private Pool
- Yes
- Pool Features
- In Ground / Screen Enclosure / Pool Spa Combo / Salt Water / Association / Heated
- Patio & Porch
- Covered / Patio / Screened
- Lot Features
- Cul De Sac / Sprinkler System / Less Than Quarter Acre
- Waterfront Features
- None
- View
- Garden / Pool
Community & HOA
- HOA Fee
- $225 / Monthly
- HOA Includes
- Common Areas / Cable Tv / Recreation Facilities / Reserve Fund / Internet
- Association Amenities
- Basketball Court / Clubhouse / Community Kitchen / Fitness Center / Management / Picnic Area / Playground / Pickleball / Park / Pool / Recreation Facilities / Sports Fields / Sidewalks / Tennis Courts / Trails
- Community Features
- Home Owners Association / Property Manager On Site / Street Lights
- Security
- Carbon Monoxide Detectors / Smoke Detectors
- Utilities
- Cable Connected / Electricity Connected / Natural Gas Connected / Sewer Connected / Underground Utilities / Water Connected
- Pets Allowed
- Pet Restrictions / Yes
- Financing Terms
- Cash / Conventional
- Restrictions
- Buyer Approval Required / No Commercial Vehicles / Okay To Lease1st Year / Ok To Lease / Short Term Rentals Allowed
- MLS Area
- 5100
Schools
- Elementary School
- Jerry Thomas
- Middle School
- Independence
- High School
- Jupiter
About the Community
- Homes for Sale
- 3
- Under Contract
- 5
- Median List Price
- $929,000
- Median $/Sq Ft
- $447
- Avg Days on Market
- 69
Frequently Asked Questions
- How do I schedule a tour of 524 PHEASANT Lane N, Jupiter, FL 33458?
- Use the Tour button on this listing to request a showing of 524 PHEASANT Lane N, Jupiter, FL 33458. Pick a day and time and choose an in-person or video-chat tour, and a Pure Equity agent will confirm your visit, often the same day.
- Is 524 PHEASANT Lane N, Jupiter, FL 33458 still available?
- 524 PHEASANT Lane N, Jupiter, FL 33458 is currently listed as Under Contract, and has been on the market 1 day. Status updates directly from the MLS as homes go under contract, so ask us to confirm availability before you plan a visit.
- How much is the monthly payment for 524 PHEASANT Lane N, Jupiter, FL 33458?
- With 20% down ($229,800) on the $1,149,000 list price and a 30-year fixed loan at an illustrative 6.875% rate, the estimated principal & interest for 524 PHEASANT Lane N, Jupiter, FL 33458 is about $6,038/mo, before property taxes, insurance, and HOA dues. Use the payment estimate on this page to adjust the down payment and rate.
- How do I get pre-approved to buy 524 PHEASANT Lane N, Jupiter, FL 33458?
- Getting pre-approved shows sellers you're a serious buyer and clarifies your true budget before you offer on 524 PHEASANT Lane N, Jupiter, FL 33458. Contact Pure Equity and we'll connect you with a trusted local lender to review your financing options, no obligation.
- Does 524 PHEASANT Lane N, Jupiter, FL 33458 have an HOA fee?
- Yes: 524 PHEASANT Lane N, Jupiter, FL 33458 carries an HOA fee of about $225 monthly. HOA dues usually cover community amenities and shared maintenance; ask us for the current budget, rules, and exactly what's included.
- What schools serve 524 PHEASANT Lane N, Jupiter, FL 33458?
- 524 PHEASANT Lane N, Jupiter, FL 33458 is zoned for Jerry Thomas (elementary), Independence (middle), Jupiter (high). School assignments and boundaries can change year to year, so confirm current zoning with the local school district before you buy.
- Can I negotiate the price of 524 PHEASANT Lane N, Jupiter, FL 33458?
- Often, yes. The right offer on 524 PHEASANT Lane N, Jupiter, FL 33458 depends on how it's priced against comparable single family sales in Jupiter, how long it's been listed, and how motivated the seller is. Pure Equity will run the comps and help you craft a competitive, well-supported offer.
Listing courtesy of Frankel Ball Realty LLC
Listing information is provided by BeachesMLS, Inc.and is deemed reliable but not guaranteed accurate by the MLS or Pure Equity. Information is for consumers’ personal, non-commercial use and may not be used for any purpose other than to identify prospective properties. © 2026 BeachesMLS, Inc. Last updated November 15, 2026.
$1,149,000
Interested in This Property?
Contact us to schedule a showing or ask a question.
Own a home near this one? See what it would sell for today
Listed by Pamela Smith, Frankel Ball Realty LLC
Map & Location
Featured Communities
Cities in Palm Beach County
Zip Codes in Palm Beach County
Property Types
Recent Sales
Recently sold homes in Egret Landing At Jupiter
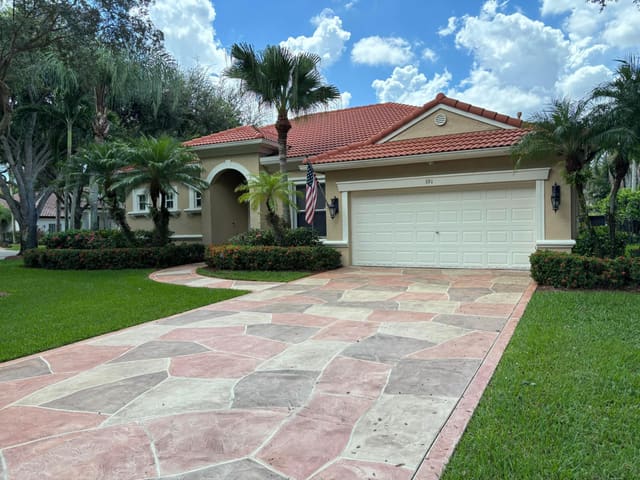
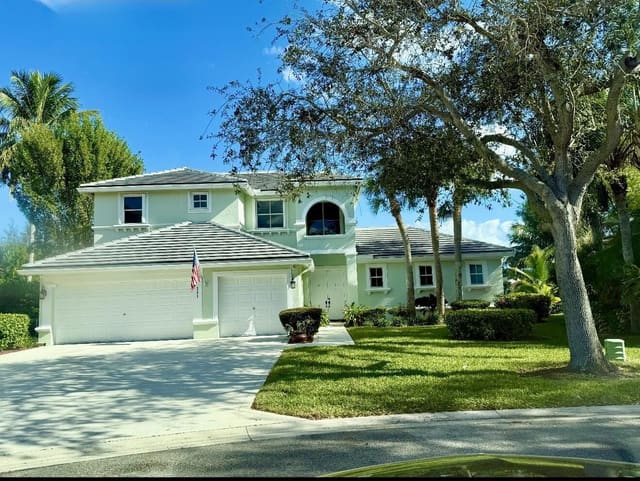
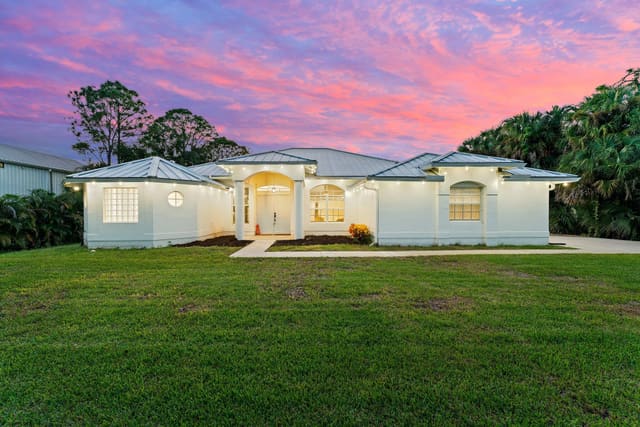
These are the last 4 recorded closings in Egret Landing At Jupiter, with the price each home actually sold for rather than what it was listed at. They closed at a median of $461 per square foot. The most recent closed on September 29, 2026. Closed sales are what an appraiser and a buyer's agent will look at, so they are the starting point for pricing a home here.
 Sold
$1,160,000
Sold · September 29, 2026
276 Swan Lane
4 bed · 3 bath · 2,514 sqft · $461/sqft
$89,000 under the asking price
 Sold
$1,055,000
Sold · August 10, 2026
252 Coconut Point
3 bed · 2 bath · 1,834 sqft · $575/sqft
$24,000 under the asking price
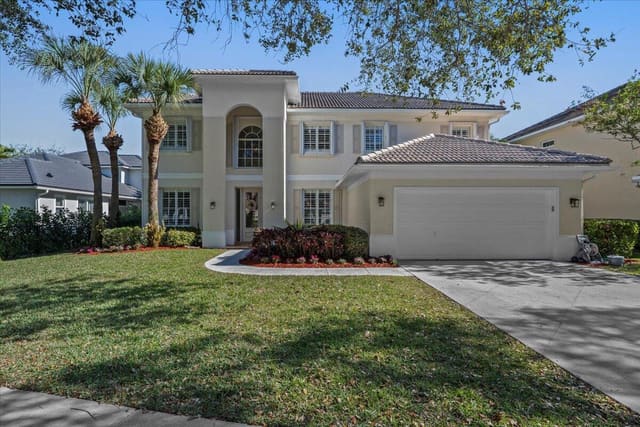 Sold
$1,200,000
Sold · June 15, 2026
429 Oriole Circle
5 bed · 3 bath · 3,235 sqft · $371/sqft
$20,000 over the asking price
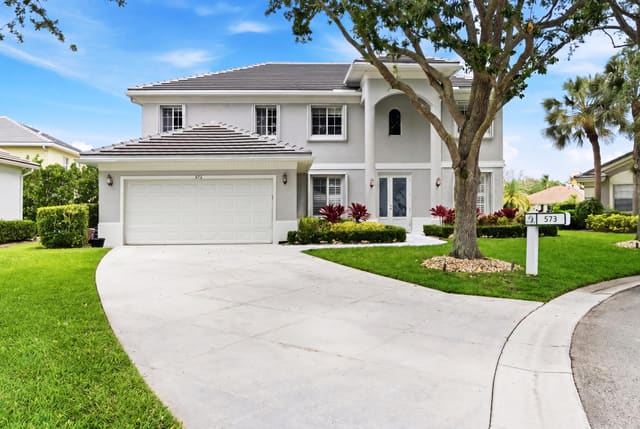 Sold
$1,500,000
Sold · June 10, 2026
573 Cocoplum Dr Drive E
5 bed · 3 bath · 3,268 sqft · $459/sqft
See every recorded sale in Egret Landing At Jupiter or find out what your Egret Landing At Jupiter home is worth.