$3,550,000
Sold · February 2, 2026
5784 Vintage Oaks Circle
Delray Beach, FL 33484
Explore the area: Delray Beach homes for sale · Palm Beach County real estate
Sale Summary
What this home sold for
- Sold price
- $3,550,000
- Vs. list price
- 11.1% under
- Days on market
- 208
- Price per sq ft
- $769
This 4-bedroom single-family home in Vintage Oaks / Polo Club sold for $3,550,000 on February 2, 2026. That was 11.1% below its final list price of $3,995,000. It first came on the market at $4,599,000, so the price was adjusted before it sold. It spent 208 days on the market. At $769 per square foot, it closed 41.1% above the $545 median of the 5 other single-family home sales in the recent closings shown below.
Listing Snapshot
- Sold Price
- $3,550,000
- Sold On
- February 2, 2026
- Days on Site
- 208 Days
- Bedrooms
- 4
- Total Baths
- 5
- Full Baths
- 4
- Partial Baths
- 1
- Living Area
- 4,617 sqft
- Total Sq Ft
- 6,294 sqft
- Lot Size
- 0.37 Acres
- Year Built
- 2000
- Property Type
- Single Family
- MLS #
- R11085356
- Property Tax
- $16,476 (2024)
- HOA Fees
- $258 / Monthly
- Subdivision
- VINTAGE OAKS / POLO CLUB
- Development
- POLO CLUB
- County
- Palm Beach
- Status
- Sold
About This Property
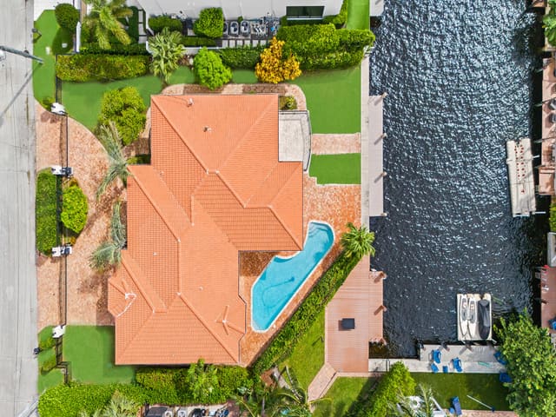
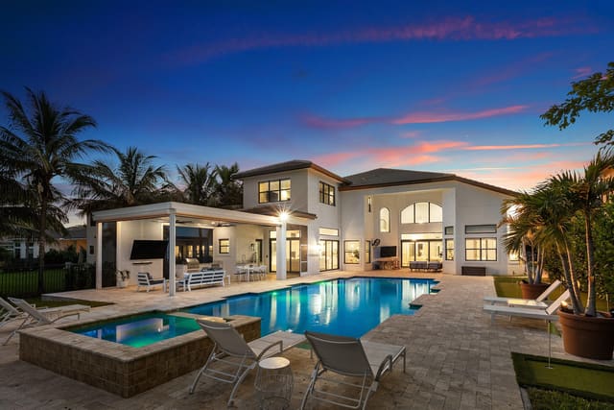
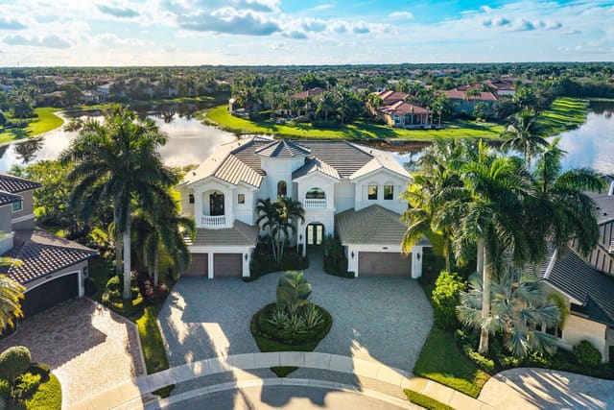
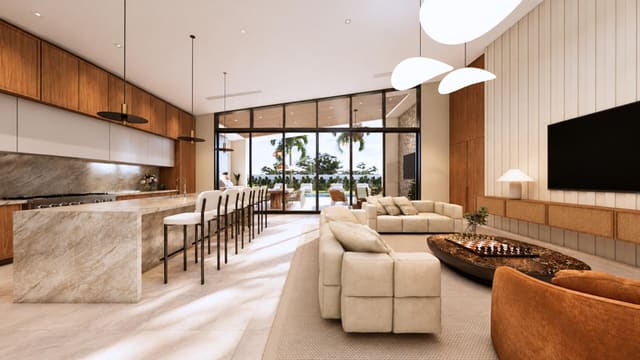
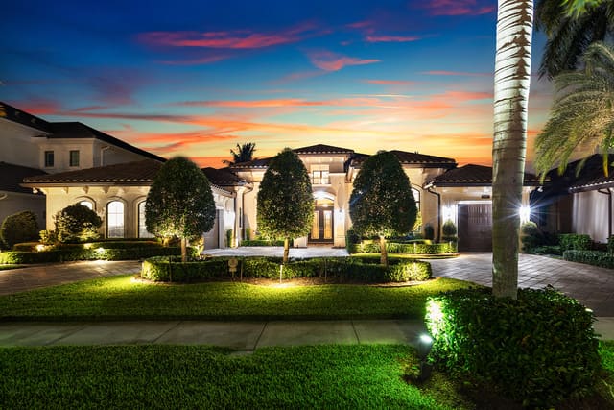
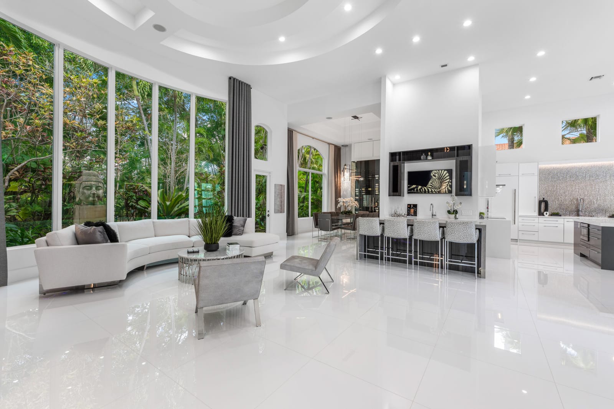
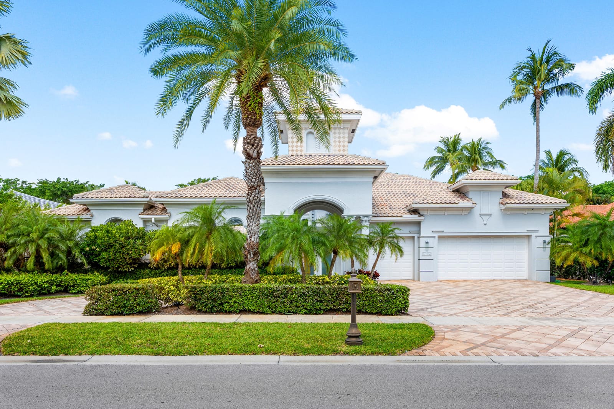
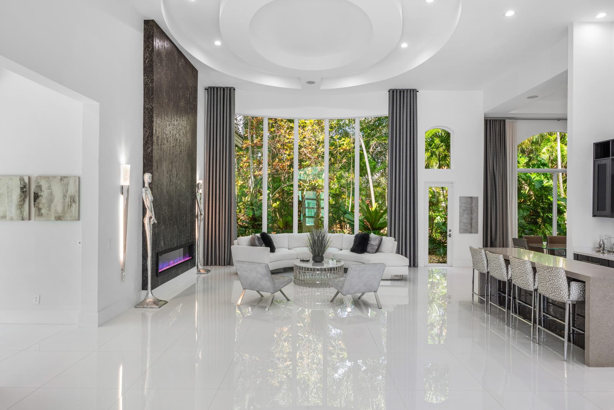
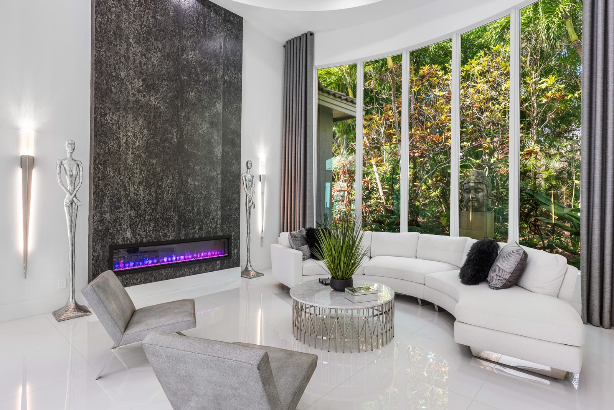
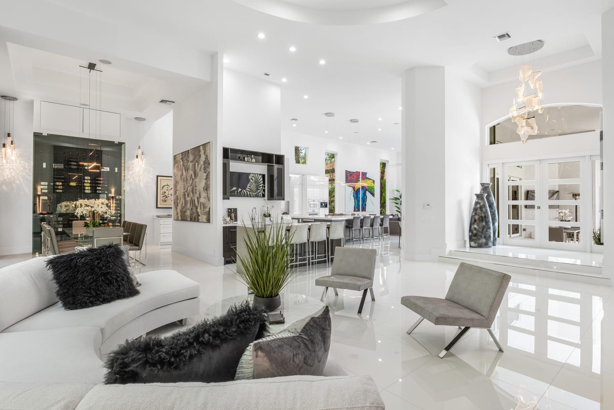
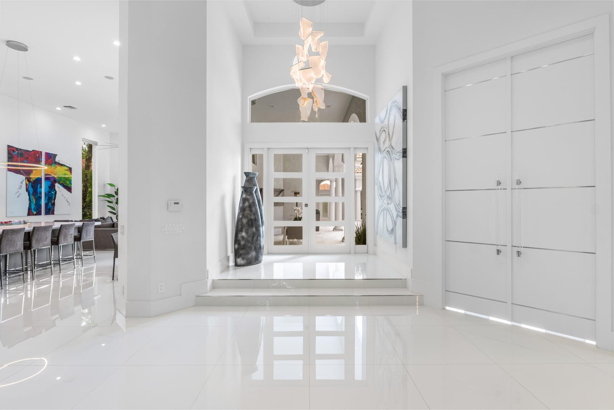
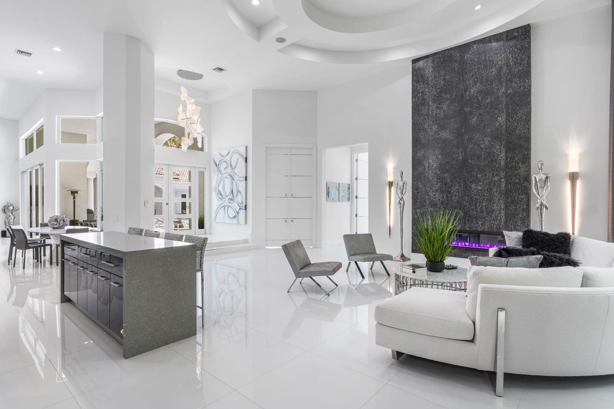
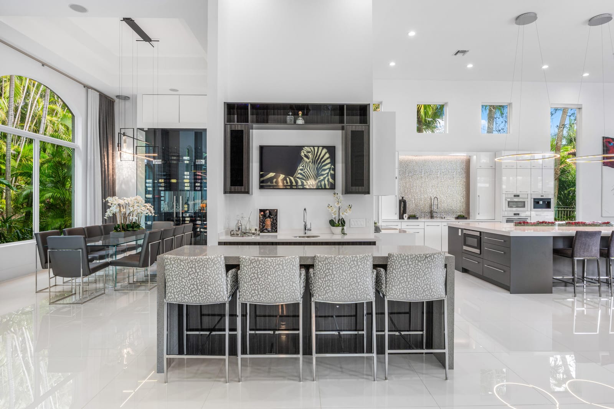
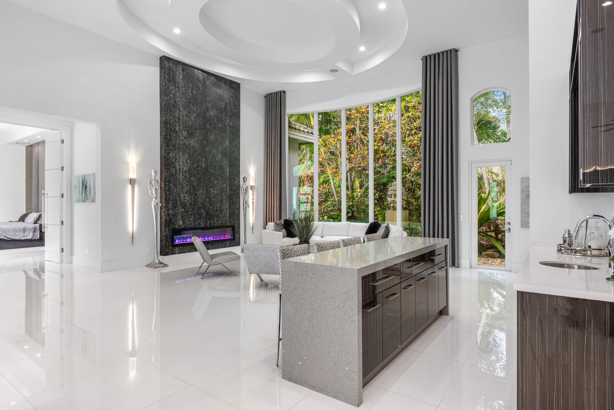
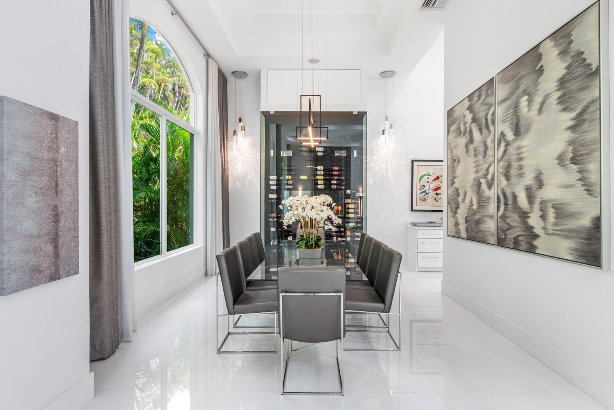
Welcome to a masterfully renovated estate in the prestigious Polo Club, where timeless elegance meets modern sophistication. This stunning residence is an absolute showstopper, brimming with exquisite details, designer finishes, and impeccable craftsmanship throughout. As you step through the grand entryway, you're immediately greeted by an expansive living room featuring soaring floor-to-ceiling windows that frame lush greenery and bathe the space in natural light. A sleek, modern electric fireplace anchors the room, flanked by elegant wall sconces, creating a warm and inviting ambiance. Entertaining is effortless with the fully equipped wet bar, complete with two beverage drawers, an ice maker, abundant custom cabinetry, and bar seating—perfect for hosting in style. The gourmet kitchen is nothing short of a culinary dream. Outfitted with top-of-the-line appliances, including a Wolf induction cooktop, Sub-Zero refrigerator, Sharp microwave, Miele wall oven, convection oven, and warming drawer, and a built-in Miele coffee system, this kitchen will inspire any chef. The oversized center island provides ample seating and workspace, while the extensive cabinetry and counter space offer both beauty and functionality. A cozy eat-in area complements the island seating for more casual dining. For formal gatherings, the elegant dining room features a built-in wine refrigerator, oversized windows, and plenty of room to entertain guests in style. Nearby, a chic powder room is perfectly situated for convenience. The expansive family room is equally impressive, boasting a custom-built, backlit entertainment center and large sliding glass doors that open to your private outdoor oasis. The large office space is unique, offering an abundance of natural light and a serene view of the sparkling pool on the first floor and a spiral-staircase to the second floorperfect for working from home or enjoying a peaceful reading nook. The luxurious primary suite is a private retreat, showcasing serene views, oversized windows with remote-controlled shades, and a stunning statement light fixture. Dual walk-in closets offer ample storage, while the spa-inspired primary bathroom features dual vanities, two private water closets, dual rainfall showers, and an oversized soaking tub creating a true sanctuary. On the opposite wing of the home, two generously sized guest bedrooms each offer their own beautifully appointed ensuite bathrooms and custom closets, providing comfort and privacy for family or guests. Additional highlights include a spacious laundry room with Samsung washer and dryer, built-in refrigerator, utility sink, and abundant storage cabinetry. The two-car garage includes a dedicated golf cart entrance, blending luxury with convenience. The detached guest house offers ultimate flexibility, featuring a full bathroom, kitchenette with mini fridge and microwave, and serves perfectly as a pool cabana, guest quarters, or private studio. Outdoor living is truly resort-style, with a sparkling pool and elevated spa, surrounded by an expansive patio designed for lounging or entertaining. The fully equipped summer kitchen with built-in grill and sink makes al fresco dining a breeze. Additional features include all impact glass, a central vacuum system, and refined finishes throughout. This home is the epitome of elegance, comfort, and modern luxury. An exceptional opportunity to own a truly breathtaking property in one of Boca Raton's most sought-after communities.
MLS media linkGeneral Features
- Property Type
- Single Family
- Status
- Sold
- Year Built
- 2000
- Property Condition
- Resale
- Number of Stories
- 1
- Levels
- One
- Garage Spaces
- 3
- Attached Garage
- Yes
- Parking
- Attached / Garage / Golf Cart Garage / Garage Door Opener
- Direction Faces
- East
- Lot Size (Acres)
- 0.37
- Living Sq Ft
- 4,617
- Total Sq Ft
- 6,294
- Sewer
- Public Sewer
- Water Source
- Public
- Zoning
- RTS
Interior Features
- Appliances
- Cooktop / Dryer / Dishwasher / Electric Water Heater / Free Standing Freezer / Ice Maker / Microwave / Oven / Refrigerator / Water Heater / Washer
- Cooling
- Central Air / Electric
- Heating
- Central / Electric
- Fireplace
- Yes
- Spa
- Yes
- Spa Features
- Gunite / Heated / In Ground
- Interior Features
- Wet Bar / Built In Features / Bathtub / Closet Cabinetry / Cathedral Ceilings / Central Vacuum / Dining Area / Separate Formal Dining Room / Dual Sinks / Entrance Foyer / Eat In Kitchen / High Ceilings / Main Level Primary / Split Bedrooms / Storage / Soaking Tub / Separate Shower / Vaulted Ceilings / Walk In Closets
- Laundry
- Inside / Laundry Tub
- Windows
- Blinds / Drapes
- Main Level Bedrooms
- 4
- Main Level Baths
- 5
- Total Rooms
- 8
- Furnished
- Unfurnished
Exterior Features
- Construction
- Block
- Roof
- Concrete / Spanish Tile / Tile
- Exterior Features
- Built In Barbecue / Barbecue / Lighting / Outdoor Kitchen / Outdoor Living Area
- Private Pool
- Yes
- Pool Features
- Gunite / Heated / In Ground / Pool Equipment / Association
- Patio & Porch
- Covered / Patio
- Lot Features
- Quarter To Half Acre Lot / Sprinklers Automatic
- Waterfront Features
- None
- View
- Garden
Community & HOA
- HOA Fee
- $258 / Monthly
- HOA Includes
- Common Areas / Internet
- Association Amenities
- Basketball Court / Clubhouse / Fitness Center / Golf Course / Pickleball / Pool / Putting Greens / Recreation Facilities / Restaurant / Sauna / Spa Hot Tub / Sidewalks / Tennis Courts
- Community Features
- Home Owners Association / Gated / Property Manager On Site / Street Lights
- Security
- Security System Owned / Closed Circuit Cameras / Fire Alarm / Gated With Guard / Gated Community / Smoke Detectors / Security Guard
- Utilities
- Cable Available / Sewer Available / Underground Utilities / Water Available
- Pets Allowed
- Pet Restrictions / Yes
- Financing Terms
- Cash / Conventional
- Restrictions
- Buyer Approval Required / No Commercial Vehicles
- MLS Area
- 4650
About the Community
- Homes for Sale
- 0
Frequently Asked Questions
- How do I schedule a tour of 5784 Vintage Oaks Circle, Delray Beach, FL 33484?
- Use the Tour button on this listing to request a showing of 5784 Vintage Oaks Circle, Delray Beach, FL 33484. Pick a day and time and choose an in-person or video-chat tour, and a Pure Equity agent will confirm your visit, often the same day.
- Is 5784 Vintage Oaks Circle, Delray Beach, FL 33484 still available?
- 5784 Vintage Oaks Circle, Delray Beach, FL 33484 is currently listed as Sold, and has been on the market 208 days. Status updates directly from the MLS as homes go under contract, so ask us to confirm availability before you plan a visit.
- How much is the monthly payment for 5784 Vintage Oaks Circle, Delray Beach, FL 33484?
- With 20% down ($799,000) on the $3,995,000 list price and a 30-year fixed loan at an illustrative 6.875% rate, the estimated principal & interest for 5784 Vintage Oaks Circle, Delray Beach, FL 33484 is about $20,995/mo, before property taxes, insurance, and HOA dues. Use the payment estimate on this page to adjust the down payment and rate.
- How do I get pre-approved to buy 5784 Vintage Oaks Circle, Delray Beach, FL 33484?
- Getting pre-approved shows sellers you're a serious buyer and clarifies your true budget before you offer on 5784 Vintage Oaks Circle, Delray Beach, FL 33484. Contact Pure Equity and we'll connect you with a trusted local lender to review your financing options, no obligation.
- Does 5784 Vintage Oaks Circle, Delray Beach, FL 33484 have an HOA fee?
- Yes: 5784 Vintage Oaks Circle, Delray Beach, FL 33484 carries an HOA fee of about $258 monthly. HOA dues usually cover community amenities and shared maintenance; ask us for the current budget, rules, and exactly what's included.
- Can I negotiate the price of 5784 Vintage Oaks Circle, Delray Beach, FL 33484?
- Often, yes. The right offer on 5784 Vintage Oaks Circle, Delray Beach, FL 33484 depends on how it's priced against comparable single family sales in Delray Beach, how long it's been listed, and how motivated the seller is. Pure Equity will run the comps and help you craft a competitive, well-supported offer.
Listing courtesy of Engel & Volkers Boca Raton
Listing information is provided by BeachesMLS, Inc.and is deemed reliable but not guaranteed accurate by the MLS or Pure Equity. Information is for consumers’ personal, non-commercial use and may not be used for any purpose other than to identify prospective properties. © 2026 BeachesMLS, Inc. Last updated July 1, 2026.
$3,550,000
Own a home nearby?
This sale is now a comparable for every home around it. Get a free estimate of what yours would sell for today.
Listed by Michael Andrew Ledwitz, Engel & Volkers Boca Raton
Map & Location
Featured Communities
Cities in Palm Beach County
Zip Codes in Palm Beach County
Property Types
Recent Sales
Recently sold homes in Vintage Oaks / Polo Club
These are the last 5 recorded closings in Vintage Oaks / Polo Club, with the price each home actually sold for rather than what it was listed at. They closed at a median of $545 per square foot. The most recent closed on May 27, 2026. Closed sales are what an appraiser and a buyer's agent will look at, so they are the starting point for pricing a home here.
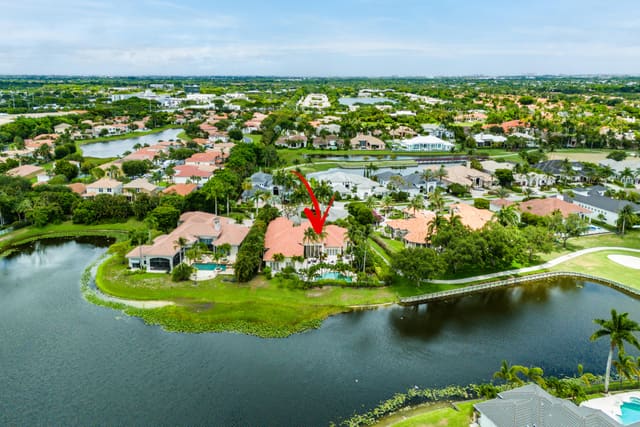 Sold
Sold$4,100,000
Sold · May 27, 2026
16283 Vintage Oaks Lane
4 bed · 5.5 bath · 5,222 sqft · $785/sqft
$199,000 under the asking price
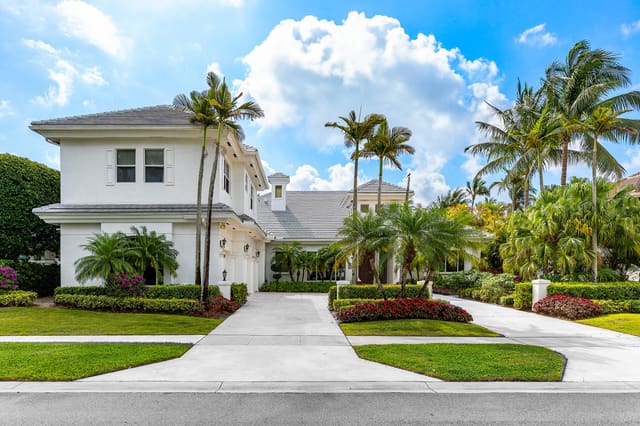 Sold
Sold$3,000,000
Sold · April 24, 2026
16330 Vintage Oaks Lane
5 bed · 7.5 bath · 5,512 sqft · $544/sqft
$1,799,999 under the asking price
- Photo Coming SoonSold
$4,000,000
Sold · September 30, 2025
5840 Vintage Oaks Circle
4 bed · 4.5 bath · 4,230 sqft · $946/sqft
$1,000 over the asking price
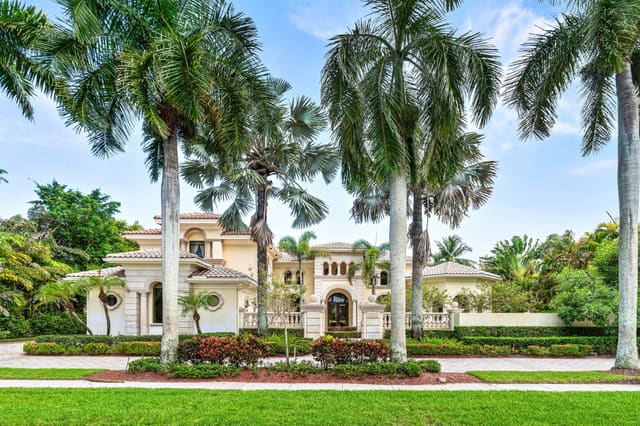 Sold
Sold$3,400,000
Sold · September 26, 2025
5590 Vintage Oaks Terrace
6 bed · 6 bath · 6,243 sqft · $545/sqft
$500,000 under the asking price
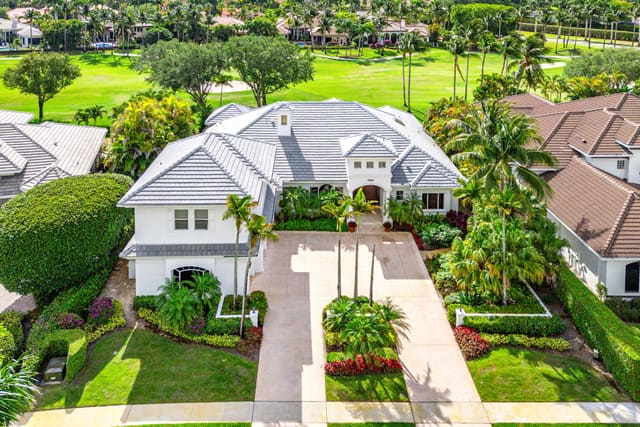 Sold
Sold$2,575,000
Sold · September 12, 2025
16330 Vintage Oaks Lane
5 bed · 6.5 bath · 5,512 sqft · $467/sqft
$415,000 under the asking price
See every recorded sale in Vintage Oaks / Polo Club or find out what your Vintage Oaks / Polo Club home is worth.