$862,000
Sold · March 20, 2026
5884 Pinebrook Drive
Boca Raton, FL 33433
BROOKFIELD
Explore the area: Boca Raton homes for sale · Palm Beach County real estate
Sale Summary
What this home sold for
- Sold price
- $862,000
- Vs. list price
- 9.3% under
- Days on market
- 162
- Price per sq ft
- $337
This 3-bedroom single-family home in ZIP 33433 sold for $862,000 on March 20, 2026. That was 9.3% below its final list price of $950,000. It first came on the market at $999,999, so the price was adjusted before it sold. It spent 162 days on the market.
Listing Snapshot
- Sold Price
- $862,000
- Sold On
- March 20, 2026
- Days on Site
- 162 Days
- Bedrooms
- 3
- Total Baths
- 3
- Full Baths
- 2
- Partial Baths
- 1
- Living Area
- 2,559 sqft
- Total Sq Ft
- 3,232 sqft
- Lot Size
- 0.22 Acres
- Year Built
- 1978
- Property Type
- Single Family
- MLS #
- R11125045
- Property Tax
- $9,619 (2024)
- HOA Fees
- $35 / Monthly
- Subdivision
- BROOKFIELD
- Development
- Brookfield
- County
- Palm Beach
- Status
- Sold
- Special Conditions
- Listed As Is
About This Property
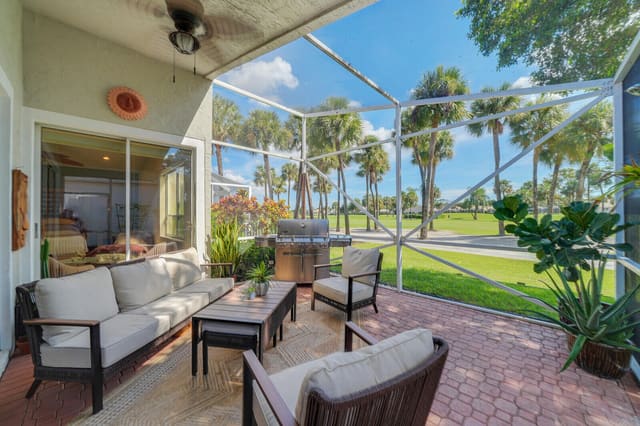
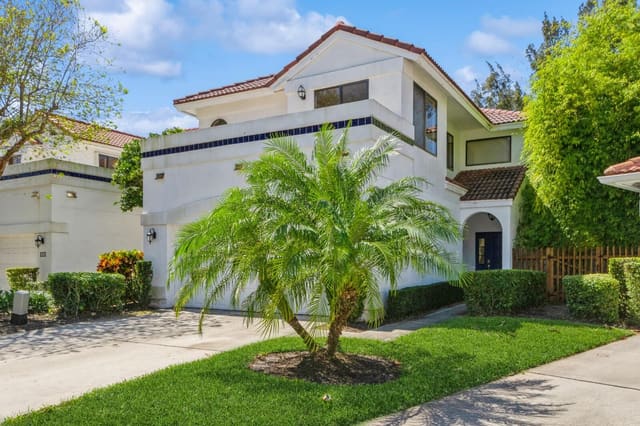
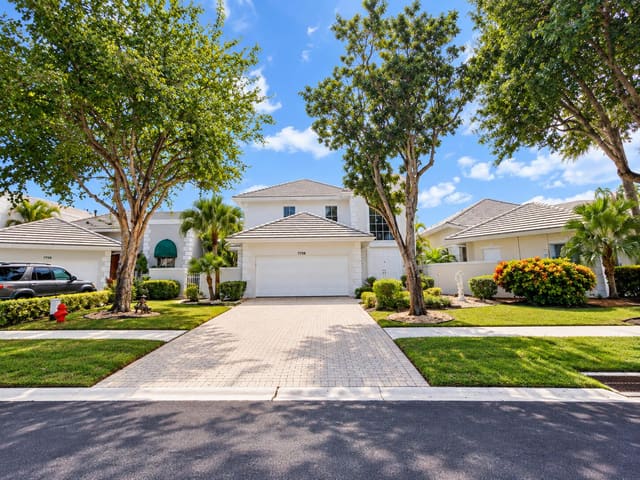
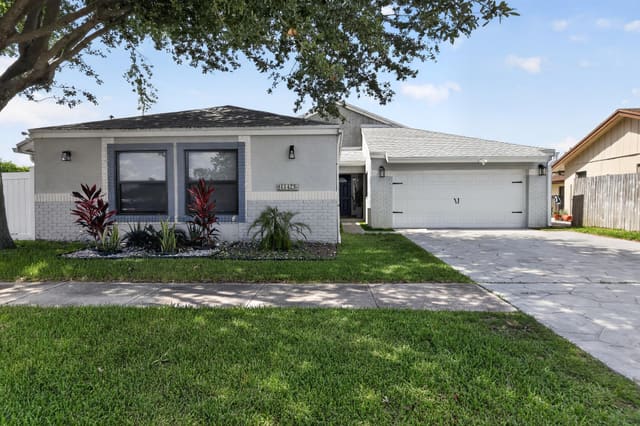
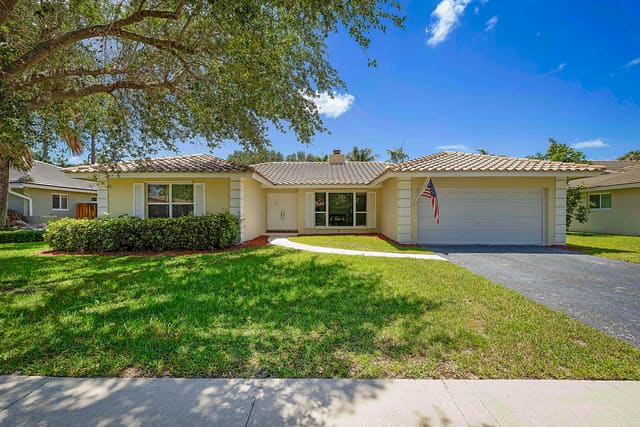
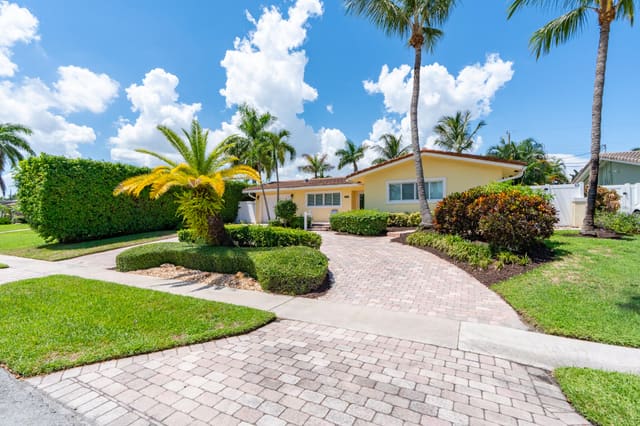
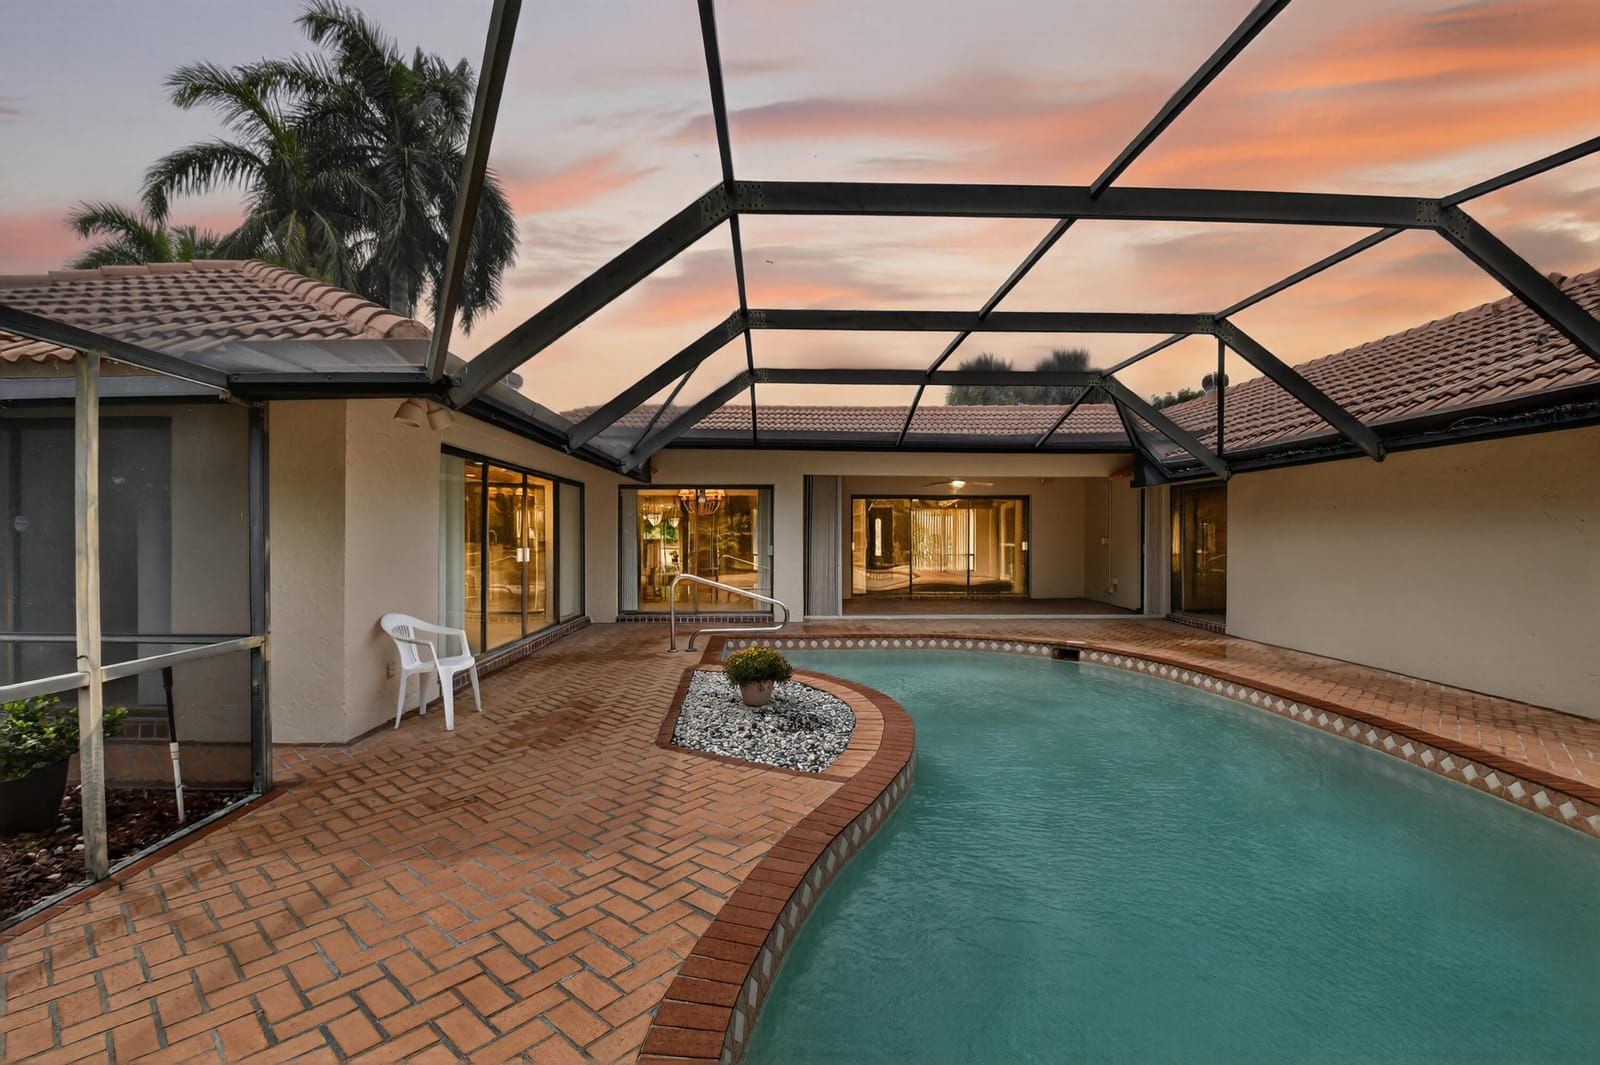
$35 monthly HOA fee!!! Set in the coveted Brookfield community of Boca Raton, this exceptional residence blends refined elegance with everyday comfort and an unbeatable location. Offering 3 bedrooms, 2.5 bathrooms, and a 2-car garage across 2,559 sq ft of refined living space, this single-family home is designed for both relaxation and entertaining. The screened-in heated pool overlooks the scenic fairways of the prestigious Via Mizner Golf & City Club—an outstanding and challenging 18-hole course masterfully designed by Jack Nicklaus—providing a serene backdrop for everyday living or stylish gatherings. Upon entering, you're welcomed by breathtaking panoramic views of the sparkling pool and the lush golf course beyond, setting the tone for the home's sophisticated charm. Expansive sliding glass doors and soaring ceilings in the family room, living room, dining room and kitchen flood the open-concept layout with natural light, creating a seamless connection between indoor and outdoor living. Gleaming marble floors flow throughout the main living spaces, adding an elegant and timeless touch that enhances the home's luxurious appeal. The gourmet kitchen serves as the centerpiece of the home, thoughtfully designed for both style and functionality. Outfitted with custom cabinetry featuring abundant storage and pull-out drawers, this culinary space offers expansive granite countertops, a full-height granite backsplash, and a large center island that's perfect for meal prep or entertaining. Kitchen appliances include an in-wall microwave and oven, a separate ice maker, and 2 conveniently placed sinks. Recessed lighting illuminates the entire space, while a skylight enhances the bright, airy ambiance. Conveniently tucked behind the kitchen, this well-planned utility area combines function and organization. A dedicated laundry room comes equipped with a full-size washer and dryer, upper cabinetry for storage, and elegant marble tile flooring. Just off the laundry room, a stylish half bathroom features a pedestal sink with gold fixtures and a decorative framed mirror, offering a touch of sophistication for guests. From here, you have direct access to the spacious 2-car garage, which has been thoughtfully outfitted with wall-to-wall built-in cabinetry, a long countertop workspace, and additional open shelvingperfect for tools, hobbies, or seasonal storage. The garage is carpeted for added comfort and includes a side door that opens directly to the backyard, providing convenient access for outdoor projects or poolside entertaining. All 3 bedrooms and 2 full bathrooms are thoughtfully situated on the left wing of the home, offering privacy and functionality. The 2 spacious guest bedrooms have been beautifully updated to combine comfort, style, and versatilityperfect for overnight guests, a dedicated home office or playroom. Each room features wide-plank luxury vinyl flooring, elegant crown molding, neutral designer paint, and generous closet space, while large windows fill the rooms with natural light and offer tranquil garden views. The adjacent guest bathroom complements these spaces with custom cabinetry, a marble vanity, designer fixtures, and a tub-shower combination framed in glass with gold accents. The luxurious primary suite is a private sanctuary designed to blend comfort, sophistication, and functionality. Generously sized and filled with natural light, this serene retreat features warm wood-look flooring, elegant crown molding, recessed lighting, and direct access to the screened-in pool patio through sliding glass doors. A custom walk-in closet offers abundant built-in shelving, drawers, and gold-accented hardware, providing impeccable organization and style. The spa-inspired primary bathroom elevates everyday routines with timeless marble finishes throughout, dual vanities with ample storage, and a built-in makeup station framed by mirrored cabinetry. A sunken soaking tub serves as a luxurious focal point, while the oversized glass-enclosed shower features multiple showerheads and gleaming gold fixtures. With its elegant design and private poolside access, this primary suite delivers a truly elevated living experience. Step outside to your own private backyard oasis, where multiple access points throughout the home create a seamless indoor-outdoor lifestyle. Sliding glass doors from the master bedroom, sitting area, living room, dining area, and even a dedicated door from the master bathroom all open to the expansive screened-in patio. At the heart of this outdoor retreat is a sparkling heated pool, surrounded by a herringbone brick deck that offers abundant space for lounging, entertaining, and al fresco dining. There's ample room to add an outdoor kitchen, custom bar, or additional lounge areasperfect for hosting friends and family year-round. Beyond the screen enclosure, the home is perfectly positioned on a lush, manicured golf course, providing breathtaking fairway and lake views framed by mature tropical landscaping. This quiet, established neighborhood embodies the best of Boca Raton living with no HOA restrictions, allowing residents the freedom to personalize their homes while enjoying a tranquil, walkable community feel. Perfectly positioned in the heart of Boca Raton, this home is just minutes from award-winning public and private schools, pristine beaches along the Atlantic coastline, world-class golf courses, lush parks, and premier shopping and dining at Mizner Park and Town Center Mall. With its close proximity to major highways, airports, and cultural attractions, this location combines convenience with a true South Florida lifestyle.
MLS media linkGeneral Features
- Property Type
- Single Family
- Status
- Sold
- Year Built
- 1978
- Property Condition
- Resale
- Number of Stories
- 1
- Levels
- Multi Split / One
- Garage Spaces
- 2
- Attached Garage
- Yes
- Parking
- Attached / Covered / Garage
- Direction Faces
- Northwest
- Lot Size (Acres)
- 0.22
- Living Sq Ft
- 2,559
- Total Sq Ft
- 3,232
- Sewer
- Public Sewer
- Water Source
- Public
- Zoning
- AR
Interior Features
- Appliances
- Dryer / Dishwasher / Electric Range / Disposal / Microwave / Oven / Refrigerator / Washer
- Cooling
- Central Air / Ceiling Fans / Electric
- Heating
- Central / Electric
- Flooring
- Marble / Vinyl
- Fireplace
- Yes
- Interior Features
- Breakfast Area / Bathtub / Dining Area / Separate Formal Dining Room / Dual Sinks / Kitchen Island / Living Dining Room / Soaking Tub / Separate Shower / Walk In Closets
- Laundry
- Inside
- Windows
- Blinds / Sliding
- Main Level Bedrooms
- 3
- Main Level Baths
- 3
- Total Rooms
- 7
- Furnished
- Unfurnished
Exterior Features
- Construction
- Block
- Roof
- Spanish Tile
- Exterior Features
- Outdoor Living Area / Porch
- Private Pool
- Yes
- Pool Features
- In Ground
- Patio & Porch
- Patio / Porch / Screened
- Waterfront Features
- None
- View
- Golf Course / Pool
Community & HOA
- HOA Fee
- $35 / Monthly
- Association Amenities
- None
- Community Features
- Home Owners Association
- Security
- Smoke Detectors
- Utilities
- Cable Available / Sewer Available / Water Available
- Pets Allowed
- No Pet Restrictions / Yes
- Financing Terms
- Cash / Conventional / FHA / Va Loan
- Restrictions
- Other Restrictions
- MLS Area
- 4580
Schools
- Elementary School
- Verde K-8
- Middle School
- Boca Raton Community
- High School
- Boca Raton
About the Area
Boca Raton homes for sale include everything from mid-$300K Intracoastal condos to $8,000,000+ estate homes inside the same gated address. Boca West, Broken Sound, and Woodfield Country Club start around $400K for condos; their estate homes reach $8,000,000 and higher. East Boca townhomes along the Intracoastal start in the mid-$300Ks. The city has 44 miles of navigable canals and a barrier island coastline. Boca Raton Community High and Spanish River Community High are each rated 8/10 on GreatSchools (2025). Well-priced homes get multiple offers within 10 days. ListSellFL works with buyers and sellers across 28+ Boca communities.
- Homes for Sale
- 1,702
- Under Contract
- 554
- Median List Price
- $565,000
- Median Sale Price (September)
- $702,000
- Median $/Sq Ft
- $354
- Avg Days on Market
- 110
Frequently Asked Questions
- How do I schedule a tour of 5884 Pinebrook Drive, Boca Raton, FL 33433?
- Use the Tour button on this listing to request a showing of 5884 Pinebrook Drive, Boca Raton, FL 33433. Pick a day and time and choose an in-person or video-chat tour, and a Pure Equity agent will confirm your visit, often the same day.
- Is 5884 Pinebrook Drive, Boca Raton, FL 33433 still available?
- 5884 Pinebrook Drive, Boca Raton, FL 33433 is currently listed as Sold, and has been on the market 162 days. Status updates directly from the MLS as homes go under contract, so ask us to confirm availability before you plan a visit.
- How much is the monthly payment for 5884 Pinebrook Drive, Boca Raton, FL 33433?
- With 20% down ($190,000) on the $950,000 list price and a 30-year fixed loan at an illustrative 6.875% rate, the estimated principal & interest for 5884 Pinebrook Drive, Boca Raton, FL 33433 is about $4,993/mo, before property taxes, insurance, and HOA dues. Use the payment estimate on this page to adjust the down payment and rate.
- How do I get pre-approved to buy 5884 Pinebrook Drive, Boca Raton, FL 33433?
- Getting pre-approved shows sellers you're a serious buyer and clarifies your true budget before you offer on 5884 Pinebrook Drive, Boca Raton, FL 33433. Contact Pure Equity and we'll connect you with a trusted local lender to review your financing options, no obligation.
- Does 5884 Pinebrook Drive, Boca Raton, FL 33433 have an HOA fee?
- Yes: 5884 Pinebrook Drive, Boca Raton, FL 33433 carries an HOA fee of about $35 monthly. HOA dues usually cover community amenities and shared maintenance; ask us for the current budget, rules, and exactly what's included.
- What schools serve 5884 Pinebrook Drive, Boca Raton, FL 33433?
- 5884 Pinebrook Drive, Boca Raton, FL 33433 is zoned for Verde K-8 (elementary), Boca Raton Community (middle), Boca Raton (high). School assignments and boundaries can change year to year, so confirm current zoning with the local school district before you buy.
- Can I negotiate the price of 5884 Pinebrook Drive, Boca Raton, FL 33433?
- Often, yes. The right offer on 5884 Pinebrook Drive, Boca Raton, FL 33433 depends on how it's priced against comparable single family sales in Boca Raton, how long it's been listed, and how motivated the seller is. Pure Equity will run the comps and help you craft a competitive, well-supported offer.
Listing courtesy of LoKation
Listing information is provided by BeachesMLS, Inc.and is deemed reliable but not guaranteed accurate by the MLS or Pure Equity. Information is for consumers’ personal, non-commercial use and may not be used for any purpose other than to identify prospective properties. © 2026 BeachesMLS, Inc. Last updated July 1, 2026.
$862,000
Own a home nearby?
This sale is now a comparable for every home around it. Get a free estimate of what yours would sell for today.
Listed by Jason Litt, LoKation
Map & Location
Featured Communities
Cities in Palm Beach County
Zip Codes in Palm Beach County
Property Types
Recent Sales
Recently sold homes in ZIP 33433
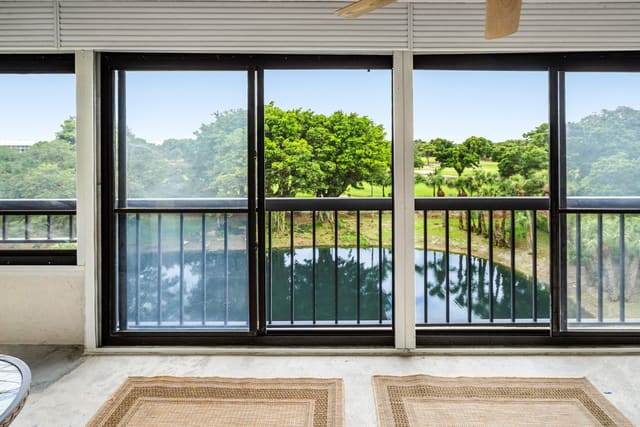
These are the last 6 recorded closings in ZIP 33433, with the price each home actually sold for rather than what it was listed at. They closed at a median of $280 per square foot. The most recent closed on October 9, 2026. Closed sales are what an appraiser and a buyer's agent will look at, so they are the starting point for pricing a home here.
 Sold
Sold$175,000
Sold · October 9, 2026
6620 Boca Del Mar Drive Apt 507
2 bed · 2 bath · 1,207 sqft · $145/sqft
$20,000 under the asking price
 Sold
Sold$1,095,000
Sold · October 9, 2026
7165 Mariana Court
4 bed · 3 bath · 3,342 sqft · $328/sqft
$204,900 under the asking price
 Sold
Sold$360,000
Sold · October 9, 2026
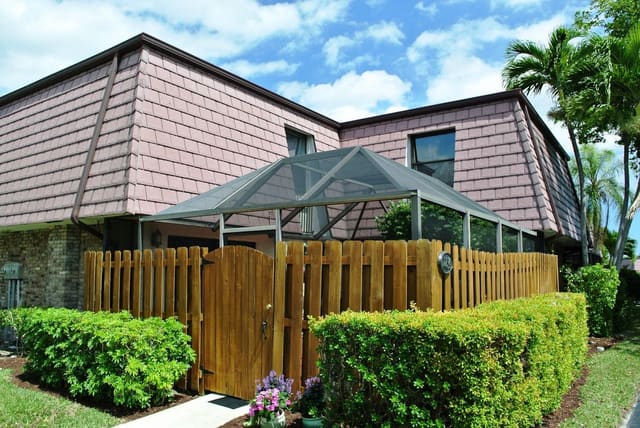
7754 Courtyard Run W
2 bed · 2.5 bath · 1,284 sqft · $280/sqft
 Sold
Sold$315,000
Sold · October 8, 2026
5951 Wellesley Park Drive Apt 702
2 bed · 2 bath · 1,600 sqft · $197/sqft
$34,900 under the asking price
 Sold
Sold$192,000
Sold · October 7, 2026
21734 Arriba Real 32b
2 bed · 2 bath · 1,216 sqft · $158/sqft
$8,000 under the asking price
 Sold
Sold$1,400,000
Sold · October 7, 2026
7379 London Lane
3 bed · 2 bath · 2,046 sqft · $684/sqft
$95,000 under the asking price
See every recorded sale in ZIP 33433 or find out what your ZIP 33433 home is worth.