
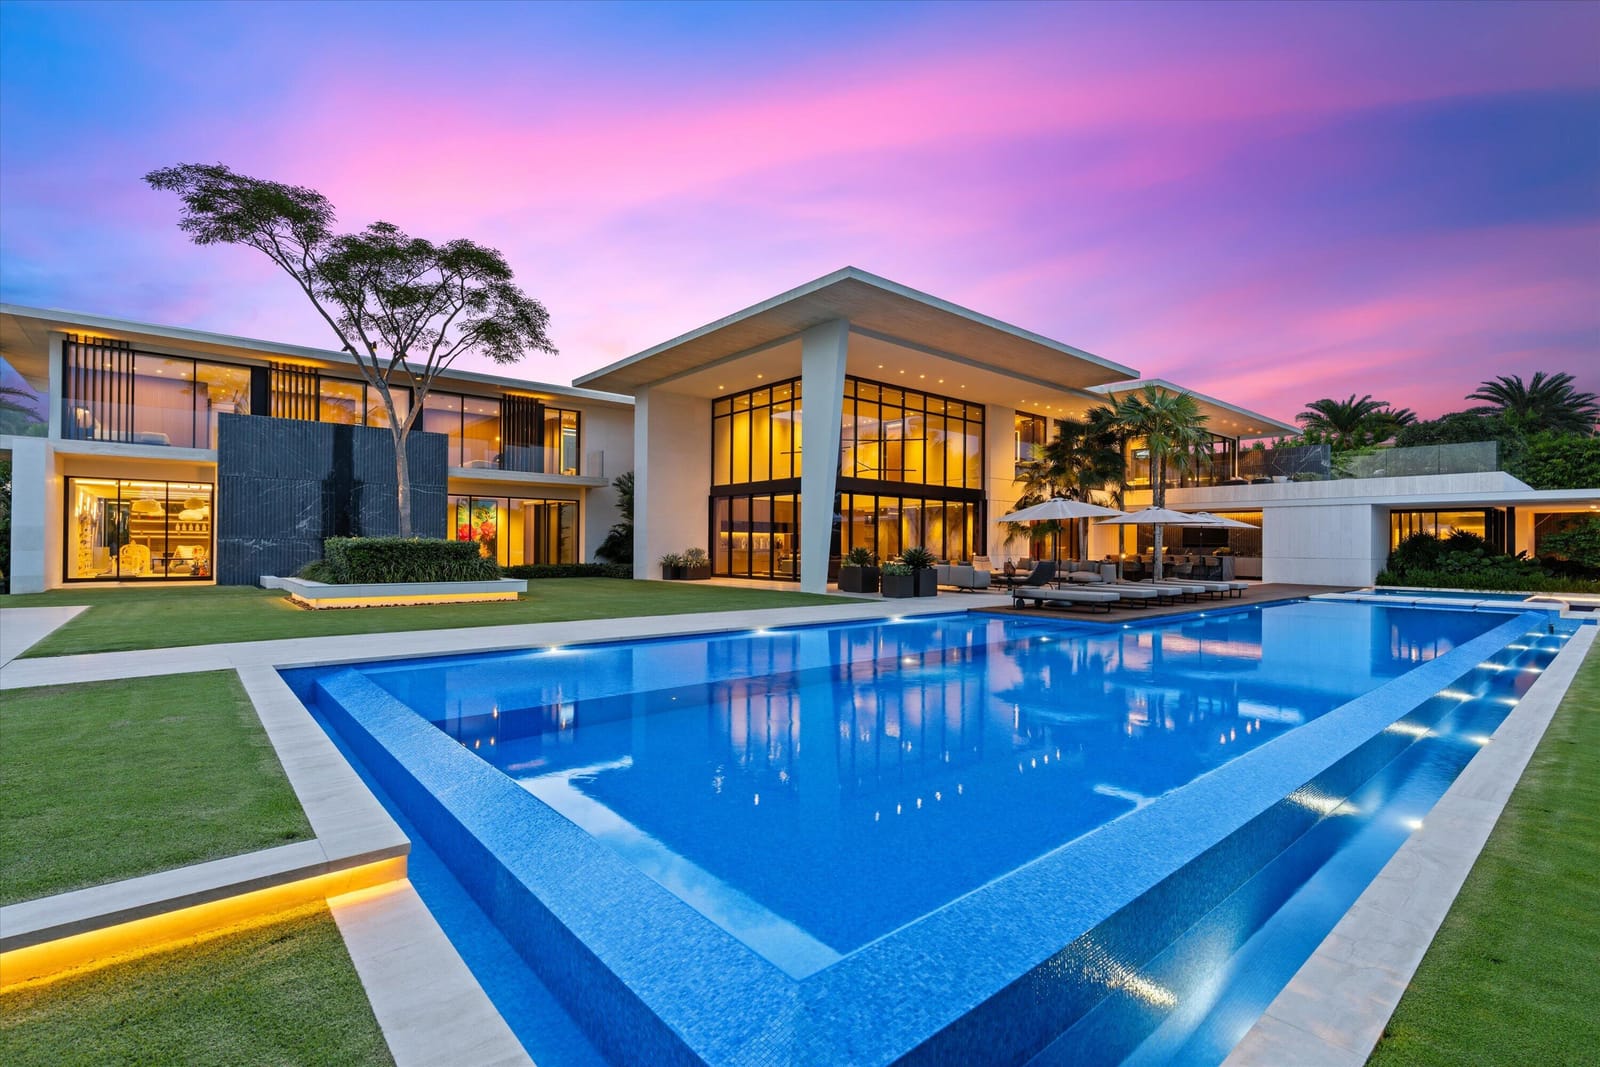
$125,000,000
600 NE 5th Avenue
Boca Raton, FL 33432
N/A
Explore the area: Boca Raton homes for sale · Palm Beach County real estate
Price Check
How this price compares
- List price
- $125,000,000
- Price per sq ft
- $6,944
- Vs. nearby sales
- 1311.4% above
- Days on market
- 19
This 9-bedroom single-family home in ZIP 33432 is listed at $125,000,000, or $6,944 per square foot. It has been on the market for 19 days. The 3 most recent single-family home sales in the closings shown below sold at a median of $492 per square foot, so the asking price is 1311.4% above what comparable homes here actually sold for.
Estimated monthly payment
$656,929 /mo
Principal and interest only, based on $25,000,000 down (20%), a 6.875% 30-year fixed rate. Property taxes, homeowners insurance are not included.
Customize this estimateListing Snapshot
- Price
- $125,000,000
- Days on Site
- 19 Days
- Bedrooms
- 9
- Total Baths
- 18
- Full Baths
- 12
- Partial Baths
- 6
- Living Area
- 18,000 sqft
- Total Sq Ft
- 27,663 sqft
- Lot Size
- 2.19 Acres
- Year Built
- 2025
- Property Type
- Single Family
- MLS #
- B26092109
- Property Tax
- $678,031 (2025)
- Subdivision
- N/A
- County
- Palm Beach
- Status
- Active
- Special Conditions
- Standard
About This Property
Your Private Marina. Your Home. Your Way of Life. An exceptional waterfront living experience where your boats, yachts, and water toys are always at your fingertips. Step outside and onto the water, cruise directly from your private dock, or simply enjoy the tranquility of life along the Intracoastal. Here, the marina is not somewhere you drive to, it is an effortless extension of home, creating a lifestyle defined by freedom, privacy, and unparalleled access to the water.Set across an extraordinary 2.19 acres with 220 feet of no-wake Intracoastal frontage, this newly completed 2025 residence is a masterwork of architecture, craftsmanship, and timeless design. Beyond dual gated entrances, the property reveals itself gradually through a meticulously composed landscape of sculptural bamboo gardens, mature hedging, and layered greenery that create living walls of privacy. Rather than simply framing the residence, the landscape becomes an integral part of the architecture, guiding the eye, filtering light, and establishing a profound sense of calm. Conceived by SAOTA of Cape Town, South Africa, with landscape design by SMI Landscape Architecture, the residence was brought to life by JAG Design Development with interiors by Arthur Collection. The result is an unrivaled sense of serenity, with nature woven into the experience of the home at every turn. A relocated Moreton Bay fig tree stands proudly on the grounds, its mature canopy and distinctive character visible throughout the estate. Blueberry, Lorito and Silk floss trees, among many others, envelop the property, complemented by Sago and Cabada palms that enhance its lush, tropical character. Along the seawall, twenty-one Brazilian beauty leaf trees are arranged in perfect symmetry, their sculptural forms creating natural privacy while framing the Intracoastal and keeping the water in constant view. In total, nearly 140 trees and palms have been planted throughout the property, reflecting the care and intention behind its landscape design. Designed to embrace its extraordinary setting, walls of Fleetwood glass dissolve the boundaries between indoors and out, creating a seamless connection to expansive terraces, tranquil reflecting pools, and breathtaking Intracoastal views. Every space is thoughtfully composed to celebrate the natural elements of light, water, and landscape while preserving an exceptional level of privacy, allowing the ever-changing movement of the water to become a natural backdrop to daily life. Inside, an exquisite palette of Alabastrino travertine, richly grained hardwoods, and dramatic marble creates a sophisticated interplay of texture, warmth, and refinement. Grand entertaining spaces transition effortlessly into intimate family living, anchored by an impressive family kitchen and a fully appointed professional chef's kitchen featuring custom Arclinea cabinetry, Sub-Zero, Wolf, and Cove appliances, a professionally engineered ventilation system, and a private exterior entrance designed to accommodate staff, catering, and entertaining with ease. Spanning more than 18,000 square feet of living space, the main residence offers seven luxurious bedroom suites, ten full and five half baths, dual offices, a glass-enclosed fitness center with adjoining outdoor wellness and flex space, a spa room, playroom, custom 10-seat theater, commercial elevator, and every modern convenience expected of a residence of this caliber. Nestled alongside a sculptural bamboo garden, the beautifully appointed two-bedroom, two-and-a-half-bath guest house features its own kitchen and laundry facilities, offering complete independence and a tranquil retreat for extended family and guests. Beyond the interiors, the estate is designed for an extraordinary outdoor lifestyle, equally suited to intimate gatherings and grand-scale entertaining. Multiple covered lounges and entertaining areas surround the 78-foot Sicis mosaic-tiled pool and oversized spa, complemented by a fully equipped summer kitchen, cabana bath, and two additional powder rooms allowing for effortless hosting entirely within the outdoor setting. At the heart of the waterfront experience is an exceptionally engineered custom L-shaped yacht dock designed for the serious boating enthusiast. Capable of accommodating multiple vessels, water toys, and personal watercraft, the dock offers marina-level infrastructure with 220V three-phase shore power, built- in waste pump-out capability, and two submersible platform boat lifts, including one capable of accommodating a 45'+ center console. More than a private dock, it offers the functionality and convenience of a private marina just steps from home. Engineered and constructed to uncompromising standards, the estate features post-tensioned poured concrete construction with a concrete roof, complemented by a poured tabby concrete driveway and five- car garage. A whole-property generator, natural gas, whole-house water filtration, comprehensive Control4 automation, and an extensive security camera system are seamlessly integrated throughout, reflecting the same meticulous attention to detail evident in every aspect of the residence. And yet, for all its scale, sophistication, and extraordinary waterfront infrastructure, the estate never feels imposing. Instead, it feels remarkably calm and private - a sanctuary shaped by architecture, landscape, light, and water. Beyond its gates, Boca Raton's beaches, restaurants, private clubs, private schools, shopping, cultural offerings, and private aviation are just minutes away, creating a rare balance of exceptional privacy and effortless connection to one of South Florida's most coveted coastal destinations. Ultimately, this is more than an extraordinary home on the Intracoastal. It is a private waterfront world where the marina, resort, landscape, and residence exist as one, where privacy, beauty, and effortless access to the water come together, and the freedom to live effortlessly on the water begins the moment you arrive home. The residence is offered fully furnished, featuring exceptional custom furnishings throughout. DISCLAIMER: All information provided to you regarding this Property by listing agent and her associates has been obtained from third parties such as the Multiple Listing Service, public records and other sources. All Buyers should independently verify all information provided regarding this Property. The Seller, listing agent and broker make no representation as to the accuracy of this information. The Seller, Realtor and Listing broker make no representation as to the accuracy of this information.
MLS media linkGeneral Features
- Property Type
- Single Family
- Status
- Active
- Year Built
- 2025
- Property Condition
- Resale
- Number of Stories
- 2
- Levels
- Two
- Garage Spaces
- 5
- Attached Garage
- Yes
- Parking
- Attached / Driveway / Garage
- Direction Faces
- East
- Lot Size (Acres)
- 2.19
- Living Sq Ft
- 18,000
- Total Sq Ft
- 27,663
- Structure Type
- House
- Sewer
- Public Sewer
- Water Source
- Public
- Zoning
- R1B
Interior Features
- Appliances
- Cooktop / Dryer / Dishwasher / Electric Water Heater / Gas Cooktop / Disposal / Gas Range / Ice Maker / Microwave / Refrigerator / Water Heater / Wine Refrigerator / Washer
- Cooling
- Central Air / Electric
- Heating
- Central / Electric
- Flooring
- Marble / Other / Wood
- Fireplace
- Yes
- Interior Features
- Wet Bar / Bidet / Built In Features / Bathtub / Closet Cabinetry / Cathedral Ceilings / Dual Sinks / Entrance Foyer / Elevator / Garden Tub Roman Tub / High Ceilings / Kitchen Island / Custom Mirrors / Main Level Primary / Multiple Primary Suites / Multiple En Suite Bathrooms / Other / Pantry / Split Bedrooms / Soaking Tub / Separate Shower
- Laundry
- Inside / Laundry Room / Multiple Locations
- Windows
- Other
- Main Level Bedrooms
- 3
- Main Level Baths
- 11
- Total Rooms
- 8
- Furnished
- Furnished
Exterior Features
- Construction
- Other / Concrete
- Roof
- Concrete
- Private Pool
- Yes
- Pool Features
- Heated / In Ground / Salt Water
- Lot Features
- Two To Three Acres
- Waterfront
- Yes
- Waterfront Features
- Intracoastal Access / No Fixed Bridges / Ocean Access
- Frontage
- Waterfront
- Frontage Length
- 220.00 ft
- View
- Intercoastal / Water
Community & HOA
- Utilities
- Electricity Available / Natural Gas Available / Sewer Available / Water Available
- Pets Allowed
- No Pet Restrictions / Yes
- Financing Terms
- Cash / Conventional
- Restrictions
- No Restrictions / Ok To Lease
- MLS Area
- 4180
Schools
- Elementary School
- Boca Raton
- Middle School
- Boca Raton Community
- High School
- Boca Raton
About the Area
Boca Raton homes for sale include everything from mid-$300K Intracoastal condos to $8,000,000+ estate homes inside the same gated address. Boca West, Broken Sound, and Woodfield Country Club start around $400K for condos; their estate homes reach $8,000,000 and higher. East Boca townhomes along the Intracoastal start in the mid-$300Ks. The city has 44 miles of navigable canals and a barrier island coastline. Boca Raton Community High and Spanish River Community High are each rated 8/10 on GreatSchools (2025). Well-priced homes get multiple offers within 10 days. ListSellFL works with buyers and sellers across 28+ Boca communities.
- Homes for Sale
- 1,672
- Median List Price
- $565,000
- Median $/Sq Ft
- $354
- Avg Days on Market
- 111
Frequently Asked Questions
- How do I schedule a tour of 600 NE 5th Avenue, Boca Raton, FL 33432?
- Use the Tour button on this listing to request a showing of 600 NE 5th Avenue, Boca Raton, FL 33432. Pick a day and time and choose an in-person or video-chat tour, and a Pure Equity agent will confirm your visit, often the same day.
- Is 600 NE 5th Avenue, Boca Raton, FL 33432 still available?
- 600 NE 5th Avenue, Boca Raton, FL 33432 is currently listed as Active, and has been on the market 19 days. Status updates directly from the MLS as homes go under contract, so ask us to confirm availability before you plan a visit.
- How much is the monthly payment for 600 NE 5th Avenue, Boca Raton, FL 33432?
- With 20% down ($25,000,000) on the $125,000,000 list price and a 30-year fixed loan at an illustrative 6.875% rate, the estimated principal & interest for 600 NE 5th Avenue, Boca Raton, FL 33432 is about $656,929/mo, before property taxes, insurance. Use the payment estimate on this page to adjust the down payment and rate.
- How do I get pre-approved to buy 600 NE 5th Avenue, Boca Raton, FL 33432?
- Getting pre-approved shows sellers you're a serious buyer and clarifies your true budget before you offer on 600 NE 5th Avenue, Boca Raton, FL 33432. Contact Pure Equity and we'll connect you with a trusted local lender to review your financing options, no obligation.
- What schools serve 600 NE 5th Avenue, Boca Raton, FL 33432?
- 600 NE 5th Avenue, Boca Raton, FL 33432 is zoned for Boca Raton (elementary), Boca Raton Community (middle), Boca Raton (high). School assignments and boundaries can change year to year, so confirm current zoning with the local school district before you buy.
- Can I negotiate the price of 600 NE 5th Avenue, Boca Raton, FL 33432?
- Often, yes. The right offer on 600 NE 5th Avenue, Boca Raton, FL 33432 depends on how it's priced against comparable single family sales in Boca Raton, how long it's been listed, and how motivated the seller is. Pure Equity will run the comps and help you craft a competitive, well-supported offer.
Listing courtesy of Douglas Elliman Wellington
Listing information is provided by BeachesMLS, Inc.and is deemed reliable but not guaranteed accurate by the MLS or Pure Equity. Information is for consumers’ personal, non-commercial use and may not be used for any purpose other than to identify prospective properties. © 2026 BeachesMLS, Inc. Last updated November 14, 2026.
$125,000,000
Interested in This Property?
Contact us to schedule a showing or ask a question.
Own a home near this one? See what it would sell for today
Listed by Maria O Mendelsohn, Douglas Elliman Wellington
Map & Location
Featured Communities
Cities in Palm Beach County
Zip Codes in Palm Beach County
Property Types
Recent Sales
Recently sold homes in ZIP 33432
These are the last 6 recorded closings in ZIP 33432, with the price each home actually sold for rather than what it was listed at. They closed at a median of $492 per square foot. The most recent closed on October 15, 2026. Closed sales are what an appraiser and a buyer's agent will look at, so they are the starting point for pricing a home here.
 Sold
$2,100,000
Sold · October 15, 2026
275 NE 4TH Street
0 bed · 0 bath
$250,000 under the asking price
 Sold
$2,100,000
Sold · October 15, 2026
423 NE 3rd Street
0 bed · 0 bath
$200,000 under the asking price
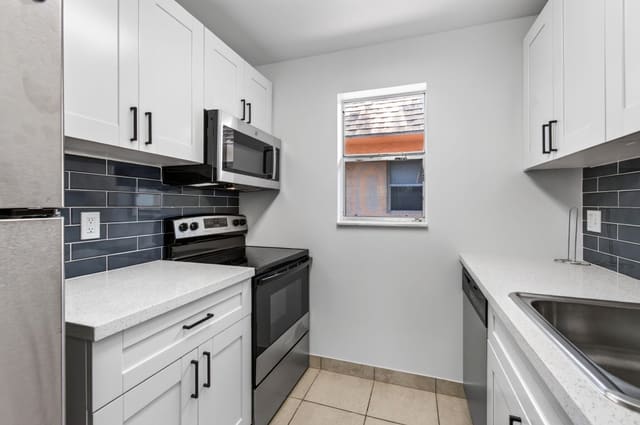 Sold
$159,777
Sold · October 15, 2026
450 SW 2ND Avenue 205
2 bed · 1 bath · 800 sqft · $200/sqft
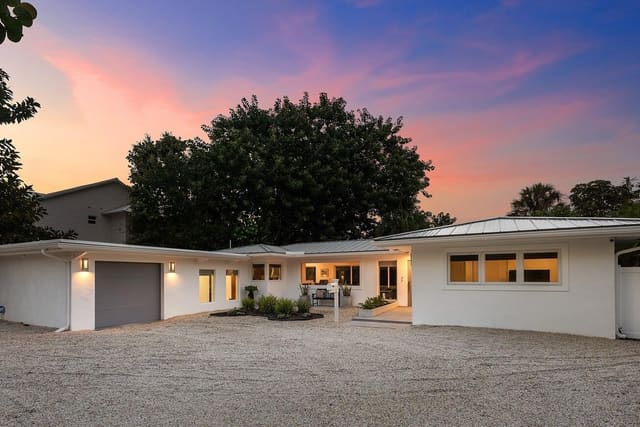 Sold
$1,200,000
Sold · October 15, 2026
545 NW 7th Street
3 bed · 2 bath · 1,551 sqft · $774/sqft
 Sold
$810,000
Sold · October 9, 2026
277 NW 3rd Court
4 bed · 3 bath · 1,648 sqft · $492/sqft
$15,000 under the asking price
 Sold
$590,000
Sold · October 9, 2026
201 Del Rio Boulevard
3 bed · 2 bath · 1,559 sqft · $378/sqft
$49,000 under the asking price
See every recorded sale in ZIP 33432 or find out what your ZIP 33432 home is worth.