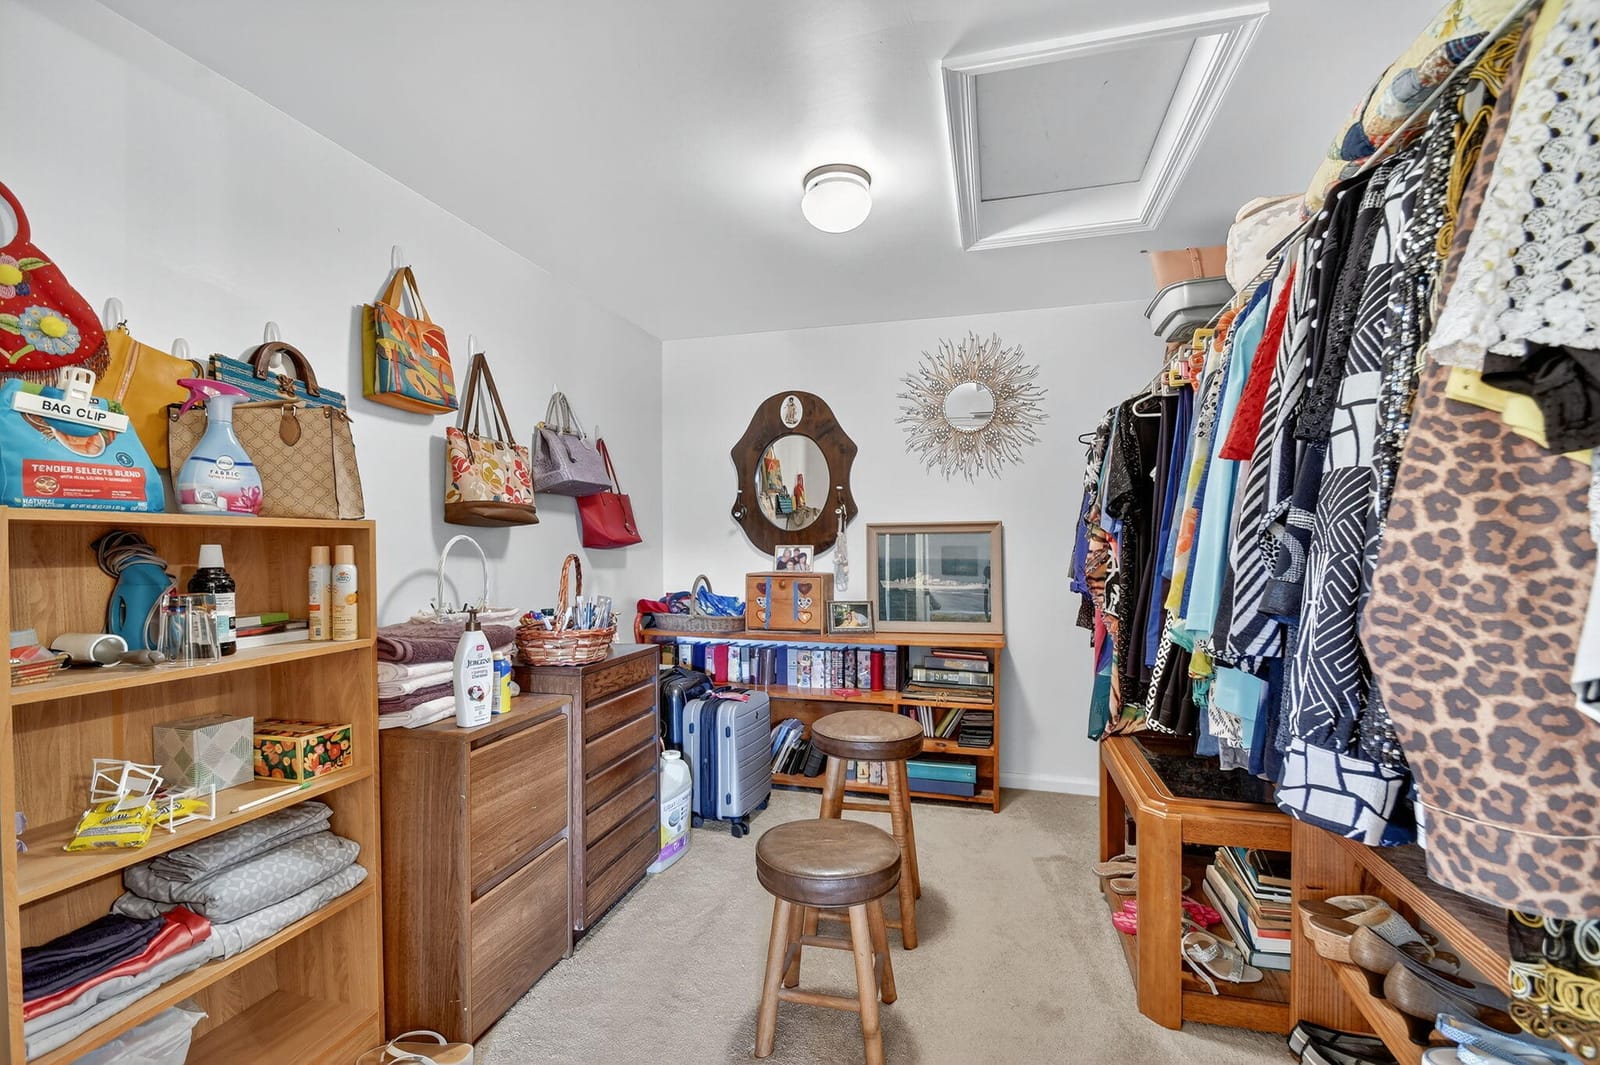
$225,000
Sold · February 25, 2026
6267 Aspen Glen Lane W 201
Boynton Beach, FL 33437
Explore the area: Boynton Beach homes for sale · Palm Beach County real estate
Sale Summary
What this home sold for
- Sold price
- $225,000
- Vs. list price
- 10% under
- Days on market
- 91
- Price per sq ft
- $134
This 3-bedroom condo in Aspen Glen - Indian Spring sold for $225,000 on February 25, 2026. That was 10% below its final list price of $250,000. It first came on the market at $290,000, so the price was adjusted before it sold. It spent 91 days on the market. At $134 per square foot, it closed 34.3% below the $204 median of the 3 other condo sales in the recent closings shown below.
Listing Snapshot
- Sold Price
- $225,000
- Sold On
- February 25, 2026
- Days on Site
- 91 Days
- Bedrooms
- 3
- Total Baths
- 2
- Full Baths
- 2
- Partial Baths
- 0
- Living Area
- 1,677 sqft
- Total Sq Ft
- 2,101 sqft
- Year Built
- 1982
- Property Type
- Condo
- MLS #
- R11134683
- Property Tax
- $1,499 (2024)
- HOA Fees
- $811 / Monthly
- Subdivision
- ASPEN GLEN - Indian Spring
- Development
- Indian Spring
- County
- Palm Beach
- Status
- Sold
About This Property
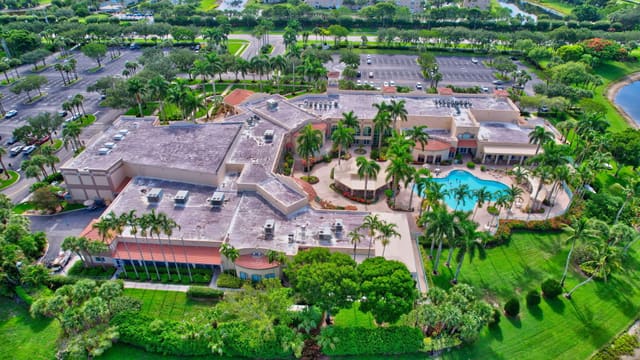
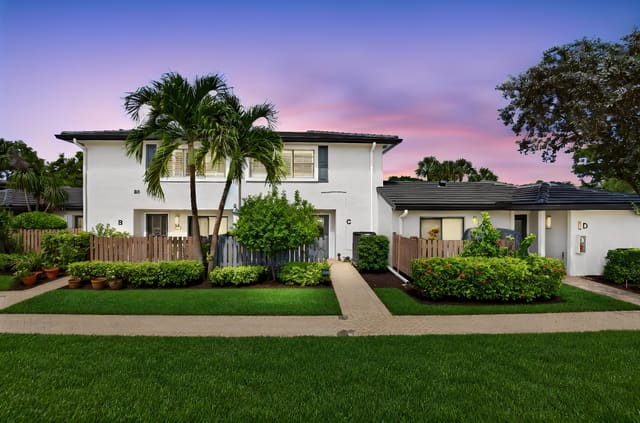
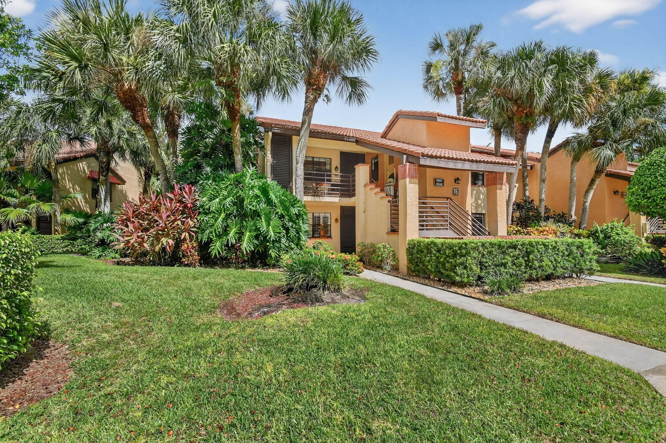
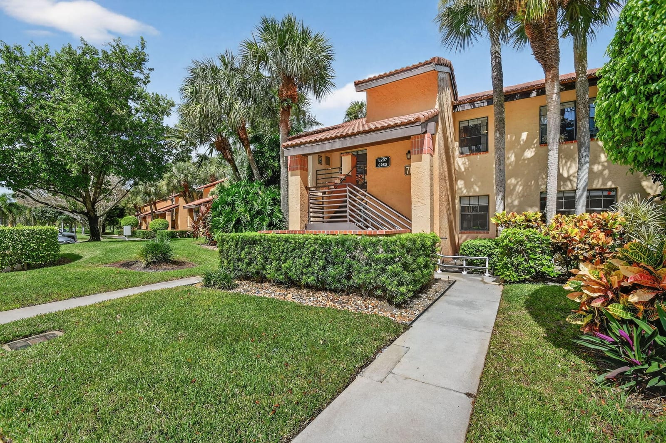
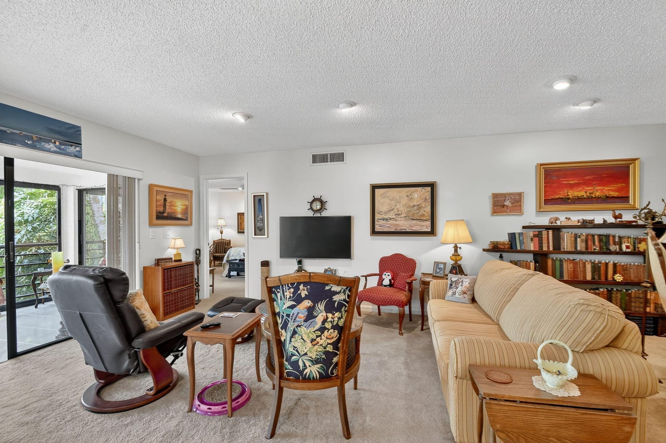
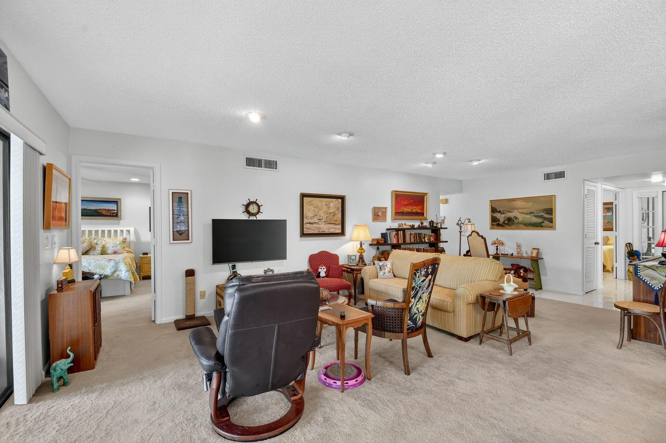
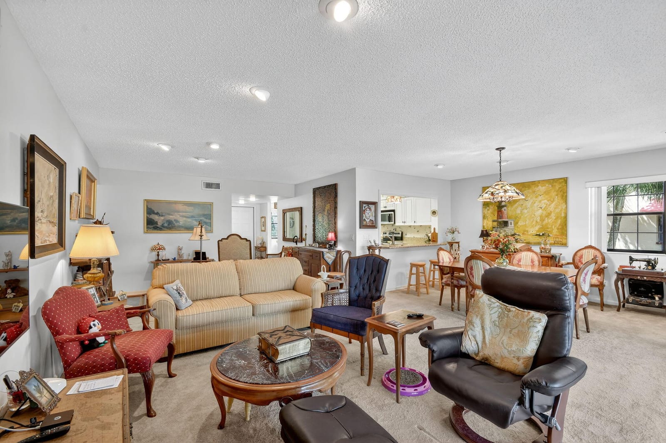
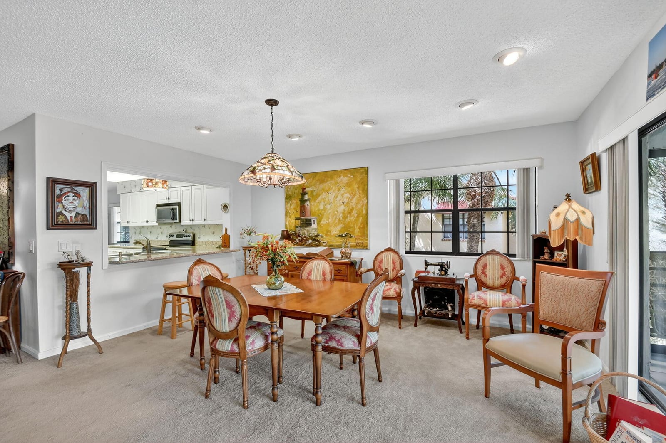
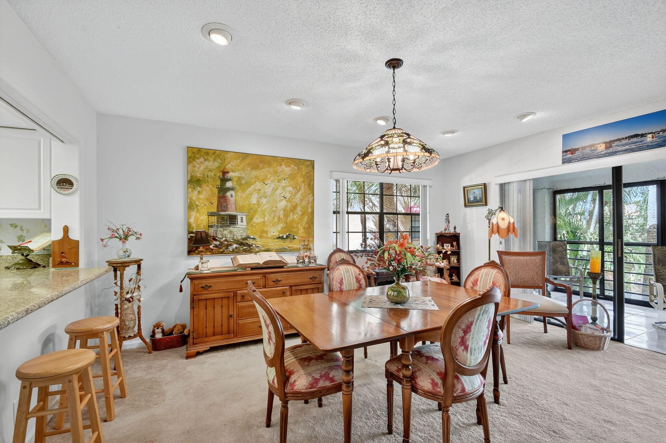
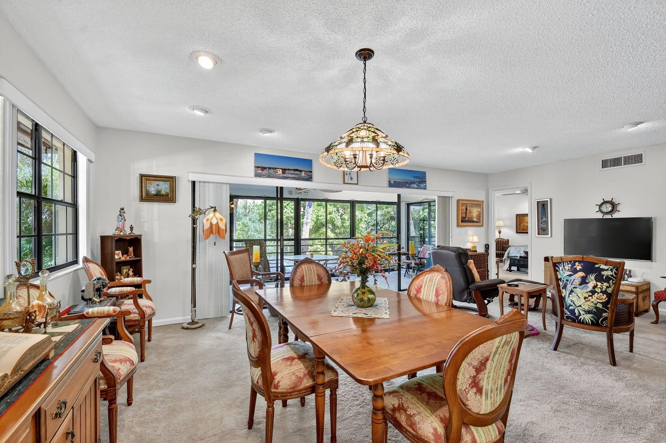
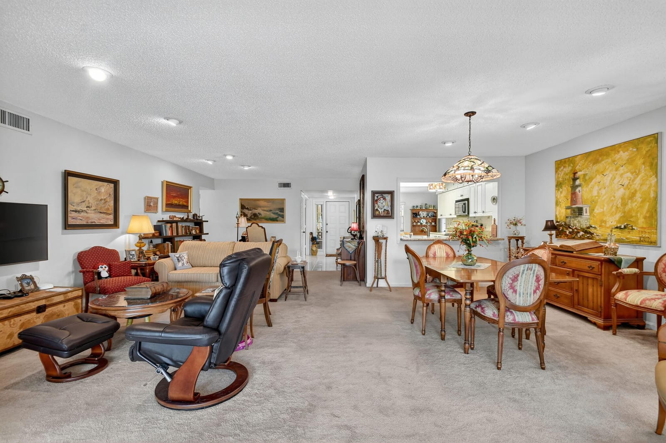
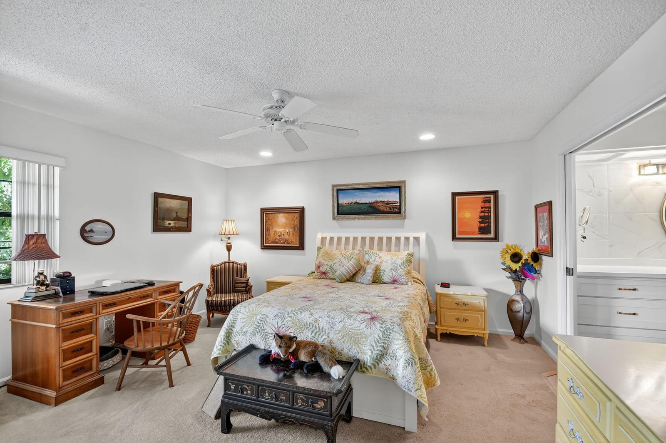
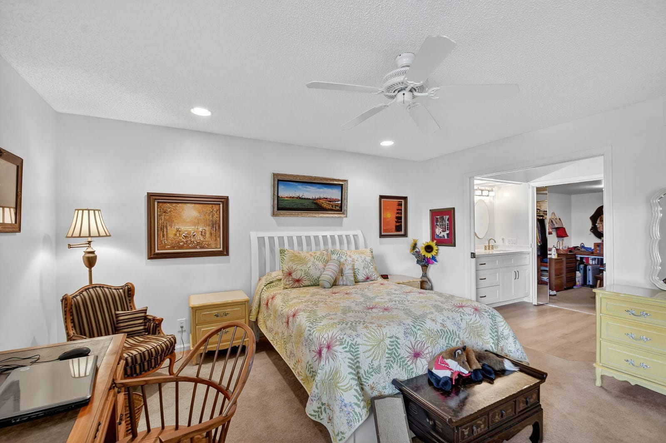
Location, location, location! Beautifully appointed 3 bedroom, 2 bathroom upper unit with full lake views from private, serene,expansive, screened in patio. This home has been loving cared for with updated kitchen and master bath. Master bath is equipped with walk-in tub for your soaking pleasure and separate shower. Second bedroom with french doors can be used as a den/office. Open floor plan is perfect for entertaining or relaxing in your easy chair while taking in the views. Entrance has electric chair lift which owner says is perfect for carrying your packages to your entrance way. Indian Spring is a beautiful, country club community with non-mandatory membership. Club offers several membership packages including golf, tennis and social membership.
Virtual TourGeneral Features
- Property Type
- Condo
- Status
- Sold
- Year Built
- 1982
- Property Condition
- Resale
- Number of Stories
- 2
- Garage Spaces
- 0
- Parking
- Assigned
- Direction Faces
- South
- Living Sq Ft
- 1,677
- Total Sq Ft
- 2,101
- Sewer
- Public Sewer
- Water Source
- Public
- Zoning
- RS
Interior Features
- Appliances
- Dryer / Dishwasher / Electric Range / Electric Water Heater / Disposal / Microwave / Refrigerator / Water Heater / Washer
- Cooling
- Central Air / Electric
- Heating
- Central
- Flooring
- Carpet / Ceramic Tile
- Interior Features
- Bathtub / Dual Sinks / Eat In Kitchen / Living Dining Room / Sitting Area In Primary / Split Bedrooms / Storage / Soaking Tub / Walk In Closets
- Laundry
- Inside / Laundry Closet
- Main Level Bedrooms
- 3
- Main Level Baths
- 2
- Furnished
- Furnished
Exterior Features
- Construction
- Block
- Exterior Features
- Outdoor Living Area
- Pool Features
- Association
- Patio & Porch
- Covered / Patio
- Waterfront
- Yes
- Waterfront Features
- Lake Front
- View
- Lake
Community & HOA
- HOA Fee
- $811 / Monthly
- HOA Includes
- Common Areas / Cable Tv / Insurance / Maintenance Grounds / Security / Trash
- Association Amenities
- Pool
- Community Features
- Home Owners Association / Gated
- Security
- Gated With Guard / Gated Community
- Utilities
- Cable Available / Sewer Available / Water Available
- Pets Allowed
- Breed Restrictions / Number Limit / Pet Restrictions / Size Limit / Yes
- 55+ Community
- Yes
- Financing Terms
- Cash / Conventional
- Restrictions
- Buyer Approval Required / No Lease2nd Year Owned / No Boats / No Commercial Vehicles
- MLS Area
- 4610
Schools
- Elementary School
- Hagen Road
- Middle School
- Carver Community
- High School
- Boynton Beach
About the Community
- Homes for Sale
- 0
Frequently Asked Questions
- How do I schedule a tour of 6267 Aspen Glen Lane W 201, Boynton Beach, FL 33437?
- Use the Tour button on this listing to request a showing of 6267 Aspen Glen Lane W 201, Boynton Beach, FL 33437. Pick a day and time and choose an in-person or video-chat tour, and a Pure Equity agent will confirm your visit, often the same day.
- Is 6267 Aspen Glen Lane W 201, Boynton Beach, FL 33437 still available?
- 6267 Aspen Glen Lane W 201, Boynton Beach, FL 33437 is currently listed as Sold, and has been on the market 91 days. Status updates directly from the MLS as homes go under contract, so ask us to confirm availability before you plan a visit.
- How much is the monthly payment for 6267 Aspen Glen Lane W 201, Boynton Beach, FL 33437?
- With 20% down ($50,000) on the $250,000 list price and a 30-year fixed loan at an illustrative 6.875% rate, the estimated principal & interest for 6267 Aspen Glen Lane W 201, Boynton Beach, FL 33437 is about $1,314/mo, before property taxes, insurance, and HOA dues. Use the payment estimate on this page to adjust the down payment and rate.
- How do I get pre-approved to buy 6267 Aspen Glen Lane W 201, Boynton Beach, FL 33437?
- Getting pre-approved shows sellers you're a serious buyer and clarifies your true budget before you offer on 6267 Aspen Glen Lane W 201, Boynton Beach, FL 33437. Contact Pure Equity and we'll connect you with a trusted local lender to review your financing options, no obligation.
- Does 6267 Aspen Glen Lane W 201, Boynton Beach, FL 33437 have an HOA fee?
- Yes: 6267 Aspen Glen Lane W 201, Boynton Beach, FL 33437 carries an HOA fee of about $811 monthly. HOA dues usually cover community amenities and shared maintenance; ask us for the current budget, rules, and exactly what's included.
- What schools serve 6267 Aspen Glen Lane W 201, Boynton Beach, FL 33437?
- 6267 Aspen Glen Lane W 201, Boynton Beach, FL 33437 is zoned for Hagen Road (elementary), Carver Community (middle), Boynton Beach (high). School assignments and boundaries can change year to year, so confirm current zoning with the local school district before you buy.
- Can I negotiate the price of 6267 Aspen Glen Lane W 201, Boynton Beach, FL 33437?
- Often, yes. The right offer on 6267 Aspen Glen Lane W 201, Boynton Beach, FL 33437 depends on how it's priced against comparable condo sales in Boynton Beach, how long it's been listed, and how motivated the seller is. Pure Equity will run the comps and help you craft a competitive, well-supported offer.
Listing courtesy of The Keyes Company
Listing information is provided by BeachesMLS, Inc.and is deemed reliable but not guaranteed accurate by the MLS or Pure Equity. Information is for consumers’ personal, non-commercial use and may not be used for any purpose other than to identify prospective properties. © 2026 BeachesMLS, Inc. Last updated July 1, 2026.
$225,000
Own a home nearby?
This sale is now a comparable for every home around it. Get a free estimate of what yours would sell for today.
Listed by Jo Ann Mazzeo, The Keyes Company
Map & Location
Featured Communities
Cities in Palm Beach County
Zip Codes in Palm Beach County
Property Types
Recent Sales
Recently sold homes in Aspen Glen - Indian Spring
These are the last 3 recorded closings in Aspen Glen - Indian Spring, with the price each home actually sold for rather than what it was listed at. They closed at a median of $204 per square foot. The most recent closed on May 21, 2026. Closed sales are what an appraiser and a buyer's agent will look at, so they are the starting point for pricing a home here.
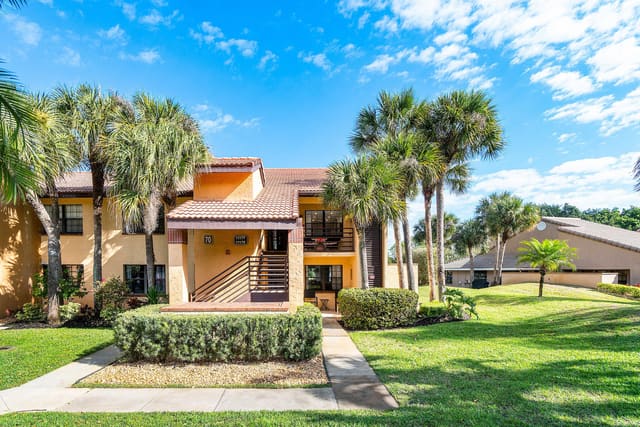 Sold
Sold$349,000
Sold · May 21, 2026
11177 Aspen Glen Drive 206
3 bed · 2 bath · 1,677 sqft · $208/sqft
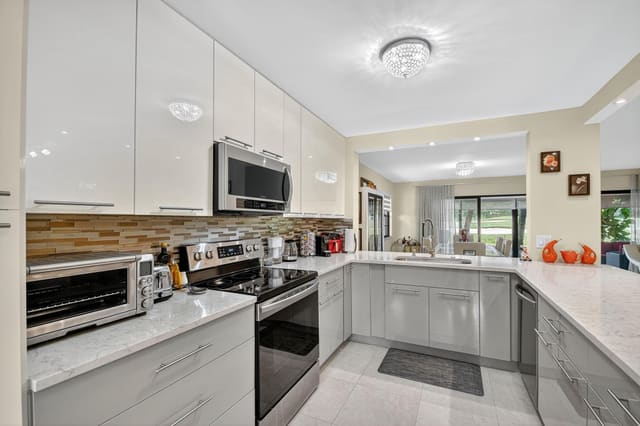 Sold
Sold$340,000
Sold · February 26, 2026
6448 Aspen Glen Circle 0
3 bed · 2 bath · 1,669 sqft · $204/sqft
$44,999 under the asking price
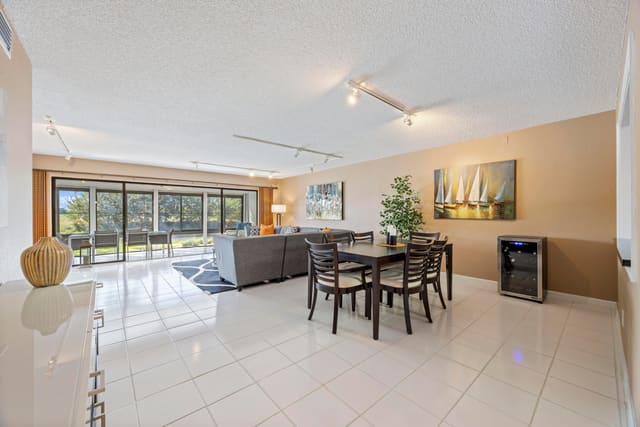 Sold
Sold$275,000
Sold · February 25, 2026
6388 Aspen Glen Circle
2 bed · 2 bath · 1,419 sqft · $194/sqft
$4,000 under the asking price
See every recorded sale in Aspen Glen - Indian Spring or find out what your Aspen Glen - Indian Spring home is worth.