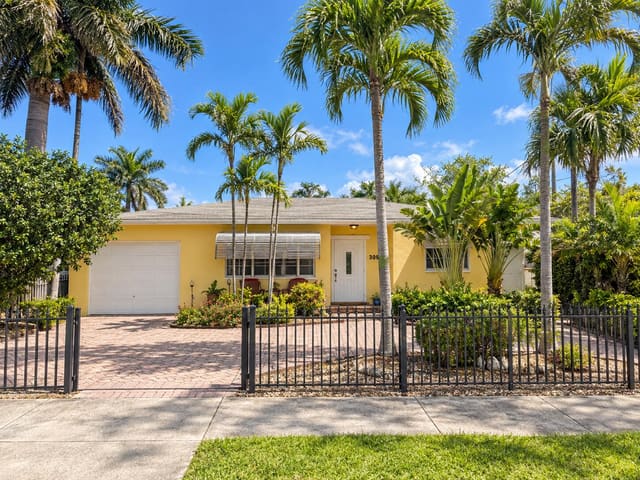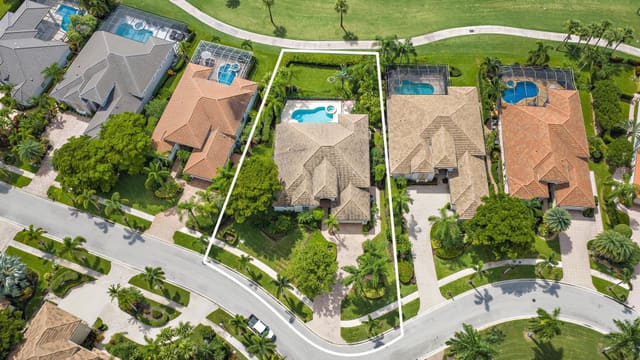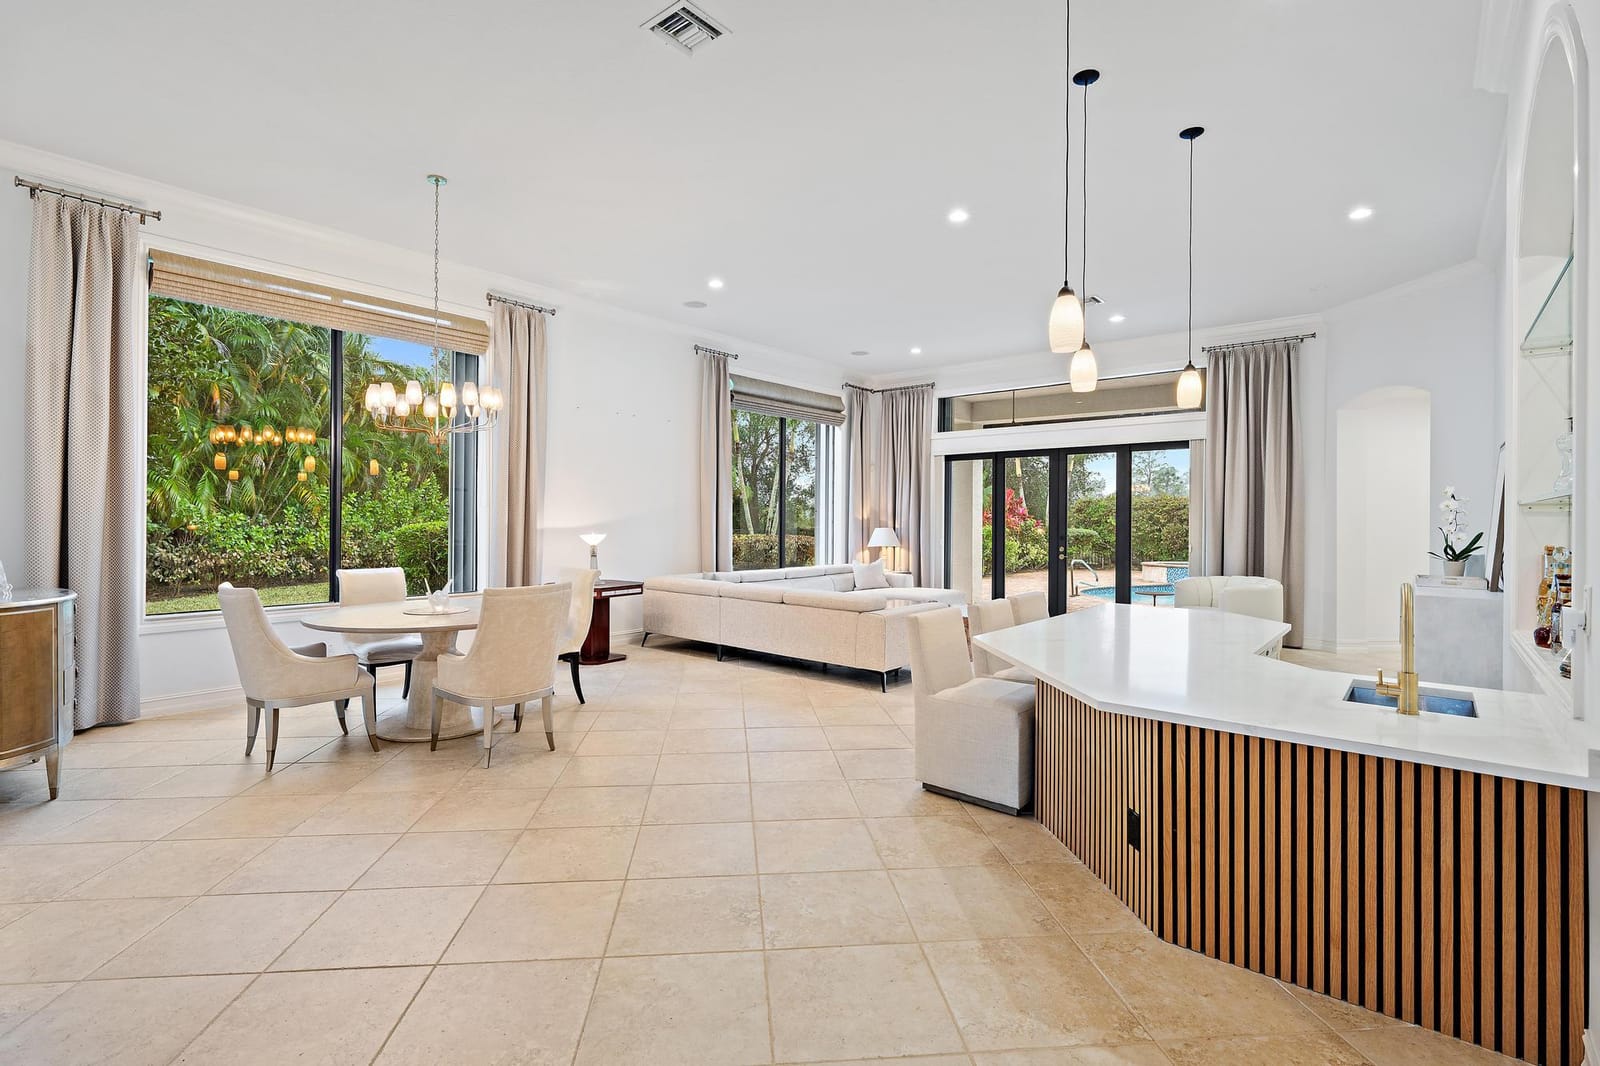
$1,270,000
Sold · April 29, 2026
6445 Sparrow Hawk Drive
West Palm Beach, FL 33412
IBIS GOLF AND COUNTRY CLUB - Woodlands
Explore the area: West Palm Beach homes for sale · Palm Beach County real estate
Sale Summary
What this home sold for
- Sold price
- $1,270,000
- Vs. list price
- 9% under
- Days on market
- 27
- Price per sq ft
- $416
This 3-bedroom single-family home in ZIP 33412 sold for $1,270,000 on April 29, 2026. That was 9% below its final list price of $1,395,000. It spent 27 days on the market. At $416 per square foot, it closed 5.2% below the $439 median of the 6 other single-family home sales in the recent closings shown below.
Listing Snapshot
- Sold Price
- $1,270,000
- Sold On
- April 29, 2026
- Days on Site
- 27 Days
- Bedrooms
- 3
- Total Baths
- 4
- Full Baths
- 3
- Partial Baths
- 1
- Living Area
- 3,050 sqft
- Total Sq Ft
- 3,956 sqft
- Lot Size
- 0.4 Acres
- Year Built
- 2006
- Property Type
- Single Family
- MLS #
- R11161512
- Property Tax
- $8,487 (2025)
- HOA Fees
- $717 / Monthly
- Subdivision
- IBIS GOLF AND COUNTRY CLUB - Woodlands
- Development
- IBIS - The Woodlands
- County
- Palm Beach
- Status
- Sold
About This Property
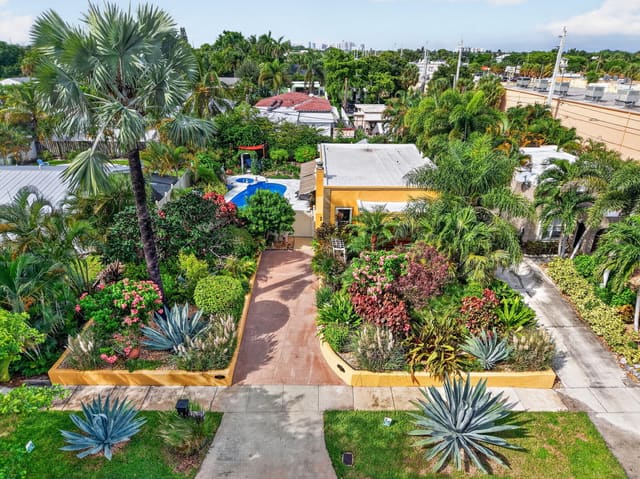
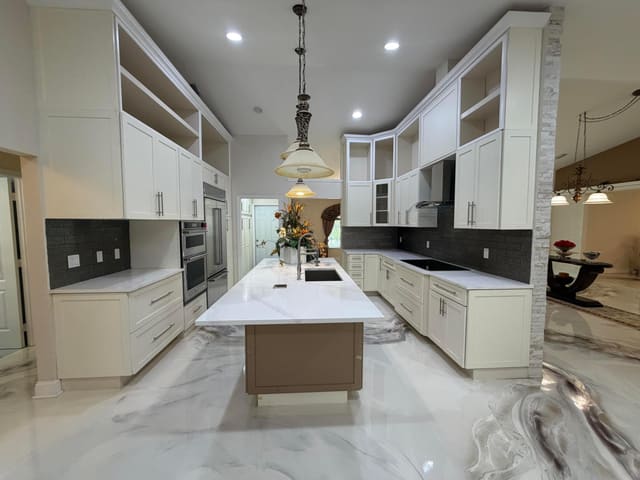
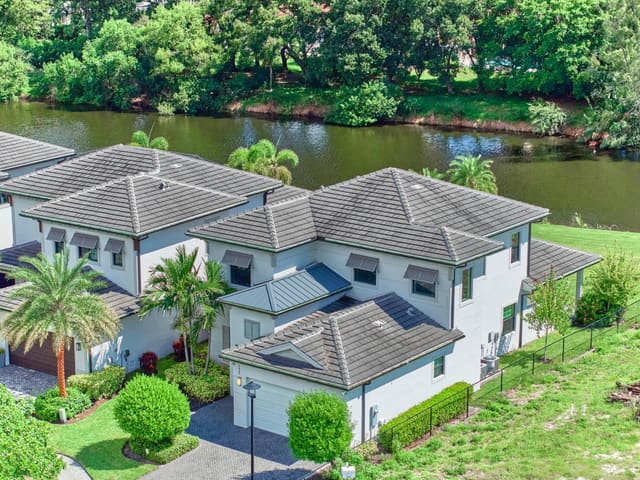
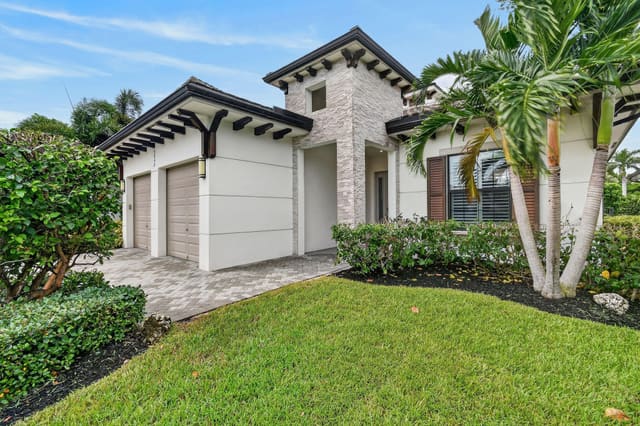
IMMEDIATE PREMIER GOLF MEMBERSHIP AVAILABLE WITH THE PURCHASE OF THIS HOME. Perfectly positioned on nearly half an acre of lushly landscaped grounds within a quiet cul-de-sac, this beautifully upgraded Wyndhurst great room residence offers an exceptional blend of scale, privacy, and contemporary elegance. The expansive side yard—one of the home's most distinctive features—is immediately visible from the great room's oversized windows, flooding the interior with natural light and enhancing the home's already generous sense of space. Recently redesigned in a serene, modern aesthetic, this 3-bedroom, 3.5-bath plus den residence showcases one of the most versatile and sought-after floor plans in Ibis. The open-concept layout provides clearly defined spaces for living, dining, and casual gathering, all anchored by a spacious eat-in kitchen and a quartz-topped wet bar remodeled in 2025, ideal for entertaining. The kitchen was renovated in 2019 with stainless steel appliances, waterfall-edge countertops, and refinished cabinetry, blending timeless design with everyday functionality. Significant recent improvements elevate the home's comfort and value, including a full primary suite renovation in 2025 with new hurricane windows and sliders, new wood-plank look porcelain flooring and a completely remodeled spa-inspired primary bathroom. Additional upgrades include new bedroom flooring (primary in 2025; guest bedrooms in 2023), redesigned powder room countertops, two new HVAC systems (2023 and 2024), and a new hot water heater (2023). All bedrooms are en-suite, offering privacy and comfort for family and guests alike, while designer silhouettes and custom draperies add a refined finishing touch throughout. Outdoor living is equally impressive. The oversized backyard feels like a private retreat, featuring ample covered patio space, a retractable awning, and tranquil views of a forever nature preserve. A freeform saltwater pool and spa with a new pump, sits beautifully on the expansive lot, creating a true "resort-within-a-resort" atmosphere. Accordion hurricane shutters provide peace of mind and ease of storm preparation. LED lighting featured throughout, two new toilets, and new front door hardware complete the list of recent improvements. The owners have already paid $4000for a whole-house generator, which the buyer can assume and proceed with the installation. Located within The Club at Ibis, this award-winning community offers an unparalleled lifestyle with a 90,000-square-foot clubhouse, three Nicklaus-family championship golf courses, five dining venues, a world-class fitness center and spa, and premier tennis and pickleball facilities. A rare opportunity to enjoy space, privacy, and thoughtful renovationsthis exceptional residence delivers refined club living at its finest. IBIS MEMBERSHIP FEES ARE INCREASING. BUYERS WHO GO UNDER CONTRACT BY APRIL 1, 2026 AND CLOSE BY JUNE 12, 2026 CAN SAVE A MINIMUM OF $30,000.
Virtual TourGeneral Features
- Property Type
- Single Family
- Status
- Sold
- Year Built
- 2006
- Property Condition
- Resale
- Number of Stories
- 1
- Levels
- One
- Garage Spaces
- 3
- Attached Garage
- Yes
- Parking
- Attached / Garage / Golf Cart Garage
- Direction Faces
- Northeast
- Lot Size (Acres)
- 0.4
- Living Sq Ft
- 3,050
- Total Sq Ft
- 3,956
- Sewer
- Public Sewer
- Water Source
- Public
- Zoning
- RPD(ci
Interior Features
- Appliances
- Dryer / Dishwasher / Disposal / Gas Range / Gas Water Heater / Microwave / Oven / Refrigerator / Water Heater
- Cooling
- Central Air / Electric
- Heating
- Central / Natural Gas
- Flooring
- Carpet / Ceramic Tile
- Spa
- Yes
- Spa Features
- Heated / In Ground
- Interior Features
- Wet Bar / Breakfast Area / Bathtub / Dual Sinks / Entrance Foyer / Eat In Kitchen / Family Dining Room / Garden Tub Roman Tub / High Ceilings / Split Bedrooms / Soaking Tub / Separate Shower / Bar / Walk In Closets
- Laundry
- Laundry Tub
- Windows
- Blinds / Drapes
- Main Level Bedrooms
- 3
- Main Level Baths
- 4
- Total Rooms
- 8
- Furnished
- Unfurnished
Exterior Features
- Construction
- Block
- Roof
- Spanish Tile
- Exterior Features
- Outdoor Living Area
- Architectural Style
- Mediterranean
- Private Pool
- Yes
- Pool Features
- Heated / In Ground / Association
- Patio & Porch
- Covered / Patio
- Lot Features
- Cul De Sac / Quarter To Half Acre Lot / Sprinklers Automatic
- Waterfront Features
- None
- View
- Preserve
Community & HOA
- HOA Fee
- $717 / Monthly
- HOA Includes
- Common Areas / Cable Tv / Maintenance Grounds / Security
- Association Amenities
- Bocce Court / Clubhouse / Dog Park / Fitness Center / Golf Course / Picnic Area / Pickleball / Pool / Putting Greens / Shuffleboard Court / Sauna / Spa Hot Tub / Tennis Courts / Trails
- Community Features
- Home Owners Association / Gated
- Security
- Security System Owned / Gated With Guard / Gated Community / Smoke Detectors
- Utilities
- Natural Gas Available / Sewer Available / Water Available
- Pets Allowed
- Number Limit / Pet Restrictions / Yes
- Financing Terms
- Cash / Conventional
- Restrictions
- No Rv / No Truck
- MLS Area
- 5540
Schools
- Elementary School
- Pierce Hammock
- Middle School
- Western Pines
- High School
- Seminole Ridge
About the Area
West Palm Beach homes for sale range from $200K downtown condos to $8,000,000 Intracoastal estates, more ground than most buyers expect. Clematis Street condos start in the low $200Ks. Northwood Village bungalows trade in the $400K to $600K range. El Cid and Flamingo Park have 1920s to 1940s Mediterranean Revival homes at $500K to $1,200,000. Newer 3-bedroom homes along Forest Hill and Southern Boulevards stay under $450K. South End waterfront estates run $3,000,000 to $8,000,000. The city covers 55 square miles as Palm Beach County's seat. Palm Beach International Airport is 3 miles out. Fort Lauderdale is under 40 minutes via I-95.
- Homes for Sale
- 2,372
- Median List Price
- $315,499
- Median $/Sq Ft
- $245
- Avg Days on Market
- 118
Frequently Asked Questions
- How do I schedule a tour of 6445 Sparrow Hawk Drive, West Palm Beach, FL 33412?
- Use the Tour button on this listing to request a showing of 6445 Sparrow Hawk Drive, West Palm Beach, FL 33412. Pick a day and time and choose an in-person or video-chat tour, and a Pure Equity agent will confirm your visit, often the same day.
- Is 6445 Sparrow Hawk Drive, West Palm Beach, FL 33412 still available?
- 6445 Sparrow Hawk Drive, West Palm Beach, FL 33412 is currently listed as Sold, and has been on the market 27 days. Status updates directly from the MLS as homes go under contract, so ask us to confirm availability before you plan a visit.
- How much is the monthly payment for 6445 Sparrow Hawk Drive, West Palm Beach, FL 33412?
- With 20% down ($279,000) on the $1,395,000 list price and a 30-year fixed loan at an illustrative 6.875% rate, the estimated principal & interest for 6445 Sparrow Hawk Drive, West Palm Beach, FL 33412 is about $7,331/mo, before property taxes, insurance, and HOA dues. Use the payment estimate on this page to adjust the down payment and rate.
- How do I get pre-approved to buy 6445 Sparrow Hawk Drive, West Palm Beach, FL 33412?
- Getting pre-approved shows sellers you're a serious buyer and clarifies your true budget before you offer on 6445 Sparrow Hawk Drive, West Palm Beach, FL 33412. Contact Pure Equity and we'll connect you with a trusted local lender to review your financing options, no obligation.
- Does 6445 Sparrow Hawk Drive, West Palm Beach, FL 33412 have an HOA fee?
- Yes: 6445 Sparrow Hawk Drive, West Palm Beach, FL 33412 carries an HOA fee of about $717 monthly. HOA dues usually cover community amenities and shared maintenance; ask us for the current budget, rules, and exactly what's included.
- What schools serve 6445 Sparrow Hawk Drive, West Palm Beach, FL 33412?
- 6445 Sparrow Hawk Drive, West Palm Beach, FL 33412 is zoned for Pierce Hammock (elementary), Western Pines (middle), Seminole Ridge (high). School assignments and boundaries can change year to year, so confirm current zoning with the local school district before you buy.
- Can I negotiate the price of 6445 Sparrow Hawk Drive, West Palm Beach, FL 33412?
- Often, yes. The right offer on 6445 Sparrow Hawk Drive, West Palm Beach, FL 33412 depends on how it's priced against comparable single family sales in West Palm Beach, how long it's been listed, and how motivated the seller is. Pure Equity will run the comps and help you craft a competitive, well-supported offer.
Listing courtesy of The Telchin Group LLC
Listing information is provided by BeachesMLS, Inc.and is deemed reliable but not guaranteed accurate by the MLS or Pure Equity. Information is for consumers’ personal, non-commercial use and may not be used for any purpose other than to identify prospective properties. © 2026 BeachesMLS, Inc. Last updated July 1, 2026.
$1,270,000
Own a home nearby?
This sale is now a comparable for every home around it. Get a free estimate of what yours would sell for today.
Listed by Eric Daniel Telchin, The Telchin Group LLC
Map & Location
Featured Communities
Cities in Palm Beach County
Zip Codes in Palm Beach County
Property Types
Recent Sales
Recently sold homes in ZIP 33412
These are the last 6 recorded closings in ZIP 33412, with the price each home actually sold for rather than what it was listed at. They closed at a median of $449 per square foot. The most recent closed on October 1, 2026. Closed sales are what an appraiser and a buyer's agent will look at, so they are the starting point for pricing a home here.
 Sold
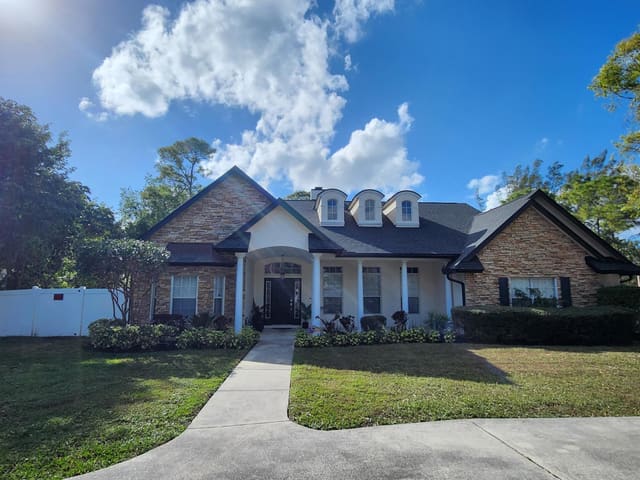
Sold$2,299,000
Sold · October 1, 2026
12107 Waterstone Circle
5 bed · 5 bath · 4,210 sqft · $546/sqft
 Sold
Sold$900,000
Sold · October 1, 2026
6303 Royal Palm Beach Boulevard
5 bed · 4 bath · 3,201 sqft · $281/sqft
$20,000 under the asking price
 Sold
Sold$2,181,250
Sold · September 30, 2026
6081 Wildcat Run
4 bed · 4.5 bath · 4,627 sqft · $471/sqft
$313,750 under the asking price
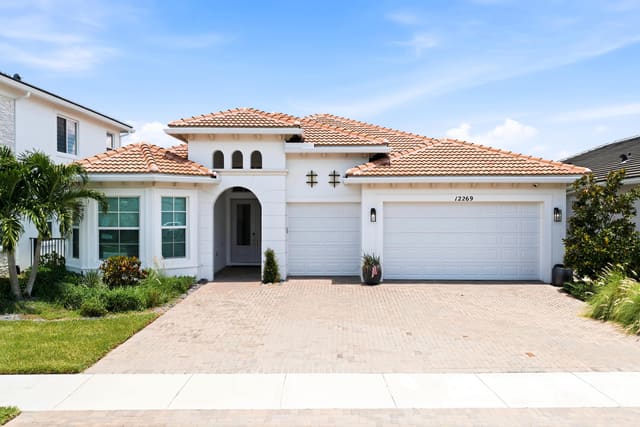 Sold
Sold$1,410,000
Sold · September 30, 2026
12269 Waterstone Circle
4 bed · 3.5 bath · 3,284 sqft · $429/sqft
$15,000 under the asking price
 Sold
Sold$2,225,000
Sold · September 28, 2026
10952 Egret Pointe Lane
6 bed · 7.5 bath · 5,643 sqft · $394/sqft
$363,000 under the asking price
 Sold
Sold$1,675,000
Sold · September 28, 2026
8010 Fairway Lane
3 bed · 4.5 bath · 3,733 sqft · $449/sqft
$23,000 under the asking price
See every recorded sale in ZIP 33412 or find out what your ZIP 33412 home is worth.