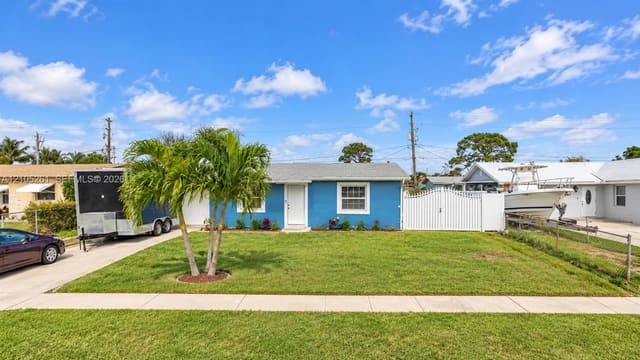
$639,000
6591 Traveler Road
West Palm Beach, FL 33411
Explore the area: West Palm Beach homes for sale · Palm Beach County real estate
Price Check
How this price compares
- List price
- $639,000
- Price per sq ft
- $186
- Original price
- $699,900
- Days on market
- 175
This 5-bedroom single-family home in Renaissance Sec 8 is listed at $639,000, or $186 per square foot. The asking price has come down 8.7% from its original $699,900. It has been on the market for 175 days.
Estimated monthly payment
$3,358 /mo
Principal and interest only, based on $127,800 down (20%), a 6.875% 30-year fixed rate. Property taxes, homeowners insurance, and the $170/mo HOA are not included.
Customize this estimateListing Snapshot
- Price
- $639,000
- Days on Site
- 175 Days
- Bedrooms
- 5
- Total Baths
- 4
- Full Baths
- 4
- Partial Baths
- 0
- Living Area
- 3,440 sqft
- Total Sq Ft
- 4,290 sqft
- Lot Size
- 0.13 Acres
- Year Built
- 2003
- Property Type
- Single Family
- MLS #
- B26010923
- Property Tax
- $6,283 (2025)
- HOA Fees
- $170 / Monthly
- Subdivision
- RENAISSANCE SEC 8
- County
- Palm Beach
- Status
- Active
- Special Conditions
- Standard / Listed As Is
About This Property
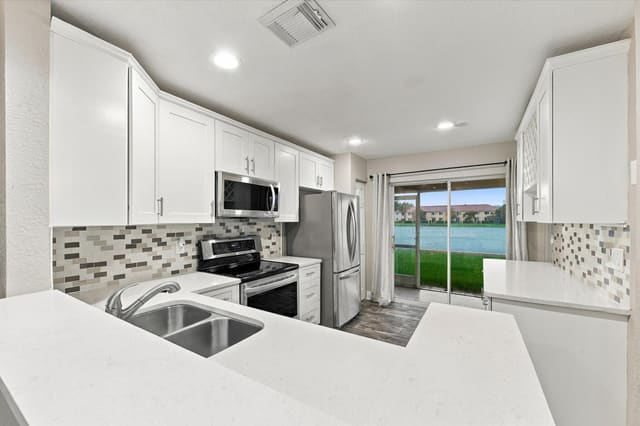
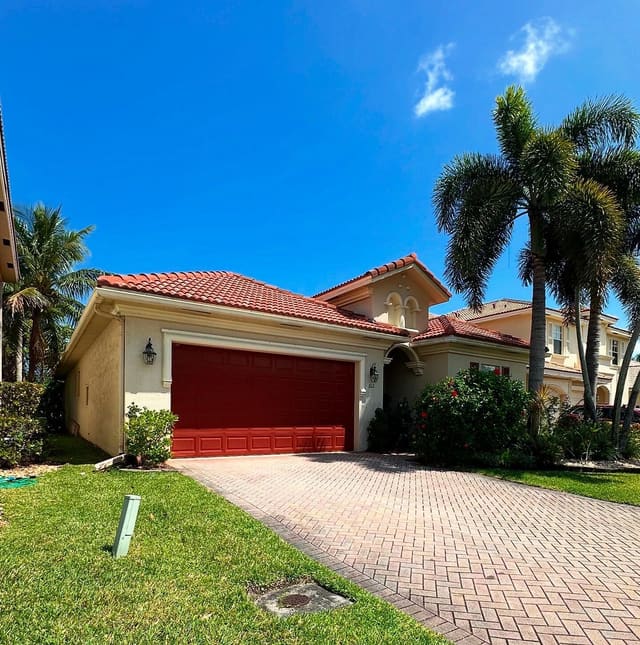
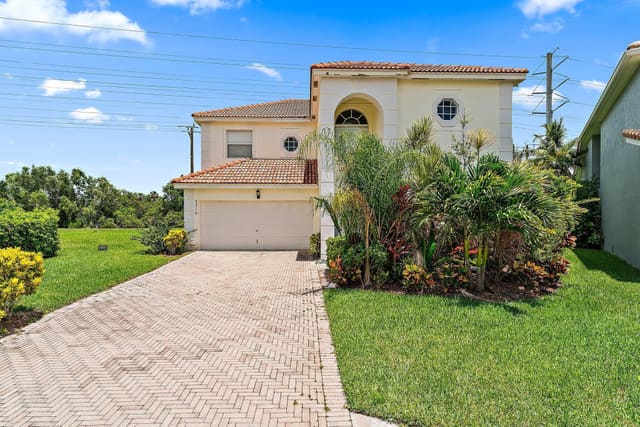
Unbeatable space and price in guard-gated Briar Bay! 3,440 sf 5BR/4BA lakefront home with 1st-fl BR w/ adjacent bath, gourmet kitchen w/ island, primary suite w/ dual walk-ins, 3-car garage, storm protection & fenced yard w/ private pond. Low HOA covers manned gate, lawn care, pool, gym, tennis & pickleball! Features customized finishes—priced to allow your design to updates & build instant equity! Tour to capture the value! PETS ALLOWED: cats and dog; total of 2 pets (Maximum number per HOA). INTERIOR & ARCHITECTURAL UPGRADES Entryway: front door featuring designer-stained glass, beautifully enhanced to elevate both the home's curb appeal and your peace of mind. Updated Flooring: Experience high-end, ultra-durable premium vinyl flooring sweeping through the main living areas and ascending the staircase (offering the perfect blend of modern aesthetic and low-maintenance longevity). Soaring Volume Ceilings: Features an expansive formal living room with high ceilings and large windows. A CHEF'S DREAM GOURMET KITCHEN: Completely refreshed to feature bright, modern cabinetry, a custom accent island that serves as the perfect central hub, and a striking designer mosaic tile backsplash. Professional-Grade Appliances: Outfitted with premium, high-efficiency stainless steel appliances, including a built-in microwave, oven, and sleek range. Entertaining Made Easy: The kitchen area flows effortlessly into the family room and features an adjacent wet bar, making it an absolute dream for hosting family gatherings and holiday celebrations. SPA-LIKE PRIMARY RETREAT & VERSATILE LAYOUT Primary Suite Sanctuary: Located on the second level, the massive primary bedroom functions as a private oasis, boasting soaring spaces, dual walk-in closets with extensive storage, and a private layout. Main Suite Spa Bath: Indulge in a primary bathroom complete with a Roman spa-soaking tub, a spacious separate shower, and dual vanities. True Multi-Generational Design: A highly coveted first-floor bedroom and adjacent full bathroom offer the ultimate setup for multi-generational living, short-term or long-term guests, a private home office, or a playroom. RESORT-STYLE BACKYARD & OUTDOOR LIVING Indoor-Outdoor Flow: Elegant, upgraded French doors open wide from the family room to bridge the gap between indoor and outdoor relaxation. Private Lakeside Oasis: Enjoy sweeping water views from your fully fenced, private backyard. Relax under the covered patio alongside a serene, custom decorative pond. Backyard space for a Pool: The flat lawn offers ample green space and a perfectly situated footprint to build your dream custom pool. TURN-KEY SECURITY & STORM PROTECTION: Features accordion shutters across the entire second level for quick, effortless deployment, and custom storm panels for the lower level. PARKING & STORAGE A massive 3-car tandem garage featuring a front bay with custom organization systems, perfect for multiple vehicles or extra storage. PREMIER COMMUNITY AMENITIES & LOW-MAINTENANCE LIVING Enjoy the lifestyle and security of Briar Bay, a guard-gated community where your low monthly HOA fee takes care of the hard work for you. The HOA fully covers: - 24/7 manned security gate for ultimate privacy. - Lawn maintenance and grounds care. - Access to a fitness center/gym and resort-style swimming pool, Tennis courts, pickleball courts, a children's playground, and walking/jogging paths.
MLS media linkGeneral Features
- Property Type
- Single Family
- Status
- Active
- Year Built
- 2003
- Property Condition
- Resale
- Number of Stories
- 2
- Levels
- Two
- Garage Spaces
- 3
- Attached Garage
- Yes
- Parking
- Attached / Concrete / Driveway / Garage / Garage Door Opener
- Direction Faces
- South
- Lot Size (Acres)
- 0.13
- Living Sq Ft
- 3,440
- Total Sq Ft
- 4,290
- Structure Type
- House
- Sewer
- Public Sewer
- Water Source
- Public
- Zoning
- RPD (city)
Interior Features
- Appliances
- Dryer / Dishwasher / Electric Range / Electric Water Heater / Microwave / Oven / Refrigerator / Water Heater / Washer
- Cooling
- Central Air / Ceiling Fans
- Heating
- Central
- Flooring
- Carpet / Ceramic Tile
- Interior Features
- Wet Bar / Central Vacuum / Dining Area / Separate Formal Dining Room / Dual Sinks / Entrance Foyer / Garden Tub Roman Tub / High Ceilings / Kitchen Dining Combo / Pantry / Sitting Area In Primary / Split Bedrooms / Separate Shower / Tub Shower / Upper Level Primary / Walk In Closets
- Laundry
- Inside / Laundry Closet / Laundry Tub
- Main Level Bedrooms
- 1
- Main Level Baths
- 1
- Total Rooms
- 12
- Furnished
- Negotiable
Exterior Features
- Construction
- CBS Concrete Block Structure / Block
- Roof
- Barrel / Concrete / Tile
- Exterior Features
- Outdoor Living Area / Room For Pool
- Pool Features
- Association
- Patio & Porch
- Covered / Patio / Porch
- Lot Features
- Sprinklers Automatic / Less Than Quarter Acre
- Waterfront
- Yes
- Waterfront Features
- Lake Front
- View
- Lake / Water
Community & HOA
- HOA Fee
- $170 / Monthly
- HOA Includes
- Common Areas / Maintenance Grounds / Security
- Association Amenities
- Basketball Court / Clubhouse / Fitness Center / Pool / Tennis Courts / Trails
- Community Features
- Home Owners Association / Gated
- Security
- Security System Owned / Gated With Guard / Gated Community
- Utilities
- Cable Available / Electricity Available / Sewer Available / Water Available
- Pets Allowed
- Cats Ok / Dogs Ok / Number Limit / Yes
- Financing Terms
- Cash / Conventional / FHA / Va Loan
- Restrictions
- No Lease1st Year Owned / No Short Term Rentals / Ok To Lease / Rental Restriction / See Remarks
- MLS Area
- 5580
This home's HOA fee works out to $170 a month, 26% below the $230 median across 4 homes for sale in Renaissance Sec 8. See Renaissance Sec 8 HOA fees
Schools
- Elementary School
- Grassy Waters
- Middle School
- Jeaga
- High School
- Palm Beach Lakes
About the Community
Renaissance Sec 8 is a gated, waterfront community in West Palm Beach, Palm Beach County, Florida. Active listings are priced from $550,123 to $699,999. Homes were built between 2002 and 2003. Pure Equity lists homes in Renaissance and represents buyers. Commission is negotiable, and what we are paid is agreed with you in writing before you commit to anything.
- Homes for Sale
- 4
- Under Contract
- 1
- Median List Price
- $490,000
- Median $/Sq Ft
- $249
- Avg Days on Market
- 198
Frequently Asked Questions
- How do I schedule a tour of 6591 Traveler Road, West Palm Beach, FL 33411?
- Use the Tour button on this listing to request a showing of 6591 Traveler Road, West Palm Beach, FL 33411. Pick a day and time and choose an in-person or video-chat tour, and a Pure Equity agent will confirm your visit, often the same day.
- Is 6591 Traveler Road, West Palm Beach, FL 33411 still available?
- 6591 Traveler Road, West Palm Beach, FL 33411 is currently listed as Active, and has been on the market 175 days. Status updates directly from the MLS as homes go under contract, so ask us to confirm availability before you plan a visit.
- How much is the monthly payment for 6591 Traveler Road, West Palm Beach, FL 33411?
- With 20% down ($127,800) on the $639,000 list price and a 30-year fixed loan at an illustrative 6.875% rate, the estimated principal & interest for 6591 Traveler Road, West Palm Beach, FL 33411 is about $3,358/mo, before property taxes, insurance, and HOA dues. Use the payment estimate on this page to adjust the down payment and rate.
- How do I get pre-approved to buy 6591 Traveler Road, West Palm Beach, FL 33411?
- Getting pre-approved shows sellers you're a serious buyer and clarifies your true budget before you offer on 6591 Traveler Road, West Palm Beach, FL 33411. Contact Pure Equity and we'll connect you with a trusted local lender to review your financing options, no obligation.
- Does 6591 Traveler Road, West Palm Beach, FL 33411 have an HOA fee?
- Yes: 6591 Traveler Road, West Palm Beach, FL 33411 carries an HOA fee of about $170 monthly. HOA dues usually cover community amenities and shared maintenance; ask us for the current budget, rules, and exactly what's included.
- What schools serve 6591 Traveler Road, West Palm Beach, FL 33411?
- 6591 Traveler Road, West Palm Beach, FL 33411 is zoned for Grassy Waters (elementary), Jeaga (middle), Palm Beach Lakes (high). School assignments and boundaries can change year to year, so confirm current zoning with the local school district before you buy.
- Can I negotiate the price of 6591 Traveler Road, West Palm Beach, FL 33411?
- Often, yes. The right offer on 6591 Traveler Road, West Palm Beach, FL 33411 depends on how it's priced against comparable single family sales in West Palm Beach, how long it's been listed, and how motivated the seller is. Pure Equity will run the comps and help you craft a competitive, well-supported offer.
Listing courtesy of LPT Realty, LLC
Listing information is provided by BeachesMLS, Inc.and is deemed reliable but not guaranteed accurate by the MLS or Pure Equity. Information is for consumers’ personal, non-commercial use and may not be used for any purpose other than to identify prospective properties. © 2026 BeachesMLS, Inc. Last updated June 23, 2026.
$639,000
Interested in This Property?
Contact us to schedule a showing or ask a question.
Own a home near this one? See what it would sell for today
Listed by Alena Matig-a, LPT Realty, LLC
Map & Location
Featured Communities
Cities in Palm Beach County
Zip Codes in Palm Beach County
Property Types
Recent Sales
Recently sold homes in Renaissance Sec 8
These are the last 6 recorded closings in Renaissance Sec 8, with the price each home actually sold for rather than what it was listed at. They closed at a median of $238 per square foot. The most recent closed on September 21, 2026. Closed sales are what an appraiser and a buyer's agent will look at, so they are the starting point for pricing a home here.
 Sold
$350,000
Sold · September 21, 2026
6148 Eaton Street
2 bed · 2.5 bath · 1,322 sqft · $265/sqft
$18,000 under the asking price
 Sold
$535,000
Sold · September 3, 2026
6637 Traveler Road
3 bed · 2.5 bath · 2,249 sqft · $238/sqft
$14,123 under the asking price
 Sold
$415,000
Sold · August 19, 2026
6194 Reynolds Street
3 bed · 2.5 bath · 1,627 sqft · $255/sqft
$10,000 under the asking price
 Sold
$340,000
Sold · August 19, 2026
6097 United Street
3 bed · 2.5 bath · 1,560 sqft · $218/sqft
$10,000 under the asking price
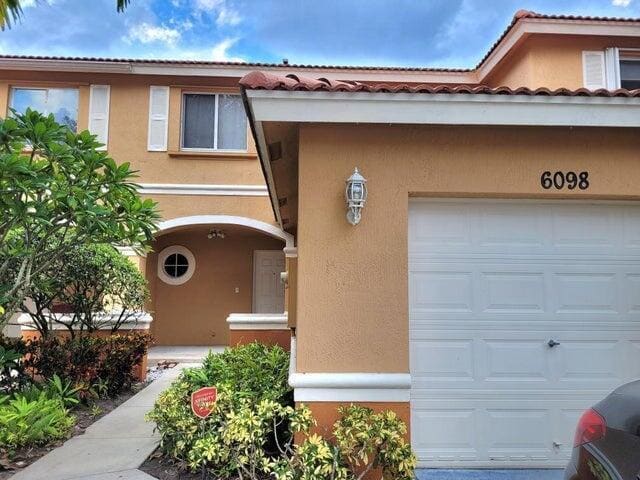 Sold
$366,000
Sold · June 23, 2026
6098 Eaton Street
3 bed · 2.5 bath · 1,560 sqft · $235/sqft
$6,595 under the asking price
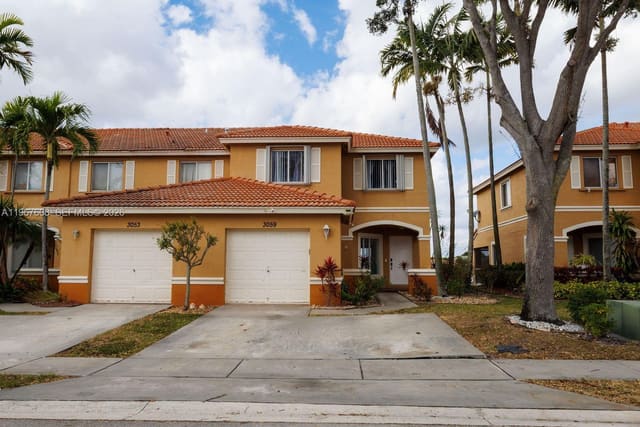 Sold
$375,000
Sold · June 5, 2026
3059 Waddell Avenue
3 bed · 2.5 bath · 1,627 sqft · $230/sqft
$4,999 under the asking price
See every recorded sale in Renaissance Sec 8 or find out what your Renaissance Sec 8 home is worth.