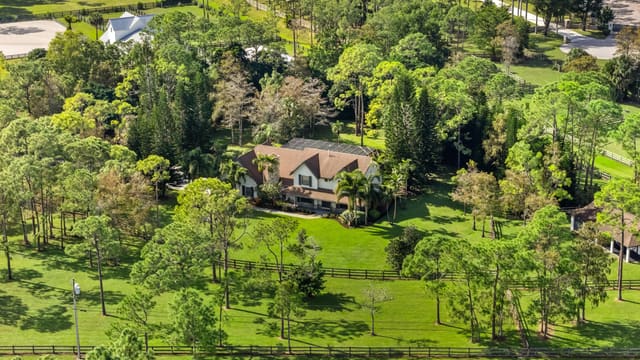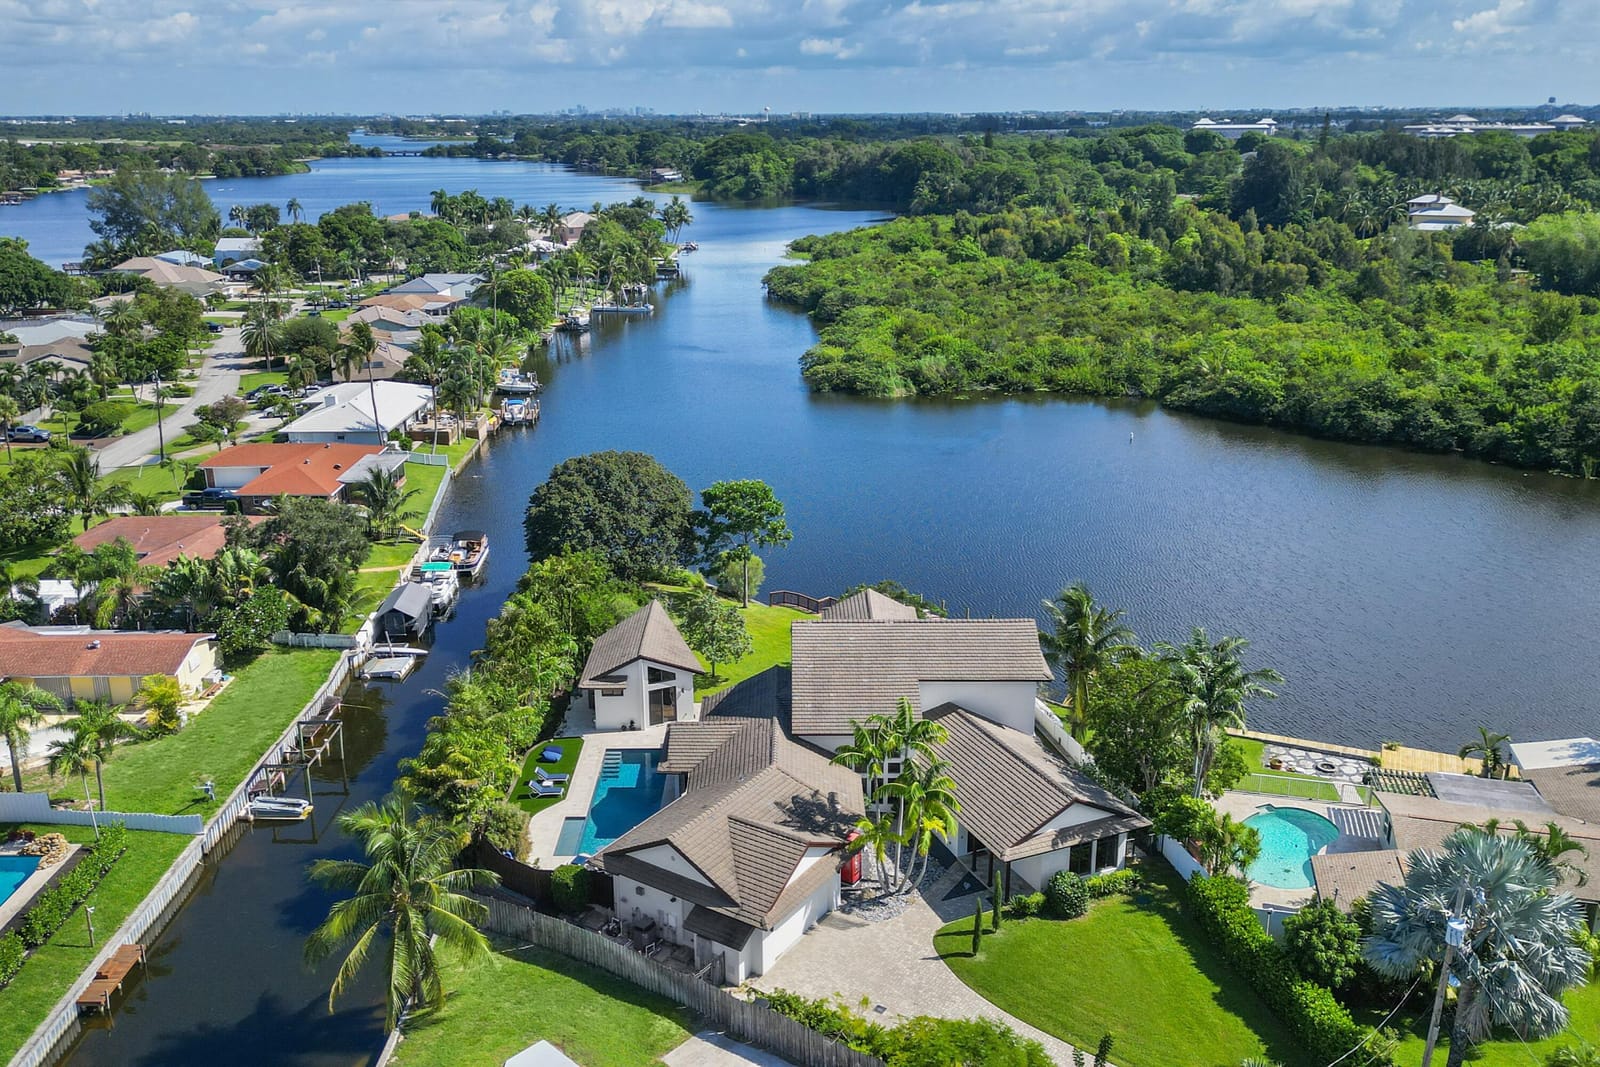
$2,790,000
6787 BAYSHORE Drive
Lake Worth, FL 33462
Explore the area: Lake Worth homes for sale · Palm Beach County real estate
Price Check
How this price compares
- List price
- $2,790,000
- Price per sq ft
- $613
- Original price
- Unchanged
- Days on market
- 4
This 5-bedroom single-family home in Island Estates is listed at $2,790,000, or $613 per square foot. It has been on the market for 4 days.
Estimated monthly payment
$14,663 /mo
Principal and interest only, based on $558,000 down (20%), a 6.875% 30-year fixed rate. Property taxes, homeowners insurance are not included.
Customize this estimateListing Snapshot
- Price
- $2,790,000
- Days on Site
- 4 Days
- Bedrooms
- 5
- Total Baths
- 6
- Full Baths
- 5
- Partial Baths
- 1
- Living Area
- 4,551 sqft
- Total Sq Ft
- 5,442 sqft
- Lot Size
- 0.43 Acres
- Year Built
- 2009
- Property Type
- Single Family
- MLS #
- B26087289
- Property Tax
- $17,938 (2025)
- Subdivision
- ISLAND ESTATES
- County
- Palm Beach
- Status
- Active
- Special Conditions
- Standard / Listed As Is
About This Property
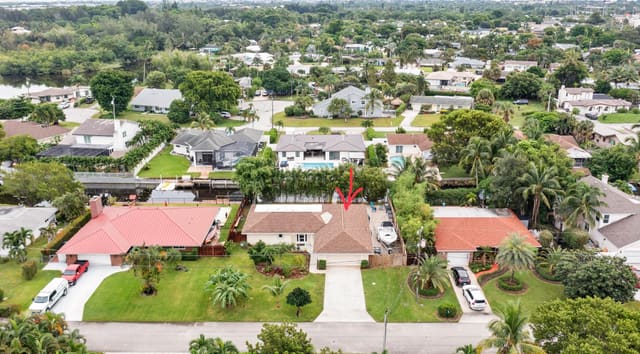
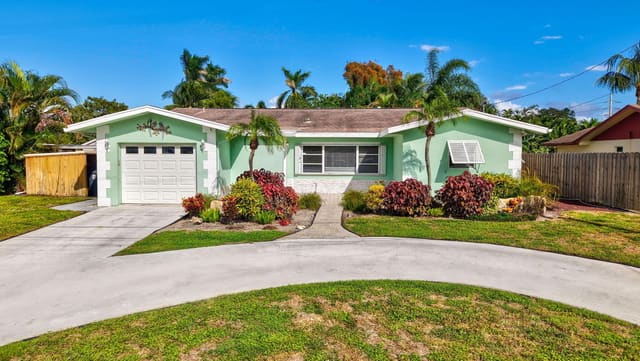
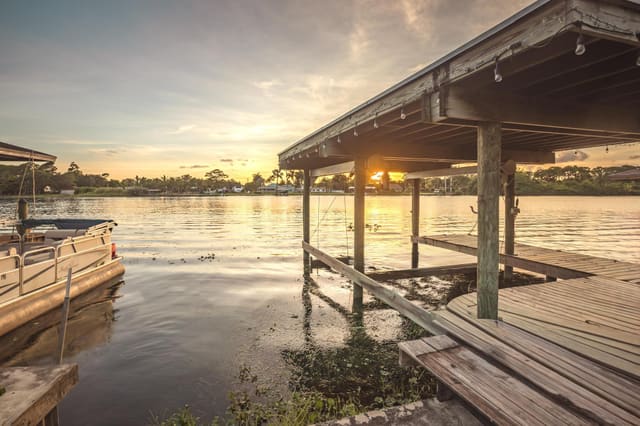
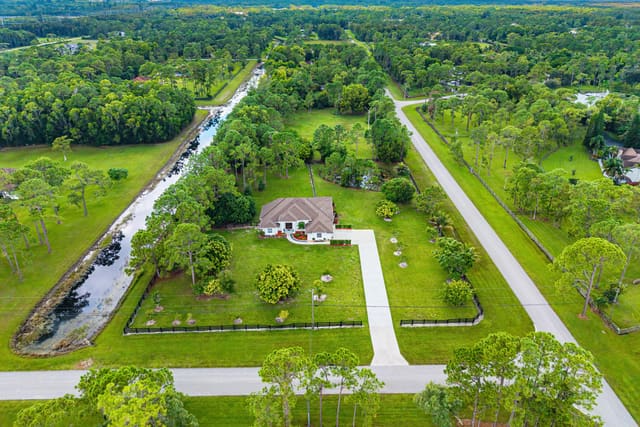
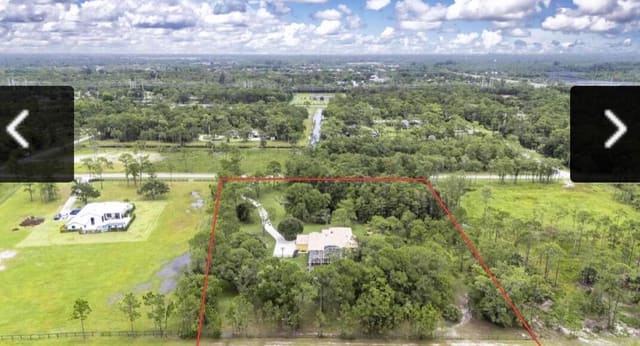
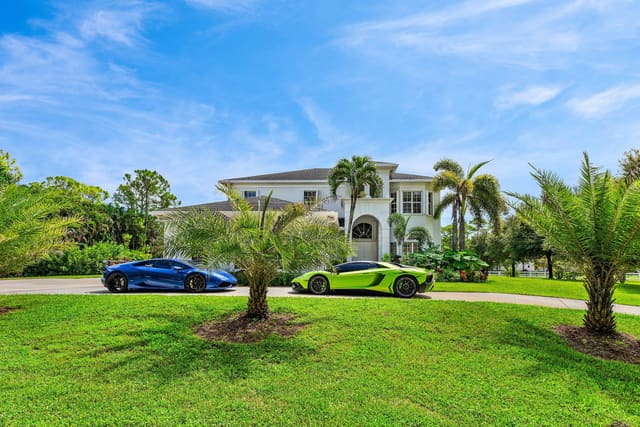
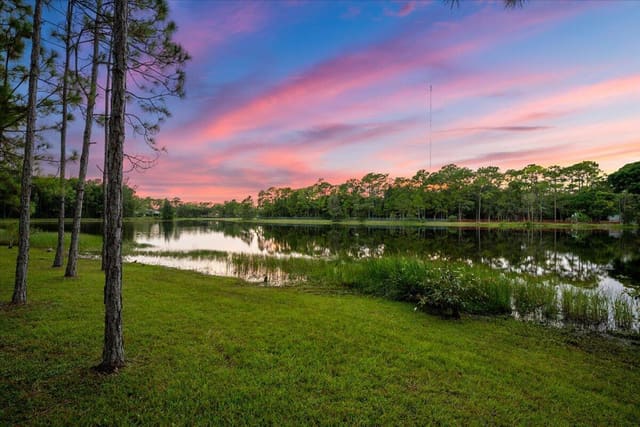
Rare opportunity on Lake Osborne: a private, gated waterfront estate with an extraordinary 310 feet of shoreline and unobstructed views across protected natural land. Extensively renovated, the property offers 4,551 sq. ft. under air with 5 bedrooms, 5.5 baths, a separate guest house, private dock, heated pool, impact windows and doors, and no HOA. Set at the end of a quiet cul-de-sac, this one-of-a-kind property combines exceptional privacy, expansive waterfront living and a remarkable natural setting. Preferential seller-provided mortgage financing is available to qualified buyers, with an introductory rate as low as 1.99% for the first year. Across the water, protected nature reserve provides an uninterrupted backdrop of greenery, birds and wildlife. Extensively renovated in 2024, this distinctive Lake Osborne waterfront residence combines exceptional privacy, substantial interior improvements, flexible multigenerational living and an extraordinary 310 linear feet of waterfront. Major recent investments include a permitted upper-level addition, extensive interior renovation, whole-house hurricane protection, smart-home technology and significant 2026 mechanical upgrades. The renovated kitchen features custom wood cabinetry, quartz countertops, an all-Miele appliance package with gas cooking, a large center island with seating for four or more and an oversized walk-in pantry. Throughout the home are solid wood bedroom floors, Lutron lighting controls, integrated built-in audio, smart-home functionality, a feature fireplace, vaulted ceilings in select rooms and generous ceiling heights. The versatile floor plan provides two primary-suite options. The ground-floor primary suite features a large walk-in closet, dual vanities, separate makeup area, soaking tub, curbless shower and direct access toward the pool and glass-enclosed conservatory. A permitted upper level addition created an exceptionally private second primary retreat occupying the upper level. This owner's retreat includes a spacious bedroom, large private living room, two full bathrooms, generous closet space, a concealed coffee station and private balcony. The primary bath features a large shower and distinctive copper soaking tub, while a secured access door at the base of the stairs allows the entire upper level to function as a private owner's floor. The main level also provides an en-suite guest bedroom and an additional bedroom/flex room. Major recent improvements include replacement A/C systems and water heater in 2026 and a new gated entrance installed in 2024. Every exterior opening is hurricane protected, with impact-resistant windows and doors together with impact-rated front and garage doors. Smart-home features include iPad-controlled Lutron lighting and integrated audio, app-controlled gate and garage-door access, and Ring cameras at multiple entry points. The two-car garage also includes an EV charger. An exceptionally large laundry and utility room measuring approximately 8'11" x 29'7" provides extensive built-in storage, including cabinetry extending nearly the full 29-foot length of one wall. Additional interior spaces include a large living room, dining area, breakfast nook and piano/flex room, providing numerous options for both formal and informal living. Separate from the main residence, the guest house has its own private entrance, dedicated A/C system, kitchenette, sleeping/living area, dining area, full bathroom and vaulted ceiling. It provides an ideal arrangement for extended family, guests, a private office or independent living accommodation. An approximately 16' x 13' glass-enclosed conservatory connects the ground-floor primary suite with the pool area, providing additional flexible space for fitness, lounging or a garden-style sitting room overlooking the outdoor living areas. This space is in addition to the home's stated square footage. The approximately 18,731-square-foot (.43-acre) lot is distinguished by an extraordinary 310 feet of Lake Osborne shoreline. The private dock provides both electricity and water and has a U-shaped configuration allowing boat access from either side. The shoreline is predominantly seawalled, with a natural shoreline area toward the point of the property. Boating extends throughout Lake Osborne and the interconnected freshwater lake system. The heated swimming pool features a fountain and is complemented by a covered patio, outdoor spa, landscape lighting, irrigation, mature trees and butterfly-friendly tropical landscaping, including a striking mature gumbo limbo. The property is fully fenced and gated, creating an unusual degree of seclusion and privacy for a waterfront residence of this scale. Perhaps most distinctive is the outlook itself. Directly across the water, protected state-owned natural land provides an undeveloped backdrop rather than neighboring homes, creating long, uninterrupted views of greenery, birds and wildlife. Lake Osborne forms part of the Osborne-Ida Chain of Lakes and offers freshwater boating, fishing and abundant wildlife. The combination of 310 feet of waterfront, protected natural views, private dock, heated pool, separate guest house, dual primary suites, private upper-level owner's retreat, extensive 2024 renovation, whole-house hurricane protection, 2026 mechanical upgrades, smart-home technology, gated grounds and no HOA makes this a particularly distinctive Lake Osborne property. Preferential seller-provided mortgage financing is also available to qualified buyers, including an introductory interest rate as low as 1.99% for the first year, subject to agreed financing terms.
MLS media linkGeneral Features
- Property Type
- Single Family
- Status
- Active
- Year Built
- 2009
- Property Condition
- Resale / Updated Remodeled
- Number of Stories
- 2
- Levels
- Two
- Garage Spaces
- 2
- Attached Garage
- Yes
- Parking
- Attached / Driveway / Electric Vehicle Charging Stations / Garage / Garage Door Opener
- Direction Faces
- South
- Lot Size (Acres)
- 0.43
- Living Sq Ft
- 4,551
- Total Sq Ft
- 5,442
- Structure Type
- House
- Sewer
- Septic Tank
- Water Source
- Public
- Zoning
- RS
Interior Features
- Appliances
- Dishwasher / Energy Star Qualified Dryer / Energy Star Qualified Refrigerator / Energy Star Qualified Washer / Disposal / Gas Range / Gas Water Heater / Microwave / Oven / Refrigerator / Water Heater / Washer
- Cooling
- Central Air / Electric / Zoned
- Heating
- Central / Electric / Zoned
- Flooring
- Slate / Wood
- Fireplace
- Yes
- Interior Features
- Breakfast Area / Bathtub / Dual Sinks / Entrance Foyer / Eat In Kitchen / Garden Tub Roman Tub / High Ceilings / Kitchen Island / Living Dining Room / Main Level Primary / Multiple Primary Suites / Pantry / Split Bedrooms / Soaking Tub / Separate Shower / Upper Level Primary / Vaulted Ceilings / Walk In Closets
- Laundry
- Inside / Lower Level / Laundry Room
- Windows
- Storm Windows
- Main Level Bedrooms
- 4
- Main Level Baths
- 4
- Total Rooms
- 3
- Furnished
- Unfurnished
Exterior Features
- Construction
- CBS Concrete Block Structure / Block / Stucco
- Roof
- Shingle / Wood
- Exterior Features
- Balcony / Garden / Lighting / Outdoor Living Area / Outdoor Shower / Propane Tank Owned
- Architectural Style
- Contemporary / Traditional
- Private Pool
- Yes
- Pool Features
- Concrete / Heated / In Ground / Pool Equipment / Private
- Patio & Porch
- Covered / Deck / Glass Enclosed / Patio / Porch / Balcony
- Lot Features
- Corner Lot / Cul De Sac / Fruit Trees / Oversized Lot / Quarter To Half Acre Lot / Sprinklers Automatic / Sprinkler System
- Waterfront
- Yes
- Waterfront Features
- Lake Front / Lake Privileges / Navigable Water / Seawall
- Frontage
- Waterfront
- Frontage Length
- 310.00 ft
- View
- Canal / Lake / Preserve / Water
Community & HOA
- Security
- Security System / Security Gate / Smoke Detectors
- Utilities
- Cable Connected / Electricity Connected / Natural Gas Connected / Underground Utilities / Water Available
- Pets Allowed
- No Pet Restrictions / Yes
- Financing Terms
- Cash / Conventional / Owner May Carry / Other
- Restrictions
- No Restrictions / Okay To Lease1st Year / Ok To Lease / Short Term Rentals Allowed
- MLS Area
- 5680
Schools
- Elementary School
- Starlight Cove
- Middle School
- Lantana Community
- High School
- Santaluces
About the Community
Island Estates is a waterfront community in Lake Worth, Palm Beach County, Florida. Active listings are priced from $774,900 to $899,000. Homes were built between 1961 and 1964. Pure Equity lists homes in Island Estates and represents buyers. Commission is negotiable, and what we are paid is agreed with you in writing before you commit to anything.
- Homes for Sale
- 4
- Under Contract
- 2
- Median List Price
- $1,094,500
- Median $/Sq Ft
- $604
- Avg Days on Market
- 34
Frequently Asked Questions
- How do I schedule a tour of 6787 BAYSHORE Drive, Lake Worth, FL 33462?
- Use the Tour button on this listing to request a showing of 6787 BAYSHORE Drive, Lake Worth, FL 33462. Pick a day and time and choose an in-person or video-chat tour, and a Pure Equity agent will confirm your visit, often the same day.
- Is 6787 BAYSHORE Drive, Lake Worth, FL 33462 still available?
- 6787 BAYSHORE Drive, Lake Worth, FL 33462 is currently listed as Active, and has been on the market 4 days. Status updates directly from the MLS as homes go under contract, so ask us to confirm availability before you plan a visit.
- How much is the monthly payment for 6787 BAYSHORE Drive, Lake Worth, FL 33462?
- With 20% down ($558,000) on the $2,790,000 list price and a 30-year fixed loan at an illustrative 6.875% rate, the estimated principal & interest for 6787 BAYSHORE Drive, Lake Worth, FL 33462 is about $14,663/mo, before property taxes, insurance. Use the payment estimate on this page to adjust the down payment and rate.
- How do I get pre-approved to buy 6787 BAYSHORE Drive, Lake Worth, FL 33462?
- Getting pre-approved shows sellers you're a serious buyer and clarifies your true budget before you offer on 6787 BAYSHORE Drive, Lake Worth, FL 33462. Contact Pure Equity and we'll connect you with a trusted local lender to review your financing options, no obligation.
- What schools serve 6787 BAYSHORE Drive, Lake Worth, FL 33462?
- 6787 BAYSHORE Drive, Lake Worth, FL 33462 is zoned for Starlight Cove (elementary), Lantana Community (middle), Santaluces (high). School assignments and boundaries can change year to year, so confirm current zoning with the local school district before you buy.
- Can I negotiate the price of 6787 BAYSHORE Drive, Lake Worth, FL 33462?
- Often, yes. The right offer on 6787 BAYSHORE Drive, Lake Worth, FL 33462 depends on how it's priced against comparable single family sales in Lake Worth, how long it's been listed, and how motivated the seller is. Pure Equity will run the comps and help you craft a competitive, well-supported offer.
Listing courtesy of Linda A. Gary Real Estate
Listing information is provided by BeachesMLS, Inc.and is deemed reliable but not guaranteed accurate by the MLS or Pure Equity. Information is for consumers’ personal, non-commercial use and may not be used for any purpose other than to identify prospective properties. © 2026 BeachesMLS, Inc. Last updated October 13, 2026.
$2,790,000
Interested in This Property?
Contact us to schedule a showing or ask a question.
Own a home near this one? See what it would sell for today
Listed by Jourdan Donoho, Linda A. Gary Real Estate
Map & Location
Featured Communities
Cities in Palm Beach County
Zip Codes in Palm Beach County
Property Types
Recent Sales
Recently sold homes in Island Estates
These are the last 3 recorded closings in Island Estates, with the price each home actually sold for rather than what it was listed at. They closed at a median of $531 per square foot. The most recent closed on September 22, 2026. Closed sales are what an appraiser and a buyer's agent will look at, so they are the starting point for pricing a home here.
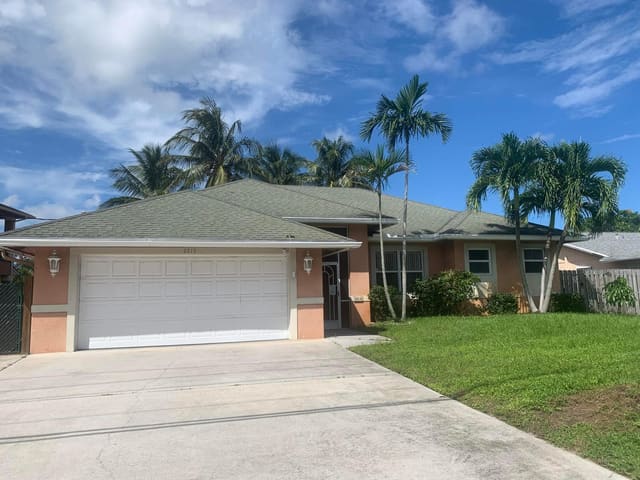 Sold
Sold$575,000
Sold · September 22, 2026
2215 HYPOLUXO Road
4 bed · 3 bath · 1,915 sqft · $300/sqft
$24,900 under the asking price
 Sold
Sold$740,000
Sold · August 12, 2026
6821 Kingston Drive
4 bed · 3 bath · 1,394 sqft · $531/sqft
$29,000 under the asking price
 Sold
Sold$950,000
Sold · July 14, 2026
6535 Paul Mar Drive
0 bed · 0 bath
$50,000 under the asking price
See every recorded sale in Island Estates or find out what your Island Estates home is worth.