$59,000,000
Sold · October 14, 2025
701 S Ocean Boulevard
Delray Beach, FL 33483
Ocean Boulevard
Explore the area: Delray Beach homes for sale · Palm Beach County real estate
Sale Summary
What this home sold for
- Sold price
- $59,000,000
- Vs. list price
- 20.3% under
- Days on market
- 295
- Price per sq ft
- $4,090
This 6-bedroom single-family home in ZIP 33483 sold for $59,000,000 on October 14, 2025. That was 20.3% below its final list price of $74,000,000. It spent 295 days on the market. At $4,090 per square foot, it closed 472.8% above the $714 median of the 3 other single-family home sales in the recent closings shown below.
Listing Snapshot
- Sold Price
- $59,000,000
- Sold On
- October 14, 2025
- Days on Site
- 295 Days
- Bedrooms
- 6
- Total Baths
- 11
- Full Baths
- 9
- Partial Baths
- 2
- Living Area
- 14,425 sqft
- Total Sq Ft
- 16,853 sqft
- Lot Size
- 1.19 Acres
- Year Built
- 2023
- Property Type
- Single Family
- MLS #
- R11033961
- Property Tax
- $533,524 (2024)
- Subdivision
- Ocean Boulevard
- County
- Palm Beach
- Status
- Sold
About This Property
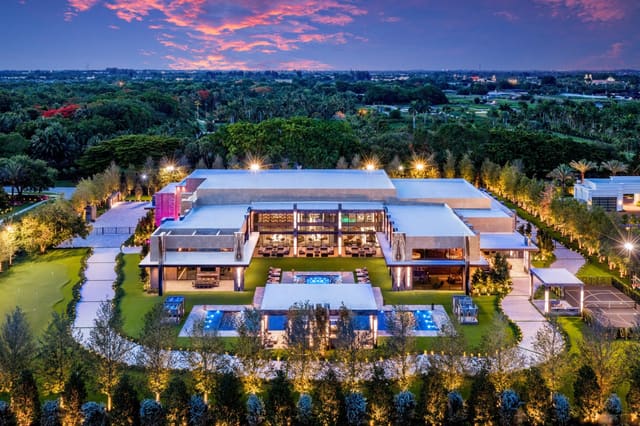
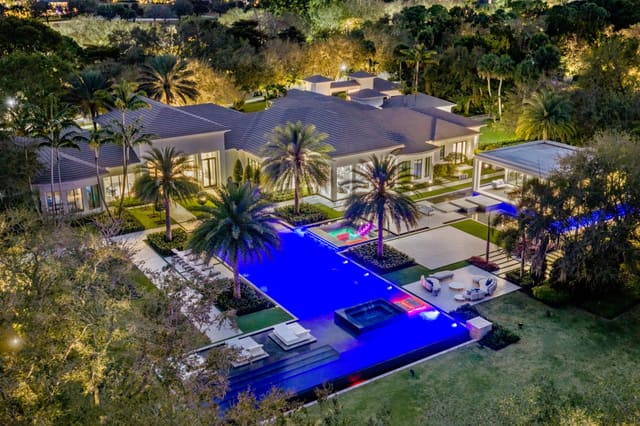
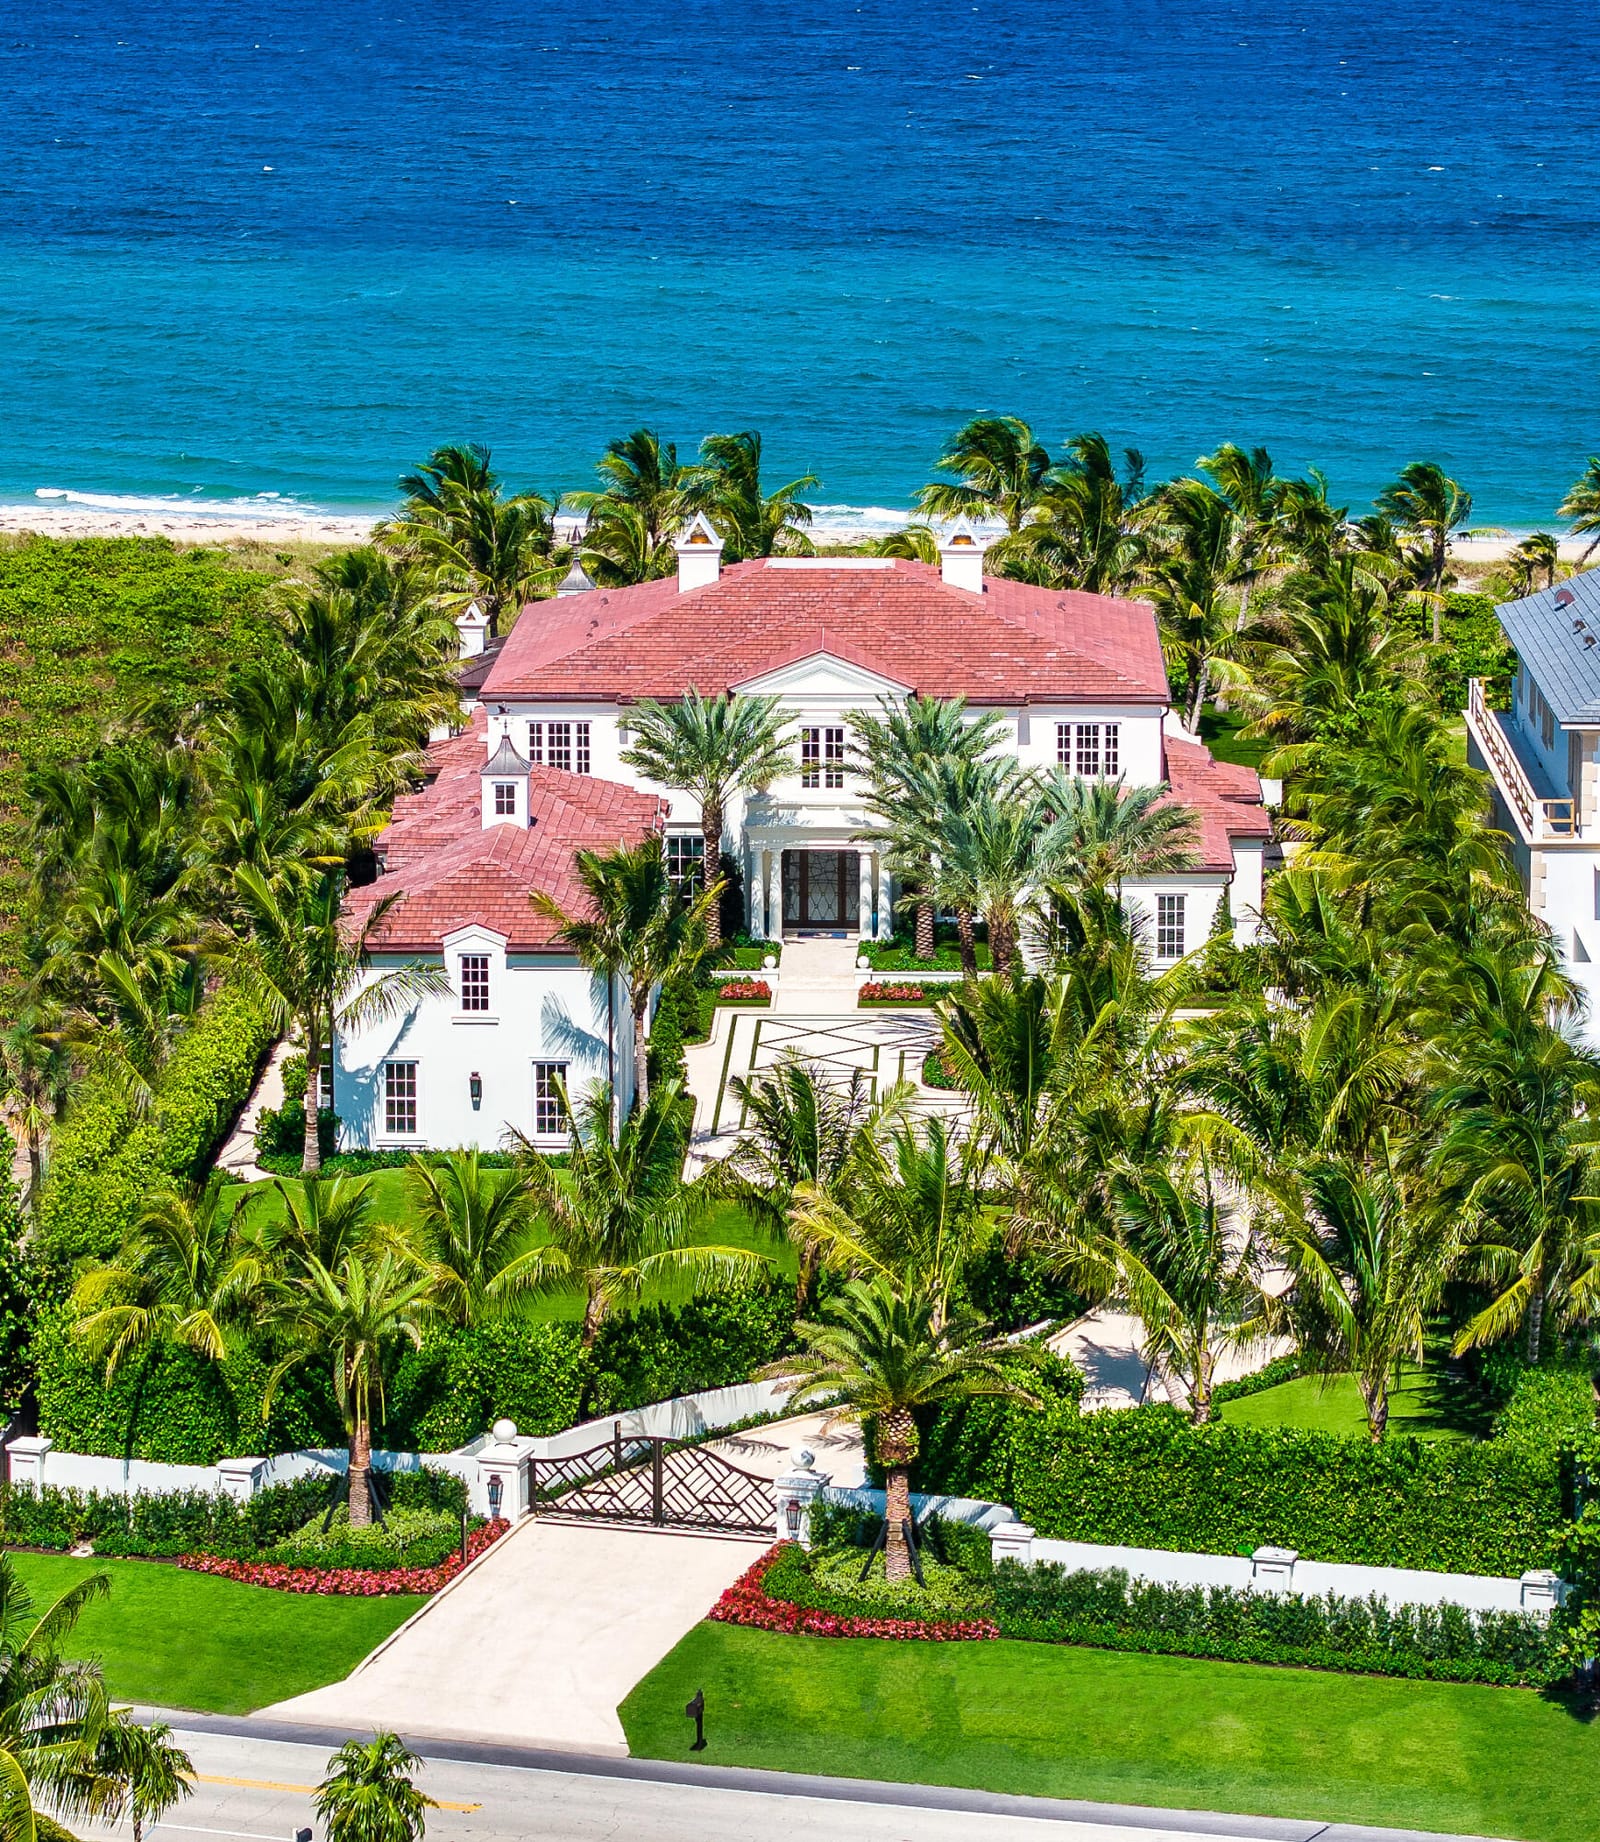
Ideally situated on 120'± feet of direct oceanfront in the exclusive Estate District of Delray Beach, this magnificent new residence redefines ultraluxury living, gracious entertaining. Masterfully crafted by renowned builder Mark Timothy Luxury Homes, with stunning interiors by Jeffrey Strasser, this residence sets a new standard for living beautifully, with a plan that ensures personal privacy, craftsmanship and materials that assure peace of mind, amenities that provide the perfect beachfront lifestyle. New Tropical Georgian-Inspired Gated Oceanfront Estate Delray Beach, Florida Ideally situated on 120'± feet of direct oceanfront in the exclusive Estate District of Delray Beach, this magnificent new residence redefines ultraluxury living, gracious entertaining. Masterfully crafted by renowned builder Mark Timothy Luxury Homes, with stunning interiors by Jeffrey Strasser, this residence sets a new standard for living beautifully, with a plan that ensures personal privacy, craftsmanship and materials that assure peace of mind, amenities that provide the perfect beachfront lifestyle. Luxurious Innovation One expects such exceptional features and finishes as volume detailed ceilings, custom cabinetry and wallpaper, boutique-crafted closets in a bespoke property of this magnitude. Even so, it surprises and delights with such innovative features as the scalloped, glass railed, circular concrete grand staircase; underlit drop tray ceiling with chandelier; stunning freestanding fireplace; and après beach surfboard outdoor shower. Creature Comforts A porte cochere guarantees a comfortably dry arrival. Smarthouse technology delivers fingertip convenience and control. Sliding doors ensure well-served and undisturbed formal dining. Poolside pavilions (air conditioned) with nano doors facilitate indoor/outdoor all-season living. The full cabana bath enables comfort by the pool. Protected Privacy This residence is of a size that ensures personal space, with a plan that assures personal privacy, and built-in safeguards to support security and viability. Come what may, this walled, gated property on a coveted oceanfront lot offers a secure retreat. One where space is luxurious, and the panoramic ocean views daily expand your perspective on what constitutes idyllic living. Location South Ocean Boulevard, Delray Beach, Florida. Historic Delray Beach is a beautifully preserved oceanfront community in the heart of South Florida's famed Gold Coast. This ultraluxury residence, directly fronting 120'± of public ocean beachfront, is situated in a highly coveted location along A1A, midway between Linton and Atlantic Boulevards, just minutes from the eclectic shops, cafes and restaurants that line vibrant Atlantic Avenue. It is barely 10± minutes from Boca Raton's private executive airport, and an easy 25± minute commute to Palm Beach International Airport. Property Truly an idyllic oasis, this gated walled property sits 19.5± feet above sea level on a manicured estate-sized lot of well over an acre, verdantly landscaped with privacy hedges, expansive no-maintenance turf, tropical shrubs, and coconut palms. The residence is set back from its 120± feet of direct Atlantic Ocean beachfront behind protective dunes evocative of The Hamptons. It is introduced by a serpentine drive of Tabby concrete leading to an auto plaza that provides ample guest parking, with additional parking under the porte cochere between the twin two-car garages. The rear entertaining area is comprised of two glass enclosed air-conditioned pavilions. One connects the family room and the other connects the grand salon to the oceanside pool area via French nano doors (accordion fold sliders) that blur the line between indoor/outdoor living. The family room pavilion (pecky cypress ceiling, terazzo floor) has a built-in summer kitchen (Alfresco grill, Scotsman icemaker, mini fridge) for alfresco dining and conversation. Both pavilions open to a resort-style 30' x 60' heated saltwater pool with dual sun shelves. An expansive turf lawn beyond the pool area is framed with hedges that create a privacy barrier without obscuring the breath-taking panoramic ocean view. Residence First Level: This light-infused, open-plan residence is defined by its stellar lines, superb finishes, volume detailed ceilings, high-end cabinetry, top-tier appliances, expansive indoor/outdoor all-season pavilions, and covered balcony. Guests arrive in a 2-story foyer with marble floor and dramatic glass railed grand circular cement staircase. They look directly into a sun-infused grand salon with a stunning freestanding fireplace. At the heart of the residence, the grand salon is bordered by a professional sit-down wet bar and expansive poolside pavilion with endless ocean views. The north wing encompasses a formal dining room for 10, beautifully served by a gourmet chef's island kitchen with custom cabinetry, quartz counters, top-tier Sub-Zero and Wolf appliances, and a spacious walk-in pantry, open to a separate breakfast area and the family room beyond, with accordion sliders to an air conditioned pavilion with full summer kitchen for alfresco ocean/poolside dining, and a cabana bath. Twin two-car garages separated by a porte cochere, bath, laundry, and back staircase complete this wing. The south wing is dedicated to the secluded ocean/pool view primary suite with morning bar, expansive bedroom with under-lit drop ceiling and sliders to the pool, his/hers spa-inspired marble baths (hers with pocket glass doors opening to a free-standing soaking tub perched on a marble base) amid impressive boutique fitted walk-in closets. A powder room, and a second ensuite (usable as a guestroom or private office) complete this wing. Second Level: The second level mirrors the first, with a central loft game room opening to an expansive ocean/pool-view covered balcony; two front-facing guest ensuites; a second laundry; and ocean/pool-view VIP and guest ensuites. Atop the back staircase, over the twin garages, the elongated 1990± square foot bonus room with vaulted ceiling and storage is plumbed for two bathrooms and easily converts to a guesthouse. Special Features: foundation-to-roof concrete structure, La Finestra impact windows/doors, 100 KW whole-house Kohler generator, two 75-gallon hot water heaters, 10 Lennox AC units in main residence and 2 Mitsubishi garage units, volume detailed ceilings, oak/marble/porcelain/tile/terrazzo floors, windows pre-wired for auto blinds, solid core Tru Stile interior doors, elevator, fire sprinklers, smart house technology, top-tier wallpapers, individual bedroom thermostats, two Electrolux utility rooms, full cabana bath, surfboard outdoor shower, glass-tiled 7' deep pool with pebble Brilliance coating has 2 gas heaters. DISCLAIMER: Information published or otherwise provided by the listing company and its representatives including but not limited to prices, measurements, square footages, lot sizes, calculations, statistics, and videos are deemed reliable but are not guaranteed and are subject to errors, omissions or changes without notice. All such information should be independently verified by any prospective purchaser or seller. Parties should perform their own due diligence to verify such information prior to a sale or listing. Listing company expressly disclaims any warranty or representation regarding such information. Prices published are either list price, sold price, and/or last asking price. The listing company participates in the Multiple Listing Service and IDX. The properties published as listed and sold are not necessarily exclusive to listing company and may be listed or have sold with other members of the Multiple Listing Service. Transactions where listing company represented both buyers and sellers are calculated as two sales. "No payments made until title passes" Some affiliations may not be applicable to certain geographic areas. If your property is currently list
MLS media linkGeneral Features
- Property Type
- Single Family
- Status
- Sold
- Year Built
- 2023
- Property Condition
- New Construction
- New Construction
- Yes
- Number of Stories
- 2
- Levels
- Two
- Garage Spaces
- 4
- Attached Garage
- Yes
- Parking
- Attached / Driveway / Garage / Garage Door Opener
- Direction Faces
- East
- Lot Size (Acres)
- 1.19
- Living Sq Ft
- 14,425
- Total Sq Ft
- 16,853
- Sewer
- Public Sewer
- Water Source
- Public
- Zoning
- R-1-AA
Interior Features
- Appliances
- Dryer / Dishwasher / Gas Range / Oven / Refrigerator
- Cooling
- Central Air
- Heating
- Central
- Flooring
- Carpet / Marble / Terrazzo / Wood
- Fireplace
- Yes
- Spa
- Yes
- Spa Features
- In Ground
- Interior Features
- Wet Bar / Breakfast Bar / Bathtub / Dining Area / Separate Formal Dining Room / Entrance Foyer / Elevator / Family Dining Room / Kitchen Island / Kitchen Dining Combo / Main Level Primary / Multiple En Suite Bathrooms / Sitting Area In Primary / Soaking Tub / Walk In Closets
- Laundry
- Inside / Laundry Closet / Laundry Tub
- Windows
- Storm Windows
- Main Level Bedrooms
- 2
- Main Level Baths
- 6
- Furnished
- Furnished
Exterior Features
- Construction
- Block
- Roof
- Concrete / Metal / Tile
- Exterior Features
- Built In Barbecue / Balcony / Barbecue / Outdoor Kitchen / Outdoor Living Area / Outdoor Shower
- Architectural Style
- Traditional
- Private Pool
- Yes
- Pool Features
- Gunite / Heated / In Ground
- Patio & Porch
- Patio / Balcony
- Lot Features
- One To Two Acres
- Waterfront
- Yes
- Waterfront Features
- Ocean Front / Shoreline Sand
- View
- Ocean
Community & HOA
- Association Amenities
- None
- Security
- Security System Owned / Security System / Smoke Detectors
- Utilities
- Natural Gas Available / Sewer Available / Water Available
- Pets Allowed
- No Pet Restrictions / Yes
- Financing Terms
- Cash
- Restrictions
- No Restrictions
- MLS Area
- 4140
About the Area
Delray Beach homes for sale run from $225K downtown condos to $10,000,000+ oceanfront estates. Atlantic Avenue condos start at $225K; oceanfront estates on the barrier island start at $2,500,000. Tropic Isle and Rainberry Bay sit in the $400K to $700K range. Valencia Cove and Saturnia Isles, west of Lyons Road, make up about 35% of resale volume. Atlantic Avenue itself is three blocks from the beach. The city has won the All-America City award three times. Delray Beach covers 16 square miles, with Boynton Beach to the north and Boca Raton directly south.
- Homes for Sale
- 1,513
- Under Contract
- 450
- Median List Price
- $285,000
- Median Sale Price (September)
- $410,000
- Median $/Sq Ft
- $237
- Avg Days on Market
- 113
Frequently Asked Questions
- How do I schedule a tour of 701 S Ocean Boulevard, Delray Beach, FL 33483?
- Use the Tour button on this listing to request a showing of 701 S Ocean Boulevard, Delray Beach, FL 33483. Pick a day and time and choose an in-person or video-chat tour, and a Pure Equity agent will confirm your visit, often the same day.
- Is 701 S Ocean Boulevard, Delray Beach, FL 33483 still available?
- 701 S Ocean Boulevard, Delray Beach, FL 33483 is currently listed as Sold, and has been on the market 295 days. Status updates directly from the MLS as homes go under contract, so ask us to confirm availability before you plan a visit.
- How much is the monthly payment for 701 S Ocean Boulevard, Delray Beach, FL 33483?
- With 20% down ($14,800,000) on the $74,000,000 list price and a 30-year fixed loan at an illustrative 6.875% rate, the estimated principal & interest for 701 S Ocean Boulevard, Delray Beach, FL 33483 is about $388,902/mo, before property taxes, insurance. Use the payment estimate on this page to adjust the down payment and rate.
- How do I get pre-approved to buy 701 S Ocean Boulevard, Delray Beach, FL 33483?
- Getting pre-approved shows sellers you're a serious buyer and clarifies your true budget before you offer on 701 S Ocean Boulevard, Delray Beach, FL 33483. Contact Pure Equity and we'll connect you with a trusted local lender to review your financing options, no obligation.
- Can I negotiate the price of 701 S Ocean Boulevard, Delray Beach, FL 33483?
- Often, yes. The right offer on 701 S Ocean Boulevard, Delray Beach, FL 33483 depends on how it's priced against comparable single family sales in Delray Beach, how long it's been listed, and how motivated the seller is. Pure Equity will run the comps and help you craft a competitive, well-supported offer.
Listing courtesy of Premier Estate Properties, Inc
Listing information is provided by BeachesMLS, Inc.and is deemed reliable but not guaranteed accurate by the MLS or Pure Equity. Information is for consumers’ personal, non-commercial use and may not be used for any purpose other than to identify prospective properties. © 2026 BeachesMLS, Inc. Last updated July 1, 2026.
$59,000,000
Own a home nearby?
This sale is now a comparable for every home around it. Get a free estimate of what yours would sell for today.
Listed by Pascal J Liguori, Premier Estate Properties, Inc
Map & Location
Featured Communities
Cities in Palm Beach County
Zip Codes in Palm Beach County
Property Types
Recent Sales
Recently sold homes in ZIP 33483
These are the last 6 recorded closings in ZIP 33483, with the price each home actually sold for rather than what it was listed at. They closed at a median of $714 per square foot. The most recent closed on October 15, 2026. Closed sales are what an appraiser and a buyer's agent will look at, so they are the starting point for pricing a home here.
 Sold
$460,000
Sold · October 15, 2026
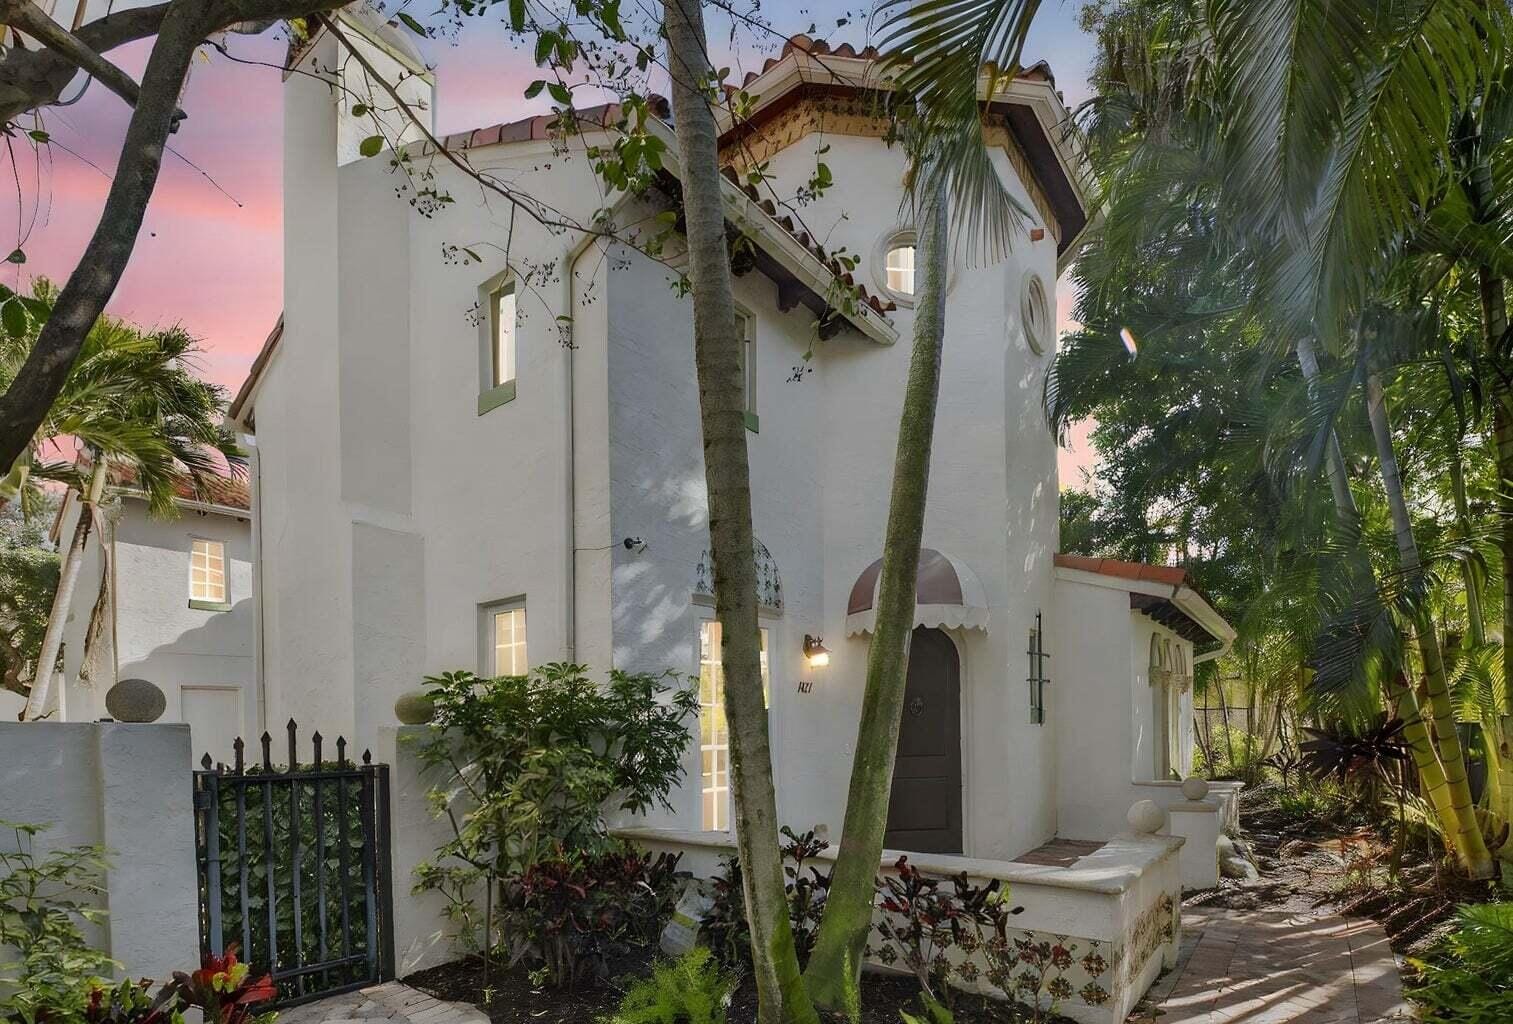
1022 Kokomo Key Lane
2 bed · 2.5 bath · 1,280 sqft · $359/sqft
$25,000 under the asking price
 Sold
$1,242,000
Sold · October 15, 2026
1617 ESTUARY Way
3 bed · 3.5 bath · 2,712 sqft · $458/sqft
 Sold
$2,300,000
Sold · October 13, 2026
207 SE 5th Street
3 bed · 3.5 bath · 3,223 sqft · $714/sqft
$50,000 under the asking price
 Sold
$1,350,000
Sold · October 13, 2026
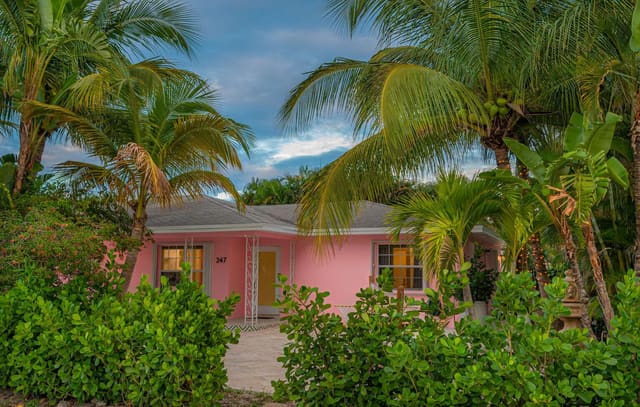
247 SE 3RD Avenue
3 bed · 2 bath · 1,737 sqft · $777/sqft
$48,000 under the asking price
 Sold
$1,372,500
Sold · October 5, 2026
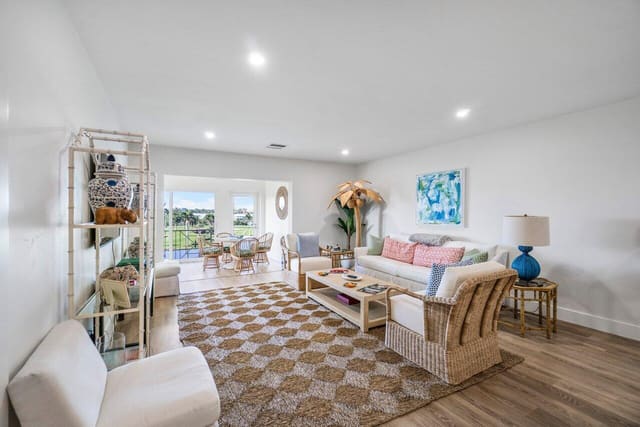
4475 N Ocean Boulevard 43d
2 bed · 2 bath · 1,600 sqft · $858/sqft
 Sold
$405,000
Sold · October 2, 2026
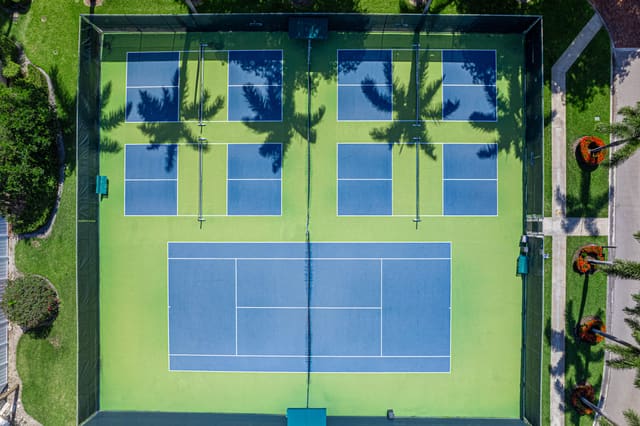
85 PELICAN POINTE Drive 203
2 bed · 2 bath · 1,135 sqft · $357/sqft
$29,000 under the asking price
See every recorded sale in ZIP 33483 or find out what your ZIP 33483 home is worth.