$610,000
Sold · August 7, 2026
7049 Fish Creek Lane
West Palm Beach, FL 33411
Explore the area: West Palm Beach homes for sale · Palm Beach County real estate
Sale Summary
What this home sold for
- Sold price
- $610,000
- Vs. list price
- 1.6% under
- Days on market
- 64
- Price per sq ft
- $293
This 3-bedroom single-family home in Riverwalk sold for $610,000 on August 7, 2026. That was 1.6% below its final list price of $619,900. It spent 64 days on the market. At $293 per square foot, it closed 20.1% above the $244 median of the 5 other single-family home sales in the recent closings shown below.
Listing Snapshot
- Sold Price
- $610,000
- Sold On
- August 7, 2026
- Days on Site
- 64 Days
- Bedrooms
- 3
- Total Baths
- 2
- Full Baths
- 2
- Partial Baths
- 0
- Living Area
- 2,084 sqft
- Total Sq Ft
- 2,808 sqft
- Lot Size
- 0.16 Acres
- Year Built
- 1996
- Property Type
- Single Family
- MLS #
- B26035052
- Property Tax
- $10,482 (2025)
- HOA Fees
- $1,670 / Quarterly
- Subdivision
- RIVERWALK
- Development
- Riverwalk
- County
- Palm Beach
- Status
- Sold
- Special Conditions
- Standard / Listed As Is
About This Property
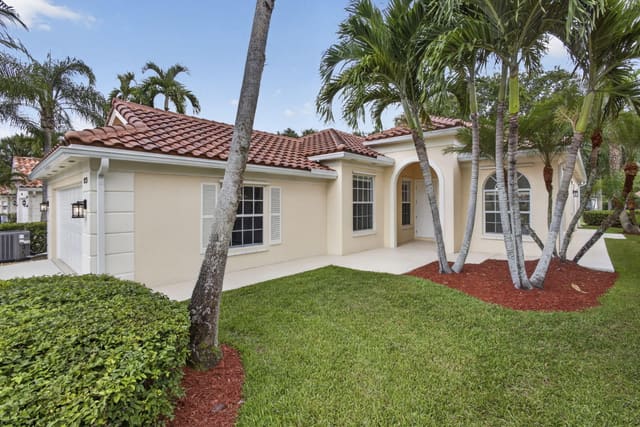
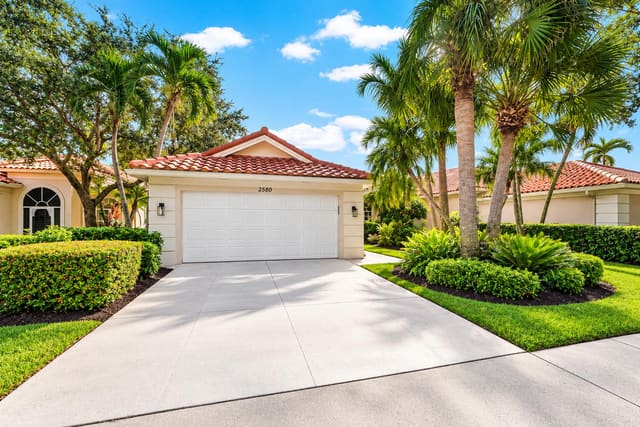
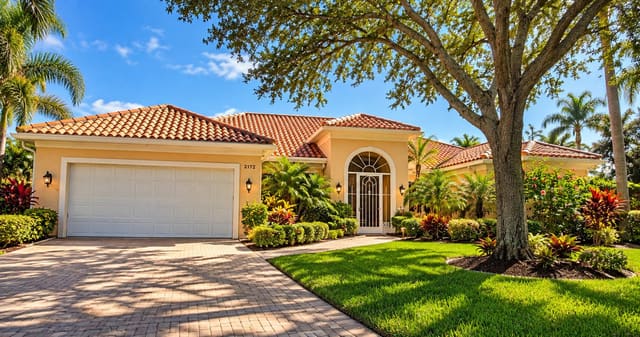
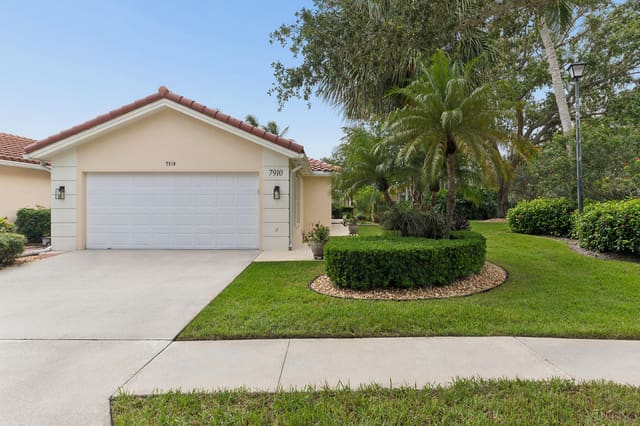
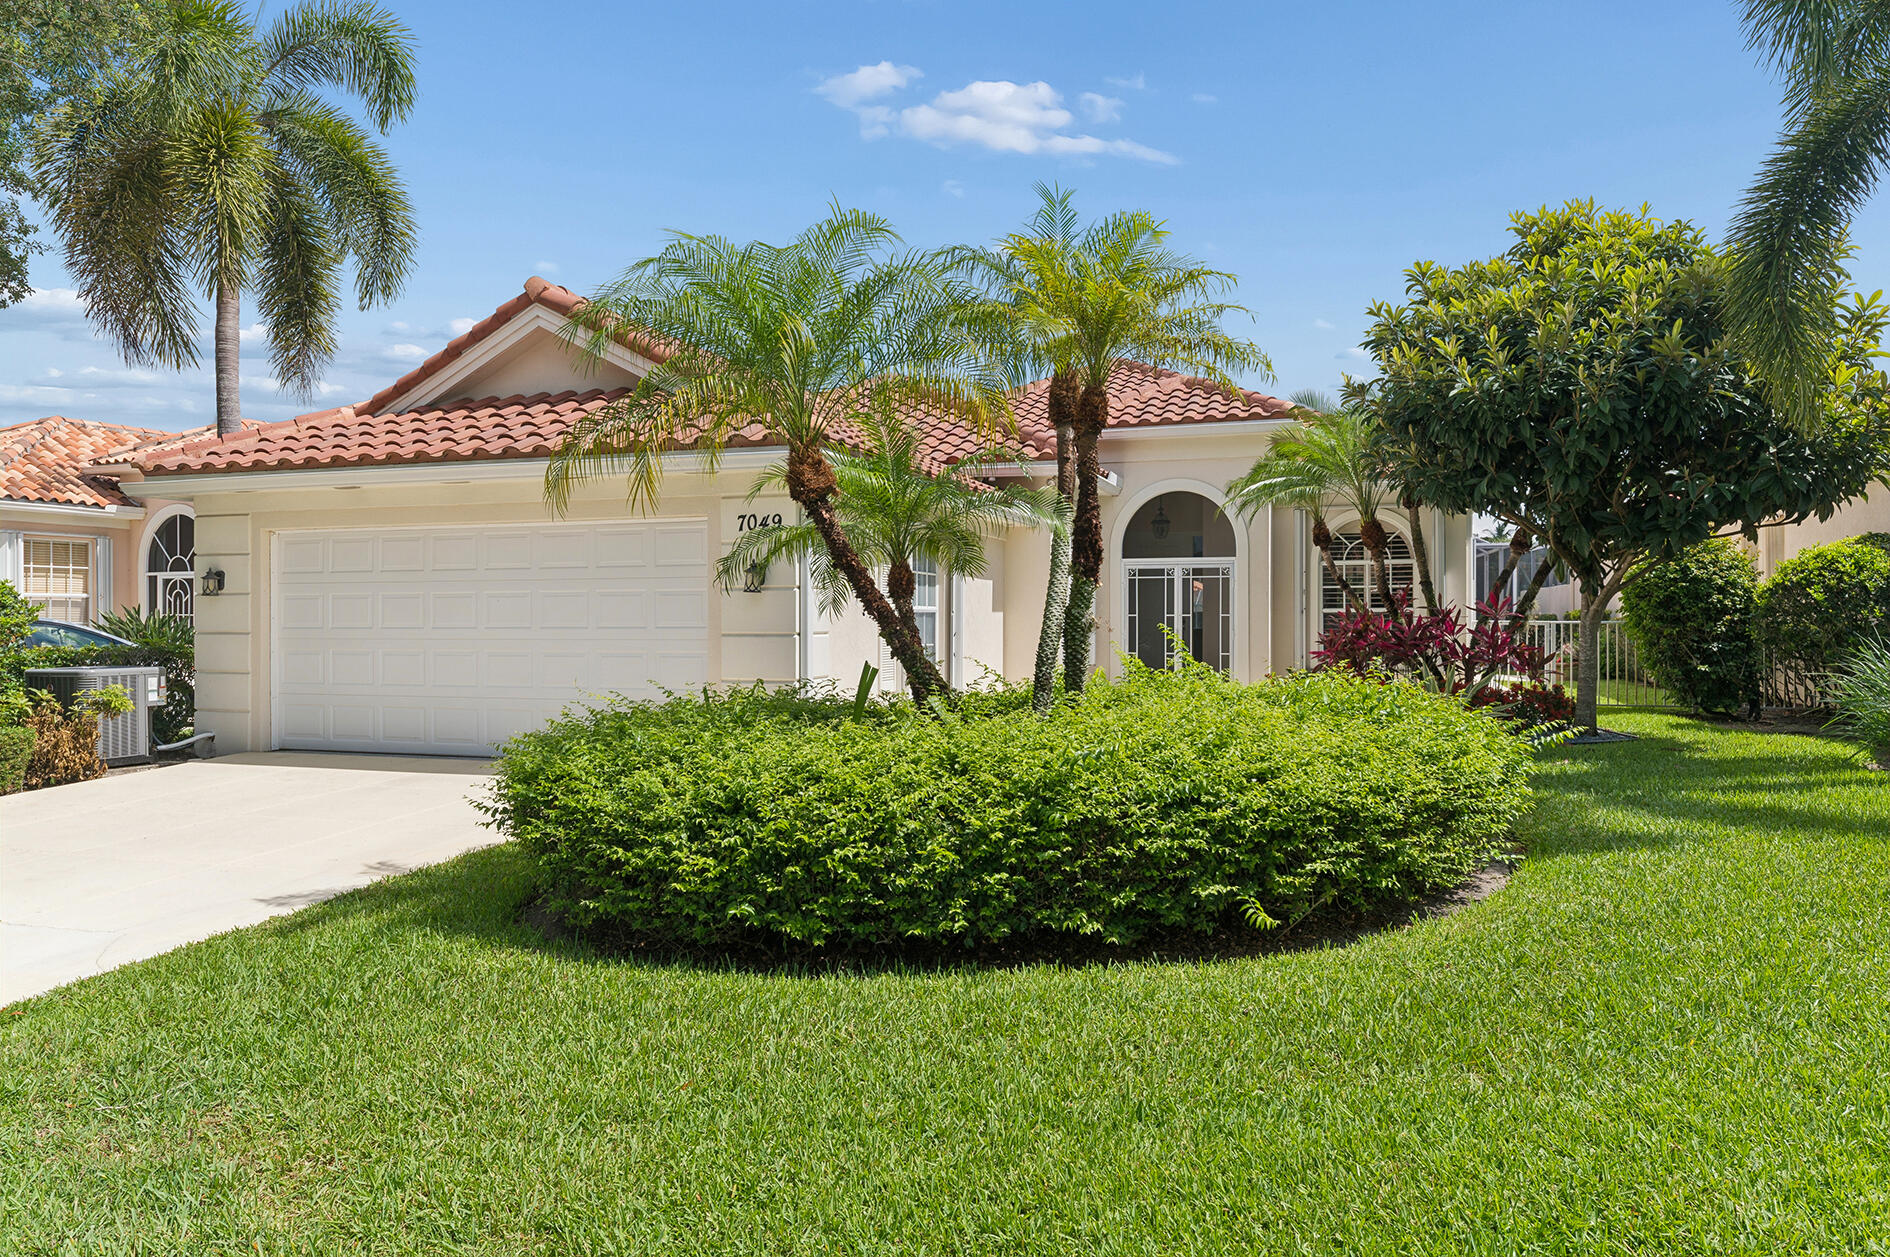
It's in Move-in Condition, It's Ready for one Lucky Buyer to Enjoy the Florida Lifestyle & It has All the Must Have Features! But Wait, there's Still more! There's a Newer Roof (2022) with a Transferable 12-year Warranty, a Gorgeous, Custom, Heated Swimming Pool & Spa in a Screened Terrace, that Sparkles in the Florida Sun! These & so many More Reasons make this Lakeside, Pristine Oakmont, A Must See! In the Fantastic 24 Hour Manned Gated Community of Riverwalk! One of the Best Locations in Palm Beach County, 15-20 minutes to Everything including Palm Beach, the Ocean & Airport! The Extra, Wide Newly Landscaped Lawn with Lush Tropical Plantings leads to the Double Door Screened Entry, that Opens to the Gracious Foyer with A Stunning Antique Chandelier, that along with the Main Rooms of the Residence, (The Great Room, Dining Room, the Den, Kitchen & the Hallway have Breathtaking 20 Inch Porcelain Tile Floors, that will be compatible with Any Decor), Leading to The 24 Ft. Living Room with a 12 Ft. Ceilings, a Ceiling Fan, & a Custom Built Real Wood Entertainment Wall, that leads to the Open & Airy Dining Area with a Unique Chandelier, that has a Set of Sliding Glass Doors ( with Plantation Shutters) leading to a Secluded Garden Patio, that would be perfect for Grilling & there are also 18 Feet of Sliding Glass Doors (Great Room & Dining Area) Leading to 22 Ft Covered Lanai with Two New Paddle Fans/Fixtures, that leads to the Screened Enclosure with a Custom Heated Designer Swimming Pool & Spa with a Newer Pool Heater, Pump, an Automated Pool Remote App.& Awe-inspiring Views of the Azure-Blue Lake! There is a Den/Office with two Clerestory Windows with Custom Plantation Shutters, Built-in Bookcases & a Newer Ceiling Fan! Perfect for Today's, Stay at Home, Telecommuting Workforce! that opens to the Foyer as well as to the Kitchen, The Hub for Casual Entertaining & Everyday Living, that has been Totally Refreshed & Updated with Newer Cabinets with Drawers, Pull-out Shelves, Gorgeous Quartz Countertops, Wide open Space over the Breakfast Bar but, with Additional Cabinets Below the Counter & Added Corner Cabinet Storage; Open to the Great Room, All Newer GE Profile Stainless Steel Appliances including a French Door Refrigerator, a Dishwasher, a Double Oven Range with 5 Burners, Microwave, A Separate Beverage/Wine Refrigerator & an Oversized, Single, Deep, Well Stainless Steel Sink & a Custom Newer Faucet! The Newly Carpeted Master Suite is Private, Secluded & has Crown Molding, A Ceiling Fan, Sliding Glass Doors with Plantation Shutters that lead to the Screened Outdoor Entertainment/Pool Area, a Dressing Area with 4 Closets including One Walk-in, with Shelving & Hanging Space, 2 Double Width Closets, all with the same Shelves & Hanging Space, A Linen Closet Plus the Ultimate Luxury, 2 Ceramic Tile Baths, One with a Soaking Tub, an Extra Long Vanity with a Sink with a Newer Faucet & a Separate Make-up Counter with Mirror & the other with Newer Tile Wainscoting that carries through into & Surrounds the Gorgeous Extra Large Shower with a Contrasting Glass Tile Feature Row, 2 Seamless Glass Door, a Vanity with a Newer Faucet & a Newer Comfort Level Toilet! The Bedroom Wing consists of 2 Large Newly Carpeted Large Bedrooms with Ceiling Fans, Closets with Built-ins, a Full Ceramic Tile Bath with a Vanity & a Built-in Ceramic Tile Tub & Shower with a Glass Enclosure & a Ceramic Tile Utility Room/Butler's Pantry that has Extra Cabinets with a Laundry Sink & a Newer Full Size Washer & Dryer with Pedestal Drawers, that leads to the 2 Car Garage with A Newer Faux Terrazzo Floor & a 220 Volt Power Outlet for Electric Vehicles! The Side Yard is Fenced with 2 Gates! There's a Newer (2025) Rheem HVAC & a Newer (2024) American Hot Water Tank! There are Accordion Hurricane Shutters on all the Openings, including the Entire Lanai & A Central Vacuum! The Roof was cleaned with a Complete Spray Tech with a 2 year Warranty on the Roof-A-Cide Treatment! The 600 Acre Community is Incomparable having 200 Acres of Lakes, 12 miles of Pedestrian Walkways with Cobblestone Bridges, Park Benches & Street Lamps! There is a Roving Security Patrol, an Exclusive 24 Cable Channel to find out what is going on & there is a lot! The Town Center, the Heart & Soul of the Community has All The Amenities including 3 Heated Swimming Pools (1 Lap Pool, 1 Adult & 1 Resort), 6 Har-Tru Lighted Tennis Courts, 4 Lighted Pickleball Courts with an onsite USPTA Pro on Staff & a Pro Shop, a Fitness Center, a Bocce Court, a Tot Lot, a Post Office, Plus the Acclaimed "Centanni Cafe", a Genuine Italian Restaurant in the Town Center, run by a Chef with over 25 years Experience in Italian Cuisine with Outdoor & Indoor Dining overlooking 3 Lakes for your Dining Pleasure serving Lunch, Dinner & there will be Special Parties on Holidays too! There are also Takeout & Catering Services! These Service & Amenities are included in the HOA! Plus, the grounds of the property, front & back are taken care by the HOA Fee plus so is the Newly Upgraded X-finity Platform Comcast Cable & Internet Service! It is like Living in a 5 Star Resort, 365 days a year! Sit Back, Relax & Enjoy Living in the Ultimate Florida Lifestyle Community! You will never want to Leave! This One-of-a-Kind, Fenced, Lushly & Tropically Landscaped Lakefront Updated & Refreshed Oakmont with A Newer Roof, A Fabulous, Heated Swimming Pool & Spa, is waiting for One Lucky Buyer to Call Home But, not for Long!
MLS media linkGeneral Features
- Property Type
- Single Family
- Status
- Sold
- Year Built
- 1996
- Property Condition
- Resale
- Number of Stories
- 1
- Levels
- One
- Garage Spaces
- 2
- Attached Garage
- Yes
- Parking
- Attached / Concrete / Driveway / Electric Vehicle Charging Stations / Garage / Garage Door Opener
- Direction Faces
- South
- Lot Size (Acres)
- 0.16
- Living Sq Ft
- 2,084
- Total Sq Ft
- 2,808
- Structure Type
- House
- Sewer
- Public Sewer
- Water Source
- Public
- Zoning
- RPD (city)
Interior Features
- Appliances
- Dryer / Dishwasher / Electric Range / Electric Water Heater / Disposal / Ice Maker / Microwave / Range / Refrigerator / Water Heater / Washer
- Cooling
- Central Air / Ceiling Fans
- Heating
- Central / Electric
- Flooring
- Carpet / Ceramic Tile / Tile
- Spa
- Yes
- Spa Features
- Gunite / Heated / In Ground
- Interior Features
- Attic / Built In Features / Bathtub / Closet Cabinetry / Central Vacuum / Dining Area / Dual Sinks / Entrance Foyer / High Ceilings / Living Dining Room / Main Level Primary / Pantry / Pull Down Attic Stairs / Split Bedrooms / Soaking Tub / Vaulted Ceilings / Walk In Closets
- Laundry
- Inside / Laundry Room / Laundry Tub / Sink / See Remarks
- Windows
- Arched / Blinds / Double Hung / Drapes / Metal / Plantation Shutters / Sliding / Shutters
- Main Level Bedrooms
- 3
- Main Level Baths
- 2
- Total Rooms
- 8
- Furnished
- Unfurnished
Exterior Features
- Construction
- Attic Crawl Hatchways Insulated / Foam Insulation / Concrete / Stucco
- Roof
- Barrel / Concrete / Tile
- Exterior Features
- Garden / Outdoor Living Area / Porch
- Architectural Style
- Ranch
- Private Pool
- Yes
- Pool Features
- Gunite / Electric Heat / In Ground / Private / Screen Enclosure / Pool Spa Combo / Heated
- Patio & Porch
- Patio / Porch / Screened / Terrace
- Lot Features
- Interior Lot / Landscaped / Many Trees / Sprinklers Automatic / Less Than Quarter Acre
- Waterfront
- Yes
- Waterfront Features
- Lake Front
- View
- Garden / Lake / Water
Community & HOA
- HOA Fee
- $1,670 / Quarterly
- HOA Name
- Riverwalk of the Palm Beaches HOA
- HOA Includes
- Common Areas / Cable Tv / Insurance / Legal Accounting / Maintenance Grounds / Recreation Facilities / Reserve Fund / Security / Internet
- Association Amenities
- Bocce Court / Billiard Room / Business Center / Clubhouse / Community Kitchen / Fitness Center / Maintenance Grounds / Gated / Library / Management / Maintenance / Playground / Pickleball / Pool / Recreation Facilities / Restaurant / Security / Sidewalks / Tennis Courts
- Community Features
- Home Owners Association / Gated / Property Manager On Site / Street Lights / Sidewalks
- Security
- Security Gate / Gated With Guard / Gated Community / Smoke Detectors / Security Guard
- Utilities
- Cable Connected / Electricity Connected / Sewer Connected / Underground Utilities / Water Connected
- Pets Allowed
- Breed Restrictions / Yes
- Financing Terms
- Cash / Conventional / Contract / FHA / Va Loan
- Restrictions
- No Boats / No Rv / No Trailer Parking / Rental Restriction
- MLS Area
- 5580
About the Community
Riverwalk is a gated, waterfront community in West Palm Beach, Palm Beach County, Florida. Active listings are priced from $419,900 to $849,900. Homes were built between 1996 and 2000. Pure Equity lists homes in Riverwalk and represents buyers. Commission is negotiable, and what we are paid is agreed with you in writing before you commit to anything.
- Homes for Sale
- 7
- Under Contract
- 6
- Median List Price
- $650,000
- Median Sale Price (September)
- $575,000
- Median $/Sq Ft
- $327
- Avg Days on Market
- 28
Frequently Asked Questions
- How do I schedule a tour of 7049 Fish Creek Lane, West Palm Beach, FL 33411?
- Use the Tour button on this listing to request a showing of 7049 Fish Creek Lane, West Palm Beach, FL 33411. Pick a day and time and choose an in-person or video-chat tour, and a Pure Equity agent will confirm your visit, often the same day.
- Is 7049 Fish Creek Lane, West Palm Beach, FL 33411 still available?
- 7049 Fish Creek Lane, West Palm Beach, FL 33411 is currently listed as Sold, and has been on the market 64 days. Status updates directly from the MLS as homes go under contract, so ask us to confirm availability before you plan a visit.
- How much is the monthly payment for 7049 Fish Creek Lane, West Palm Beach, FL 33411?
- With 20% down ($123,980) on the $619,900 list price and a 30-year fixed loan at an illustrative 6.875% rate, the estimated principal & interest for 7049 Fish Creek Lane, West Palm Beach, FL 33411 is about $3,258/mo, before property taxes, insurance, and HOA dues. Use the payment estimate on this page to adjust the down payment and rate.
- How do I get pre-approved to buy 7049 Fish Creek Lane, West Palm Beach, FL 33411?
- Getting pre-approved shows sellers you're a serious buyer and clarifies your true budget before you offer on 7049 Fish Creek Lane, West Palm Beach, FL 33411. Contact Pure Equity and we'll connect you with a trusted local lender to review your financing options, no obligation.
- Does 7049 Fish Creek Lane, West Palm Beach, FL 33411 have an HOA fee?
- Yes: 7049 Fish Creek Lane, West Palm Beach, FL 33411 carries an HOA fee of about $1,670 quarterly (Riverwalk of the Palm Beaches HOA). HOA dues usually cover community amenities and shared maintenance; ask us for the current budget, rules, and exactly what's included.
- Can I negotiate the price of 7049 Fish Creek Lane, West Palm Beach, FL 33411?
- Often, yes. The right offer on 7049 Fish Creek Lane, West Palm Beach, FL 33411 depends on how it's priced against comparable single family sales in West Palm Beach, how long it's been listed, and how motivated the seller is. Pure Equity will run the comps and help you craft a competitive, well-supported offer.
Listing courtesy of The Corcoran Group
Listing information is provided by BeachesMLS, Inc.and is deemed reliable but not guaranteed accurate by the MLS or Pure Equity. Information is for consumers’ personal, non-commercial use and may not be used for any purpose other than to identify prospective properties. © 2026 BeachesMLS, Inc. Last updated July 1, 2026.
$610,000
Own a home nearby?
This sale is now a comparable for every home around it. Get a free estimate of what yours would sell for today.
Listed by Joseph A Borzillieri Jr, The Corcoran Group
Map & Location
Featured Communities
Cities in Palm Beach County
Zip Codes in Palm Beach County
Property Types
Recent Sales
Recently sold homes in Riverwalk
These are the last 6 recorded closings in Riverwalk, with the price each home actually sold for rather than what it was listed at. They closed at a median of $288 per square foot. The most recent closed on September 22, 2026. Closed sales are what an appraiser and a buyer's agent will look at, so they are the starting point for pricing a home here.
 Sold
Sold$575,000
Sold · September 22, 2026
2704 Irma Lake Drive
3 bed · 2 bath · 1,995 sqft · $288/sqft
$24,900 under the asking price
 Sold
Sold$410,000
Sold · September 17, 2026
7780 Pine Island Way
2 bed · 2 bath · 1,680 sqft · $244/sqft
 Sold
Sold$837,500
Sold · September 10, 2026
7580 Red River Road
4 bed · 3 bath · 2,544 sqft · $329/sqft
$12,400 under the asking price
 Sold
Sold$435,000
Sold · August 28, 2026
2117 Tigris Drive
3 bed · 2.5 bath · 1,500 sqft · $290/sqft
$15,000 under the asking price
 Sold
Sold$480,000
Sold · August 14, 2026
2590 Kittbuck Way
3 bed · 2 bath · 2,186 sqft · $220/sqft
$39,900 under the asking price
 Sold
Sold$385,000
Sold · July 31, 2026
2841 Livingston Lane
2 bed · 2 bath · 1,680 sqft · $229/sqft
$4,000 under the asking price
See every recorded sale in Riverwalk or find out what your Riverwalk home is worth.