$208,900
7400 Hearth Stone Avenue
Boynton Beach, FL 33472
Explore the area: Boynton Beach homes for sale · Palm Beach County real estate
Price Check
How this price compares
- List price
- $208,900
- Price per sq ft
- $133
- Vs. nearby sales
- 5.7% below
- Days on market
- 278
This 2-bedroom single-family home in Aberdeen 12 is listed at $208,900, or $133 per square foot. The asking price has come down 29.2% from its original $295,000. It has been on the market for 278 days. The 5 most recent single-family home sales in the closings shown below sold at a median of $141 per square foot, so the asking price is 5.7% below what comparable homes here actually sold for.
Estimated monthly payment
$1,098 /mo
Principal and interest only, based on $41,780 down (20%), a 6.875% 30-year fixed rate. Property taxes, homeowners insurance, and the $651/mo HOA are not included.
Customize this estimateListing Snapshot
- Price
- $208,900
- Days on Site
- 278 Days
- Bedrooms
- 2
- Total Baths
- 2
- Full Baths
- 2
- Partial Baths
- 0
- Living Area
- 1,574 sqft
- Total Sq Ft
- 2,072 sqft
- Lot Size
- 0.19 Acres
- Year Built
- 1989
- Property Type
- Single Family
- MLS #
- R11152980
- Property Tax
- $3,703 (2025)
- HOA Fees
- $651 / Monthly
- Subdivision
- ABERDEEN 12
- Development
- Aberdeen
- County
- Palm Beach
- Status
- Active
- Special Conditions
- Standard / Listed As Is
About This Property
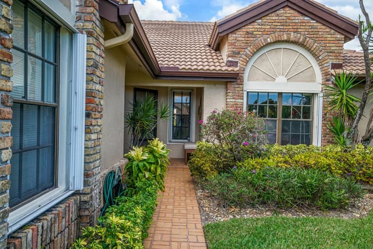
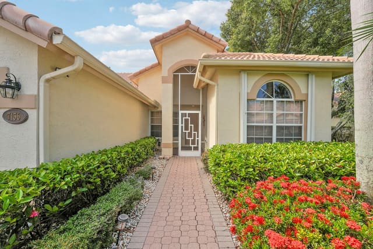
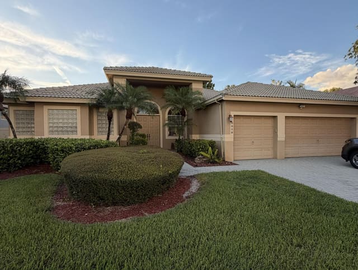
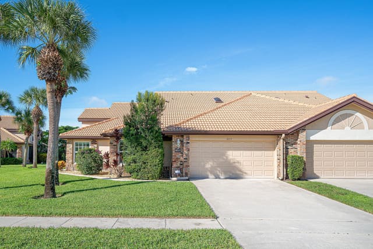
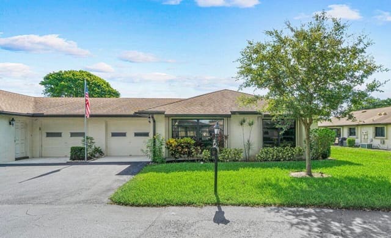
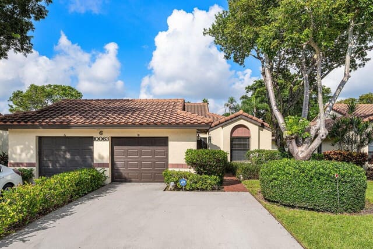
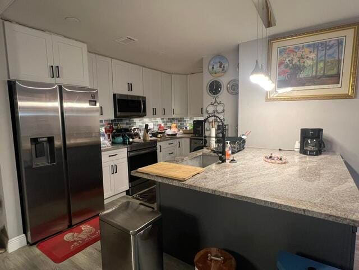
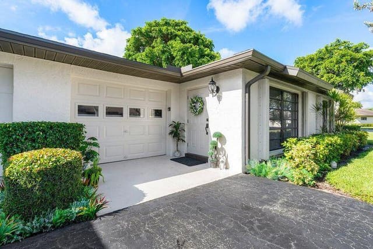
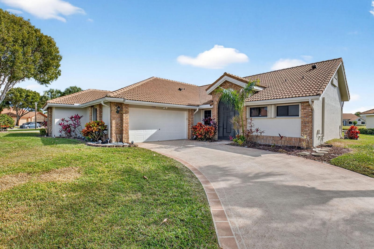
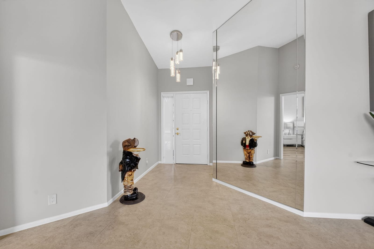
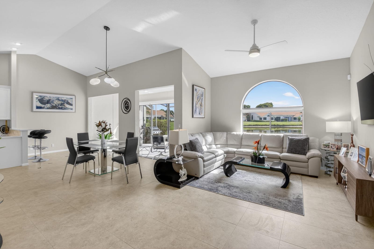
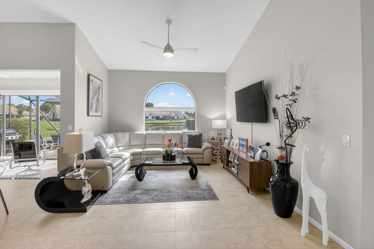
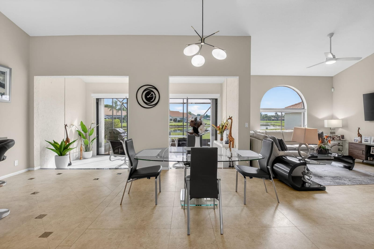
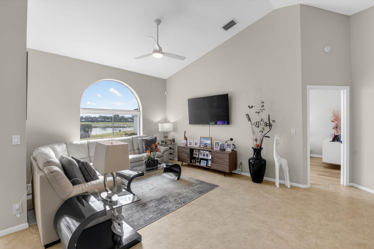
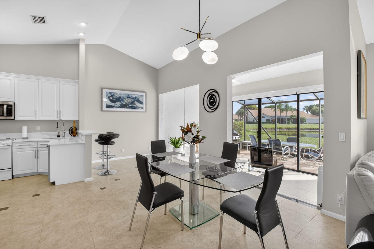
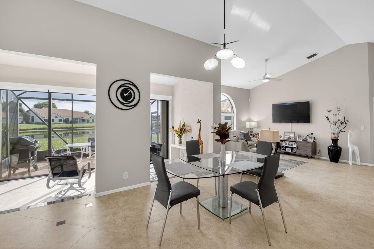
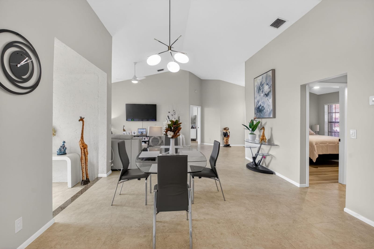
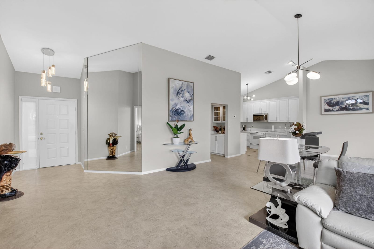
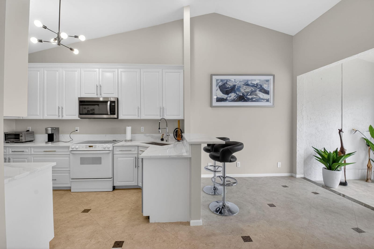
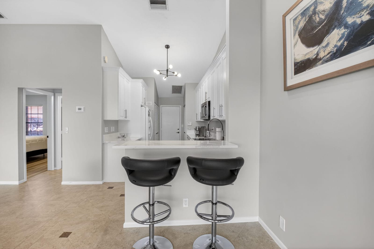
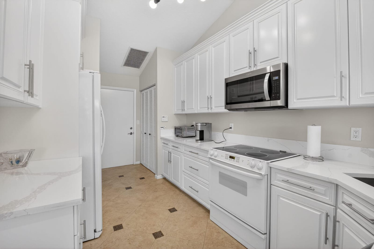
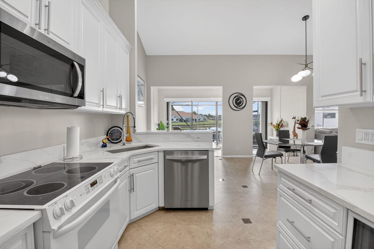
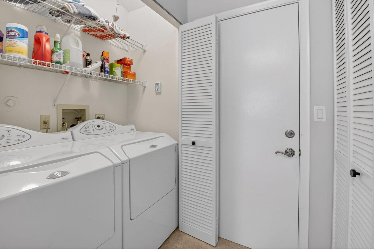
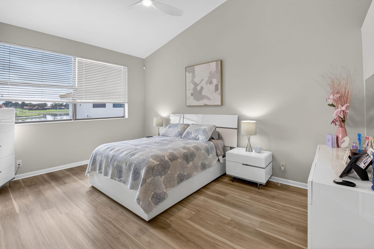
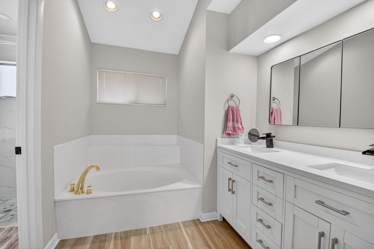
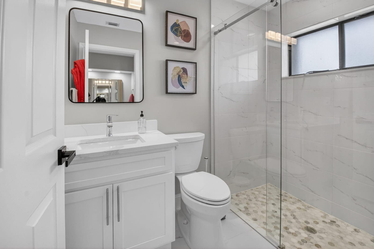
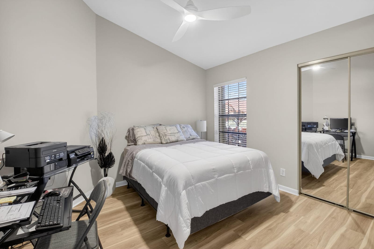
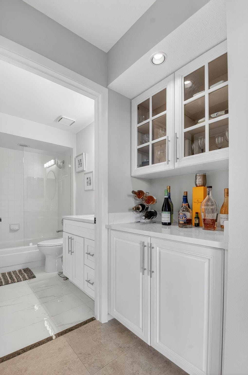
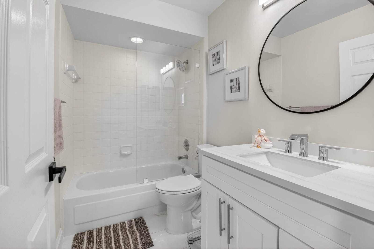
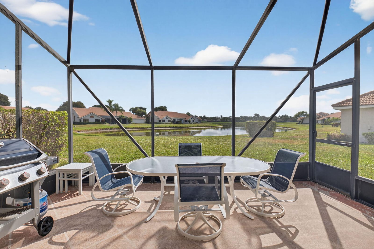
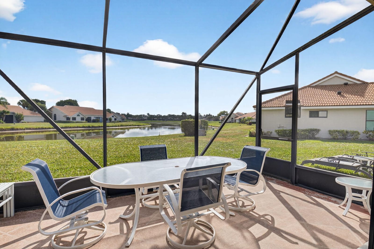
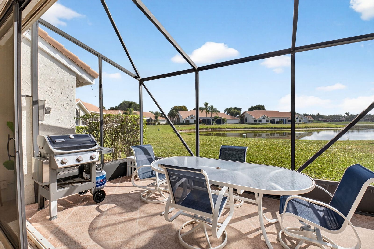
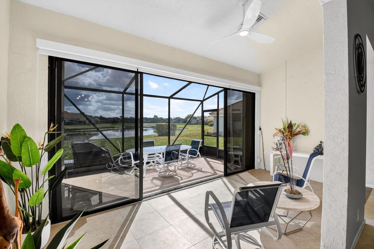
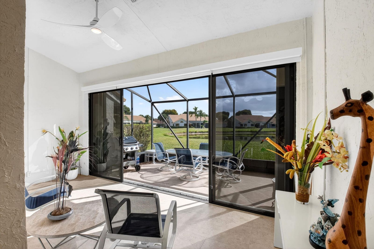
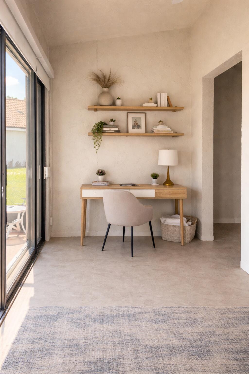
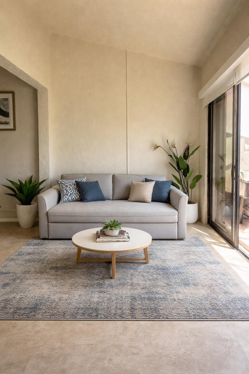
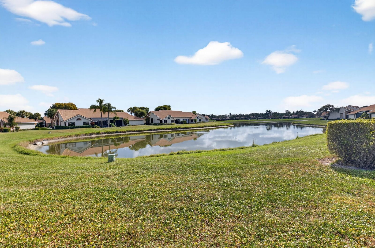
Buy your Aberdeen place now for retirement later! REMODELED 2BR/2BA/2car bright & spacious LAKEFRONT & GOLF view Villa at Aberdeen Country Club! Warm neutral tones flow throughout the home. The kitchen & bathrooms have QUARTZ countertops with white shaker cabinets. The floors are tile in the main living areas & bathrooms with WOOD LAMINATE in the bedrooms (NO CARPET). NEW FIXTURES are accented THROUGHOUT. Enjoy watching the wildlife on the lake & the golfers on the course in your LARGE LANAI. This home is situated in a GATED section of Aberdeen with a LARGE LOT & LONG DRIVEWAY close to a satellite pool. HOA maintains the roof. Buyer/Buyers broker to verify all information. MANDATORY CLUB BUY-IN starting at $90,500 with annuals starting around $14k plus F/B. See more... Aberdeen features a challenging and immaculate Jim Fazio 18-hole golf course, 14 har-tru tennis courts, 6 pickleball courts, state of the art fitness, 3 pools at main clubhouse, 3 golf & 3 racquet pros, golf & tennis pro shops, 2 bocce ball courts, league play for all sports, card rooms, 2 restaurants with indoor & outdoor dining, the sunset lounge with daily happy hour & complimentary hors d'oeuvres, entertainment, & tons of clubs within a club.
MLS media linkGeneral Features
- Property Type
- Single Family
- Status
- Active
- Year Built
- 1989
- Property Condition
- Resale
- Number of Stories
- 1
- Levels
- One
- Garage Spaces
- 2
- Attached Garage
- Yes
- Parking
- Attached / Driveway / Garage / Garage Door Opener
- Direction Faces
- Northwest
- Lot Size (Acres)
- 0.19
- Living Sq Ft
- 1,574
- Total Sq Ft
- 2,072
- Sewer
- Public Sewer
- Water Source
- Public
- Zoning
- RS
Interior Features
- Appliances
- Dryer / Dishwasher / Electric Range / Electric Water Heater / Microwave / Refrigerator / Water Heater / Washer
- Cooling
- Central Air / Electric
- Heating
- Central / Electric
- Flooring
- Laminate / Tile
- Interior Features
- Breakfast Bar / Built In Features / Bathtub / Closet Cabinetry / Cathedral Ceilings / Entrance Foyer / Garden Tub Roman Tub / High Ceilings / Living Dining Room / Main Level Primary / Pantry / Split Bedrooms / Soaking Tub / Separate Shower / Vaulted Ceilings / Bar / Walk In Closets
- Laundry
- Inside
- Windows
- Metal / Single Hung
- Main Level Bedrooms
- 2
- Main Level Baths
- 2
- Total Rooms
- 8
- Furnished
- Unfurnished
Exterior Features
- Construction
- CBS Concrete Block Structure / Block
- Roof
- Spanish Tile
- Exterior Features
- Outdoor Living Area
- Architectural Style
- Traditional
- Pool Features
- Association / Heated
- Patio & Porch
- Patio / Screened
- Lot Features
- Sprinklers Automatic / Sprinkler System / Less Than Quarter Acre
- Waterfront
- Yes
- Waterfront Features
- Lake Front
- View
- Golf Course / Lake / Water
Community & HOA
- HOA Fee
- $651 / Monthly
- HOA Name
- Waterford
- HOA Includes
- Common Areas / Cable Tv / Maintenance Grounds / Security / Internet
- Association Amenities
- Bocce Court / Cabana / Clubhouse / Elevators / Fitness Center / Golf Course / Library / Management / Pickleball / Pool / Putting Greens / Restaurant / Spa Hot Tub / Tennis Courts / Trails
- Community Features
- Home Owners Association / Gated / Property Manager On Site
- Security
- Security System / Gated Community
- Utilities
- Cable Connected / Electricity Connected / Sewer Connected / Water Connected
- Pets Allowed
- Number Limit / Yes
- Financing Terms
- Cash / Conventional
- Restrictions
- Buyer Approval Required / Ok To Lease
- MLS Area
- 4590
This home's HOA fee works out to $651 a month, 11% above the $586 median across 42 homes for sale in Aberdeen 12. See Aberdeen 12 HOA fees
Schools
- Elementary School
- Crystal Lakes (Palm Beach)
- Middle School
- Christa McAuliffe
- High School
- Park Vista
About the Community
- Homes for Sale
- 42
- Under Contract
- 17
- Median List Price
- $312,000
- Median Sale Price (September)
- $302,500
- Median $/Sq Ft
- $177
- Avg Days on Market
- 145
Frequently Asked Questions
- How do I schedule a tour of 7400 Hearth Stone Avenue, Boynton Beach, FL 33472?
- Use the Tour button on this listing to request a showing of 7400 Hearth Stone Avenue, Boynton Beach, FL 33472. Pick a day and time and choose an in-person or video-chat tour, and a Pure Equity agent will confirm your visit, often the same day.
- Is 7400 Hearth Stone Avenue, Boynton Beach, FL 33472 still available?
- 7400 Hearth Stone Avenue, Boynton Beach, FL 33472 is currently listed as Active, and has been on the market 278 days. Status updates directly from the MLS as homes go under contract, so ask us to confirm availability before you plan a visit.
- How much is the monthly payment for 7400 Hearth Stone Avenue, Boynton Beach, FL 33472?
- With 20% down ($41,780) on the $208,900 list price and a 30-year fixed loan at an illustrative 6.875% rate, the estimated principal & interest for 7400 Hearth Stone Avenue, Boynton Beach, FL 33472 is about $1,098/mo, before property taxes, insurance, and HOA dues. Use the payment estimate on this page to adjust the down payment and rate.
- How do I get pre-approved to buy 7400 Hearth Stone Avenue, Boynton Beach, FL 33472?
- Getting pre-approved shows sellers you're a serious buyer and clarifies your true budget before you offer on 7400 Hearth Stone Avenue, Boynton Beach, FL 33472. Contact Pure Equity and we'll connect you with a trusted local lender to review your financing options, no obligation.
- Does 7400 Hearth Stone Avenue, Boynton Beach, FL 33472 have an HOA fee?
- Yes: 7400 Hearth Stone Avenue, Boynton Beach, FL 33472 carries an HOA fee of about $651 monthly (Waterford). HOA dues usually cover community amenities and shared maintenance; ask us for the current budget, rules, and exactly what's included.
- What schools serve 7400 Hearth Stone Avenue, Boynton Beach, FL 33472?
- 7400 Hearth Stone Avenue, Boynton Beach, FL 33472 is zoned for Crystal Lakes (Palm Beach) (elementary), Christa McAuliffe (middle), Park Vista (high). School assignments and boundaries can change year to year, so confirm current zoning with the local school district before you buy.
- Can I negotiate the price of 7400 Hearth Stone Avenue, Boynton Beach, FL 33472?
- Often, yes. The right offer on 7400 Hearth Stone Avenue, Boynton Beach, FL 33472 depends on how it's priced against comparable single family sales in Boynton Beach, how long it's been listed, and how motivated the seller is. Pure Equity will run the comps and help you craft a competitive, well-supported offer.
Listing courtesy of Kogan Estate Homes, Inc
Listing information is provided by BeachesMLS, Inc.and is deemed reliable but not guaranteed accurate by the MLS or Pure Equity. Information is for consumers’ personal, non-commercial use and may not be used for any purpose other than to identify prospective properties. © 2026 BeachesMLS, Inc. Last updated June 23, 2026.
$208,900
Interested in This Property?
Contact us to schedule a showing or ask a question.
Own a home near this one? See what it would sell for today
Listed by Angela Kogan LLC, Kogan Estate Homes, Inc
Map & Location
Featured Communities
Cities in Palm Beach County
Zip Codes in Palm Beach County
Property Types
Recent Sales
Recently sold homes in Aberdeen 12
These are the last 6 recorded closings in Aberdeen 12, with the price each home actually sold for rather than what it was listed at. They closed at a median of $141 per square foot. The most recent closed on October 14, 2026. Closed sales are what an appraiser and a buyer's agent will look at, so they are the starting point for pricing a home here.
 Sold
Sold$150,000
Sold · October 14, 2026
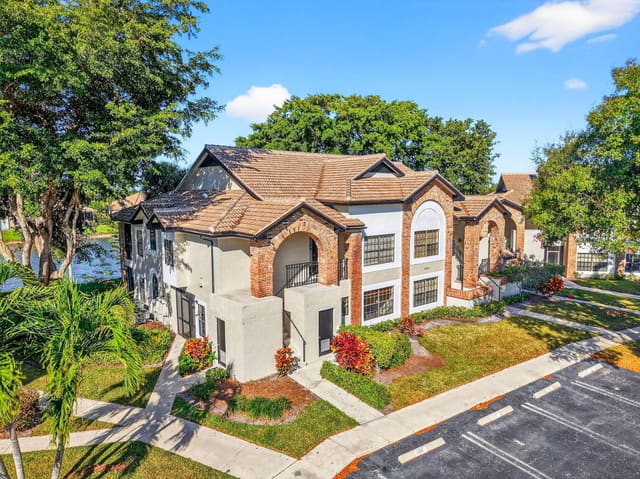
7844 Rockford Road
3 bed · 2 bath · 1,820 sqft · $82/sqft
$17,500 under the asking price
 Sold
Sold$80,000
Sold · October 14, 2026
8065 Aberdeen Drive 101
3 bed · 3 bath · 1,375 sqft · $58/sqft
$19,000 under the asking price
 Sold
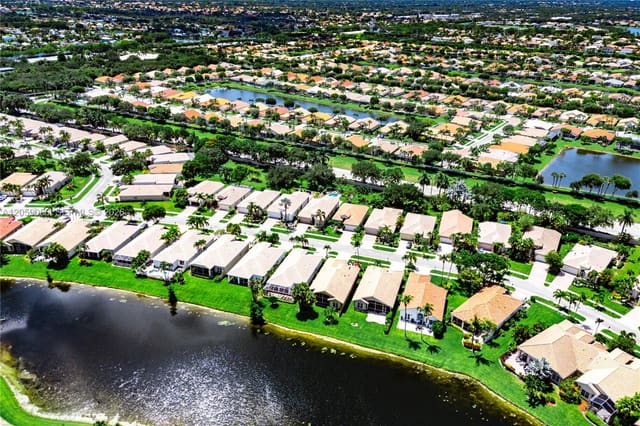
Sold$465,000
Sold · September 30, 2026
6916 Southport Drive
3 bed · 2 bath · 2,175 sqft · $214/sqft
 Sold
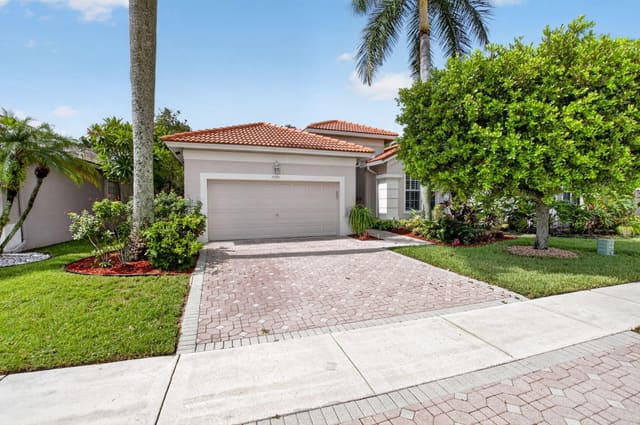
Sold$280,000
Sold · September 30, 2026
7290 Southport Drive
3 bed · 2 bath · 1,991 sqft · $141/sqft
$24,000 under the asking price
 Sold
Sold$230,000
Sold · September 10, 2026
7481 Hearth Stone Avenue
3 bed · 2 bath · 1,633 sqft · $141/sqft
$46,000 under the asking price
 Sold
Sold$305,000
Sold · September 9, 2026
6419 Long Key Lane
3 bed · 2.5 bath · 1,592 sqft · $192/sqft
$24,900 under the asking price
See every recorded sale in Aberdeen 12 or find out what your Aberdeen 12 home is worth.