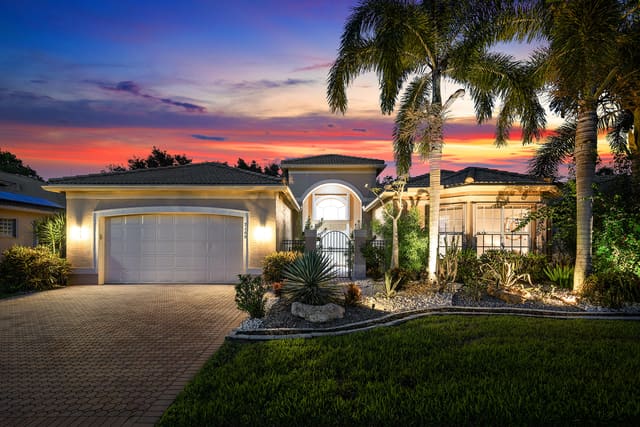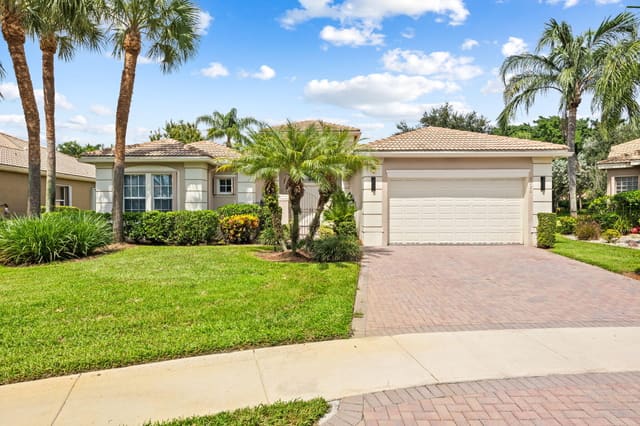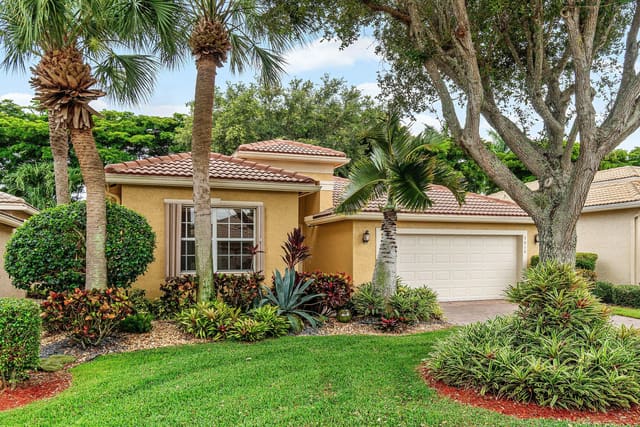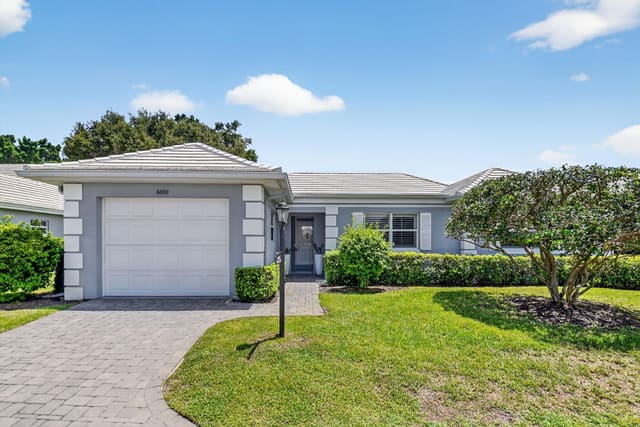
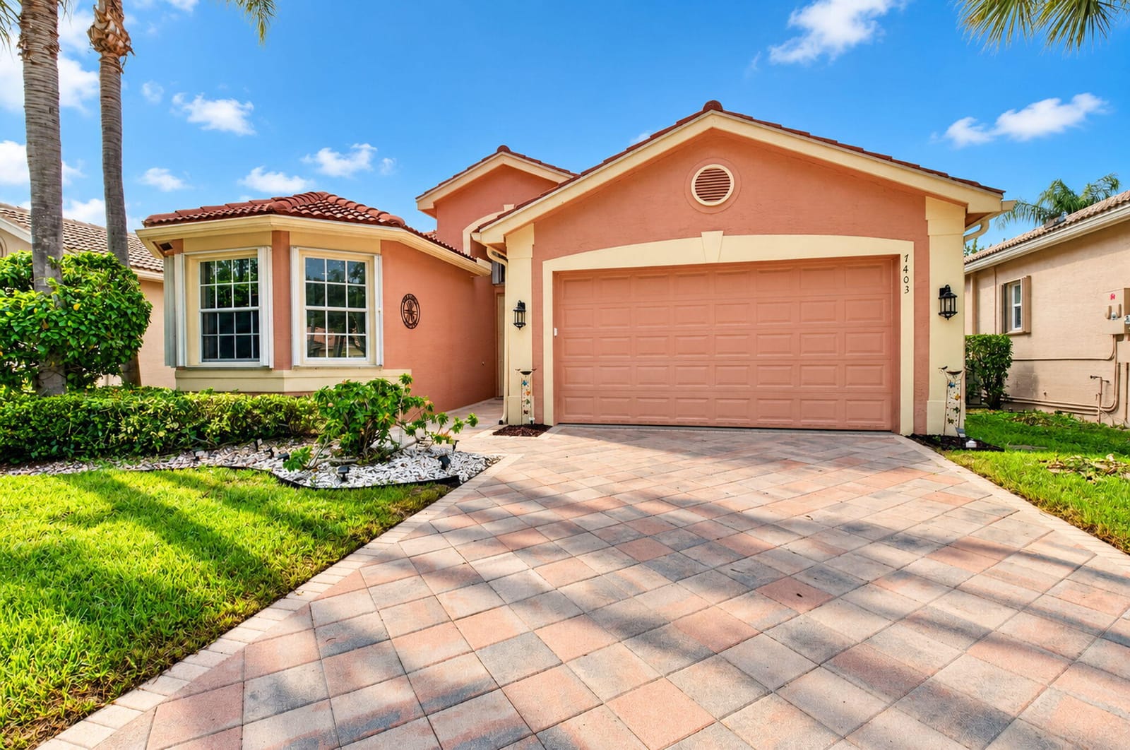
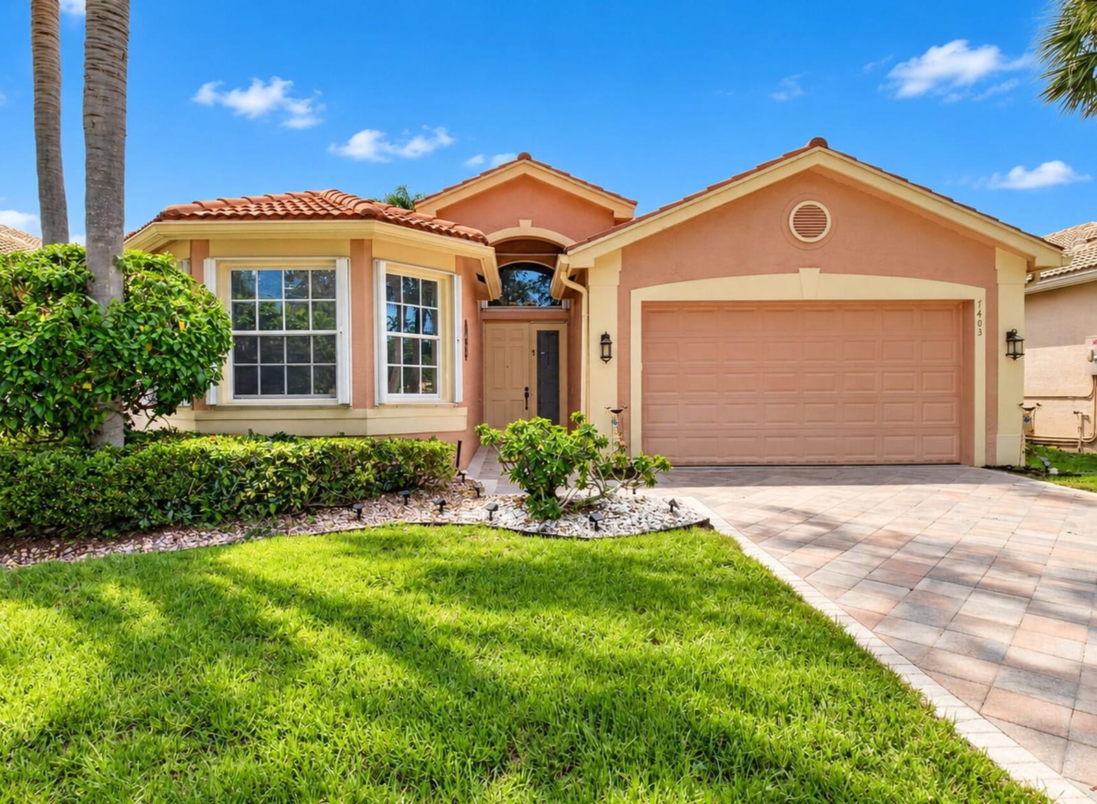
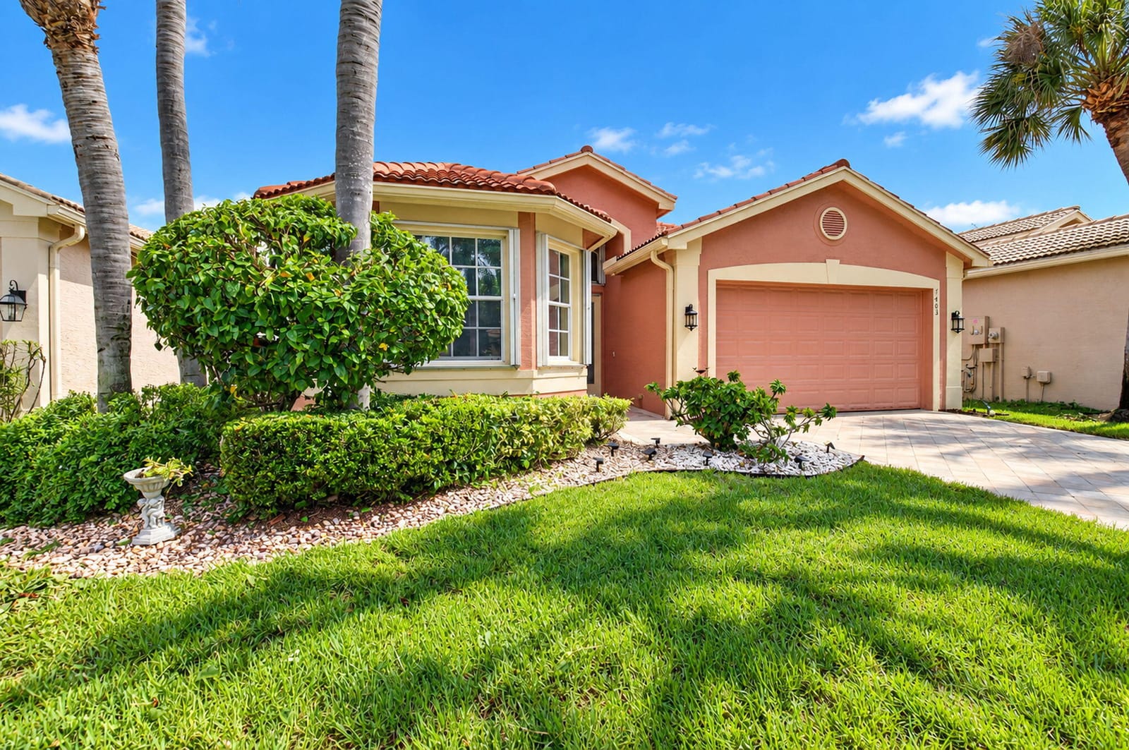
$749,000
7403 Twin Falls Drive
Boynton Beach, FL 33437
Explore the area: Boynton Beach homes for sale · Palm Beach County real estate
Price Check
How this price compares
- Asking price
- $749,000
- Price per sq ft
- $324
- Vs. nearby sales
- 31.2% above
- Days on market
- 4
This 3-bedroom single-family home in Valencia Pointe 1 went under contract with an asking price of $749,000, or $324 per square foot. It spent 4 days on the market before going under contract. The 6 most recent single-family home sales in the closings shown below sold at a median of $247 per square foot, so the asking price was 31.2% above what comparable homes here actually sold for.
Estimated monthly payment
$3,936 /mo
Principal and interest only, based on $149,800 down (20%), a 6.875% 30-year fixed rate. Property taxes, homeowners insurance, and the $814/mo HOA are not included.
Customize this estimateListing Snapshot
- Price
- $749,000
- Days on Site
- 4 Days
- Bedrooms
- 3
- Total Baths
- 3
- Full Baths
- 2
- Partial Baths
- 1
- Living Area
- 2,309 sqft
- Total Sq Ft
- 3,022 sqft
- Lot Size
- 0.13 Acres
- Year Built
- 2006
- Property Type
- Single Family
- MLS #
- B26083003
- Property Tax
- $6,736 (2025)
- HOA Fees
- $814 / Monthly
- Subdivision
- VALENCIA POINTE 1
- Development
- Valencia Pointe
- County
- Palm Beach
- Status
- Under Contract
- Special Conditions
- Standard
About This Property
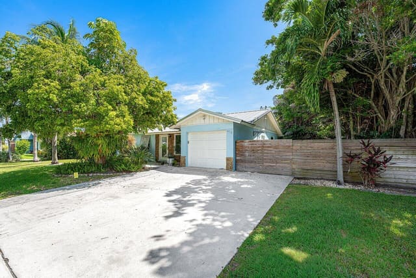
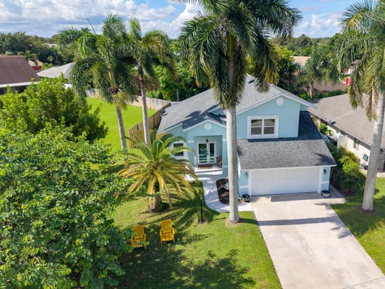
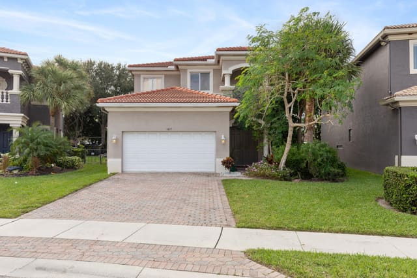
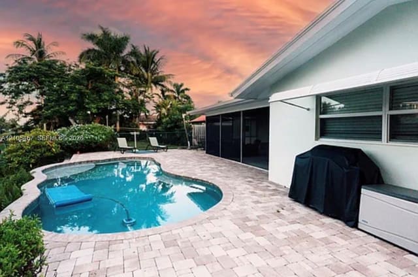
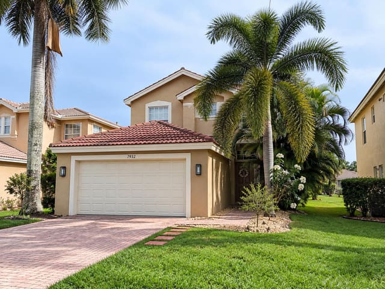
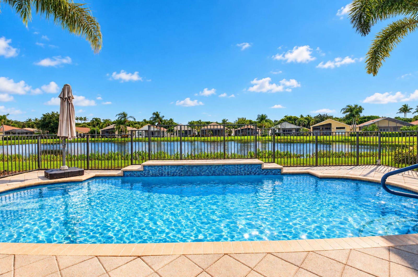
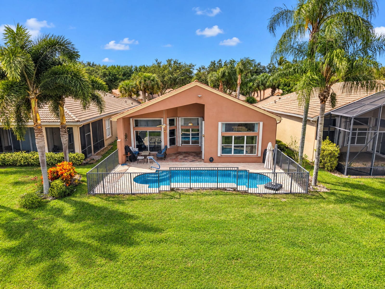
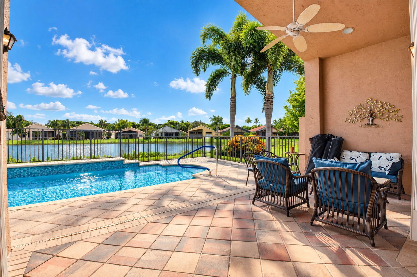
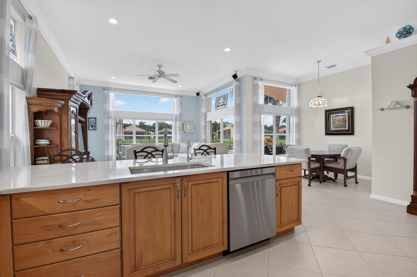
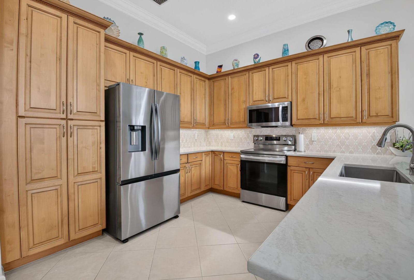
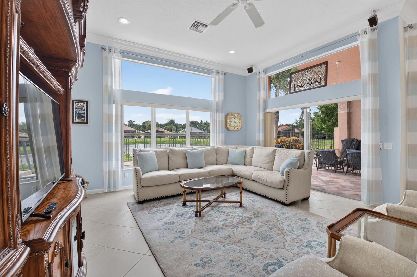
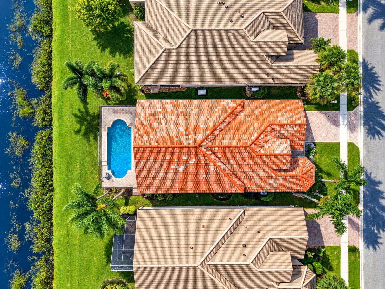
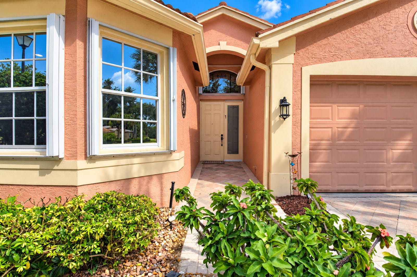
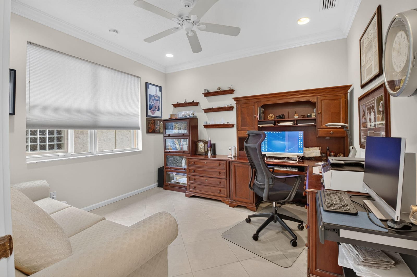
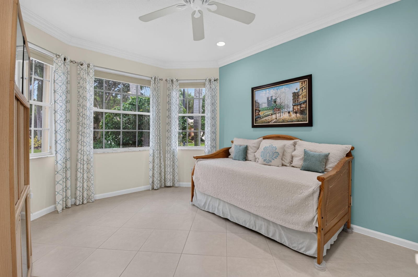
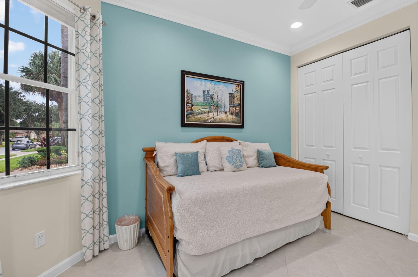
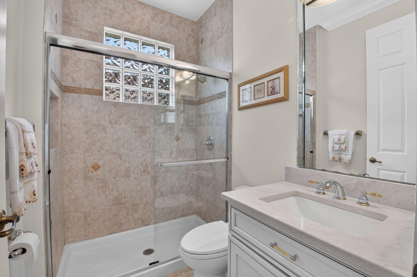
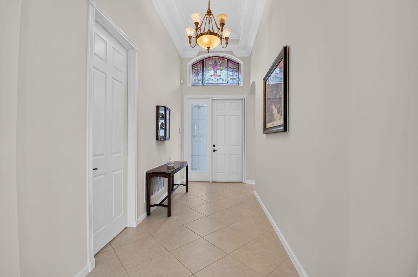
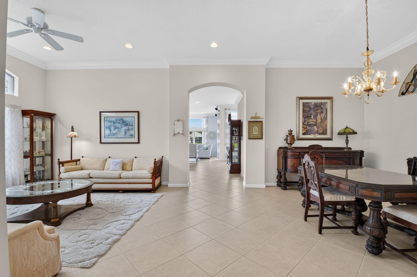
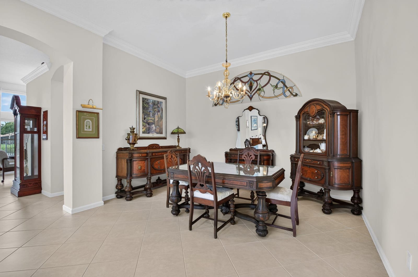
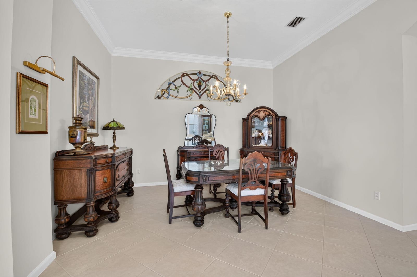
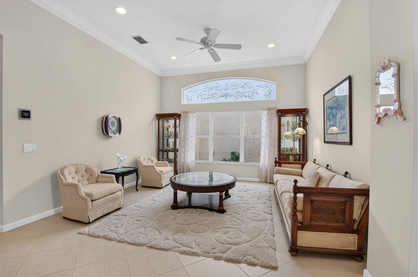
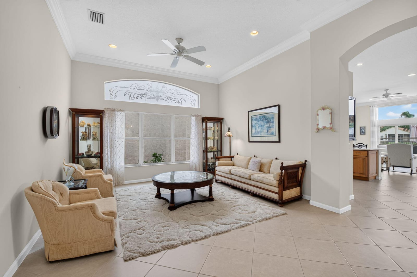
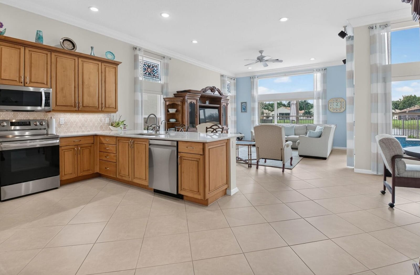
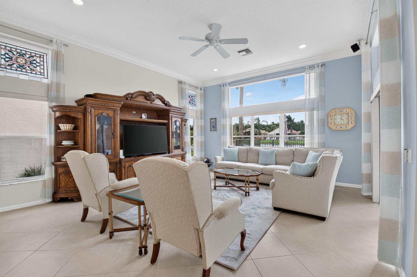
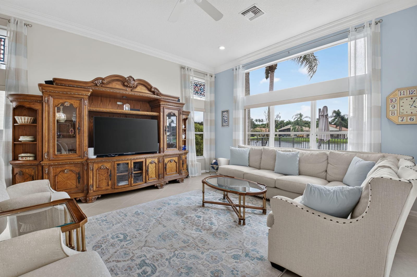
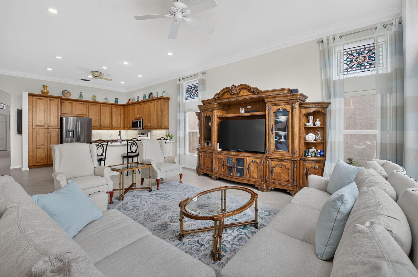
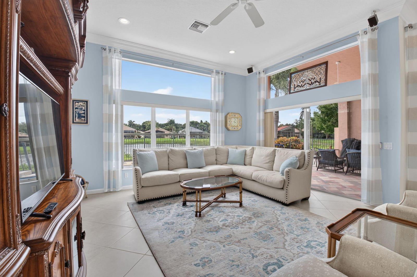
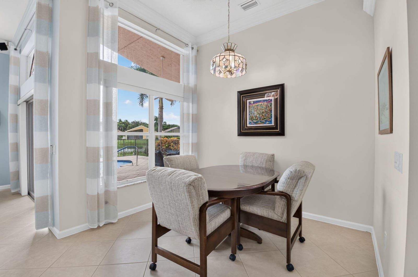
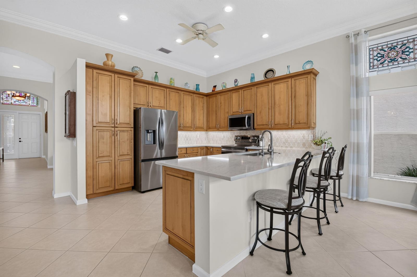
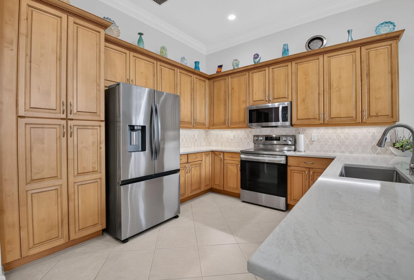
Ultimate pool home lakeside lifestyle in this beautifully renovated home - perfectly positioned for expansive water views. This move-in ready retreat features a shimmering private pool, recently resurfaced and retiled, overlooking the serene lake. Inside, the home shines with high ceilings, crown molding, and transom windows that bathe the space in natural light. The stunning chef's kitchen is a showstopper, boasting sleek quartz countertops, soft-close cabinetry, and convenient pullouts. Both bathrooms have been elegantly updated with quartzite finishes, and the primary suite offers custom California closets. With a newer AC, water heater, and storm shutters, every detail has been handled for you. Enjoy a sophisticated interior and a private pool oasis in a premier clubhouse community! Welcome to your lakeside pool oasis in the heart of Valencia Pointe. This rare, beautifully renovated Indian model is perfectly positioned to capture expansive water views that make every sunrise and sunset feel like a private event. Step inside and you're immediately greeted by an airy, light-filled layout. Transom windows allow natural light to pour in, accentuating the high ceilings and elegant crown moldings that run throughout the entire home. The heart of the residence flows seamlessly toward the outdoors, where your private, shimmering pool awaits. The salt pool was recently resurfaced and retiled, and now features an added handrail for ease and comfort — the perfect spot for a morning swim or a quiet afternoon lounging by the water. Every detail has been thoughtfully considered, especially in the stunning renovated chef's kitchen. It's as functional as it is beautiful, featuring sleek quartz counters complemented by all pullouts and soft-close cabinetry. The sophisticated feel continues throughout the home; the primary suite and guest room feature custom California closets for high-end organization, while the renovated baths have been elevated with elegant quartzite finishes. With a newer AC and water heater, storm shutters, and even a Phantom screen on the front door, this home combines the best of Florida's indoor-outdoor lifestyle with a meticulous interior refresh that's completely move-in ready. Opportunities to own a lakefront pool home in this phenomenal, newly-renovated clubhouse community don't come around often—don't miss your chance to see this one now!
MLS media linkGeneral Features
- Property Type
- Single Family
- Status
- Under Contract
- Year Built
- 2006
- Property Condition
- Resale
- Number of Stories
- 1
- Levels
- One
- Garage Spaces
- 2
- Attached Garage
- Yes
- Parking
- Attached / Driveway / Garage / Garage Door Opener
- Direction Faces
- South
- Lot Size (Acres)
- 0.13
- Living Sq Ft
- 2,309
- Total Sq Ft
- 3,022
- Structure Type
- House
- Sewer
- Public Sewer
- Water Source
- Public
- Zoning
- PUD
Interior Features
- Appliances
- Cooktop / Dryer / Dishwasher / Electric Range / Electric Water Heater / Disposal / Ice Maker / Microwave / Oven / Range / Refrigerator / Water Heater / Washer
- Cooling
- Central Air / Ceiling Fans / Electric
- Heating
- Central / Electric
- Flooring
- Ceramic Tile / Tile
- Interior Features
- Breakfast Bar / Built In Features / Breakfast Area / Bathtub / Closet Cabinetry / Dining Area / Separate Formal Dining Room / Dual Sinks / Entrance Foyer / Garden Tub Roman Tub / High Ceilings / Main Level Primary / Pantry / Split Bedrooms / Soaking Tub / Separate Shower / Walk In Closets
- Laundry
- Inside / Laundry Room
- Windows
- Blinds / Drapes
- Main Level Bedrooms
- 3
- Main Level Baths
- 3
- Total Rooms
- 8
- Furnished
- Unfurnished
Exterior Features
- Construction
- CBS Concrete Block Structure / Block / Stucco
- Roof
- Spanish Tile / Tile
- Exterior Features
- Barbecue / Outdoor Living Area / Porch
- Architectural Style
- Ranch
- Private Pool
- Yes
- Pool Features
- Fenced / In Ground / Private / Screen Enclosure / Salt Water / Association / Heated
- Patio & Porch
- Covered / Patio / Porch / Screened / Terrace
- Lot Features
- Less Than Quarter Acre
- Waterfront
- Yes
- Waterfront Features
- Lake Front
- View
- Lake / Pool / Water
Community & HOA
- HOA Fee
- $814 / Monthly
- HOA Name
- Valencia Pointe HOA
- HOA Includes
- Common Areas / Cable Tv / Maintenance Grounds / Recreation Facilities / Reserve Fund / Security / Internet
- Association Amenities
- Bocce Court / Billiard Room / Clubhouse / Fitness Center / Gated / Hobby Room / Library / Management / Pickleball / Pool / Recreation Facilities / Restaurant / Sauna / Spa Hot Tub / Security / Sidewalks / Tennis Courts / Trails
- Community Features
- Home Owners Association / Gated / Property Manager On Site
- Security
- Security System Owned / Closed Circuit Cameras / Fire Alarm / Gated With Guard / Gated Community / Security Guard
- Utilities
- Cable Connected / Electricity Connected / Phone Connected / Sewer Connected / Underground Utilities / Water Available
- Pets Allowed
- Breed Restrictions / Pet Restrictions / Yes
- 55+ Community
- Yes
- Financing Terms
- Cash / Conventional
- Restrictions
- Buyer Approval Required / Ok To Lease
- MLS Area
- 4610
This home's HOA fee works out to $814 a month, in line with the $814 median across 3 homes for sale in Valencia Pointe 1. See Valencia Pointe 1 HOA fees
Schools
- Elementary School
- Hagen Road
- Middle School
- West Boynton
- High School
- Park Vista
About the Community
- Homes for Sale
- 3
- Under Contract
- 4
- Median List Price
- $789,000
- Median $/Sq Ft
- $288
- Avg Days on Market
- 33
Frequently Asked Questions
- How do I schedule a tour of 7403 Twin Falls Drive, Boynton Beach, FL 33437?
- Use the Tour button on this listing to request a showing of 7403 Twin Falls Drive, Boynton Beach, FL 33437. Pick a day and time and choose an in-person or video-chat tour, and a Pure Equity agent will confirm your visit, often the same day.
- Is 7403 Twin Falls Drive, Boynton Beach, FL 33437 still available?
- 7403 Twin Falls Drive, Boynton Beach, FL 33437 is currently listed as Under Contract, and has been on the market 4 days. Status updates directly from the MLS as homes go under contract, so ask us to confirm availability before you plan a visit.
- How much is the monthly payment for 7403 Twin Falls Drive, Boynton Beach, FL 33437?
- With 20% down ($149,800) on the $749,000 list price and a 30-year fixed loan at an illustrative 6.875% rate, the estimated principal & interest for 7403 Twin Falls Drive, Boynton Beach, FL 33437 is about $3,936/mo, before property taxes, insurance, and HOA dues. Use the payment estimate on this page to adjust the down payment and rate.
- How do I get pre-approved to buy 7403 Twin Falls Drive, Boynton Beach, FL 33437?
- Getting pre-approved shows sellers you're a serious buyer and clarifies your true budget before you offer on 7403 Twin Falls Drive, Boynton Beach, FL 33437. Contact Pure Equity and we'll connect you with a trusted local lender to review your financing options, no obligation.
- Does 7403 Twin Falls Drive, Boynton Beach, FL 33437 have an HOA fee?
- Yes: 7403 Twin Falls Drive, Boynton Beach, FL 33437 carries an HOA fee of about $814 monthly (Valencia Pointe HOA). HOA dues usually cover community amenities and shared maintenance; ask us for the current budget, rules, and exactly what's included.
- What schools serve 7403 Twin Falls Drive, Boynton Beach, FL 33437?
- 7403 Twin Falls Drive, Boynton Beach, FL 33437 is zoned for Hagen Road (elementary), West Boynton (middle), Park Vista (high). School assignments and boundaries can change year to year, so confirm current zoning with the local school district before you buy.
- Can I negotiate the price of 7403 Twin Falls Drive, Boynton Beach, FL 33437?
- Often, yes. The right offer on 7403 Twin Falls Drive, Boynton Beach, FL 33437 depends on how it's priced against comparable single family sales in Boynton Beach, how long it's been listed, and how motivated the seller is. Pure Equity will run the comps and help you craft a competitive, well-supported offer.
Listing courtesy of Compass Florida LLC
Listing information is provided by BeachesMLS, Inc.and is deemed reliable but not guaranteed accurate by the MLS or Pure Equity. Information is for consumers’ personal, non-commercial use and may not be used for any purpose other than to identify prospective properties. © 2026 BeachesMLS, Inc. Last updated October 2, 2026.
$749,000
Interested in This Property?
Contact us to schedule a showing or ask a question.
Own a home near this one? See what it would sell for today
Listed by Ted Struhl, Compass Florida LLC
Map & Location
Featured Communities
Cities in Palm Beach County
Zip Codes in Palm Beach County
Property Types
Recent Sales
Recently sold homes in Valencia Pointe 1
These are the last 6 recorded closings in Valencia Pointe 1, with the price each home actually sold for rather than what it was listed at. They closed at a median of $252 per square foot. The most recent closed on October 5, 2026. Closed sales are what an appraiser and a buyer's agent will look at, so they are the starting point for pricing a home here.
 Sold
Sold$790,000
Sold · October 5, 2026
6966 Great Falls Circle
4 bed · 4.5 bath · 3,448 sqft · $229/sqft
$59,900 under the asking price
 Sold
Sold$650,000
Sold · September 23, 2026
10673 Richfield Way
4 bed · 2.5 bath · 2,381 sqft · $273/sqft
$15,000 under the asking price
 Sold
Sold$630,000
Sold · September 4, 2026
7191 Corning Circle
3 bed · 2.5 bath · 2,744 sqft · $230/sqft
$20,000 under the asking price
 Sold
Sold$651,000
Sold · August 11, 2026
6968 Corning Circle
3 bed · 2.5 bath · 2,705 sqft · $241/sqft
$44,000 under the asking price
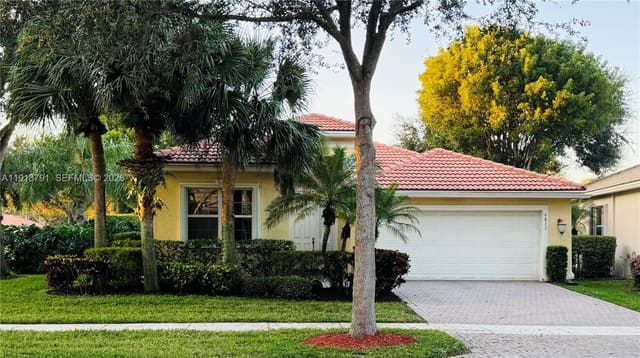 Sold
Sold$480,000
Sold · June 15, 2026
6833 Watertown Drive
3 bed · 2 bath · 1,615 sqft · $297/sqft
$35,000 under the asking price
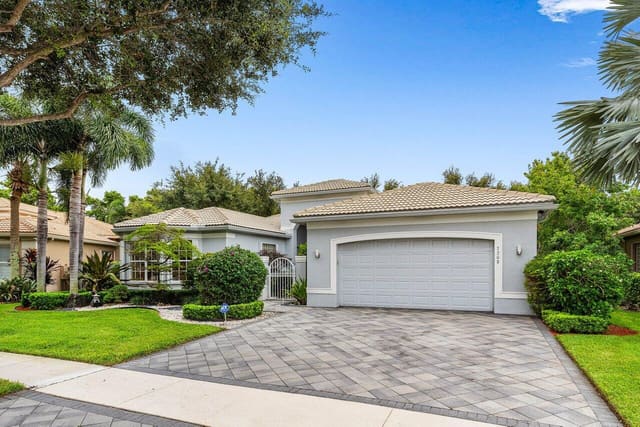 Sold
Sold$680,000
Sold · June 15, 2026
7208 Corning Circle
3 bed · 2.5 bath · 2,695 sqft · $252/sqft
$20,000 under the asking price
See every recorded sale in Valencia Pointe 1 or find out what your Valencia Pointe 1 home is worth.