$1,650,000
Sold · July 22, 2025
7802 Maywood Crest Drive
Explore the area: Palm Beach Gardens homes for sale · Palm Beach County real estate
Sale Summary
What this home sold for
- Sold price
- $1,650,000
- Vs. list price
- 5.7% under
- Days on market
- 44
- Price per sq ft
- $403
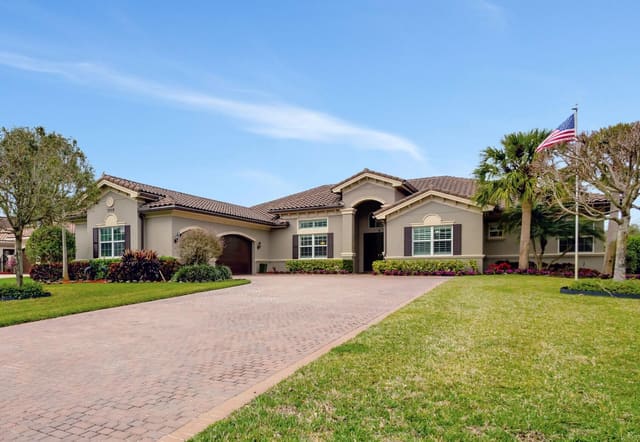
This 4-bedroom single-family home in Bay Hill Estates sold for $1,650,000 on July 22, 2025. That was 5.7% below its final list price of $1,750,000. It first came on the market at $1,790,000, so the price was adjusted before it sold. It spent 44 days on the market. At $403 per square foot, it closed 8.9% above the $370 median of the 6 other single-family home sales in the recent closings shown below.
Listing Snapshot
- Sold Price
- $1,650,000
- Sold On
- July 22, 2025
- Days on Site
- 44 Days
- Bedrooms
- 4
- Total Baths
- 5
- Full Baths
- 4
- Partial Baths
- 1
- Living Area
- 4,097 sqft
- Total Sq Ft
- 5,919 sqft
- Lot Size
- 0.5 Acres
- Year Built
- 2016
- Property Type
- Single Family
- MLS #
- R11091082
- Property Tax
- $13,569 (2024)
- HOA Fees
- $294 / Monthly
- Subdivision
- BAY HILL ESTATES
- Development
- Bay Hill Estates
- County
- Palm Beach
- Status
- Sold
About This Property
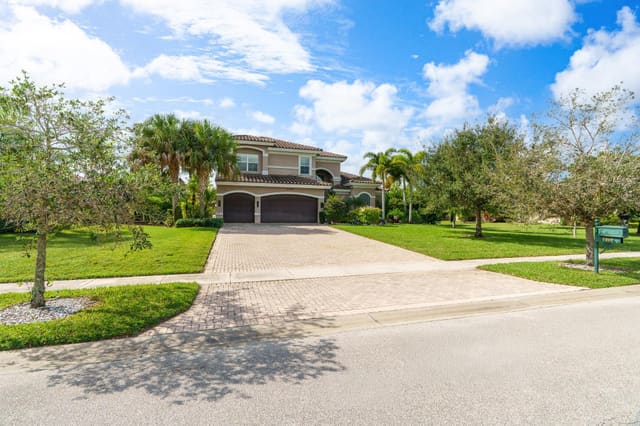
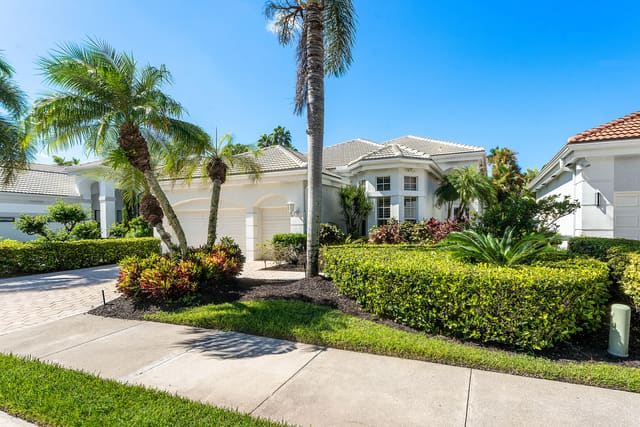
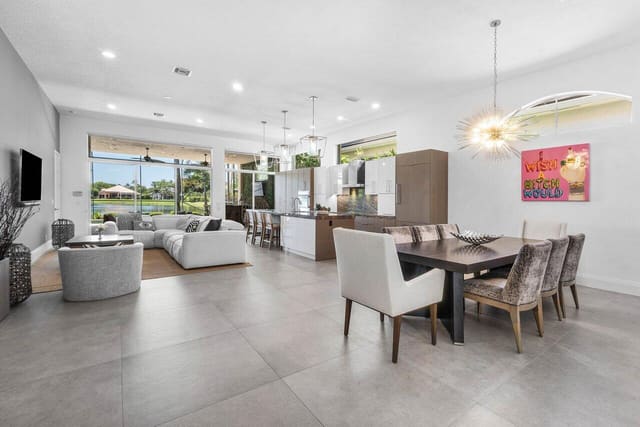
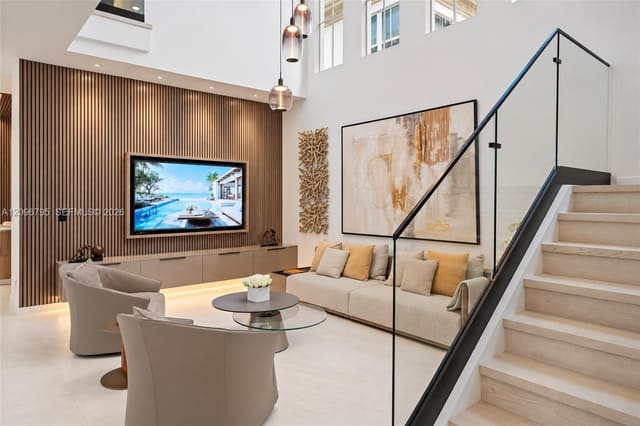
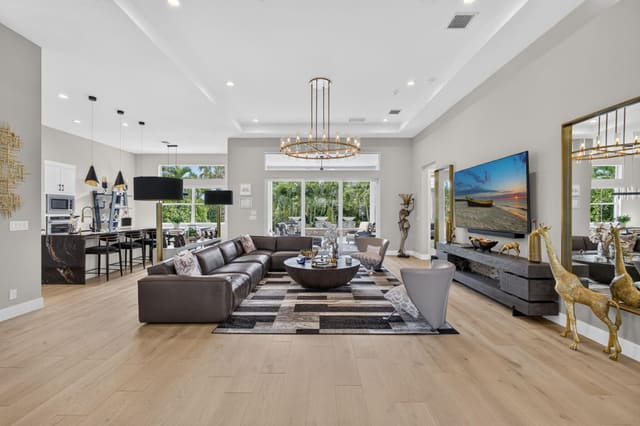
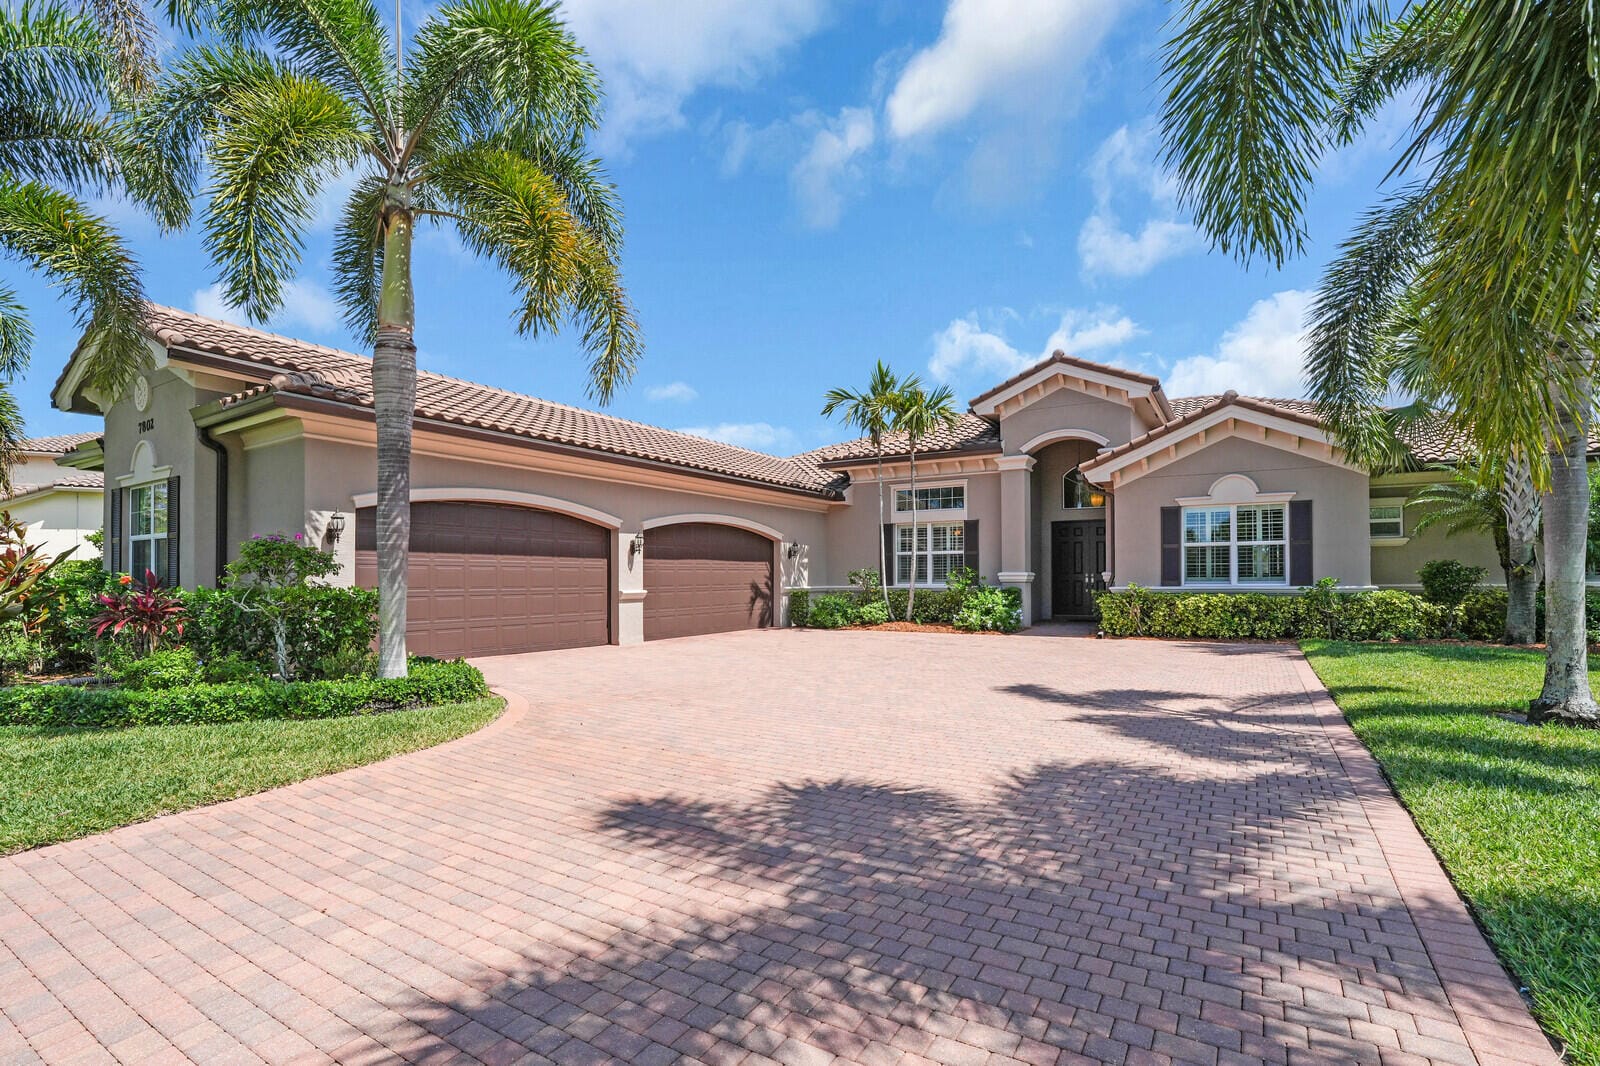
Stunning 4-bedroom, 4.5 bath estate home with 4 car garage on over ½ Acre with lake views & custom pool in The Preserve at Bay Hill Estates! Spanning an impressive 4,097 square feet, this exceptional home is a dream come true for growing families or multigenerational living. With a layout that prioritizes space, privacy, and connection, it effortlessly blends comfort with functionality. For peace of mind and security from severe weather, the home is fortified with impact windows and doors. The elegant interior features 24'' polished porcelain tile throughout, coffered ceilings, recessed lighting, crown molding and plantation shutters. Each of the 4 spacious bedrooms includes its own en-suite or dedicated bath, giving every family member or guest their own retreat. The primary suite offers a serene escape, complete with French doors, a spa-like bath, and vastly impressive wardrobe space. An additional private office is ideal for remote work or quiet study. A separate flex room adds unmatched versatility - think playroom, media lounge, gym, or even an additional living area for extended family. The heart of the home is the expansive open-concept kitchen flowing seamlessly into the dining and living spaces, creating an inviting atmosphere for daily life and special gatherings. Designed for the culinary enthusiast, this chef's kitchen features high-end appliances: Sub-Zero integrated refrigerator and freezer, Wolf double convection ovens and induction cooktop, Cove dishwasher. A large center island with ample cabinet storage provides both functionality and style. A spacious walk-in pantry, featuring custom cabinet fronts seamlessly blends with the overall design. A Butler's Pantry conveniently situated between the kitchen and dining room provides additional storage and prep space. Equipped with a Sub-Zero beverage fridge, it is ideal for keeping drinks and more easily accessible during gatherings. Enjoy Florida living to the fullest with an exquisite outdoor kitchen featuring an Alfresco grill, side burners, a custom Modern Aire hood and Sub-Zero refrigerator. Unwind in your extended screened patio overlooking the lake and fountain, equipped with stereo wiring and cable hookup. The custom heated pool and spa feature auto-fill sensors and color lighting. The backyard is fully fenced with plenty of green space and double-gate access. The entire house exterior has been freshly painted in May 2025. The oversized 4-car garage features epoxy floors, overhead storage and a side service door. Entering the house through the garage you'll step into a spacious laundry room with brand new Electrolux washer and dryer just installed for new owner. With wide-open spaces for gathering and thoughtfully designed private areas for rest and focus, this floorplan is more than just beautiful;it's designed to grow with your family, adapt to your lifestyle, and support every stage of life. Residents of this private, gated community are not required to join the golf club. However, they do have the opportunity to purchase an "Estates Only" membership at PGA National, which offers access to the golf course and other amenities. This flexibility allows homeowners to enjoy the benefits of living in a golf community without the obligation of a mandatory membership.
Virtual TourGeneral Features
- Property Type
- Single Family
- Status
- Sold
- Year Built
- 2016
- Property Condition
- Resale
- Number of Stories
- 1
- Levels
- One
- Garage Spaces
- 4
- Attached Garage
- Yes
- Parking
- Attached / Driveway / Garage / Garage Door Opener
- Direction Faces
- South
- Lot Size (Acres)
- 0.5
- Living Sq Ft
- 4,097
- Total Sq Ft
- 5,919
- Sewer
- Public Sewer
- Water Source
- Public
- Zoning
- RL3
Interior Features
- Appliances
- Cooktop / Dryer / Dishwasher / Electric Range / Electric Water Heater / Free Standing Freezer / Disposal / Ice Maker / Microwave / Oven / Refrigerator / Water Heater / Washer
- Cooling
- Central Air / Electric
- Heating
- Central / Electric
- Spa
- Yes
- Spa Features
- Heated
- Interior Features
- Breakfast Area / Bathtub / Dining Area / Separate Formal Dining Room / Dual Sinks / Entrance Foyer / Eat In Kitchen / Garden Tub Roman Tub / High Ceilings / Kitchen Island / Custom Mirrors / Main Level Primary / Pantry / Sitting Area In Primary / Soaking Tub / Separate Shower / Walk In Closets
- Laundry
- Inside / Laundry Tub
- Windows
- Drapes
- Main Level Bedrooms
- 4
- Main Level Baths
- 4
- Total Rooms
- 11
- Furnished
- Unfurnished
Exterior Features
- Construction
- Block
- Roof
- Barrel / Concrete / Tile
- Exterior Features
- Built In Barbecue / Barbecue / Outdoor Kitchen / Outdoor Living Area
- Private Pool
- Yes
- Pool Features
- Heated / In Ground / Pool Equipment / Screen Enclosure
- Patio & Porch
- Covered / Patio / Screened
- Lot Features
- Sprinklers Automatic
- Waterfront
- Yes
- Waterfront Features
- Lake Front
- View
- Lake / Pool
Community & HOA
- HOA Fee
- $294 / Monthly
- HOA Includes
- Common Areas / Security
- Association Amenities
- Basketball Court / Golf Course / Playground / Sidewalks / Tennis Courts / Trails
- Community Features
- Home Owners Association / Gated / Sidewalks
- Security
- Security System Owned / Gated With Guard / Gated Community / Smoke Detectors
- Utilities
- Cable Available / Sewer Available / Water Available
- Pets Allowed
- Yes
- Financing Terms
- Cash / Conventional / FHA / Va Loan
- Restrictions
- Buyer Approval Required / No Commercial Vehicles
- MLS Area
- 5540
About the Community
Bay Hill Estates is a luxury gated, waterfront, luxury community in West Palm Beach, Palm Beach County, Florida. Properties are priced from $1,600,000 to $1,700,000. Pure Equity lists homes in Bay Hill Estates and represents buyers. Commission is negotiable, and what we are paid is agreed with you in writing before you commit to anything.
- Homes for Sale
- 9
- Median List Price
- $1,548,000
- Median $/Sq Ft
- $465
- Avg Days on Market
- 107
Frequently Asked Questions
- How do I schedule a tour of 7802 Maywood Crest Drive, Palm Beach Gardens, FL 33412?
- Use the Tour button on this listing to request a showing of 7802 Maywood Crest Drive, Palm Beach Gardens, FL 33412. Pick a day and time and choose an in-person or video-chat tour, and a Pure Equity agent will confirm your visit, often the same day.
- Is 7802 Maywood Crest Drive, Palm Beach Gardens, FL 33412 still available?
- 7802 Maywood Crest Drive, Palm Beach Gardens, FL 33412 is currently listed as Sold, and has been on the market 44 days. Status updates directly from the MLS as homes go under contract, so ask us to confirm availability before you plan a visit.
- How much is the monthly payment for 7802 Maywood Crest Drive, Palm Beach Gardens, FL 33412?
- With 20% down ($350,000) on the $1,750,000 list price and a 30-year fixed loan at an illustrative 6.875% rate, the estimated principal & interest for 7802 Maywood Crest Drive, Palm Beach Gardens, FL 33412 is about $9,197/mo, before property taxes, insurance, and HOA dues. Use the payment estimate on this page to adjust the down payment and rate.
- How do I get pre-approved to buy 7802 Maywood Crest Drive, Palm Beach Gardens, FL 33412?
- Getting pre-approved shows sellers you're a serious buyer and clarifies your true budget before you offer on 7802 Maywood Crest Drive, Palm Beach Gardens, FL 33412. Contact Pure Equity and we'll connect you with a trusted local lender to review your financing options, no obligation.
- Does 7802 Maywood Crest Drive, Palm Beach Gardens, FL 33412 have an HOA fee?
- Yes: 7802 Maywood Crest Drive, Palm Beach Gardens, FL 33412 carries an HOA fee of about $294 monthly. HOA dues usually cover community amenities and shared maintenance; ask us for the current budget, rules, and exactly what's included.
- Can I negotiate the price of 7802 Maywood Crest Drive, Palm Beach Gardens, FL 33412?
- Often, yes. The right offer on 7802 Maywood Crest Drive, Palm Beach Gardens, FL 33412 depends on how it's priced against comparable single family sales in Palm Beach Gardens, how long it's been listed, and how motivated the seller is. Pure Equity will run the comps and help you craft a competitive, well-supported offer.
Listing courtesy of Sutter & Nugent LLC
Listing information is provided by BeachesMLS, Inc.and is deemed reliable but not guaranteed accurate by the MLS or Pure Equity. Information is for consumers’ personal, non-commercial use and may not be used for any purpose other than to identify prospective properties. © 2026 BeachesMLS, Inc. Last updated July 1, 2026.
$1,650,000
Own a home nearby?
This sale is now a comparable for every home around it. Get a free estimate of what yours would sell for today.
Listed by Candice Kirkland, Sutter & Nugent LLC
Map & Location
Featured Communities
Cities in Palm Beach County
Zip Codes in Palm Beach County
Property Types
Recent Sales
Recently sold homes in Bay Hill Estates
These are the last 6 recorded closings in Bay Hill Estates, with the price each home actually sold for rather than what it was listed at. They closed at a median of $374 per square foot. The most recent closed on September 18, 2026. Closed sales are what an appraiser and a buyer's agent will look at, so they are the starting point for pricing a home here.
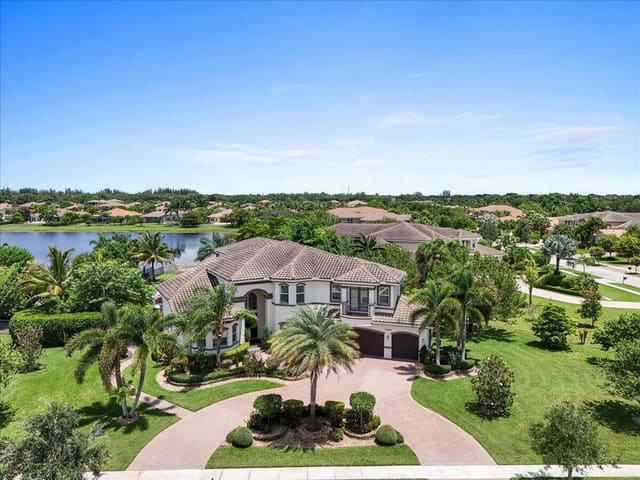 Sold
Sold$2,000,000
Sold · September 18, 2026
11091 Rockledge View Drive
5 bed · 6.5 bath · 5,344 sqft · $374/sqft
$95,000 under the asking price
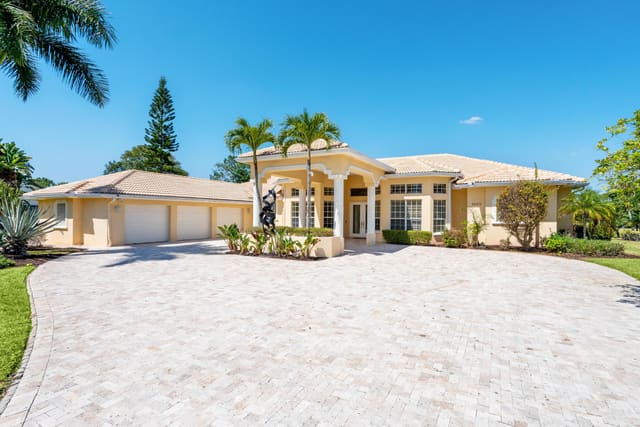 Sold
Sold$1,200,000
Sold · May 22, 2026
8668 Marlamoor Lane
4 bed · 3 bath · 3,725 sqft · $322/sqft
$75,000 under the asking price
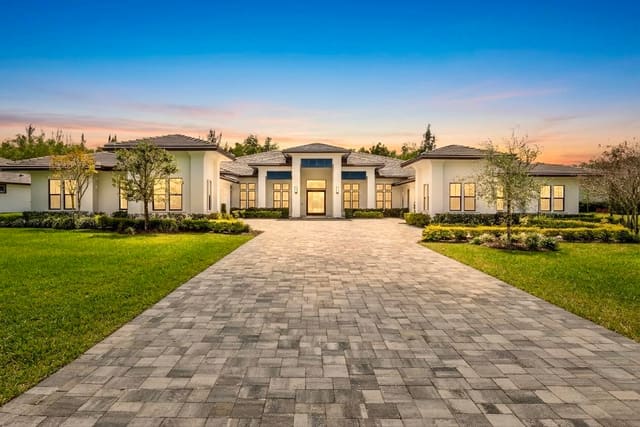 Sold
Sold$3,279,000
Sold · May 22, 2026
11931 Torreyanna Circle
5 bed · 5.5 bath · 5,860 sqft · $560/sqft
$311,000 under the asking price
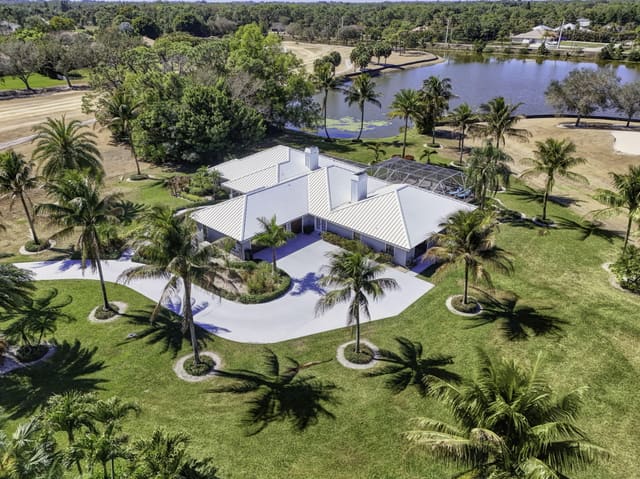 Sold
Sold$975,000
Sold · May 15, 2026
11831 Littlestone Court
4 bed · 3.5 bath · 3,405 sqft · $286/sqft
$122,000 under the asking price
 Sold
Sold$1,500,000
Sold · April 21, 2026
7715 Maywood Crest Drive
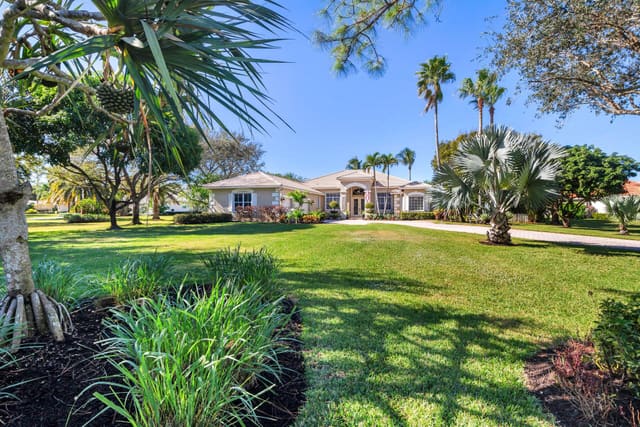
4 bed · 4.5 bath · 4,097 sqft · $366/sqft
 Sold
Sold$1,180,000
Sold · March 13, 2026
7605 Woodsmuir Drive
4 bed · 4 bath · 3,135 sqft · $376/sqft
$9,000 under the asking price
See every recorded sale in Bay Hill Estates or find out what your Bay Hill Estates home is worth.