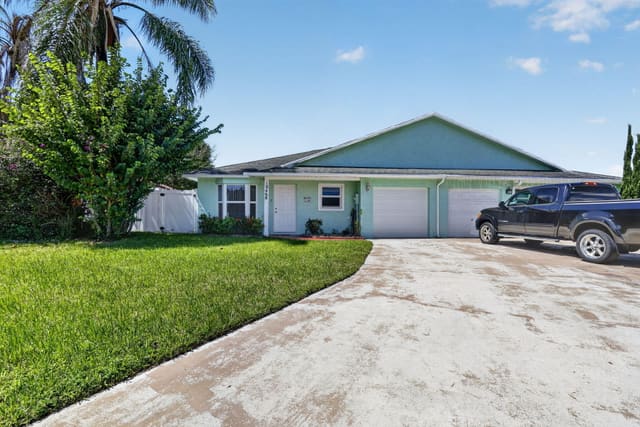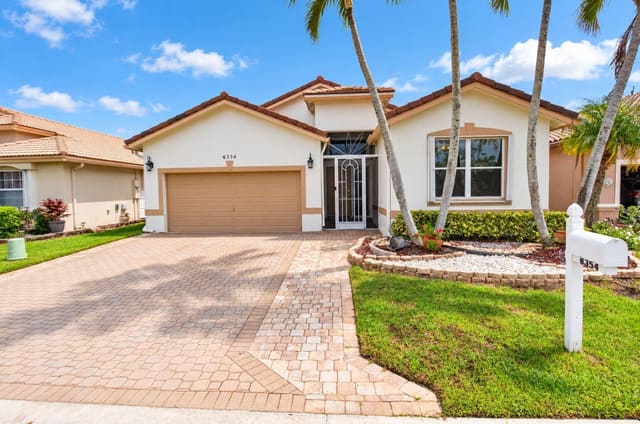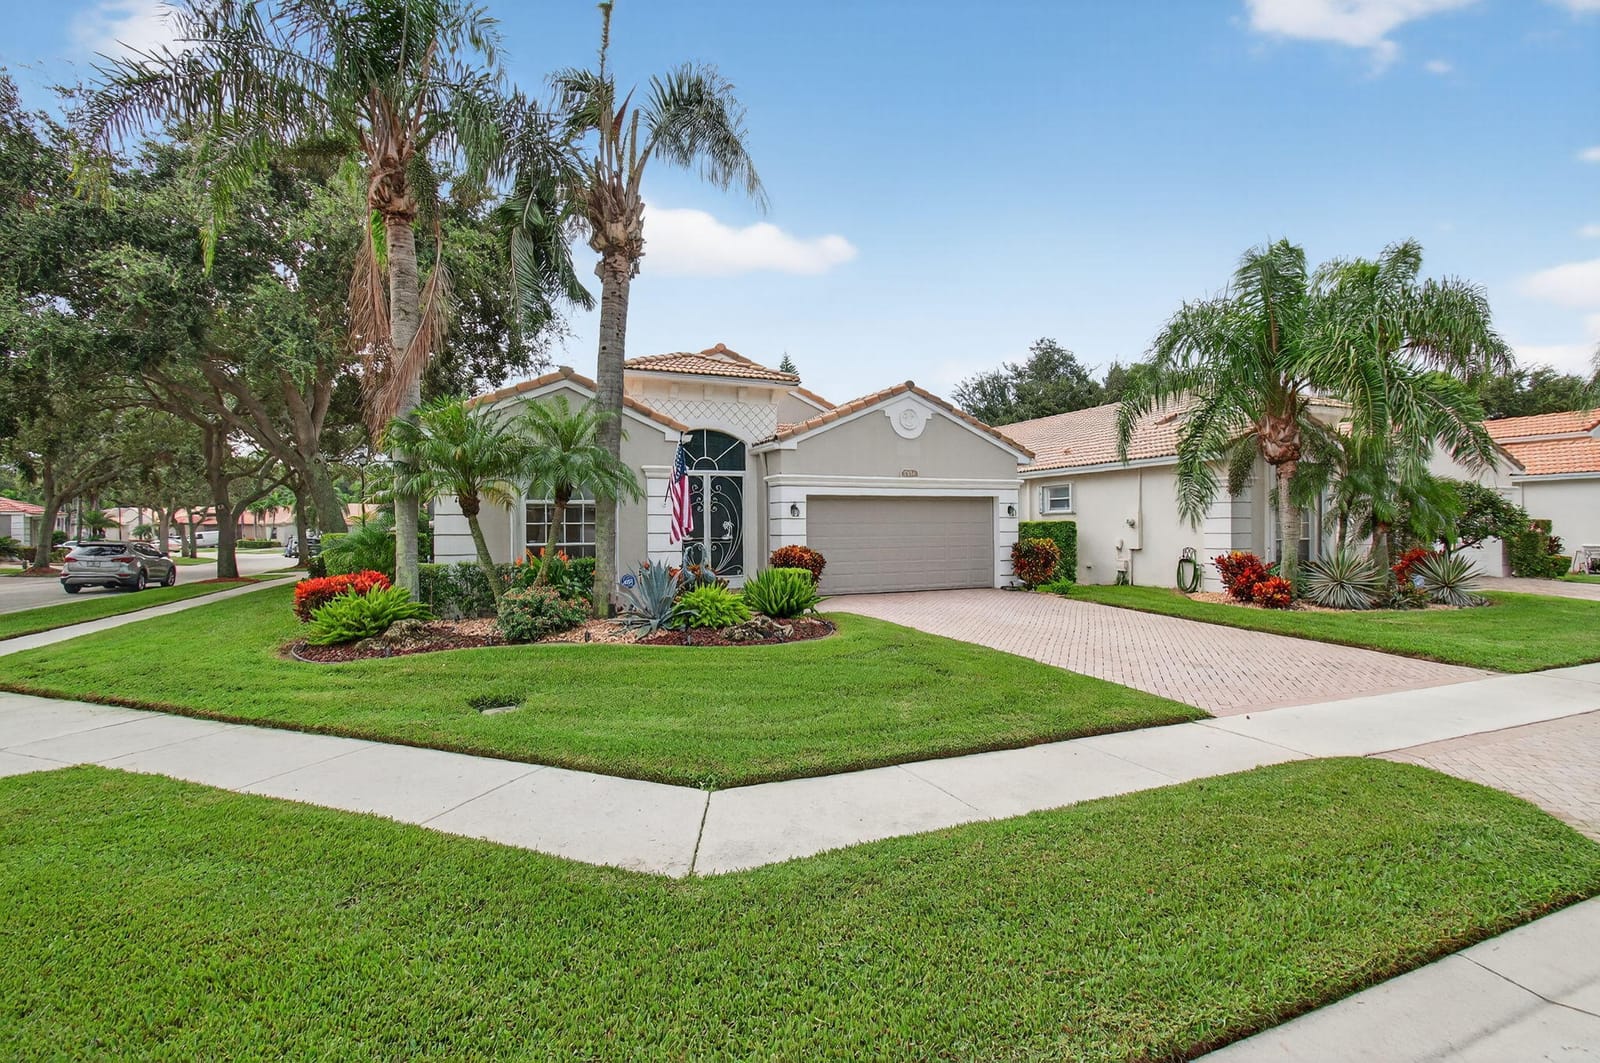
$470,000
Sold · October 21, 2025
7816 New Holland Way
Boynton Beach, FL 33437
Explore the area: Boynton Beach homes for sale · Palm Beach County real estate
Sale Summary
What this home sold for
- Sold price
- $470,000
- Vs. list price
- 1.1% under
- Days on market
- 5
- Price per sq ft
- $244
This 3-bedroom single-family home in Avalon Estates sold for $470,000 on October 21, 2025. That was 1.1% below its final list price of $474,999. It spent 5 days on the market. At $244 per square foot, it closed 4.3% below the $255 median of the 6 other single-family home sales in the recent closings shown below.
Listing Snapshot
- Sold Price
- $470,000
- Sold On
- October 21, 2025
- Days on Site
- 5 Days
- Bedrooms
- 3
- Total Baths
- 2
- Full Baths
- 2
- Partial Baths
- 0
- Living Area
- 1,923 sqft
- Total Sq Ft
- 2,572 sqft
- Lot Size
- 0.14 Acres
- Year Built
- 2004
- Property Type
- Single Family
- MLS #
- R11122387
- Property Tax
- $4,470 (2024)
- HOA Fees
- $653 / Monthly
- Subdivision
- AVALON ESTATES
- Development
- Avalon Estates
- County
- Palm Beach
- Status
- Sold
About This Property
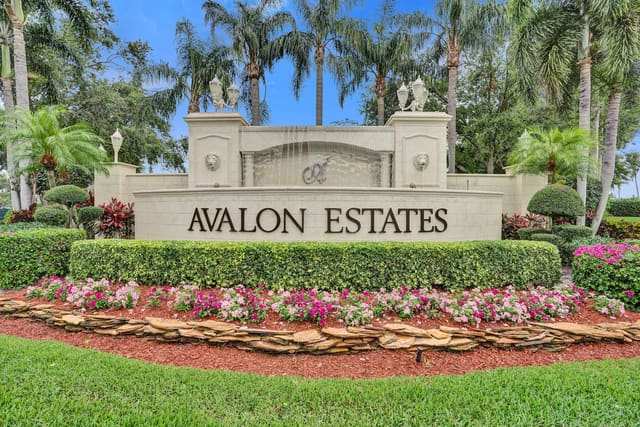
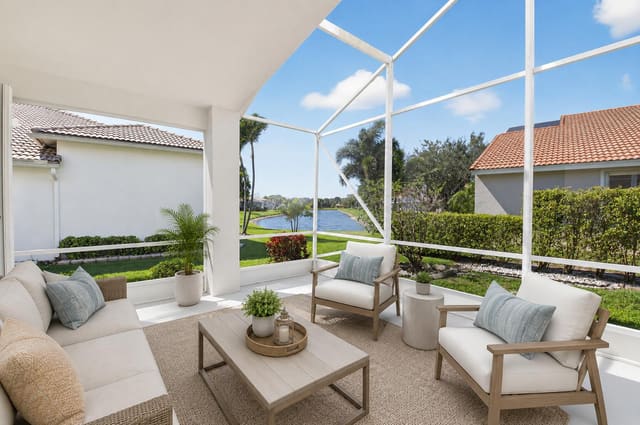
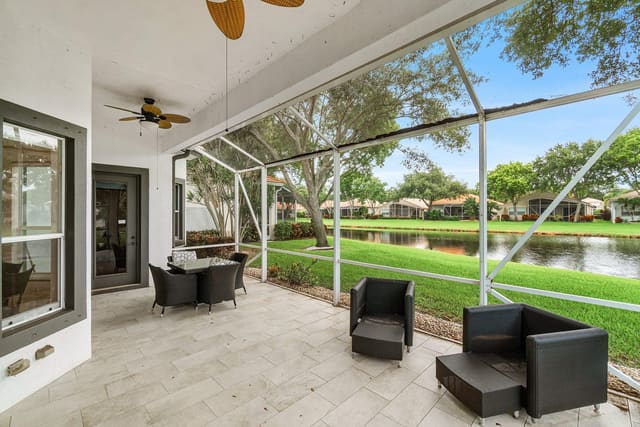
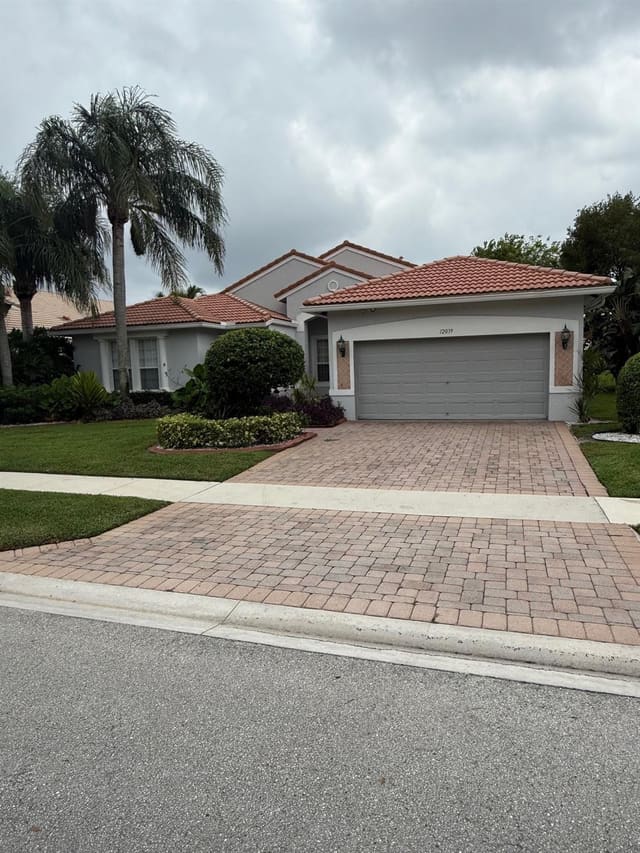
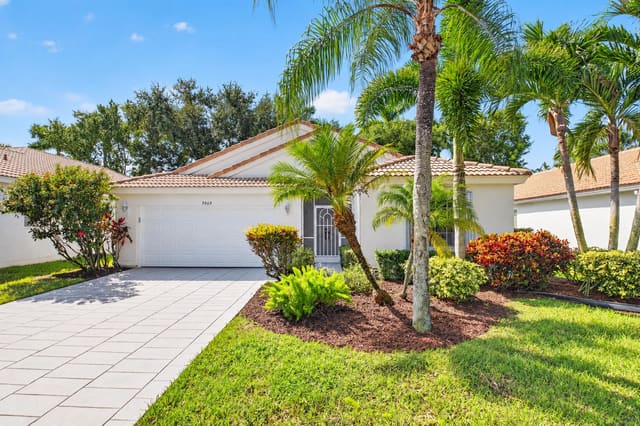
Immaculate Outstanding Ascot model with the wall down is a True 3BR/2BA with closets & doors in each BR. Seller leaving all outdoor patio furniture & updated grill for buyer. Upgrades galore include crown moldings throughout, updated kitchen w/all the bells & whistles. 36'' wood cabinets with auto close, w/granite counters, full backsplash, SS Appliances, SS Sink, Double Oven, large pantry, Eat in kitchen & more. Home complete with Accordion Hurricane Shutters & Whole house EC5 Series Water Treatment System by Rain Soft. Seller paid $11,395 for this premium water system. Home complete with Plantation Shutters, Fans & Fixtures throughout, neutral tile floor on diagonal in main living areas & laminate flooring in bedrooms. Transom above glass sliders in great room add lots of natural light Enter the home through birdcage entry, then double door grand entrance plus a ramp entry. Architectural decretive moldings throughout home plus two lighted sconces in front hallway plus a corner niche. The model offers Vaulted Ceilings & a Split Floor plan. Two custom framed mirrors (hallway & matching in Formal Dining Room). Oversized Primary bedroom with 2 large walk-in closets. Primary bath complete with walk in shower offering frameless doors, soaking tub, dual sinks, separate commode w/pocket door, framed mirrors & more. Bath 2 is perfectly situated between bedroom 2 & 3. Updated two comfort height new toilets. Large laundry room offers washer/dryer approx. 1 year new. Garage equipped with 3 storage cabinets secured to the wall. Seller installed an electronic front door key lock and a ring alarm system with a video doorbell. Seller will leave 3 Ring products for the buyer including a video doorbell 200w transformer (for landscape lighting), Ring Bridge ties everything into WiFi to control via the Ring App. The video doorbell is tied to Ring recording but not currently monitored. The Ring products work together to provide landscape lighting and path lighting. Very flexible scheduling options can be accessed through the Ring app. The recurring monthly charge for the Ring is approx. $4.99 for video recording and storage. These products will be included in the purchase. Seller will transfer to new owner. Back patio the screen & pavers are extended plus there are sunshades. This is a private area to relax. Seller can leave all outdoor patio furniture & updated grill for buyer. Upgraded lighted landscape surrounds this home. Won't last long. AVALON ESTATES CLUBHOUSE WAS RECENTLY REMODELED & OFFERS MANY RESORT-LIKE AMENTIES COME AND SEE THE BEAUTIFUL FITNESS CENTER, PLAY IN THE CARD ROOMS, ENJOY PICKLEBALL WITH FRIENDS, TRY SOME BOCCE BALL, TENNIS PLUS YOU CAN COOL OFF IN A RESORT-LIKE POOL & SPA AREA, ENTERTAINMENT W/ SHOWS PLANNED ALL YR THAT YOU DONT WANT TO MISS. CLOSE TO SHOPPING, RESTAURANTS & THE WORKS! DON'T MISS THIS ONE. PRICED TO SELL!
Virtual TourGeneral Features
- Property Type
- Single Family
- Status
- Sold
- Year Built
- 2004
- Property Condition
- Resale
- Number of Stories
- 1
- Levels
- One
- Garage Spaces
- 2
- Attached Garage
- Yes
- Parking
- Attached / Garage
- Direction Faces
- Northwest
- Lot Size (Acres)
- 0.14
- Living Sq Ft
- 1,923
- Total Sq Ft
- 2,572
- Zoning
- PUD
Interior Features
- Appliances
- Dryer / Dishwasher / Electric Range / Disposal / Microwave / Water Purifier Owned / Water Softener Owned / Water Purifier / Washer
- Cooling
- Central Air / Ceiling Fans
- Heating
- Central
- Flooring
- Laminate
- Interior Features
- Breakfast Bar / Bathtub / Cathedral Ceilings / Dining Area / Separate Formal Dining Room / Dual Sinks / Entrance Foyer / Eat In Kitchen / Kitchen Dining Combo / Main Level Primary / Pantry / Split Bedrooms / Soaking Tub / Separate Shower / Vaulted Ceilings / Walk In Closets
- Windows
- Arched / Blinds / Metal / Plantation Shutters / Single Hung
- Main Level Bedrooms
- 3
- Main Level Baths
- 2
- Total Rooms
- 7
- Furnished
- Unfurnished
Exterior Features
- Construction
- Block / Concrete / Stucco
- Roof
- Spanish Tile
- Exterior Features
- Outdoor Living Area
- Architectural Style
- Mediterranean
- Pool Features
- Association
- Patio & Porch
- Covered / Patio / Screened
- Lot Features
- Less Than Quarter Acre / Zero Lot Line
- Waterfront Features
- None
Community & HOA
- HOA Fee
- $653 / Monthly
- HOA Includes
- Common Areas / Cable Tv / Maintenance Grounds / Pest Control / Recreation Facilities
- Association Amenities
- Bocce Court / Billiard Room / Clubhouse / Fitness Center / Pickleball / Pool / Recreation Facilities / Sauna / Sidewalks / Tennis Courts
- Community Features
- Home Owners Association / Gated / Property Manager On Site / Street Lights / Sidewalks
- Security
- Gated With Guard / Gated Community
- Utilities
- Cable Available
- Pets Allowed
- Breed Restrictions / Pet Restrictions / Size Limit / Yes
- 55+ Community
- Yes
- Financing Terms
- Cash / Conventional / Va Loan
- Restrictions
- Buyer Approval Required / No Commercial Vehicles
- MLS Area
- 4610
About the Community
- Homes for Sale
- 5
- Under Contract
- 2
- Median List Price
- $579,000
- Median $/Sq Ft
- $239
- Avg Days on Market
- 68
Frequently Asked Questions
- How do I schedule a tour of 7816 New Holland Way, Boynton Beach, FL 33437?
- Use the Tour button on this listing to request a showing of 7816 New Holland Way, Boynton Beach, FL 33437. Pick a day and time and choose an in-person or video-chat tour, and a Pure Equity agent will confirm your visit, often the same day.
- Is 7816 New Holland Way, Boynton Beach, FL 33437 still available?
- 7816 New Holland Way, Boynton Beach, FL 33437 is currently listed as Sold, and has been on the market 5 days. Status updates directly from the MLS as homes go under contract, so ask us to confirm availability before you plan a visit.
- How much is the monthly payment for 7816 New Holland Way, Boynton Beach, FL 33437?
- With 20% down ($95,000) on the $474,999 list price and a 30-year fixed loan at an illustrative 6.875% rate, the estimated principal & interest for 7816 New Holland Way, Boynton Beach, FL 33437 is about $2,496/mo, before property taxes, insurance, and HOA dues. Use the payment estimate on this page to adjust the down payment and rate.
- How do I get pre-approved to buy 7816 New Holland Way, Boynton Beach, FL 33437?
- Getting pre-approved shows sellers you're a serious buyer and clarifies your true budget before you offer on 7816 New Holland Way, Boynton Beach, FL 33437. Contact Pure Equity and we'll connect you with a trusted local lender to review your financing options, no obligation.
- Does 7816 New Holland Way, Boynton Beach, FL 33437 have an HOA fee?
- Yes: 7816 New Holland Way, Boynton Beach, FL 33437 carries an HOA fee of about $653 monthly. HOA dues usually cover community amenities and shared maintenance; ask us for the current budget, rules, and exactly what's included.
- Can I negotiate the price of 7816 New Holland Way, Boynton Beach, FL 33437?
- Often, yes. The right offer on 7816 New Holland Way, Boynton Beach, FL 33437 depends on how it's priced against comparable single family sales in Boynton Beach, how long it's been listed, and how motivated the seller is. Pure Equity will run the comps and help you craft a competitive, well-supported offer.
Listing courtesy of The Keyes Company
Listing information is provided by BeachesMLS, Inc.and is deemed reliable but not guaranteed accurate by the MLS or Pure Equity. Information is for consumers’ personal, non-commercial use and may not be used for any purpose other than to identify prospective properties. © 2026 BeachesMLS, Inc. Last updated July 1, 2026.
$470,000
Own a home nearby?
This sale is now a comparable for every home around it. Get a free estimate of what yours would sell for today.
Listed by Laura Casa, The Keyes Company
Map & Location
Featured Communities
Cities in Palm Beach County
Zip Codes in Palm Beach County
Property Types
Recent Sales
Recently sold homes in Avalon Estates
These are the last 6 recorded closings in Avalon Estates, with the price each home actually sold for rather than what it was listed at. They closed at a median of $260 per square foot. The most recent closed on August 17, 2026. Closed sales are what an appraiser and a buyer's agent will look at, so they are the starting point for pricing a home here.
 Sold
Sold$610,000
Sold · August 17, 2026
7804 Lando Avenue
3 bed · 2.5 bath · 2,436 sqft · $250/sqft
$30,000 under the asking price
 Sold
Sold$636,000
Sold · July 22, 2026
7811 Lando Avenue
3 bed · 2.5 bath · 2,436 sqft · $261/sqft
$13,900 under the asking price
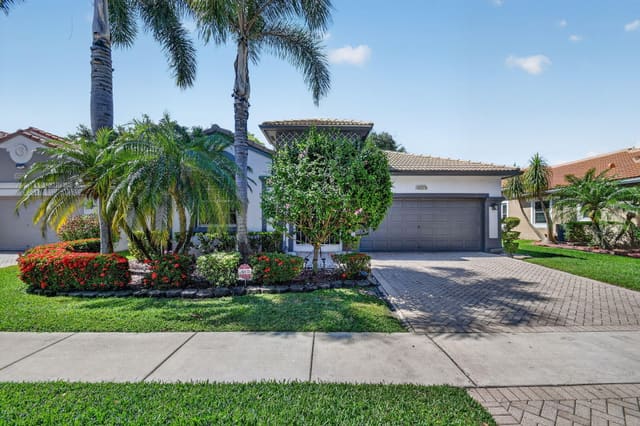 Sold
Sold$460,000
Sold · June 3, 2026
7916 Lando Avenue
2 bed · 2 bath · 2,013 sqft · $229/sqft
$19,900 under the asking price
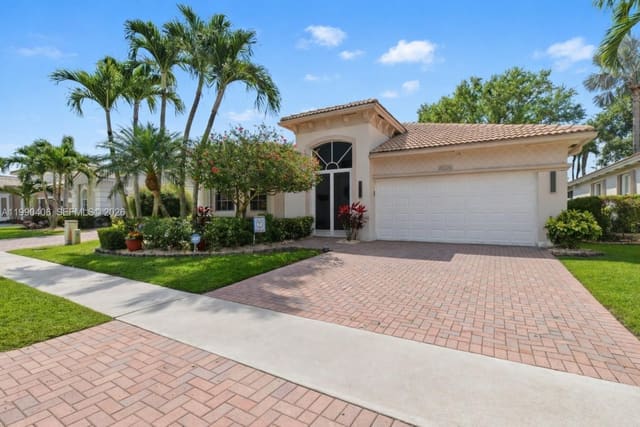 Sold
Sold$480,000
Sold · May 22, 2026
7920 New Holland Way
3 bed · 2 bath · 2,037 sqft · $236/sqft
$9,900 under the asking price
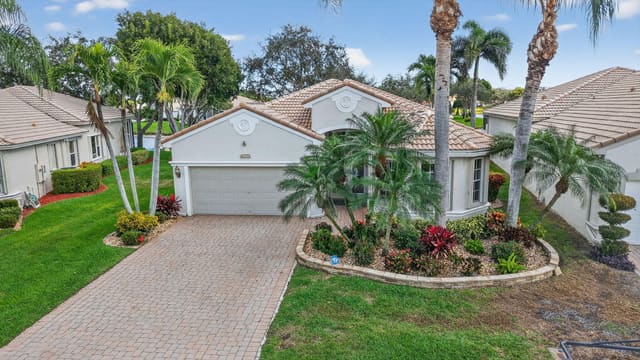 Sold
Sold$580,000
Sold · March 31, 2026
7819 Lando Avenue
3 bed · 2.5 bath · 2,227 sqft · $260/sqft
$20,000 under the asking price
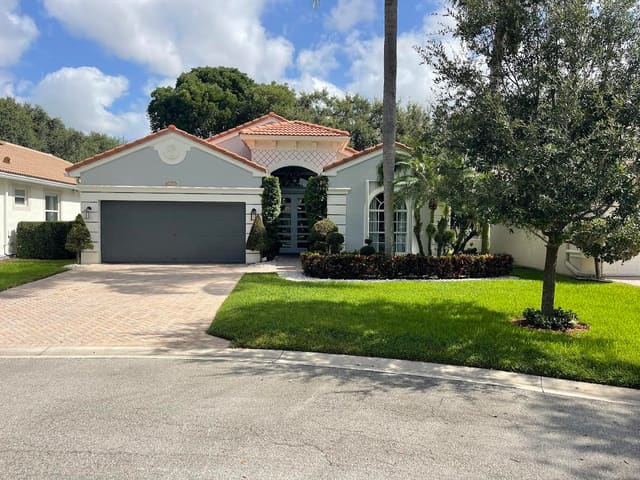 Sold
Sold$538,000
Sold · March 20, 2026
7947 Lando Avenue
3 bed · 2 bath · 1,904 sqft · $283/sqft
$27,000 under the asking price
See every recorded sale in Avalon Estates or find out what your Avalon Estates home is worth.