$610,000
Sold · August 1, 2025
8026 Canary Island Way
Boynton Beach, FL 33436
LITTLE RIVER GLEN
Explore the area: Boynton Beach homes for sale · Palm Beach County real estate
Sale Summary
What this home sold for
- Sold price
- $610,000
- Vs. list price
- 2.4% under
- Days on market
- 49
- Price per sq ft
- $313
This 3-bedroom single-family home in ZIP 33436 sold for $610,000 on August 1, 2025. That was 2.4% below its final list price of $625,000. It first came on the market at $650,000, so the price was adjusted before it sold. It spent 49 days on the market.
Listing Snapshot
- Sold Price
- $610,000
- Sold On
- August 1, 2025
- Days on Site
- 49 Days
- Bedrooms
- 3
- Total Baths
- 3
- Full Baths
- 3
- Partial Baths
- 0
- Living Area
- 1,949 sqft
- Total Sq Ft
- 2,658 sqft
- Lot Size
- 0.14 Acres
- Year Built
- 2004
- Property Type
- Single Family
- MLS #
- R11086849
- Property Tax
- $3,400 (2024)
- HOA Fees
- $250 / Monthly
- Subdivision
- LITTLE RIVER GLEN
- Development
- GATEWAY GARDENS
- County
- Palm Beach
- Status
- Sold
- Special Conditions
- Listed As Is
About This Property
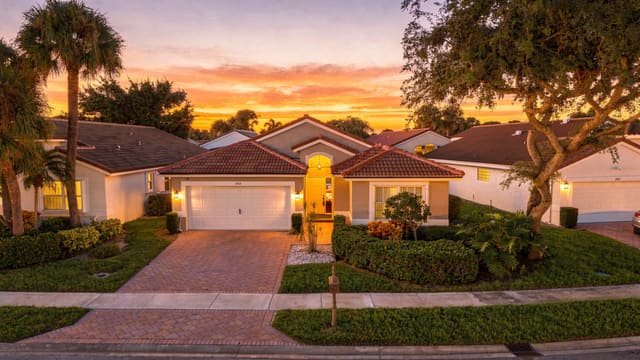
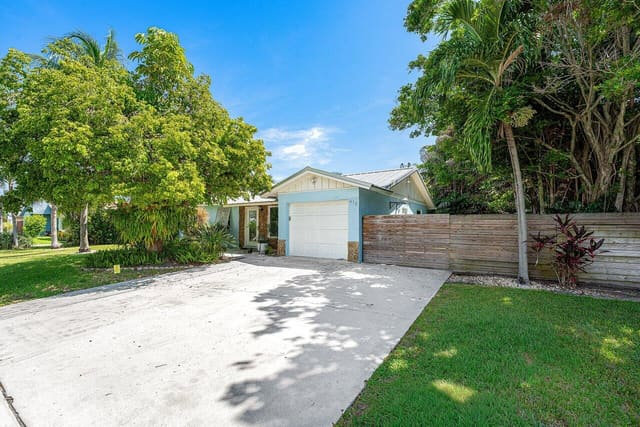
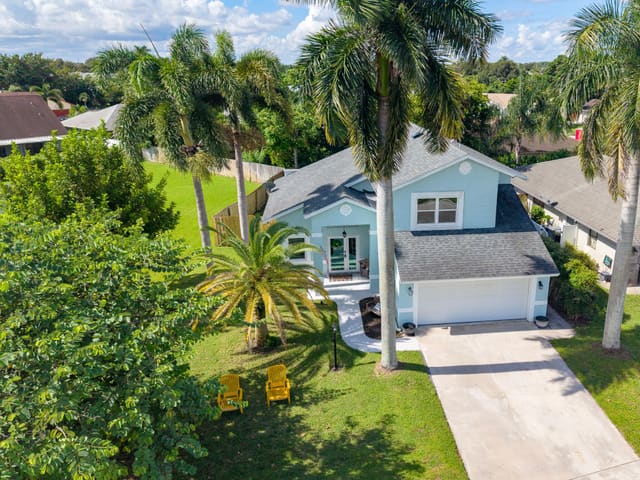
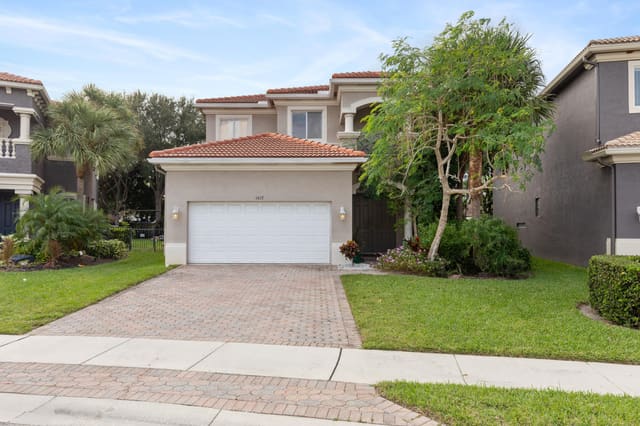
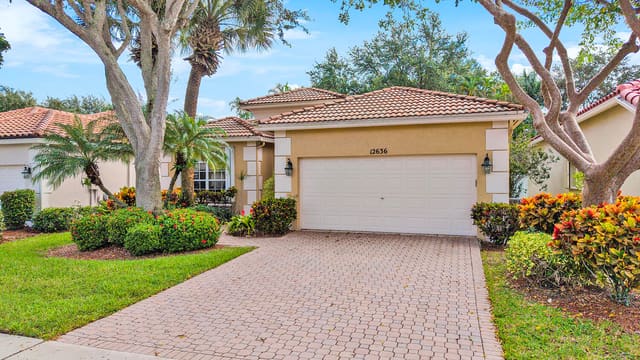
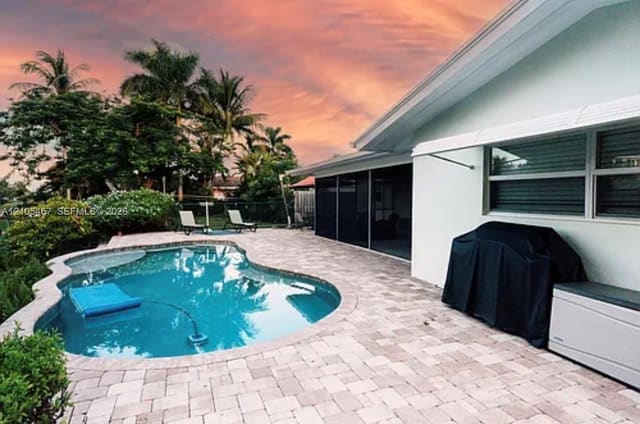
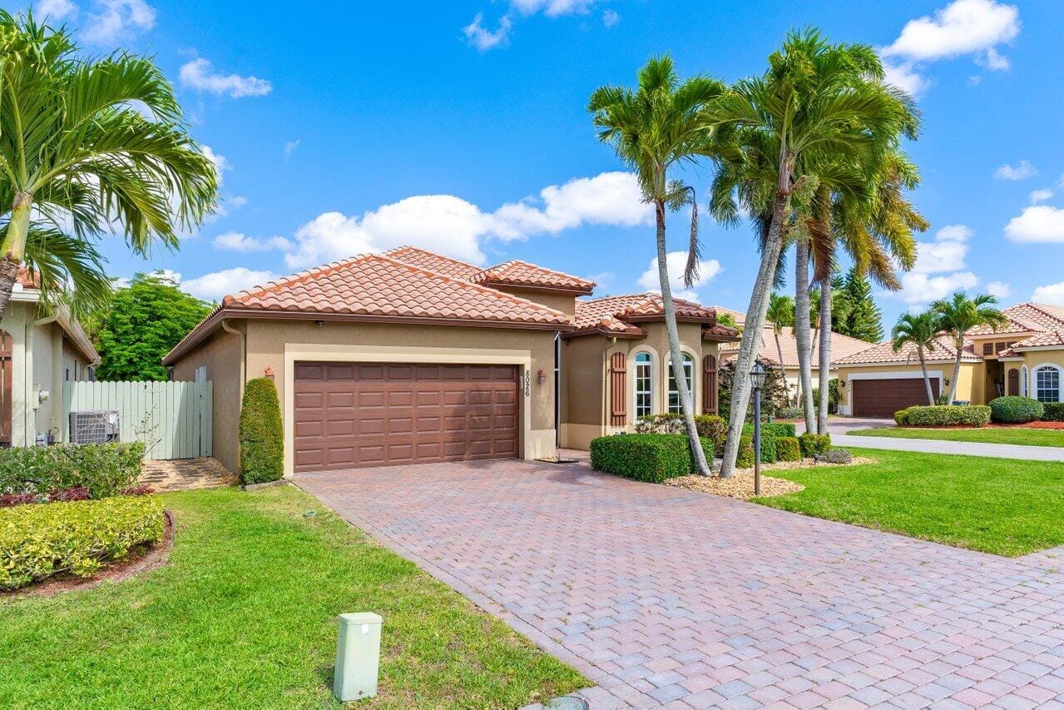
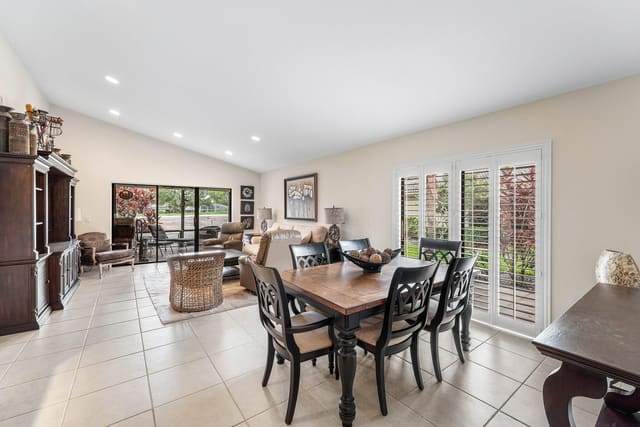
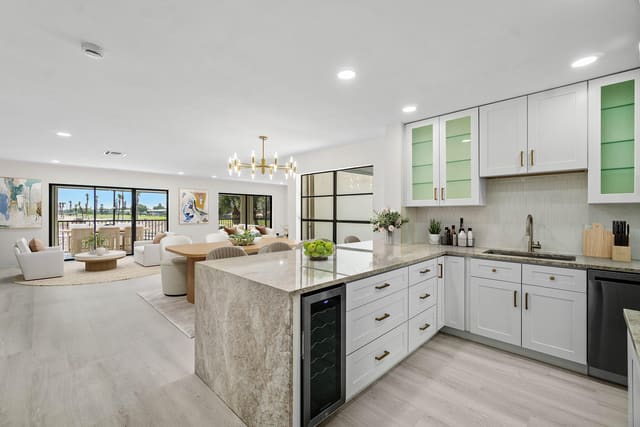
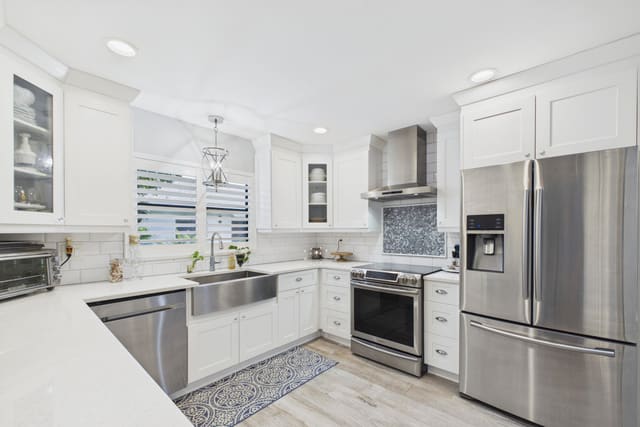
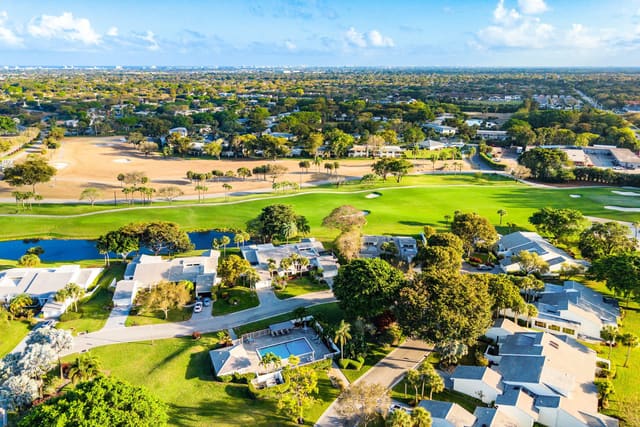
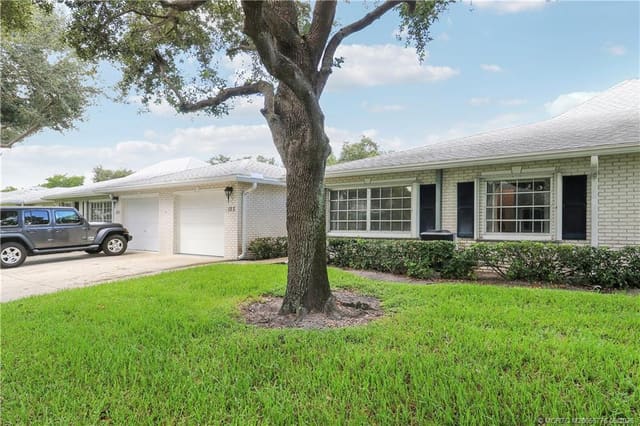
Welcome to this beautifully updated pool home featuring 3 bedrooms, 3 bathrooms, and a 2-car garage on a spacious corner lot in the highly desirable, gated community of Gateway Gardens. Notable upgrades include hurricane impact windows, a Generac whole-house generator, a fully remodeled kitchen with veined quartz countertops and new appliances, and fresh interior paint throughout. These improvements offer peace of mind, modern functionality, and a truly move-in ready experience. Plus, the home is located in one of the top-rated school districts in Palm Beach County, making it an ideal choice for families seeking both quality and convenience. As you arrive, you're greeted by a brick paver driveway, mature landscaping, and a private screened-in front entry, a welcoming and functional touch. Step inside to a 3-way split-bedroom, open-concept floor plan featuring diagonally laid tile flooring, soaring vaulted ceilings, recessed lighting, and upgraded trim throughout. The kitchen is thoughtfully enhanced with a brick-style tile backsplash, oversized solid wood shaker cabinetry, built-in shelving, dual sink with disposal, and new pendant lighting above a convenient bar-height seating area, perfect for casual dining or entertaining. The dining and living areas flow seamlessly under vaulted ceilings, with niche shelving, an eye-catching brick fireplace, updated fixtures, and expansive sliding glass doors that lead out to the private screened-in pool area. The spacious primary suite features wood-look laminate flooring, his and hers walk-in closets, updated lighting, and direct access to the outdoor space. The en-suite bathroom includes two separate vanities with solid wood cabinetry, an oversized tub, a walk-in tiled shower with framed glass doors, and upgraded trim and fixtures throughout. Both secondary bedrooms are generously sized and filled with natural light, featuring updated blinds, lighting, and trim. Each has a full bathroom nearby, one with a tiled shower/tub combo, and the other with a walk-in tiled shower, both styled with quartz-topped solid wood vanities. A dedicated laundry room is conveniently located off the entry and features a new Maytag washer and dryer, a deep utility sink, and solid wood shaker cabinetry for added storage. Step outside to your private screened-in retreat, complete with a heated pool, jacuzzi, and beautifully laid brick pavers. The outdoor summer kitchen includes a built-in dishwasher and provides a perfect space for relaxing or entertaining guests. Gateway Gardens offers a well-maintained community setting with amenities that include a clubhouse, swimming pool, tennis and pickleball courts, playground, and a 24-hour fitness center. Quarterly HOA fees include Comcast cable, irrigation, lawn and common area maintenance, and security. Located just minutes from shopping, dining, and schools, this residence combines comfort, style, and convenience in one of Boynton Beach's most established communities. Schedule your private showing today!
MLS media linkGeneral Features
- Property Type
- Single Family
- Status
- Sold
- Year Built
- 2004
- Property Condition
- Resale
- Number of Stories
- 1
- Levels
- Multi Split / One
- Garage Spaces
- 2
- Attached Garage
- Yes
- Parking
- Attached / Garage / Garage Door Opener / On Street
- Direction Faces
- West
- Lot Size (Acres)
- 0.14
- Living Sq Ft
- 1,949
- Total Sq Ft
- 2,658
- Sewer
- Public Sewer
- Water Source
- Public
- Zoning
- PUD
Interior Features
- Appliances
- Dryer / Dishwasher / Electric Range / Electric Water Heater / Disposal / Microwave / Refrigerator / Water Heater / Washer
- Cooling
- Central Air / Ceiling Fans / Electric
- Heating
- Central / Electric
- Flooring
- Carpet / Ceramic Tile / Laminate
- Fireplace
- Yes
- Spa
- Yes
- Spa Features
- Heated / In Ground
- Interior Features
- Built In Features / Dual Sinks / Eat In Kitchen / High Ceilings / Kitchen Dining Combo / Living Dining Room / Main Level Primary / Pantry / Split Bedrooms / Separate Shower / Tub Shower / Walk In Closets
- Laundry
- Inside
- Windows
- Blinds / Sliding
- Main Level Bedrooms
- 3
- Main Level Baths
- 3
- Total Rooms
- 9
- Furnished
- Unfurnished
Exterior Features
- Construction
- Block / Concrete
- Roof
- Concrete / Tile / Wood Trusses
- Exterior Features
- Outdoor Kitchen / Outdoor Living Area
- Architectural Style
- Mediterranean
- Private Pool
- Yes
- Pool Features
- Heated / In Ground / Association
- Patio & Porch
- Patio / Porch / Screened
- Lot Features
- Corner Lot / Less Than Quarter Acre
- Waterfront Features
- None
- View
- Pool
Community & HOA
- HOA Fee
- $250 / Monthly
- HOA Includes
- Common Areas / Cable Tv / Maintenance Grounds / Security
- Association Amenities
- Cabana / Picnic Area / Playground / Pickleball / Pool / Sidewalks / Tennis Courts / Trails
- Community Features
- Home Owners Association / Gated / Street Lights / Sidewalks
- Security
- Gated Community / Smoke Detectors
- Utilities
- Cable Available / Sewer Available / Water Available
- Pets Allowed
- Number Limit / Pet Restrictions / Yes
- Financing Terms
- Cash / Conventional / FHA / Va Loan
- Restrictions
- Buyer Approval Required / No Lease1st Year Owned / No Commercial Vehicles / No Rv / Rental Restriction
- MLS Area
- 4590
Schools
- Elementary School
- Hidden Oaks K-8
- Middle School
- Christa McAuliffe
- High School
- Park Vista
About the Area
Boynton Beach homes for sale run from $175K condos to $3,000,000+ deepwater lots on the Intracoastal. Indian Spring, Leisureville, and Quail Ridge carry most resale activity, priced $200K to $600K by unit size and view. New construction pushed west along Boynton Beach Boulevard after 2020. Canyon Trails, Tivoli, and Town of Tiara brought 3- and 4-bedroom homes at $450K to $750K. Intracoastal townhomes east of Federal Highway start at $800K. The Congress Avenue corridor added retail and medical office space since 2020. The city is Palm Beach County's third-largest by population at 16 square miles.
- Homes for Sale
- 1,247
- Under Contract
- 439
- Median List Price
- $340,000
- Median Sale Price (September)
- $407,500
- Median $/Sq Ft
- $238
- Avg Days on Market
- 102
Frequently Asked Questions
- How do I schedule a tour of 8026 Canary Island Way, Boynton Beach, FL 33436?
- Use the Tour button on this listing to request a showing of 8026 Canary Island Way, Boynton Beach, FL 33436. Pick a day and time and choose an in-person or video-chat tour, and a Pure Equity agent will confirm your visit, often the same day.
- Is 8026 Canary Island Way, Boynton Beach, FL 33436 still available?
- 8026 Canary Island Way, Boynton Beach, FL 33436 is currently listed as Sold, and has been on the market 49 days. Status updates directly from the MLS as homes go under contract, so ask us to confirm availability before you plan a visit.
- How much is the monthly payment for 8026 Canary Island Way, Boynton Beach, FL 33436?
- With 20% down ($125,000) on the $625,000 list price and a 30-year fixed loan at an illustrative 6.875% rate, the estimated principal & interest for 8026 Canary Island Way, Boynton Beach, FL 33436 is about $3,285/mo, before property taxes, insurance, and HOA dues. Use the payment estimate on this page to adjust the down payment and rate.
- How do I get pre-approved to buy 8026 Canary Island Way, Boynton Beach, FL 33436?
- Getting pre-approved shows sellers you're a serious buyer and clarifies your true budget before you offer on 8026 Canary Island Way, Boynton Beach, FL 33436. Contact Pure Equity and we'll connect you with a trusted local lender to review your financing options, no obligation.
- Does 8026 Canary Island Way, Boynton Beach, FL 33436 have an HOA fee?
- Yes: 8026 Canary Island Way, Boynton Beach, FL 33436 carries an HOA fee of about $250 monthly. HOA dues usually cover community amenities and shared maintenance; ask us for the current budget, rules, and exactly what's included.
- What schools serve 8026 Canary Island Way, Boynton Beach, FL 33436?
- 8026 Canary Island Way, Boynton Beach, FL 33436 is zoned for Hidden Oaks K-8 (elementary), Christa McAuliffe (middle), Park Vista (high). School assignments and boundaries can change year to year, so confirm current zoning with the local school district before you buy.
- Can I negotiate the price of 8026 Canary Island Way, Boynton Beach, FL 33436?
- Often, yes. The right offer on 8026 Canary Island Way, Boynton Beach, FL 33436 depends on how it's priced against comparable single family sales in Boynton Beach, how long it's been listed, and how motivated the seller is. Pure Equity will run the comps and help you craft a competitive, well-supported offer.
Listing courtesy of RE/MAX Direct
Listing information is provided by BeachesMLS, Inc.and is deemed reliable but not guaranteed accurate by the MLS or Pure Equity. Information is for consumers’ personal, non-commercial use and may not be used for any purpose other than to identify prospective properties. © 2026 BeachesMLS, Inc. Last updated July 1, 2026.
$610,000
Own a home nearby?
This sale is now a comparable for every home around it. Get a free estimate of what yours would sell for today.
Listed by Brett A Colby, RE/MAX Direct
Map & Location
Featured Communities
Cities in Palm Beach County
Zip Codes in Palm Beach County
Property Types
Recent Sales
Recently sold homes in ZIP 33436
These are the last 6 recorded closings in ZIP 33436, with the price each home actually sold for rather than what it was listed at. They closed at a median of $205 per square foot. The most recent closed on October 15, 2026. Closed sales are what an appraiser and a buyer's agent will look at, so they are the starting point for pricing a home here.
 Sold
$200,000
Sold · October 15, 2026
4143 Kittiwake Court Kittiwake
1 bed · 1.5 bath · 1,020 sqft · $196/sqft
 Sold
$134,900
Sold · October 15, 2026
1 Stratford Drive E D
2 bed · 2 bath · 1,479 sqft · $91/sqft
$5,000 over the asking price
 Sold
$345,000
Sold · October 15, 2026
23 Southport Lane H
3 bed · 2 bath · 1,617 sqft · $213/sqft
$24,990 under the asking price
 Sold
$295,000
Sold · October 15, 2026
9990 LIGUSTRUM TREE Way A
2 bed · 2 bath · 1,404 sqft · $210/sqft
$39,000 under the asking price
 Sold
$585,000
Sold · October 15, 2026
22 Cambridge Drive
3 bed · 2 bath · 2,854 sqft · $205/sqft
$14,900 under the asking price
 Sold
$165,000
Sold · October 14, 2026
10083 42nd Terrace S 123
1 bed · 1.5 bath · 932 sqft · $177/sqft
See every recorded sale in ZIP 33436 or find out what your ZIP 33436 home is worth.