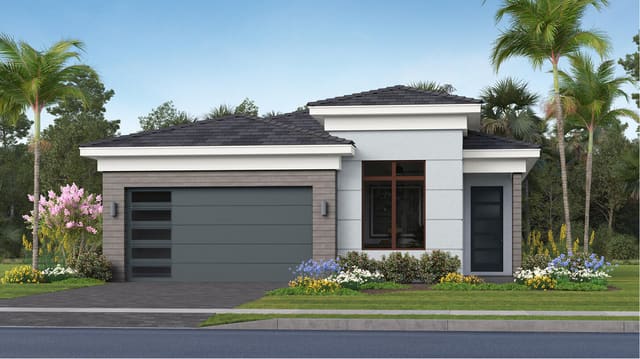
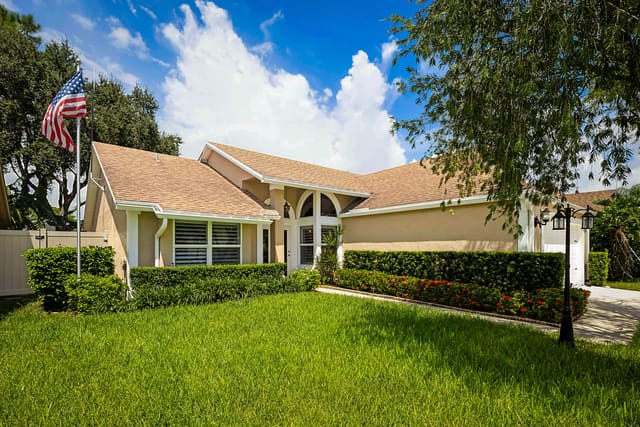
$700,000
Sold · September 15, 2026
805 Daffodil Drive
Wellington, FL 33414
SUGAR POND MANOR OF WELLINGTON
Explore the area: Wellington homes for sale · Palm Beach County real estate
Sale Summary
What this home sold for
- Sold price
- $700,000
- Vs. list price
- 3.4% under
- Days on market
- 19
- Price per sq ft
- $316
This 4-bedroom single-family home in Sugar Pond Manor Of Wellington sold for $700,000 on September 15, 2026. That was 3.4% below its final list price of $725,000. It spent 19 days on the market. At $316 per square foot, it closed 3.3% above the $306 median of the 6 other single-family home sales in the recent closings shown below.
Listing Snapshot
- Sold Price
- $700,000
- Sold On
- September 15, 2026
- Days on Site
- 19 Days
- Bedrooms
- 4
- Total Baths
- 2
- Full Baths
- 2
- Partial Baths
- 0
- Living Area
- 2,217 sqft
- Total Sq Ft
- 3,000 sqft
- Lot Size
- 0.22 Acres
- Year Built
- 1989
- Property Type
- Single Family
- MLS #
- B26051048
- Property Tax
- $4,024 (2025)
- Subdivision
- SUGAR POND MANOR OF WELLINGTON
- Development
- SUGAR POND MANOR
- County
- Palm Beach
- Status
- Sold
- Special Conditions
- Standard / Listed As Is
About This Property
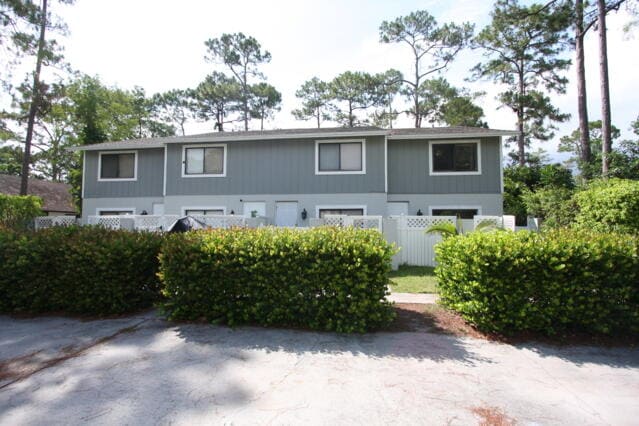
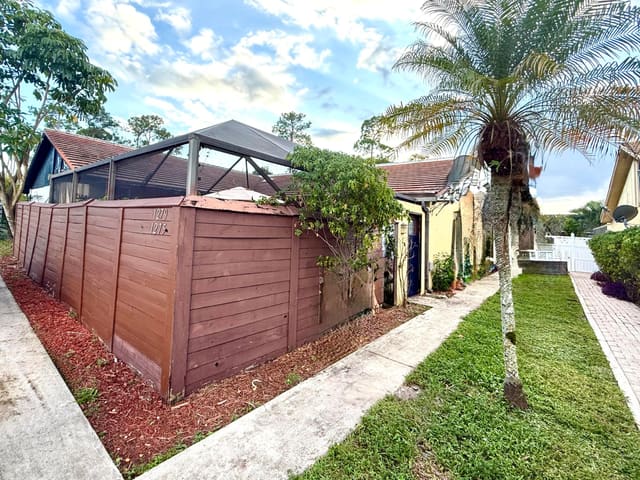
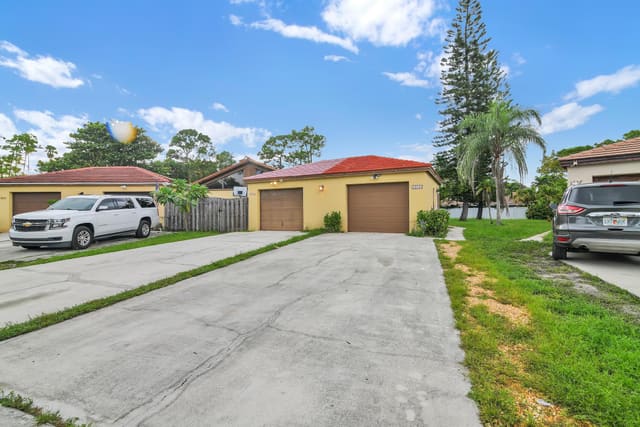
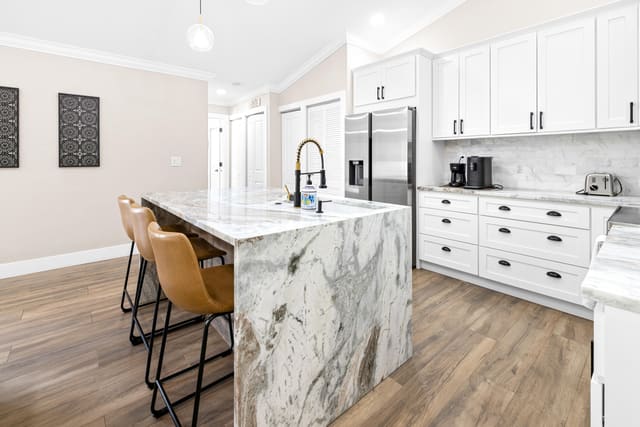
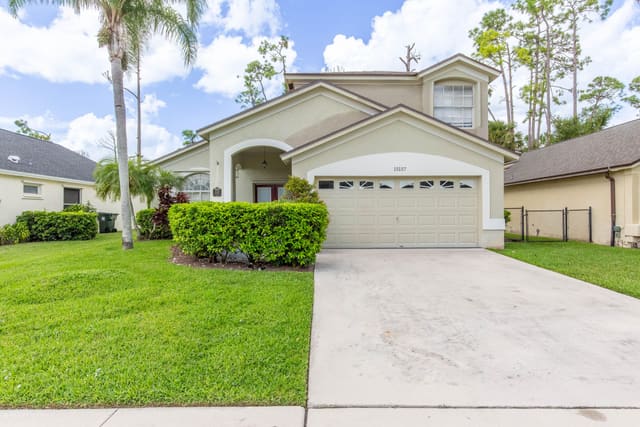
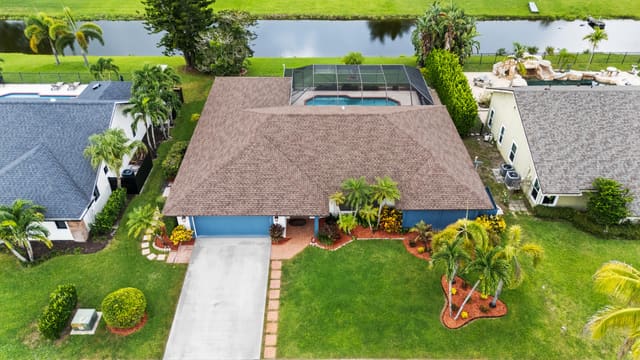
Welcome to this beautifully updated and meticulously maintained 3-bedroom, 2-bathroom pool home featuring a desirable split floor plan, a versatile den that can easily be converted into a 4th bedroom, and a spacious 2-car garage. Perfectly positioned on a corner lot in a desirable no-HOA community within a top-rated school district, this residence offers the ideal blend of comfort, style, and convenience. From the moment you arrive, you'll be captivated by the home's impeccable curb appeal, highlighted by lush, professionally manicured landscaping and a level of pride of ownership that is evident at every turn. Thoughtfully curated with exceptional upgrades, this home features a new roof (2024) with a transferable warranty, impact-rated windows and doors (installed in 2019 and 2021), rich engineered hardwood flooring throughout, a fully redesigned and remodeled pool (2021), a beautifully updated kitchen, and thoughtfully selected lighting and fixtures that enhance the home's timeless appeal. Step inside through the grand impact French entry doors into an impressive foyer where soaring cathedral vaulted ceilings, elegant trim work, and gorgeous engineered hardwood floors immediately set the tone. Just off the foyer is a spacious den, ideal as a home office, playroom, or additional living bedroom, featuring recessed lighting, updated fixtures, and impact French doors leading directly to the patio. Also off the grand foyer, an elegant formal dining room welcomes you with rich hardwood flooring, a stunning decorative fireplace, abundant natural light, and a statement chandelier that creates a sophisticated setting for both intimate dinners and lavish entertaining. The kitchen is truly a chef's dream, boasting solid wood shaker-style cabinetry with crown molding, sparkling granite countertops with ample prep space and bar top seating, a designer tile backsplash, dual sink with disposal and updated hardware, wine refrigerator, recessed lighting, and an updated fixture. Adjacent to the kitchen is a charming breakfast nook complete with a built-in storage bench and three impact windows that fill the space with natural light while overlooking the pool. The kitchen flows seamlessly to the spacious living room featuring soaring vaulted ceilings, recessed lighting, an updated light fixture, and two sets of impact French doors that create the perfect indoor-outdoor flow to the screened pool area. A dedicated laundry room offers additional convenience with built-in cabinetry, shelving, and a utility sink. The spacious primary suite serves as a private retreat with cathedral vaulted ceilings, abundant natural light, an updated ceiling fixture, impact French doors leading to the screened patio and pool, and a large walk-in closet complete with custom built-ins. The luxurious primary bathroom features an oversized solid wood dual-sink vanity, updated lighting, a relaxing soaking tub, and a fully tiled walk-in shower with a built-in bench and frameless glass enclosure. Both secondary bedrooms are generously sized with ample closet space and updated fixtures. One bedroom also features impact French doors providing direct access to the pool area. The updated guest bathroom includes a solid wood vanity topped with granite, updated lighting, and a fully tiled tub/shower combination complete with niche shelving and modern hardware. Step outside to your own private backyard oasis. The fully screened pool area showcases beautiful travertine decking surrounding a completely remodeled heated saltwater pool featuring a sun shelf, spa bench with therapeutic jets, waterfall feature, multicolor LED lighting, and a fully automated control system that can be operated directly from your smartphone. The covered patio provides an ideal space for year-round outdoor dining and entertaining with retractable shades for added comfort. The fully fenced backyard offers exceptional privacy and is beautifully landscaped, creating the perfect setting to relax or host family and friends. One of this home's standout features is its prime Wellington location. Situated within an excellent school district, the property is just minutes from highly rated schools, everyday shopping, dining, and entertainment, including The Mall at Wellington Green and the surrounding retail centers. Residents also enjoy convenient access to numerous parks, walking trails, playgrounds, athletic facilities, and Wellington's renowned equestrian venues, making it easy to embrace the area's active lifestyle. Commuting is a breeze with quick access to Forest Hill Boulevard, Southern Boulevard, and Florida's Turnpike, while beautiful Palm Beach County beaches and downtown West Palm Beach are just a short drive away.
MLS media linkGeneral Features
- Property Type
- Single Family
- Status
- Sold
- Year Built
- 1989
- Property Condition
- Resale
- Number of Stories
- 1
- Levels
- One
- Garage Spaces
- 2
- Attached Garage
- Yes
- Parking
- Attached / Driveway / Garage
- Direction Faces
- Northeast
- Lot Size (Acres)
- 0.22
- Living Sq Ft
- 2,217
- Total Sq Ft
- 3,000
- Structure Type
- House
- Sewer
- Public Sewer
- Water Source
- Public
- Zoning
- WELL_PUD (city)
Interior Features
- Appliances
- Dryer / Dishwasher / Electric Range / Electric Water Heater / Disposal / Ice Maker / Microwave / Oven / Range / Refrigerator / Water Heater / Wine Refrigerator / Washer
- Cooling
- Central Air / Ceiling Fans / Electric
- Heating
- Central / Electric
- Flooring
- Carpet / Engineered Hardwood / Tile
- Interior Features
- Built In Features / Bedroom On Main Level / Breakfast Area / Bathtub / Closet Cabinetry / Cathedral Ceilings / Dining Area / Separate Formal Dining Room / Dual Sinks / Entrance Foyer / Eat In Kitchen / Garden Tub Roman Tub / High Ceilings / Main Level Primary / Split Bedrooms / Soaking Tub / Separate Shower / Vaulted Ceilings / Walk In Closets
- Laundry
- Inside / Laundry Room / Laundry Tub / Sink
- Windows
- Blinds / Storm Windows
- Main Level Bedrooms
- 4
- Main Level Baths
- 2
- Furnished
- Unfurnished
Exterior Features
- Construction
- Wood Siding / Wood Frame
- Roof
- Composition / Shingle
- Exterior Features
- Outdoor Living Area
- Architectural Style
- Traditional
- Private Pool
- Yes
- Pool Features
- Fenced / Electric Heat / Heated / In Ground / Pool Equipment / Private / Screen Enclosure / Salt Water / Waterfall
- Patio & Porch
- Covered / Patio / Screened
- Lot Features
- Corner Lot / Sprinkler System / Less Than Quarter Acre
- View
- Pool
Community & HOA
- Community Features
- Sidewalks
- Security
- Security System Owned / Smoke Detectors
- Utilities
- Cable Connected / Electricity Connected / Phone Available / Water Connected
- Pets Allowed
- No Pet Restrictions / Yes
- Financing Terms
- Cash / Conventional / FHA / Va Loan
- Restrictions
- No Restrictions / Ok To Lease
- MLS Area
- 5520
Schools
- Elementary School
- Binks Forest
- Middle School
- Wellington Landings
- High School
- Wellington
About the Community
Sugar Pond Manor Of Wellington is a community in Wellington, Palm Beach County, Florida. Active listings are priced from $375,000 to $895,995. Homes were built between 1983 and 1999. Pure Equity lists homes in Sugar Pond Manor Of Wellington and represents buyers. Commission is negotiable, and what we are paid is agreed with you in writing before you commit to anything.
- Homes for Sale
- 11
- Under Contract
- 8
- Median List Price
- $603,000
- Median Sale Price (September)
- $660,750
- Median $/Sq Ft
- $345
- Avg Days on Market
- 80
Frequently Asked Questions
- How do I schedule a tour of 805 Daffodil Drive, Wellington, FL 33414?
- Use the Tour button on this listing to request a showing of 805 Daffodil Drive, Wellington, FL 33414. Pick a day and time and choose an in-person or video-chat tour, and a Pure Equity agent will confirm your visit, often the same day.
- Is 805 Daffodil Drive, Wellington, FL 33414 still available?
- 805 Daffodil Drive, Wellington, FL 33414 is currently listed as Sold, and has been on the market 19 days. Status updates directly from the MLS as homes go under contract, so ask us to confirm availability before you plan a visit.
- How much is the monthly payment for 805 Daffodil Drive, Wellington, FL 33414?
- With 20% down ($145,000) on the $725,000 list price and a 30-year fixed loan at an illustrative 6.875% rate, the estimated principal & interest for 805 Daffodil Drive, Wellington, FL 33414 is about $3,810/mo, before property taxes, insurance. Use the payment estimate on this page to adjust the down payment and rate.
- How do I get pre-approved to buy 805 Daffodil Drive, Wellington, FL 33414?
- Getting pre-approved shows sellers you're a serious buyer and clarifies your true budget before you offer on 805 Daffodil Drive, Wellington, FL 33414. Contact Pure Equity and we'll connect you with a trusted local lender to review your financing options, no obligation.
- What schools serve 805 Daffodil Drive, Wellington, FL 33414?
- 805 Daffodil Drive, Wellington, FL 33414 is zoned for Binks Forest (elementary), Wellington Landings (middle), Wellington (high). School assignments and boundaries can change year to year, so confirm current zoning with the local school district before you buy.
- Can I negotiate the price of 805 Daffodil Drive, Wellington, FL 33414?
- Often, yes. The right offer on 805 Daffodil Drive, Wellington, FL 33414 depends on how it's priced against comparable single family sales in Wellington, how long it's been listed, and how motivated the seller is. Pure Equity will run the comps and help you craft a competitive, well-supported offer.
Listing courtesy of RE/MAX Direct
Listing information is provided by BeachesMLS, Inc.and is deemed reliable but not guaranteed accurate by the MLS or Pure Equity. Information is for consumers’ personal, non-commercial use and may not be used for any purpose other than to identify prospective properties. © 2026 BeachesMLS, Inc. Last updated July 19, 2026.
$700,000
Own a home nearby?
This sale is now a comparable for every home around it. Get a free estimate of what yours would sell for today.
Listed by Brett A Colby, RE/MAX Direct
Map & Location
Featured Communities
Cities in Palm Beach County
Zip Codes in Palm Beach County
Property Types
Recent Sales
Recently sold homes in Sugar Pond Manor Of Wellington
These are the last 6 recorded closings in Sugar Pond Manor Of Wellington, with the price each home actually sold for rather than what it was listed at. They closed at a median of $312 per square foot. The most recent closed on October 14, 2026. Closed sales are what an appraiser and a buyer's agent will look at, so they are the starting point for pricing a home here.
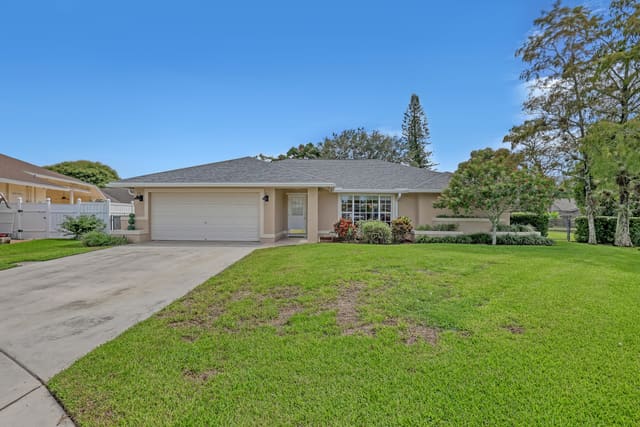 Sold
$640,000
Sold · October 14, 2026
1835 Moonflower Circle
5 bed · 2 bath · 2,136 sqft · $300/sqft
$9,900 under the asking price
 Sold
$730,000
Sold · October 12, 2026
14160 Aster Avenue
3 bed · 2 bath · 1,933 sqft · $378/sqft
$19,000 under the asking price
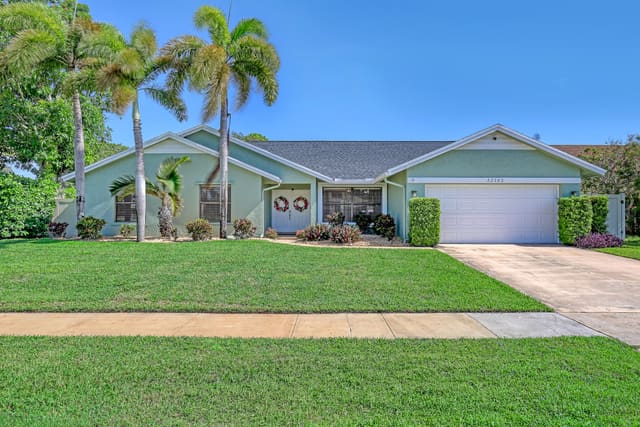 Sold
$625,000
Sold · September 30, 2026
13785 Exotica Lane
3 bed · 2 bath · 2,360 sqft · $265/sqft
$4,900 under the asking price
 Sold
$670,000
Sold · September 28, 2026
14814 Paddock Drive
3 bed · 2 bath · 1,962 sqft · $341/sqft
$15,500 under the asking price
 Sold
$662,500
Sold · September 25, 2026
14358 BLACKBERRY Drive
3 bed · 2 bath · 2,122 sqft · $312/sqft
$3,500 over the asking price
 Sold
$535,000
Sold · September 4, 2026
14798 Paddock Drive
3 bed · 2 bath · 1,944 sqft · $275/sqft
$9,900 under the asking price
See every recorded sale in Sugar Pond Manor Of Wellington or find out what your Sugar Pond Manor Of Wellington home is worth.