$1,595,000
Sold · January 22, 2026
8053 Cranes Pointe Way
West Palm Beach, FL 33412
IBIS GOLF AND COUNTRY CLUB - CRANE'S POINTE
Explore the area: West Palm Beach homes for sale · Palm Beach County real estate
Sale Summary
What this home sold for
- Sold price
- $1,595,000
- Vs. list price
- 11.1% under
- Days on market
- 40
- Price per sq ft
- $426
This 4-bedroom single-family home in ZIP 33412 sold for $1,595,000 on January 22, 2026. That was 11.1% below its final list price of $1,795,000. It first came on the market at $1,895,000, so the price was adjusted before it sold. It spent 40 days on the market. At $426 per square foot, it closed 31.5% above the $324 median of the 5 other single-family home sales in the recent closings shown below.
Listing Snapshot
- Sold Price
- $1,595,000
- Sold On
- January 22, 2026
- Days on Site
- 40 Days
- Bedrooms
- 4
- Total Baths
- 5
- Full Baths
- 3
- Partial Baths
- 2
- Living Area
- 3,743 sqft
- Total Sq Ft
- 4,831 sqft
- Lot Size
- 0.29 Acres
- Year Built
- 2005
- Property Type
- Single Family
- MLS #
- R11139146
- Property Tax
- $22,632 (2024)
- HOA Fees
- $637 / Monthly
- Subdivision
- IBIS GOLF AND COUNTRY CLUB - CRANE'S POINTE
- Development
- Ibis - Cranes Pointe
- County
- Palm Beach
- Status
- Sold
About This Property
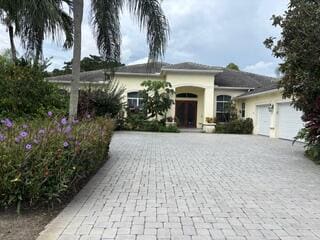
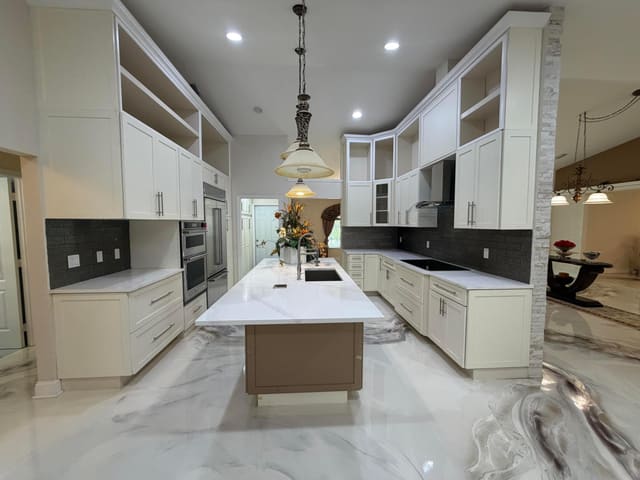
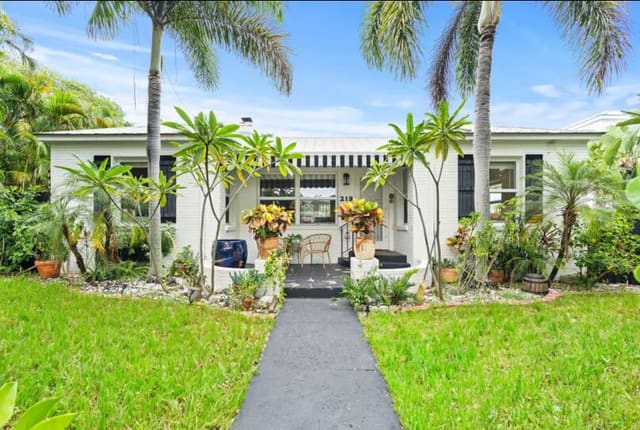
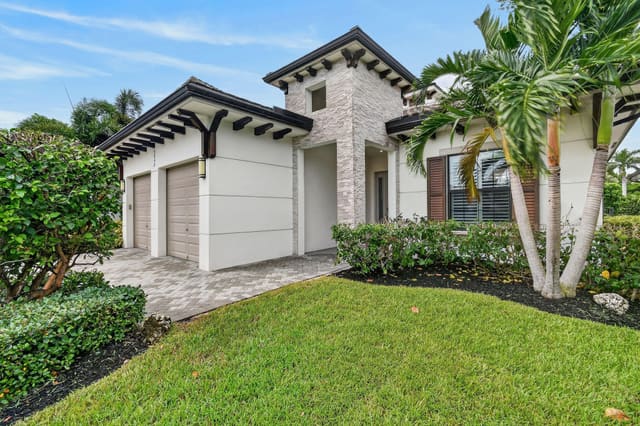
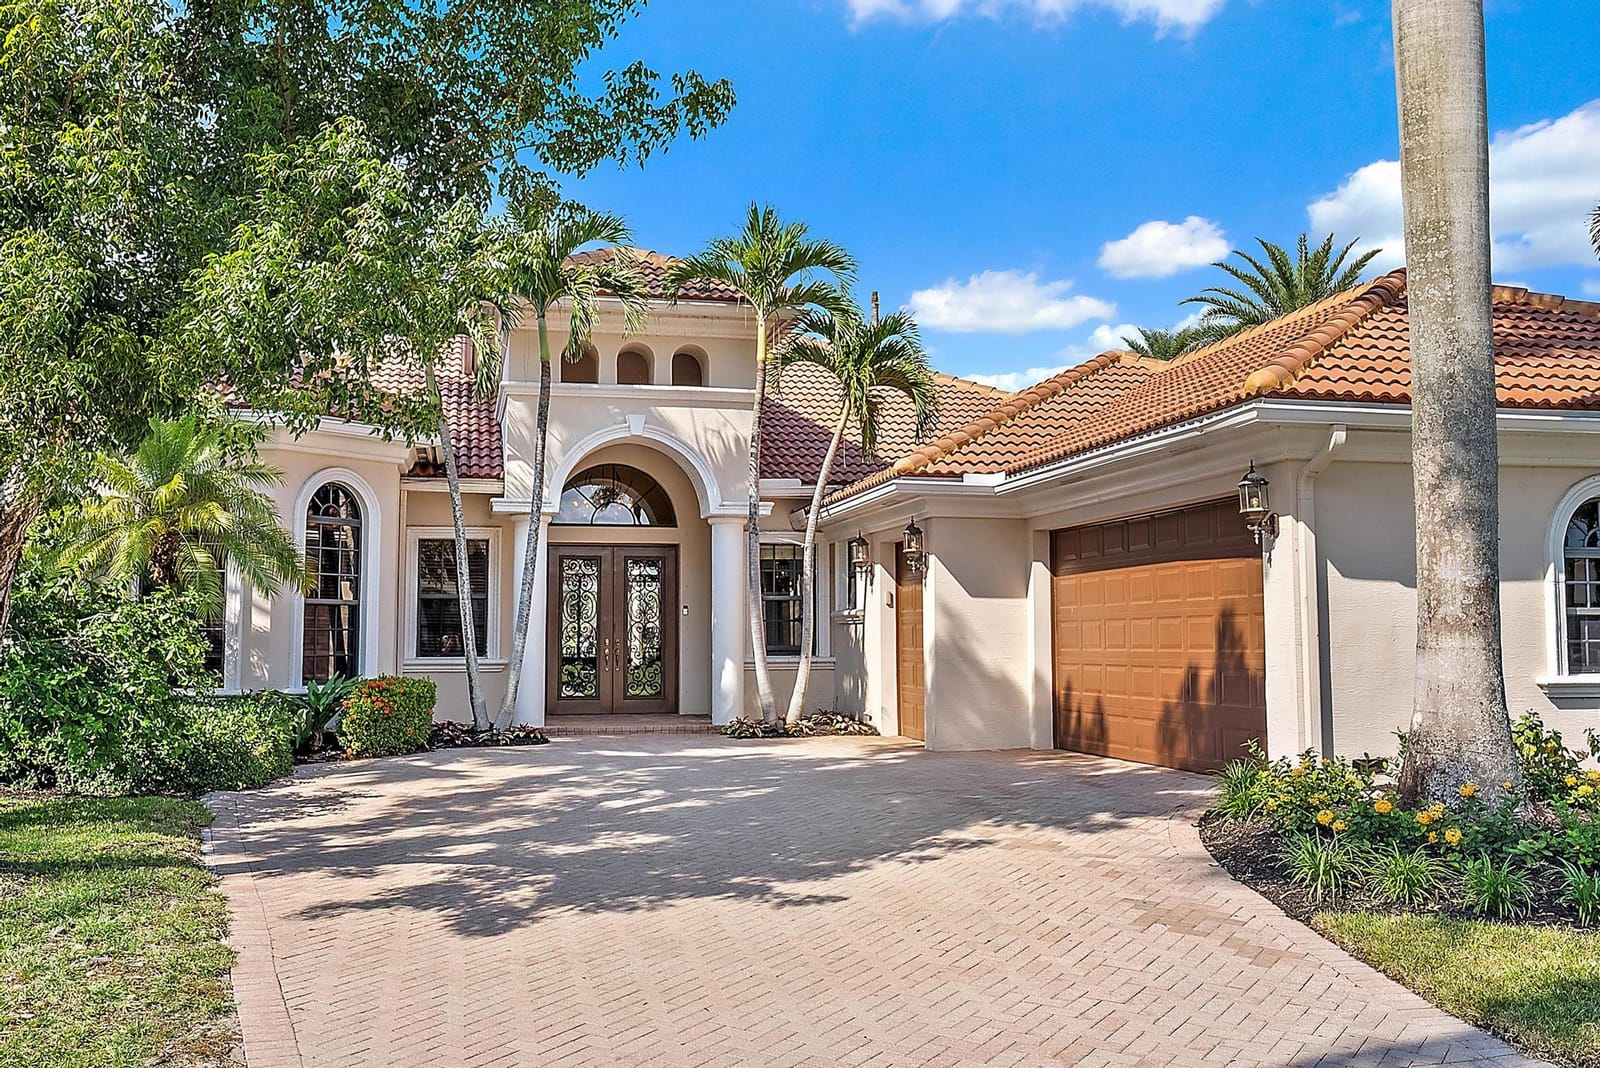
IMMEDIATE PREMIER GOLF MEMBERSHIP AVAILABLE WITH THE PURCHASE OF THIS HOME. Situated on a rare, pie-shaped lot overlooking the 10th hole of the Jack Nicklaus-designed Legend Course, this Crane's Pointe residence offers the perfect blend of privacy, elegance, and spectacular panoramic views. With sweeping vistas of both water and fairway and a desirable NW exposure in the rear, this home was designed to capture the beauty of Ibis's signature landscape and bring it seamlessly into daily living. Built by Delcrest, this 4BR/4.2BA+Den ''Lake Como E'' model is one of the community's most sought-after floor plans, prized for its thoughtful layout, timeless finishes, and livable elegance. A NEW ROOF (2022) and IMPACT GLASS throughout ensure lasting peace of mind, while the home's architectural... detailsarched doorways, coffered ceilings, and extensive moldingscreate a sense of sophistication that complements its resort-like setting. The interior features rich SATURNIA MARBLE FLOORING set on the diagonal, creating a bright and polished backdrop that flows effortlessly throughout the living areas. Neutral tones and custom finishes add warmth and balance, while solid wood doors and crown moldings underscore the home's quality craftsmanship. The floor plan was designed for both comfort and function, offering two powder roomsone ideally located off the large family room for guests, and another adjacent to the office for convenience. The chef's kitchen features upgraded cabinetry, marble and granite countertops, a center island, a butler's pantry, and a useful wet barideal for entertaining. The den, finished with WOOD FLOORS and FRENCH DOORS, provides an elegant work-from-home or media space, while custom built-ins and closet systems throughout the home enhance organization and style. Each of the four bedrooms offers its own en-suite bath, providing privacy and comfort for family and guests alike. The luxurious primary suite is a peaceful retreat, complete with custom closet built-ins, spa-like finishes, and serene views that open directly to the lanai. The large screened lanai expands the living space outdoors, creating the perfect environment for Florida living. Enjoy a sparkling pool surrounded by lush landscaping, a fully equipped outdoor kitchen, and multiple areas for dining or lounging. With its orientation and pie-shaped lot, this home provides both beauty and seclusiona rare combination in one of Ibis's most desirable neighborhoods. Set within the Crane's Pointe enclave, residents enjoy a quiet, picturesque setting just minutes from Ibis's heart. The Club at Ibis offers an unrivaled lifestyle in a Platinum Club of America community, featuring a 90,000-square-foot clubhouse, three Nicklaus-family championship golf courses, five dining venues, a world-class fitness complex and spa, and premier tennis and pickleball facilities. Refined in every detail, move-in perfect, and positioned on one of the most special lots in Ibis, this residence captures the essence of luxury golf course living at its finest.
MLS media linkGeneral Features
- Property Type
- Single Family
- Status
- Sold
- Year Built
- 2005
- Property Condition
- Resale
- Number of Stories
- 1
- Levels
- One
- Garage Spaces
- 3
- Attached Garage
- Yes
- Parking
- Attached / Garage / Garage Door Opener
- Direction Faces
- Southeast
- Lot Size (Acres)
- 0.29
- Living Sq Ft
- 3,743
- Total Sq Ft
- 4,831
- Sewer
- Public Sewer
- Water Source
- Public
- Zoning
- RPD(ci
Interior Features
- Appliances
- Dryer / Dishwasher / Disposal / Gas Range / Ice Maker / Microwave / Refrigerator / Washer
- Cooling
- Central Air / Ceiling Fans
- Heating
- Central / Electric
- Flooring
- Marble / Wood
- Interior Features
- Built In Features / Breakfast Area / Bathtub / Central Vacuum / Dining Area / Separate Formal Dining Room / Dual Sinks / Entrance Foyer / Eat In Kitchen / Garden Tub Roman Tub / High Ceilings / Kitchen Island / Soaking Tub / Separate Shower / Walk In Closets
- Laundry
- Inside / Laundry Tub
- Main Level Bedrooms
- 4
- Main Level Baths
- 5
- Total Rooms
- 10
- Furnished
- Unfurnished
Exterior Features
- Construction
- Block
- Roof
- Spanish Tile
- Exterior Features
- Outdoor Kitchen / Outdoor Living Area
- Architectural Style
- Mediterranean / Ranch
- Private Pool
- Yes
- Pool Features
- In Ground / Screen Enclosure
- Patio & Porch
- Patio / Screened
- Lot Features
- Quarter To Half Acre Lot / Many Trees / Sprinklers Automatic
- Waterfront
- Yes
- Waterfront Features
- Lake Front
- View
- Golf Course / Lake / Other
Community & HOA
- HOA Fee
- $637 / Monthly
- HOA Includes
- Common Areas / Cable Tv / Maintenance Grounds / Security
- Association Amenities
- Beach Rights / Basketball Court / Bocce Court / Clubhouse / Dog Park / Fitness Center / Golf Course / Library / Playground / Pickleball / Restaurant / Sauna / Tennis Courts
- Community Features
- Home Owners Association / Gated / Property Manager On Site / Street Lights / Sidewalks
- Security
- Gated With Guard / Gated Community / Smoke Detectors / Security Guard
- Utilities
- Cable Available / Natural Gas Available / Sewer Available / Water Available
- Pets Allowed
- Number Limit / Pet Restrictions / Yes
- Financing Terms
- Cash / Conventional
- Restrictions
- No Lease1st Year Owned / No Commercial Vehicles / No Truck
- MLS Area
- 5540
About the Area
West Palm Beach homes for sale range from $200K downtown condos to $8,000,000 Intracoastal estates, more ground than most buyers expect. Clematis Street condos start in the low $200Ks. Northwood Village bungalows trade in the $400K to $600K range. El Cid and Flamingo Park have 1920s to 1940s Mediterranean Revival homes at $500K to $1,200,000. Newer 3-bedroom homes along Forest Hill and Southern Boulevards stay under $450K. South End waterfront estates run $3,000,000 to $8,000,000. The city covers 55 square miles as Palm Beach County's seat. Palm Beach International Airport is 3 miles out. Fort Lauderdale is under 40 minutes via I-95.
- Homes for Sale
- 1,776
- Under Contract
- 580
- Median List Price
- $320,000
- Median Sale Price (September)
- $385,000
- Median $/Sq Ft
- $248
- Avg Days on Market
- 119
Frequently Asked Questions
- How do I schedule a tour of 8053 Cranes Pointe Way, West Palm Beach, FL 33412?
- Use the Tour button on this listing to request a showing of 8053 Cranes Pointe Way, West Palm Beach, FL 33412. Pick a day and time and choose an in-person or video-chat tour, and a Pure Equity agent will confirm your visit, often the same day.
- Is 8053 Cranes Pointe Way, West Palm Beach, FL 33412 still available?
- 8053 Cranes Pointe Way, West Palm Beach, FL 33412 is currently listed as Sold, and has been on the market 40 days. Status updates directly from the MLS as homes go under contract, so ask us to confirm availability before you plan a visit.
- How much is the monthly payment for 8053 Cranes Pointe Way, West Palm Beach, FL 33412?
- With 20% down ($359,000) on the $1,795,000 list price and a 30-year fixed loan at an illustrative 6.875% rate, the estimated principal & interest for 8053 Cranes Pointe Way, West Palm Beach, FL 33412 is about $9,433/mo, before property taxes, insurance, and HOA dues. Use the payment estimate on this page to adjust the down payment and rate.
- How do I get pre-approved to buy 8053 Cranes Pointe Way, West Palm Beach, FL 33412?
- Getting pre-approved shows sellers you're a serious buyer and clarifies your true budget before you offer on 8053 Cranes Pointe Way, West Palm Beach, FL 33412. Contact Pure Equity and we'll connect you with a trusted local lender to review your financing options, no obligation.
- Does 8053 Cranes Pointe Way, West Palm Beach, FL 33412 have an HOA fee?
- Yes: 8053 Cranes Pointe Way, West Palm Beach, FL 33412 carries an HOA fee of about $637 monthly. HOA dues usually cover community amenities and shared maintenance; ask us for the current budget, rules, and exactly what's included.
- Can I negotiate the price of 8053 Cranes Pointe Way, West Palm Beach, FL 33412?
- Often, yes. The right offer on 8053 Cranes Pointe Way, West Palm Beach, FL 33412 depends on how it's priced against comparable single family sales in West Palm Beach, how long it's been listed, and how motivated the seller is. Pure Equity will run the comps and help you craft a competitive, well-supported offer.
Listing courtesy of The Telchin Group LLC
Listing information is provided by BeachesMLS, Inc.and is deemed reliable but not guaranteed accurate by the MLS or Pure Equity. Information is for consumers’ personal, non-commercial use and may not be used for any purpose other than to identify prospective properties. © 2026 BeachesMLS, Inc. Last updated July 1, 2026.
$1,595,000
Own a home nearby?
This sale is now a comparable for every home around it. Get a free estimate of what yours would sell for today.
Listed by Eric Daniel Telchin, The Telchin Group LLC
Map & Location
Featured Communities
Cities in Palm Beach County
Zip Codes in Palm Beach County
Property Types
Recent Sales
Recently sold homes in ZIP 33412
These are the last 6 recorded closings in ZIP 33412, with the price each home actually sold for rather than what it was listed at. They closed at a median of $324 per square foot. The most recent closed on October 16, 2026. Closed sales are what an appraiser and a buyer's agent will look at, so they are the starting point for pricing a home here.
 Sold
Sold$660,000
Sold · October 16, 2026
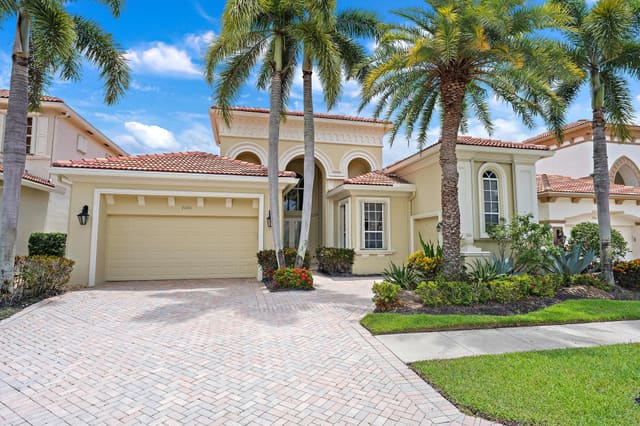
10330 Orchid Reserve Drive
3 bed · 3.5 bath · 2,830 sqft · $233/sqft
$10,000 under the asking price
 Sold
Sold$1,325,000
Sold · October 15, 2026
7090 Tradition Cove Lane E
3 bed · 3.5 bath · 2,926 sqft · $453/sqft
$75,000 under the asking price
 Sold
Sold$681,525
Sold · October 14, 2026
13383 Temple Boulevard
4 bed · 2 bath · 2,118 sqft · $322/sqft
$18,375 under the asking price
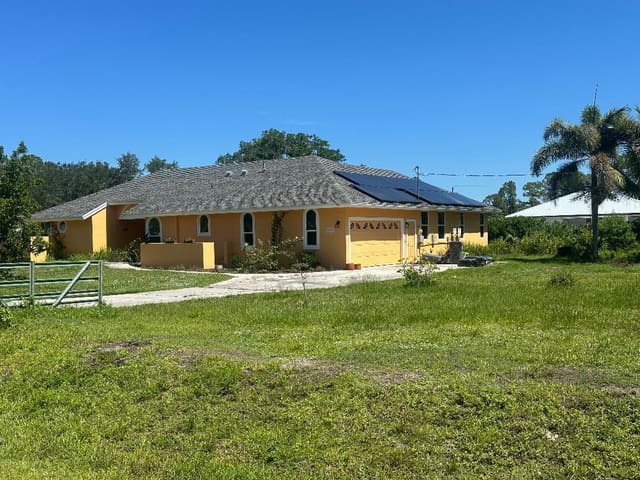 Sold
Sold$679,000
Sold · October 13, 2026
15185 Tangelo Boulevard
3 bed · 2.5 bath · 2,098 sqft · $324/sqft
$5,000 over the asking price
 Sold
Sold$580,000
Sold · October 13, 2026
10324 Osprey Trace
4 bed · 4 bath · 2,872 sqft · $202/sqft
$169,000 under the asking price
 Sold
Sold$1,200,000
Sold · October 9, 2026
15436 N 92nd Court N
5 bed · 3 bath · 3,052 sqft · $393/sqft
$100,000 under the asking price
See every recorded sale in ZIP 33412 or find out what your ZIP 33412 home is worth.