$1,000,000
Sold · September 30, 2026
8064 Desmond Drive
Boynton Beach, FL 33472
ABERDEEN 8 Muirhead
Explore the area: Boynton Beach homes for sale · Palm Beach County real estate
Sale Summary
What this home sold for
- Sold price
- $1,000,000
- Vs. list price
- 4.8% under
- Days on market
- 35
- Price per sq ft
- $315
This 4-bedroom single-family home in ZIP 33472 sold for $1,000,000 on September 30, 2026. That was 4.8% below its final list price of $1,050,000. It spent 35 days on the market. At $315 per square foot, it closed 27.5% above the $247 median of the 5 other single-family home sales in the recent closings shown below.
Listing Snapshot
- Sold Price
- $1,000,000
- Sold On
- September 30, 2026
- Days on Site
- 35 Days
- Bedrooms
- 4
- Total Baths
- 4
- Full Baths
- 3
- Partial Baths
- 1
- Living Area
- 3,172 sqft
- Total Sq Ft
- 4,322 sqft
- Lot Size
- 0.34 Acres
- Year Built
- 1994
- Property Type
- Single Family
- MLS #
- B26050983
- Property Tax
- $6,270 (2025)
- HOA Fees
- $394 / Monthly
- Subdivision
- ABERDEEN 8 Muirhead
- Development
- Aberdeen Country Club
- County
- Palm Beach
- Status
- Sold
- Special Conditions
- Standard / Listed As Is
About This Property
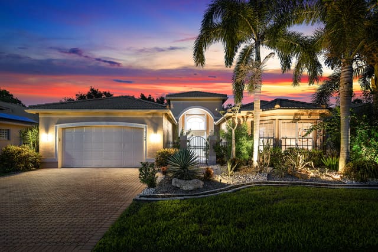
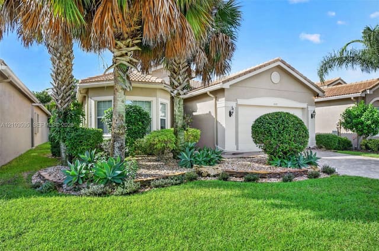
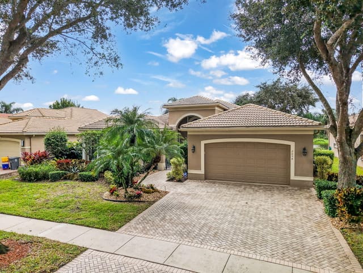
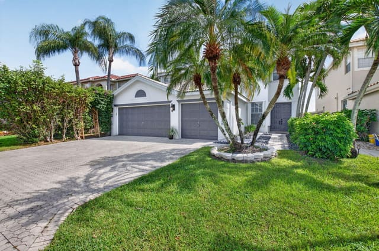
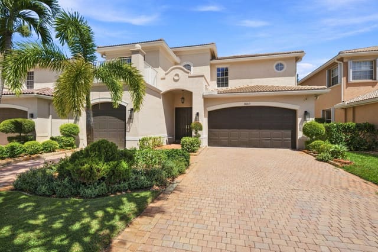
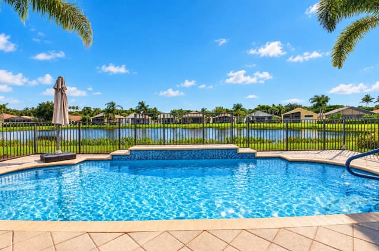
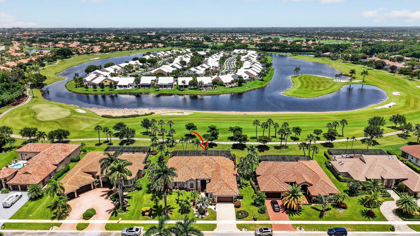
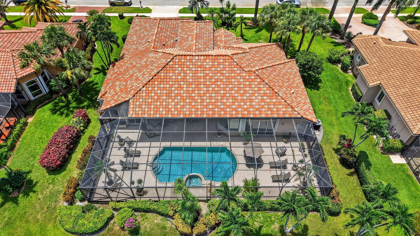
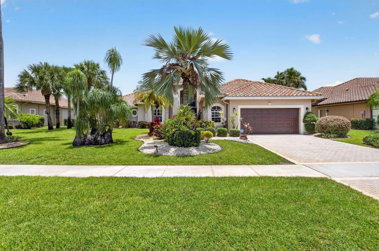
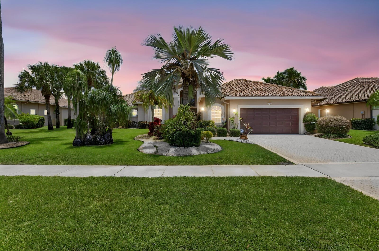
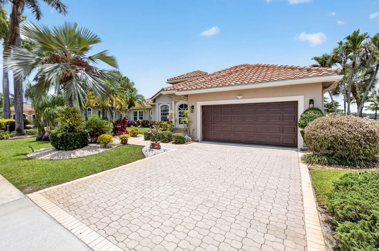
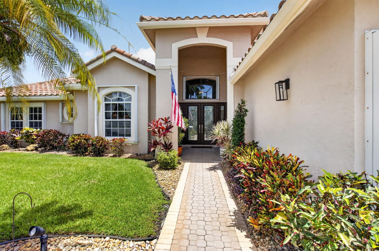
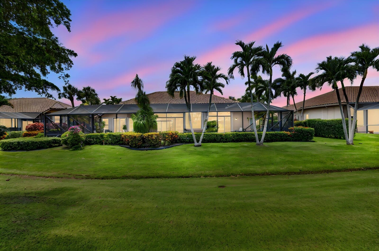
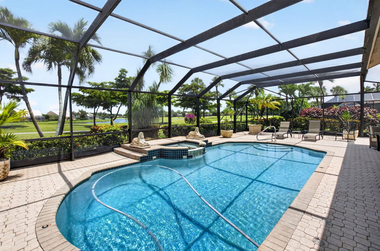
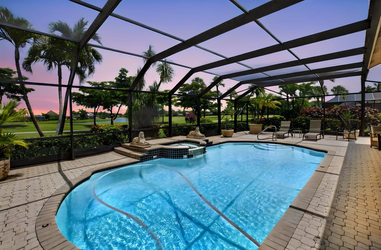
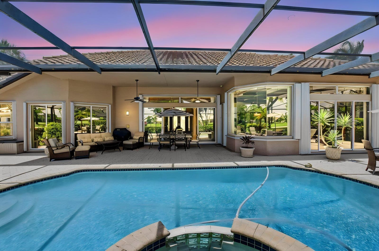
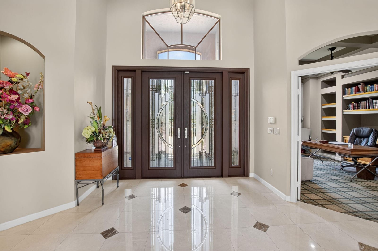
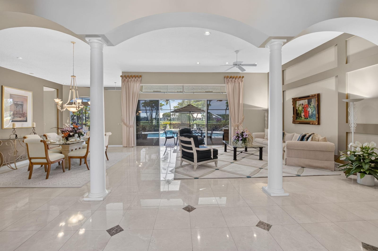
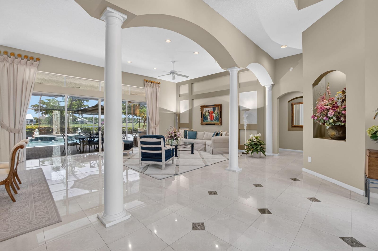
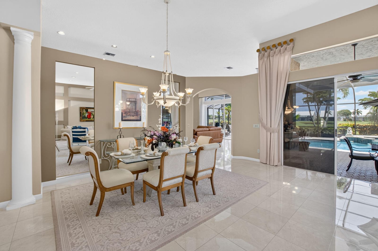
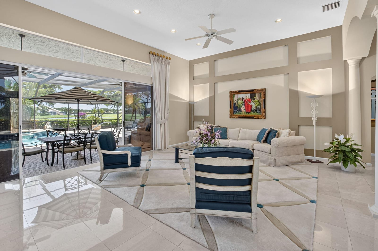
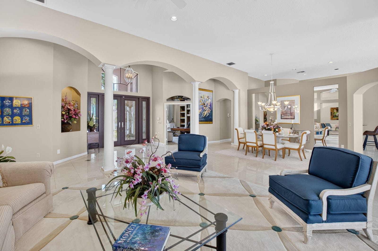
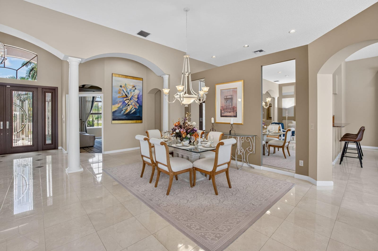
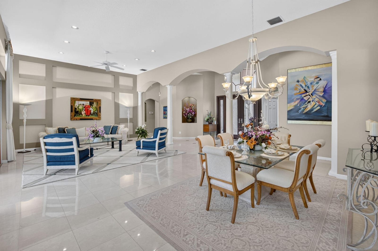
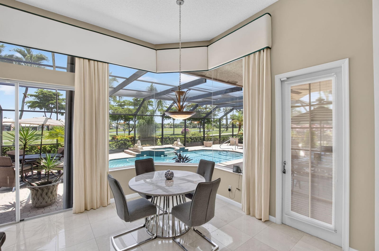
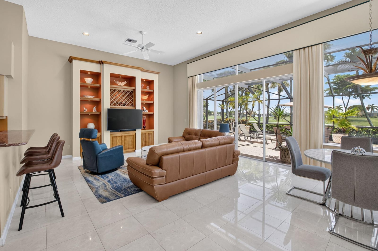
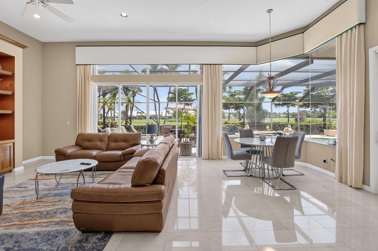
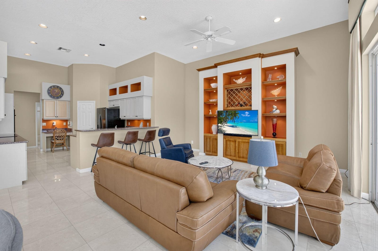
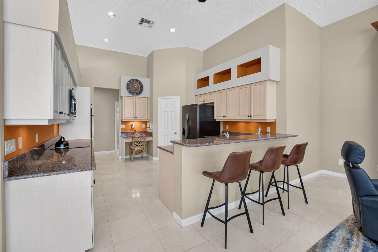
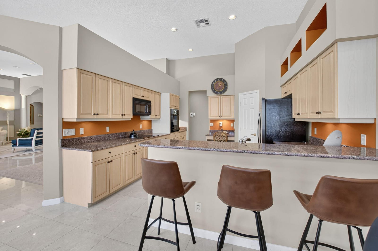
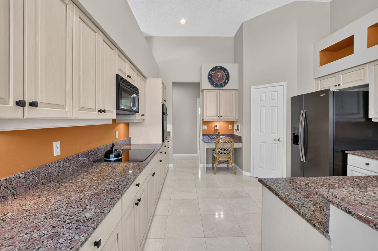
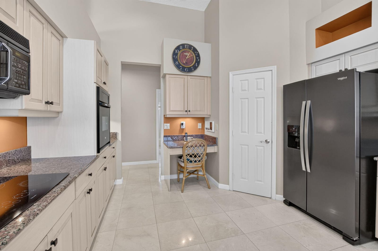
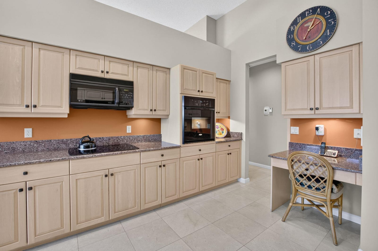
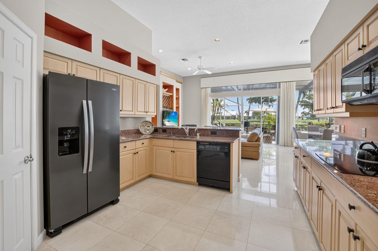
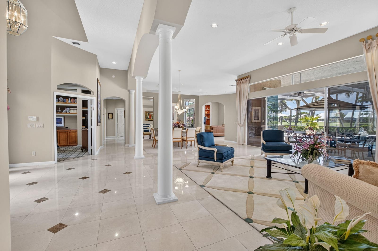
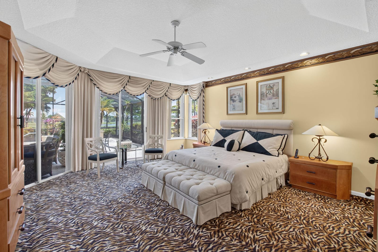
Welcome home to one of Aberdeen Country Clubs magnificent Estate Homes! This view & home offered is a rare opportunity. As soon as you enter the impact double doors you are looking down the neck & to the island of the 4th hole. This sprawling 4BR/3.5BA ranch has around 3200 AC sqft with 4322 total sqft & soaring ceilings. The main living area floors are marble & the floorplan is a triple split offering privacy for guests. As an entertainers delight, this home offers tremendous outdoor space in the covered & screened lanai with a heated pool (new heater). Situated on 1/3 of an acre, you have privacy & room to roam. The home has accordion shutters & a gas generator 2020. ACs are 2018, 2021. Roof is 2015. see more.... Aberdeen features a challenging & immaculate Jim Fazio 18-hole golf course,14 har-tru tennis courts (7 lit), 6 lit pickleball courts, state of the art fitness, 3 pools at main clubhouse, 3 golf & 4 racquet pros (for tennis and pickleball), golf & tennis pro shops, 2 bocce ball courts, league play for all sports, card rooms, 2 restaurants with indoor & outdoor dining, the sunset lounge with daily happy hour & complimentary hors d'oeuvres, entertainment, & tons of clubs within a club. The club has approved a $79M renovation where there are no assessements to the members which is scheduled to start in 2027. Buyer or Buyers Broker to verify all information contained herein, listing broker is not responsible for errors. Current owner added on closet in primary bedroom that is around 94 sqft which does not show up on the tax assessor site.
Virtual TourGeneral Features
- Property Type
- Single Family
- Status
- Sold
- Year Built
- 1994
- Property Condition
- Resale
- Number of Stories
- 1
- Levels
- One
- Garage Spaces
- 3
- Attached Garage
- Yes
- Parking
- Attached / Driveway / Garage
- Direction Faces
- Northwest
- Lot Size (Acres)
- 0.34
- Living Sq Ft
- 3,172
- Total Sq Ft
- 4,322
- Structure Type
- House
- Sewer
- Public Sewer
- Water Source
- Public
- Zoning
- RS
Interior Features
- Appliances
- Cooktop / Dryer / Dishwasher / Electric Cooktop / Electric Water Heater / Microwave / Oven / Refrigerator / Water Heater / Washer
- Cooling
- Central Air / Ceiling Fans / Electric / Zoned
- Heating
- Central / Electric
- Flooring
- Carpet / Marble / Tile
- Interior Features
- Attic / Breakfast Bar / Breakfast Area / Closet Cabinetry / Cathedral Ceilings / Dual Sinks / Entrance Foyer / Family Dining Room / Garden Tub Roman Tub / High Ceilings / Living Dining Room / Custom Mirrors / Main Level Primary / Pantry / Pull Down Attic Stairs / Sitting Area In Primary / Split Bedrooms / Storage / Separate Shower / Vaulted Ceilings / Walk In Closets
- Laundry
- Inside / Laundry Room
- Windows
- Blinds / Bay Windows / Metal / Single Hung / Sliding / Wood Frames
- Main Level Bedrooms
- 4
- Main Level Baths
- 3
- Total Rooms
- 7
- Furnished
- Furnished
Exterior Features
- Construction
- CBS Concrete Block Structure / Block
- Roof
- Spanish Tile
- Exterior Features
- Lighting / Outdoor Living Area / Outdoor Shower
- Architectural Style
- Mediterranean
- Private Pool
- Yes
- Pool Features
- Automatic Chlorination / Concrete / Free Form / Other / Pool Equipment / Pool Spa Combo / Association / Heated
- Patio & Porch
- Covered / Patio / Screened
- Lot Features
- Landscaped / On Golf Course / Oversized Lot / Quarter To Half Acre Lot / Sprinklers Automatic / Sprinkler System
- Waterfront Features
- None
- View
- Golf Course / Lake / Water
Community & HOA
- HOA Fee
- $394 / Monthly
- HOA Name
- Muirhead HOA
- HOA Includes
- Common Areas / Cable Tv / Security / Trash / Internet
- Association Amenities
- Bocce Court / Cabana / Clubhouse / Elevators / Fitness Center / Golf Course / Gated / Library / Management / Pickleball / Pool / Parking / Putting Greens / Recreation Facilities / Restaurant / Sauna / Spa Hot Tub / Security / Sidewalks / Tennis Courts
- Community Features
- Home Owners Association / Gated / Property Manager On Site / Street Lights
- Security
- Security Gate / Gated With Guard / Gated Community / Security Guard
- Utilities
- Cable Connected / Electricity Connected / Phone Connected / Sewer Connected / Underground Utilities / Water Connected
- Pets Allowed
- Number Limit / Pet Restrictions / Yes
- Financing Terms
- Cash / Conventional
- Restrictions
- Buyer Approval Required / No Boats / No Commercial Vehicles / No Rv / Other Restrictions / Ok To Lease / Rental Restriction
- MLS Area
- 4590
Schools
- Elementary School
- Crystal Lakes (Palm Beach)
- Middle School
- Christa McAuliffe
- High School
- Park Vista
About the Area
Boynton Beach homes for sale run from $175K condos to $3,000,000+ deepwater lots on the Intracoastal. Indian Spring, Leisureville, and Quail Ridge carry most resale activity, priced $200K to $600K by unit size and view. New construction pushed west along Boynton Beach Boulevard after 2020. Canyon Trails, Tivoli, and Town of Tiara brought 3- and 4-bedroom homes at $450K to $750K. Intracoastal townhomes east of Federal Highway start at $800K. The Congress Avenue corridor added retail and medical office space since 2020. The city is Palm Beach County's third-largest by population at 16 square miles.
- Homes for Sale
- 1,266
- Median List Price
- $338,000
- Median $/Sq Ft
- $237
- Avg Days on Market
- 103
Frequently Asked Questions
- How do I schedule a tour of 8064 Desmond Drive, Boynton Beach, FL 33472?
- Use the Tour button on this listing to request a showing of 8064 Desmond Drive, Boynton Beach, FL 33472. Pick a day and time and choose an in-person or video-chat tour, and a Pure Equity agent will confirm your visit, often the same day.
- Is 8064 Desmond Drive, Boynton Beach, FL 33472 still available?
- 8064 Desmond Drive, Boynton Beach, FL 33472 is currently listed as Sold, and has been on the market 35 days. Status updates directly from the MLS as homes go under contract, so ask us to confirm availability before you plan a visit.
- How much is the monthly payment for 8064 Desmond Drive, Boynton Beach, FL 33472?
- With 20% down ($210,000) on the $1,050,000 list price and a 30-year fixed loan at an illustrative 6.875% rate, the estimated principal & interest for 8064 Desmond Drive, Boynton Beach, FL 33472 is about $5,518/mo, before property taxes, insurance, and HOA dues. Use the payment estimate on this page to adjust the down payment and rate.
- How do I get pre-approved to buy 8064 Desmond Drive, Boynton Beach, FL 33472?
- Getting pre-approved shows sellers you're a serious buyer and clarifies your true budget before you offer on 8064 Desmond Drive, Boynton Beach, FL 33472. Contact Pure Equity and we'll connect you with a trusted local lender to review your financing options, no obligation.
- Does 8064 Desmond Drive, Boynton Beach, FL 33472 have an HOA fee?
- Yes: 8064 Desmond Drive, Boynton Beach, FL 33472 carries an HOA fee of about $394 monthly (Muirhead HOA). HOA dues usually cover community amenities and shared maintenance; ask us for the current budget, rules, and exactly what's included.
- What schools serve 8064 Desmond Drive, Boynton Beach, FL 33472?
- 8064 Desmond Drive, Boynton Beach, FL 33472 is zoned for Crystal Lakes (Palm Beach) (elementary), Christa McAuliffe (middle), Park Vista (high). School assignments and boundaries can change year to year, so confirm current zoning with the local school district before you buy.
- Can I negotiate the price of 8064 Desmond Drive, Boynton Beach, FL 33472?
- Often, yes. The right offer on 8064 Desmond Drive, Boynton Beach, FL 33472 depends on how it's priced against comparable single family sales in Boynton Beach, how long it's been listed, and how motivated the seller is. Pure Equity will run the comps and help you craft a competitive, well-supported offer.
Listing courtesy of Kogan Estate Homes, Inc
Listing information is provided by BeachesMLS, Inc.and is deemed reliable but not guaranteed accurate by the MLS or Pure Equity. Information is for consumers’ personal, non-commercial use and may not be used for any purpose other than to identify prospective properties. © 2026 BeachesMLS, Inc. Last updated July 19, 2026.
$1,000,000
Own a home nearby?
This sale is now a comparable for every home around it. Get a free estimate of what yours would sell for today.
Listed by Angela Kogan LLC, Kogan Estate Homes, Inc
Map & Location
Featured Communities
Cities in Palm Beach County
Zip Codes in Palm Beach County
Property Types
Recent Sales
Recently sold homes in ZIP 33472
These are the last 6 recorded closings in ZIP 33472, with the price each home actually sold for rather than what it was listed at. They closed at a median of $283 per square foot. The most recent closed on October 5, 2026. Closed sales are what an appraiser and a buyer's agent will look at, so they are the starting point for pricing a home here.
 Sold
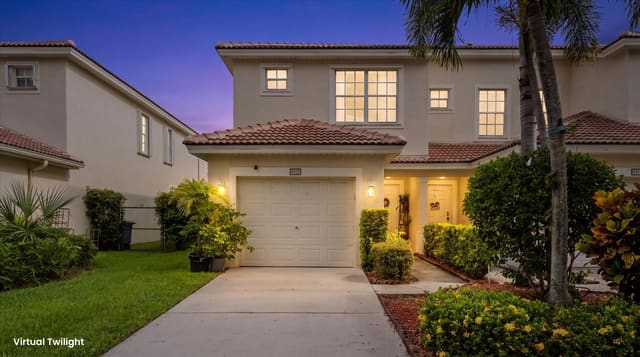
Sold$424,500
Sold · October 5, 2026
9037 Tremezzo Lane
3 bed · 2.5 bath · 1,502 sqft · $283/sqft
$500 under the asking price
 Sold
Sold$515,000
Sold · October 2, 2026
6413 Lansdowne Circle
3 bed · 2 bath · 1,748 sqft · $295/sqft
$19,500 under the asking price
 Sold
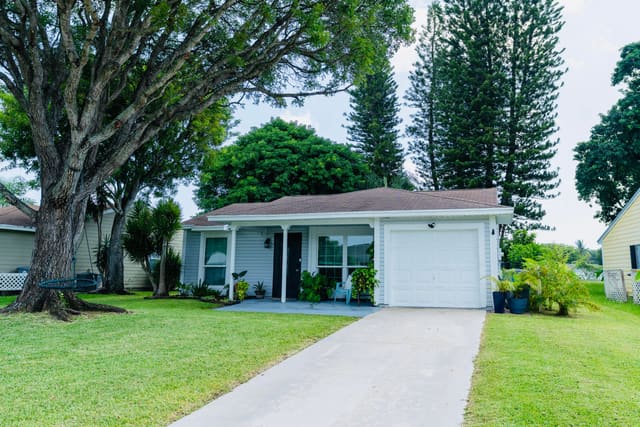
Sold$375,000
Sold · October 2, 2026
9060 CHRYSANTHEMUM Drive
2 bed · 2 bath · 960 sqft · $391/sqft
$5,000 under the asking price
 Sold
Sold$430,000
Sold · September 30, 2026
8901 Agliana Circle
2 bed · 2 bath · 2,142 sqft · $201/sqft
$19,900 under the asking price
 Sold
Sold$320,000
Sold · September 30, 2026
8316 Waterline Drive 102
3 bed · 2 bath · 1,628 sqft · $197/sqft
$10,000 under the asking price
 Sold
Sold$550,000
Sold · September 30, 2026
8328 GRAND MESSINA Circle
4 bed · 2.5 bath · 2,231 sqft · $247/sqft
$25,000 under the asking price
See every recorded sale in ZIP 33472 or find out what your ZIP 33472 home is worth.