$10,750,000
8119 Man O War Road
HORSESHOE ACRES WEST REPL (STEEPLECHASE)
Explore the area: Palm Beach Gardens homes for sale · Palm Beach County real estate
Price Check
How this price compares
- List price
- $10,750,000
- Price per sq ft
- $965
- Original price
- $10,995,000
- Days on market
- 478
This 5-bedroom single-family home in ZIP 33418 is listed at $10,750,000, or $965 per square foot. The asking price has come down 2.2% from its original $10,995,000. It has been on the market for 478 days.
Estimated monthly payment
$56,496 /mo
Principal and interest only, based on $2,150,000 down (20%), a 6.875% 30-year fixed rate. Property taxes, homeowners insurance, and the $317/mo HOA are not included.
Customize this estimateListing Snapshot
- Price
- $10,750,000
- Days on Site
- 478 Days
- Bedrooms
- 5
- Total Baths
- 10
- Full Baths
- 8
- Partial Baths
- 2
- Living Area
- 11,144 sqft
- Total Sq Ft
- 13,241 sqft
- Lot Size
- 1.03 Acres
- Year Built
- 2020
- Property Type
- Single Family
- MLS #
- R11082086
- Property Tax
- $68,575 (2025)
- HOA Fees
- $317 / Monthly
- Subdivision
- HORSESHOE ACRES WEST REPL (STEEPLECHASE)
- County
- Palm Beach
- Status
- Active
About This Property
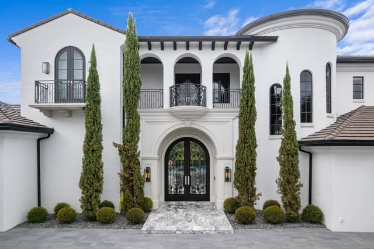
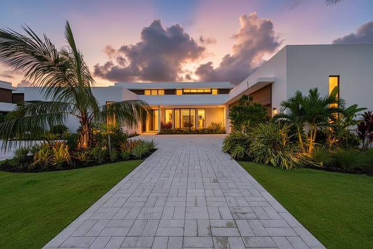
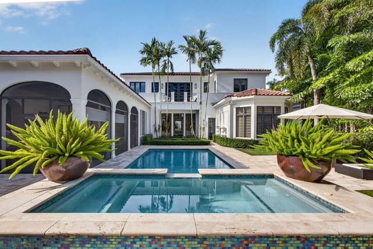
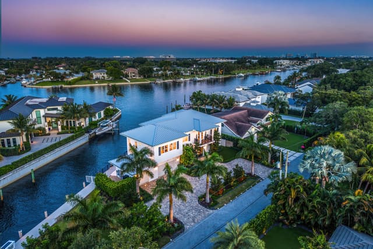
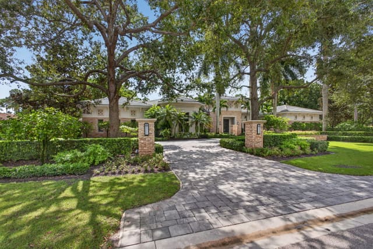
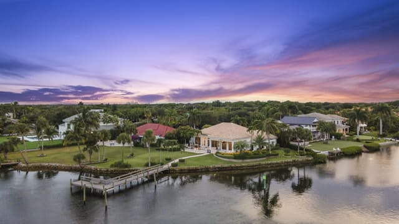
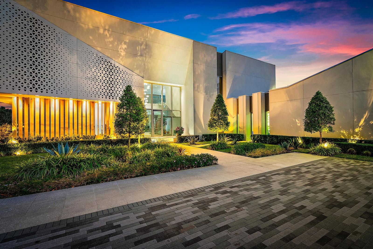
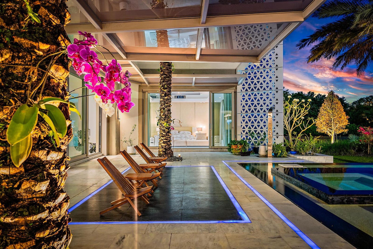
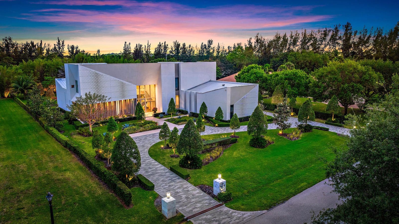
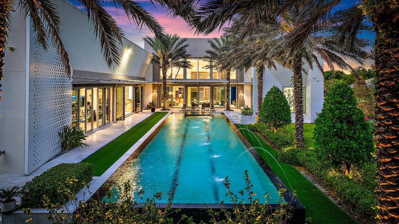
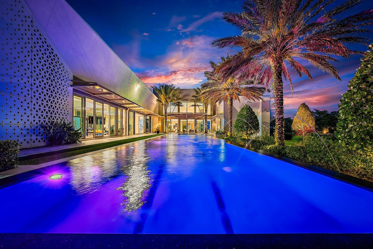
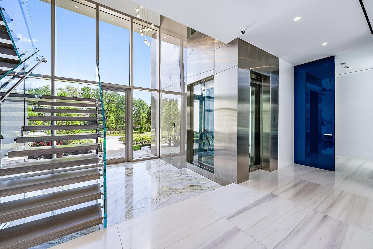
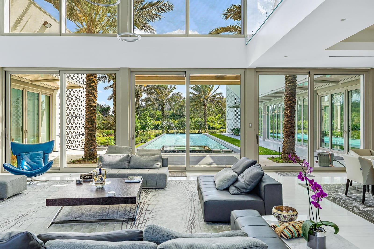
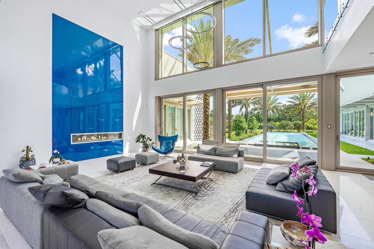
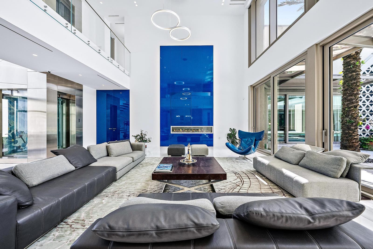
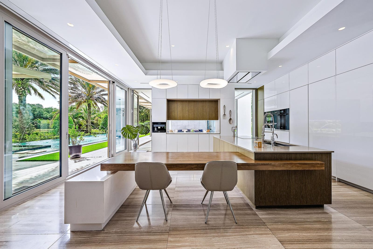
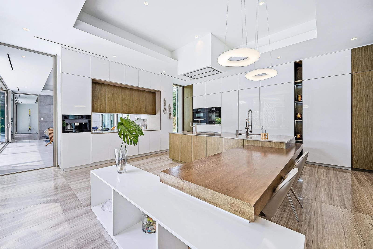
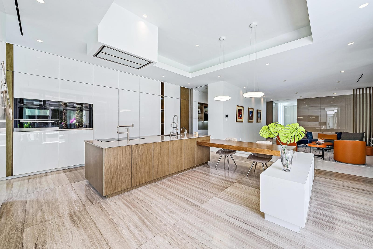
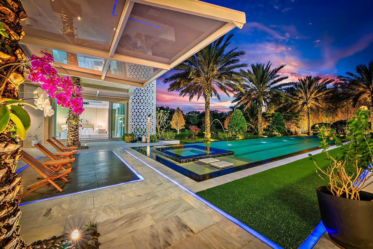
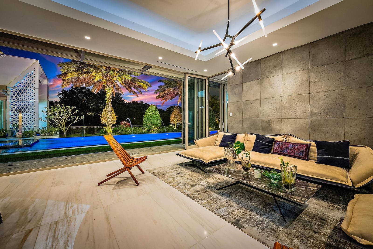
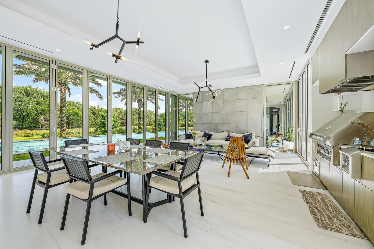
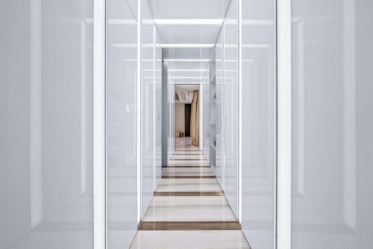
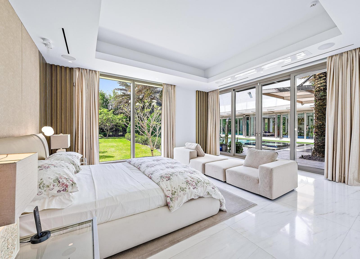
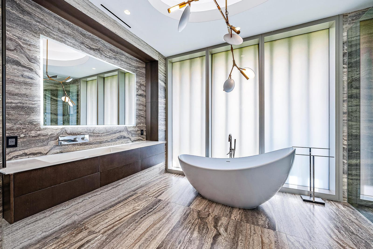
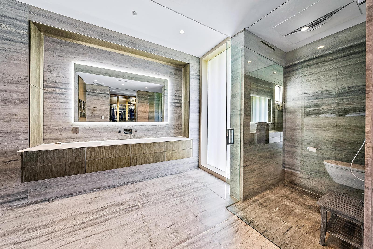
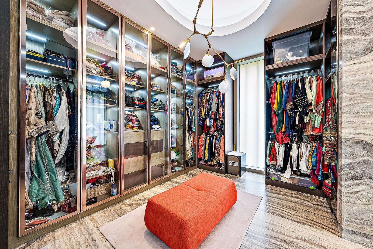
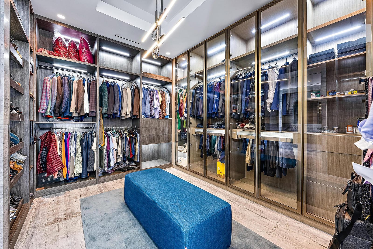
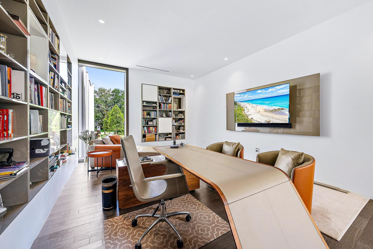
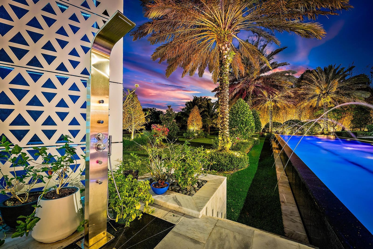
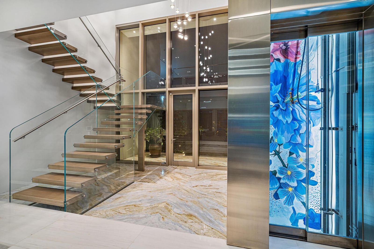
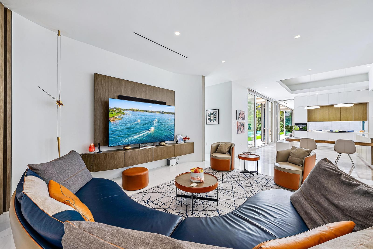
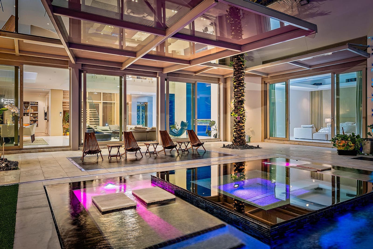
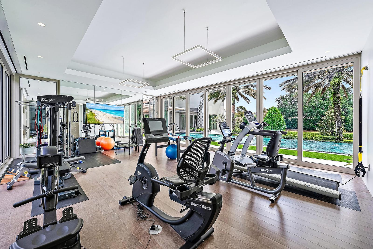
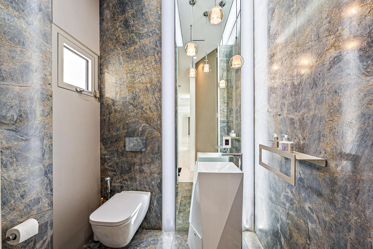
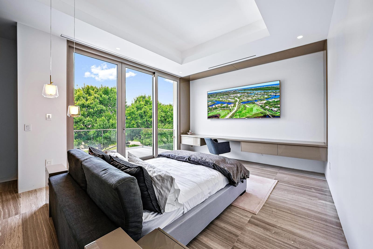
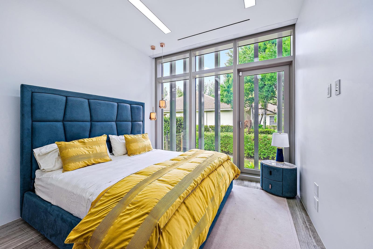
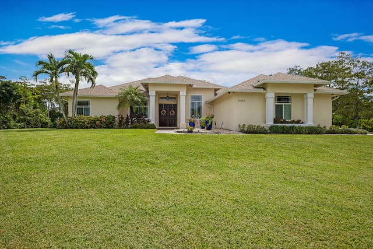
Welcome to a truly distinctive modern estate in Palm Beach Gardens—an ultra-luxury architectural showpiece that seamlessly blends innovation, refined design, and tranquil surroundings. Encompassing 11,144 square feet, this custom-built residence offers five bedrooms, eight full baths, and two half baths, all set amidst serene, Japanese-inspired landscaping. Constructed under the owner's direct oversight, the home reflects exceptional craftsmanship and uncompromising attention to detail. A dramatic two-story vestibule makes a striking first impression, featuring a glass-suspended staircase, a glass-enclosed commercial elevator with a custom artistic mural finish, and a floor-to-ceiling glass façade that captures picturesque garden views. The grand living room is filled with natural light, highlighted by a soaring 25-foot ceiling and a sleek ribbon fireplace set against blue lacquered panels that discreetly conceal media. Expansive 10-foot sliding glass doors open to a private outdoor retreat, complete with lush gardens and a sunlit 75-foot lap pool with spa. The elegant dining room offers a refined setting with a tray ceiling and peaceful pool views, while the family room flows effortlessly into the chef's kitchen. Outfitted with professional-grade appliances, an oversized butler's pantry, and custom cabinetry, the kitchen also features a large work island and a floating breakfast bar. The first-floor primary suite serves as a private sanctuary, with walls of glass opening to the pool and gardens. This luxurious retreat includes dual custom walk-in closets and two spa-inspired bathrooms finished in full marble slabs, each equipped with steam showers and Toto bidet toilets. Designed for both grand entertaining and everyday comfort, the home features an indoor-outdoor loggia with a summer kitchen, a fully equipped gym, a library, two guest suites, and a four-car garage on the main level. Upstairs, a nine-seat custom theater, two additional bedroom suites, and a lounge with kitchenette provide an ideal setup for guests. Additional highlights include 10-foot ceilings and doors throughout, stainless steel panelized framing, impact-rated insulated glass windows, automated shades, imported rain showers, flush Italian doors, a Savant smart home system, whole-house generator with propane tanks, eight-zone air conditioning, and instant hot water systems. DISCLAIMER: Information published or otherwise provided by the listing company and its representatives including but not limited to prices, measurements, square footages, lot sizes, calculations, statistics, and videos are deemed reliable but are not guaranteed and are subject to errors, omissions or changes without notice. All such information should be independently verified by any prospective purchaser or seller. Parties should perform their own due diligence to verify such information prior to a sale or listing. Listing companies expressly disclaims any warranty or representation regarding such information. Prices published are either list price, sold price, and/or last asking price. The listing company participates in the Multiple Listing Service and IDX. The properties published as listed and sold are not necessarily exclusive to listing company and may be listed or have sold with other members of the Multiple Listing Service. Transactions where listing company represented both buyers and sellers are calculated as two sales. "No payments made until title passes" Some affiliations may not be applicable to certain geographic areas. If your property is currently listed with another broker, please disregard any solicitation for services. Information published or otherwise provided by seller, listing company or its representatives is deemed reliable but are not guaranteed and subject to errors, omissions, or changes without notice. Copyright 2026 by the listing company. All Rights Reserved.
Virtual TourGeneral Features
- Property Type
- Single Family
- Status
- Active
- Year Built
- 2020
- Property Condition
- Resale
- Number of Stories
- 2
- Levels
- Two
- Garage Spaces
- 4
- Attached Garage
- Yes
- Parking
- Attached / Circular Driveway / Garage / Garage Door Opener
- Direction Faces
- North
- Lot Size (Acres)
- 1.03
- Living Sq Ft
- 11,144
- Total Sq Ft
- 13,241
- Structure Type
- House
- Sewer
- Public Sewer
- Water Source
- Public
- Zoning
- RE—RESIDENTIAL
Interior Features
- Appliances
- Cooktop / Dryer / Dishwasher / Electric Range / Free Standing Freezer / Disposal / Ice Maker / Microwave / Oven / Refrigerator / Washer
- Cooling
- Central Air / Electric / Zoned
- Heating
- Central / Electric
- Flooring
- Marble / Other
- Spa
- Yes
- Spa Features
- Heated / In Ground
- Interior Features
- Breakfast Bar / Bidet / Built In Features / Breakfast Area / Bathtub / Closet Cabinetry / Central Vacuum / Dual Sinks / Entrance Foyer / Eat In Kitchen / Elevator / Family Dining Room / High Ceilings / Kitchen Island / Living Dining Room / Main Level Primary / Multiple En Suite Bathrooms / Pantry / Sitting Area In Primary / Soaking Tub / Separate Shower
- Laundry
- Inside
- Windows
- Blinds / Drapes / Skylights / Sliding
- Main Level Bedrooms
- 3
- Main Level Baths
- 6
Exterior Features
- Construction
- Block / Concrete
- Roof
- Metal
- Exterior Features
- Built In Barbecue / Barbecue / Lighting / Outdoor Kitchen / Outdoor Living Area / Outdoor Shower
- Architectural Style
- Other
- Private Pool
- Yes
- Pool Features
- Heated / In Ground / Salt Water
- Patio & Porch
- Covered / Patio
- Lot Features
- One To Two Acres / Sprinklers Automatic
- Waterfront
- Yes
- Waterfront Features
- Lake Front
Community & HOA
- HOA Fee
- $317 / Monthly
- HOA Includes
- Security
- Association Amenities
- Trails
- Community Features
- Home Owners Association / Gated / Street Lights
- Security
- Security System / Closed Circuit Cameras / Gated With Guard / Gated Community / Motion Detectors / Smoke Detectors / Security Guard / Security Lights
- Utilities
- Cable Available / Sewer Available / Water Available
- Pets Allowed
- Pet Restrictions / Yes
- Financing Terms
- Cash / Conventional
- Restrictions
- Buyer Approval Required / No Rv
- MLS Area
- 5290
Schools
- Elementary School
- Grove Park
- Middle School
- John F. Kennedy (Palm Beach)
- High School
- Palm Beach Gardens
About the Area
Browse Palm Beach Gardens homes for sale across every neighborhood and price point in Palm Beach. Available homes span single-family, townhome, and condo segments throughout the city. Palm Beach Gardens includes gated golf communities, 55+ active adult neighborhoods, waterfront estates, and newer master-planned subdivisions. HOA fees vary by community type, from modest maintenance fees in non-gated subdivisions to higher dues in full-amenity country clubs. The city sits within Palm Beach, offering access to South Florida beaches, major employment centers, and healthcare hubs. For current Palm Beach market data, see Florida Realtors' monthly statistics. Browse the latest Palm Beach Gardens listings below. Then connect with a Pure Equity agent to schedule a private showing.
- Homes for Sale
- 799
- Median List Price
- $899,000
- Median $/Sq Ft
- $419
- Avg Days on Market
- 110
Frequently Asked Questions
- How do I schedule a tour of 8119 Man O War Road, Palm Beach Gardens, FL 33418?
- Use the Tour button on this listing to request a showing of 8119 Man O War Road, Palm Beach Gardens, FL 33418. Pick a day and time and choose an in-person or video-chat tour, and a Pure Equity agent will confirm your visit, often the same day.
- Is 8119 Man O War Road, Palm Beach Gardens, FL 33418 still available?
- 8119 Man O War Road, Palm Beach Gardens, FL 33418 is currently listed as Active, and has been on the market 478 days. Status updates directly from the MLS as homes go under contract, so ask us to confirm availability before you plan a visit.
- How much is the monthly payment for 8119 Man O War Road, Palm Beach Gardens, FL 33418?
- With 20% down ($2,150,000) on the $10,750,000 list price and a 30-year fixed loan at an illustrative 6.875% rate, the estimated principal & interest for 8119 Man O War Road, Palm Beach Gardens, FL 33418 is about $56,496/mo, before property taxes, insurance, and HOA dues. Use the payment estimate on this page to adjust the down payment and rate.
- How do I get pre-approved to buy 8119 Man O War Road, Palm Beach Gardens, FL 33418?
- Getting pre-approved shows sellers you're a serious buyer and clarifies your true budget before you offer on 8119 Man O War Road, Palm Beach Gardens, FL 33418. Contact Pure Equity and we'll connect you with a trusted local lender to review your financing options, no obligation.
- Does 8119 Man O War Road, Palm Beach Gardens, FL 33418 have an HOA fee?
- Yes: 8119 Man O War Road, Palm Beach Gardens, FL 33418 carries an HOA fee of about $317 monthly. HOA dues usually cover community amenities and shared maintenance; ask us for the current budget, rules, and exactly what's included.
- What schools serve 8119 Man O War Road, Palm Beach Gardens, FL 33418?
- 8119 Man O War Road, Palm Beach Gardens, FL 33418 is zoned for Grove Park (elementary), John F. Kennedy (Palm Beach) (middle), Palm Beach Gardens (high). School assignments and boundaries can change year to year, so confirm current zoning with the local school district before you buy.
- Can I negotiate the price of 8119 Man O War Road, Palm Beach Gardens, FL 33418?
- Often, yes. The right offer on 8119 Man O War Road, Palm Beach Gardens, FL 33418 depends on how it's priced against comparable single family sales in Palm Beach Gardens, how long it's been listed, and how motivated the seller is. Pure Equity will run the comps and help you craft a competitive, well-supported offer.
Listing courtesy of Premier Estate Properties, Inc
Listing information is provided by BeachesMLS, Inc.and is deemed reliable but not guaranteed accurate by the MLS or Pure Equity. Information is for consumers’ personal, non-commercial use and may not be used for any purpose other than to identify prospective properties. © 2026 BeachesMLS, Inc. Last updated June 23, 2026.
$10,750,000
Interested in This Property?
Contact us to schedule a showing or ask a question.
Own a home near this one? See what it would sell for today
Listed by J. Ronnie Hasozbek-Garcia, Premier Estate Properties, Inc
Map & Location
Featured Communities
Cities in Palm Beach County
Zip Codes in Palm Beach County
Property Types
Recent Sales
Recently sold homes in ZIP 33418
These are the last 6 recorded closings in ZIP 33418, with the price each home actually sold for rather than what it was listed at. They closed at a median of $465 per square foot. The most recent closed on September 30, 2026. Closed sales are what an appraiser and a buyer's agent will look at, so they are the starting point for pricing a home here.
 Sold
Sold$1,775,000
Sold · September 30, 2026
10 Kintyre Road
5 bed · 5 bath · 3,966 sqft · $448/sqft
$49,990 under the asking price
 Sold
Sold$850,000
Sold · September 30, 2026
740 Pinehurst Way
3 bed · 3 bath · 1,827 sqft · $465/sqft
$25,000 under the asking price
 Sold
Sold$1,350,000
Sold · September 30, 2026
15652 86TH Way N
4 bed · 3 bath · 2,879 sqft · $469/sqft
$29,000 under the asking price
 Sold
Sold$390,000
Sold · September 29, 2026
13302 Touchstone Place
2 bed · 2 bath · 1,328 sqft · $294/sqft
$55,000 under the asking price
 Sold
Sold$365,000
Sold · September 29, 2026
6206 Myrtlewood Circle W
2 bed · 2 bath · 1,193 sqft · $306/sqft
$14,500 under the asking price
 Sold
Sold$2,785,000
Sold · September 29, 2026
142 Porto Vecchio Way
4 bed · 4 bath · 3,197 sqft · $871/sqft
$65,000 under the asking price
See every recorded sale in ZIP 33418 or find out what your ZIP 33418 home is worth.