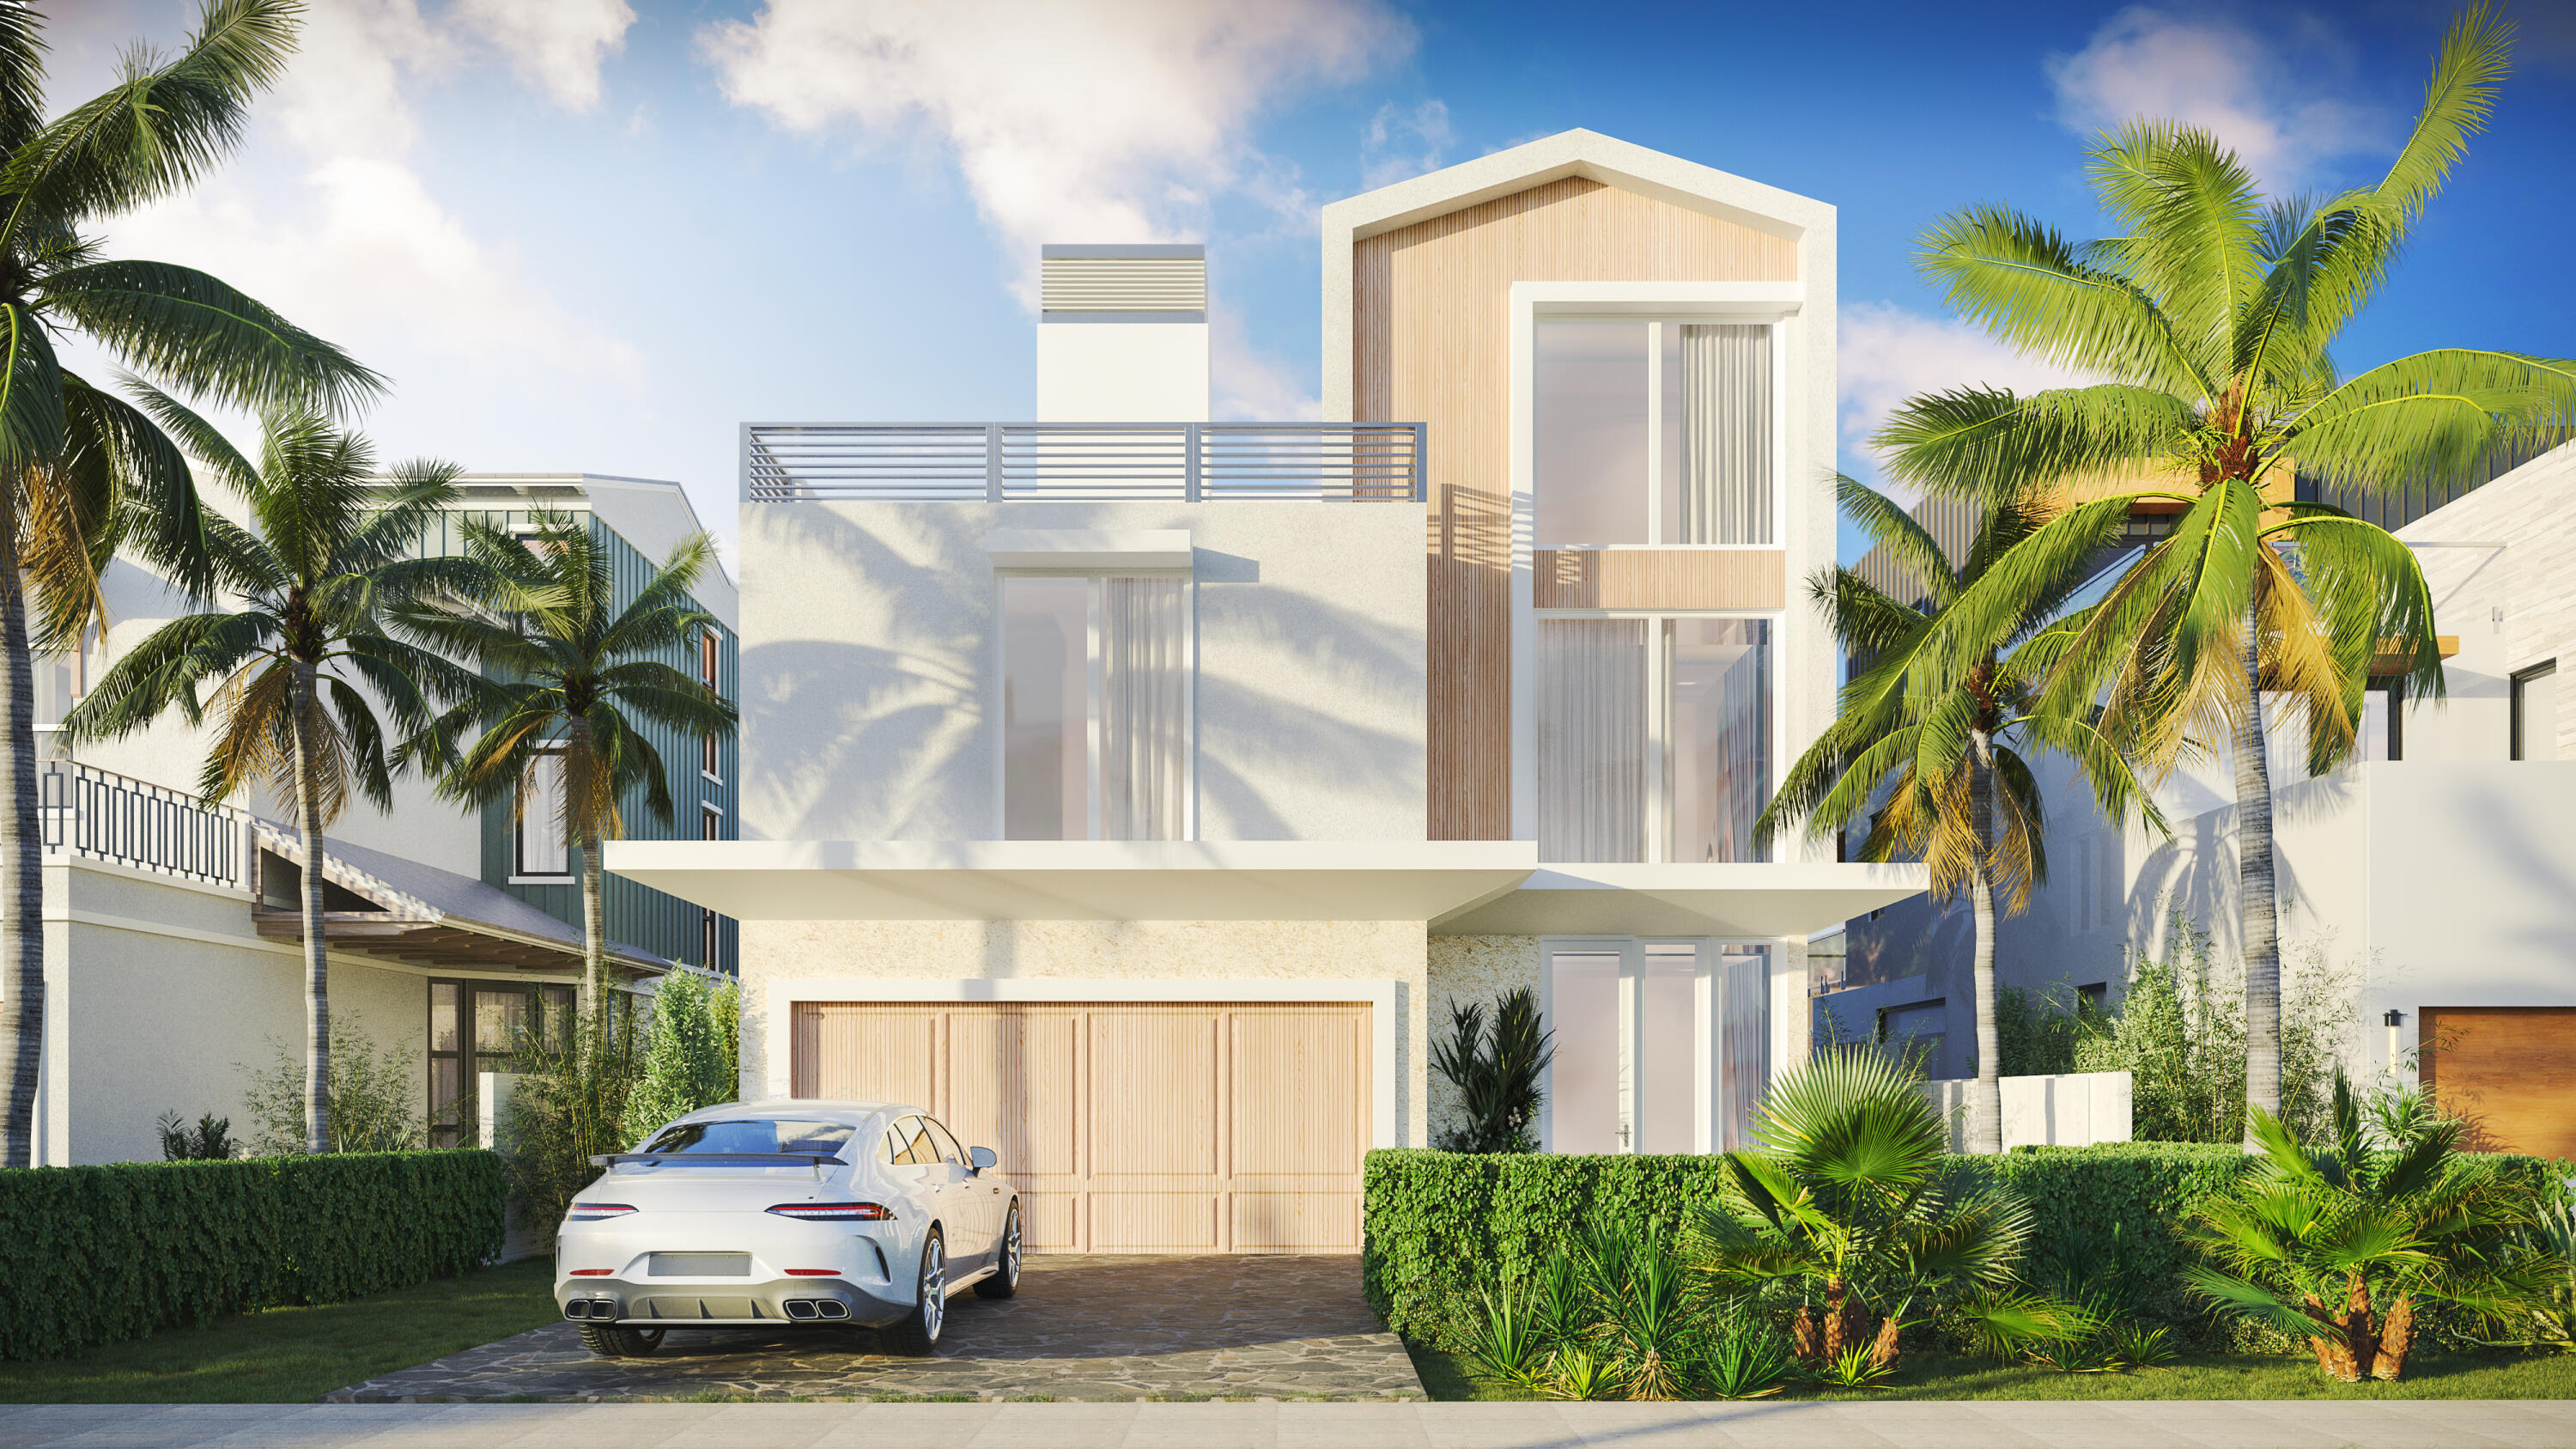
$5,550,000
816 Palm Trail
Delray Beach, FL 33483
Explore the area: Delray Beach homes for sale · Palm Beach County real estate
Price Check
How this price compares
- Asking price
- $5,550,000
- Price per sq ft
- $1,123
- Vs. nearby sales
- 22.9% above
- Days on market
- 2
This 5-bedroom single-family home in ZIP 33483 went under contract with an asking price of $5,550,000, or $1,123 per square foot. It spent 2 days on the market before going under contract. The 3 most recent single-family home sales in the closings shown below sold at a median of $914 per square foot, so the asking price was 22.9% above what comparable homes here actually sold for.
Estimated monthly payment
$29,168 /mo
Principal and interest only, based on $1,110,000 down (20%), a 6.875% 30-year fixed rate. Property taxes, homeowners insurance are not included.
Customize this estimateListing Snapshot
- Price
- $5,550,000
- Days on Site
- 2 Days
- Bedrooms
- 5
- Total Baths
- 7
- Full Baths
- 5
- Partial Baths
- 2
- Living Area
- 4,942 sqft
- Total Sq Ft
- 7,996 sqft
- Lot Size
- 0.16 Acres
- Year Built
- 2025
- Property Type
- Single Family
- MLS #
- R11164059
- Property Tax
- $19,593 (2025)
- Subdivision
- SOPHIA FREY
- County
- Palm Beach
- Status
- Under Contract
About This Property
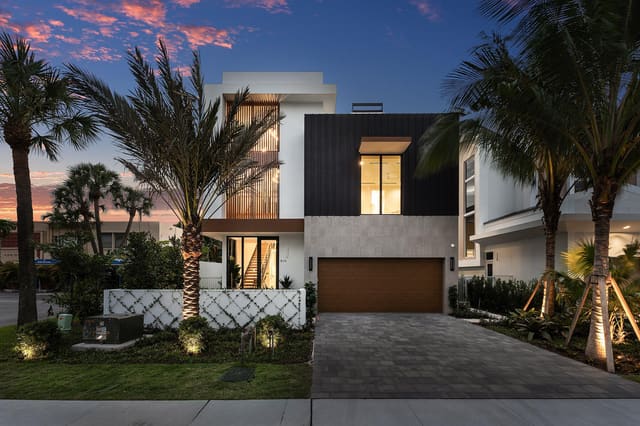
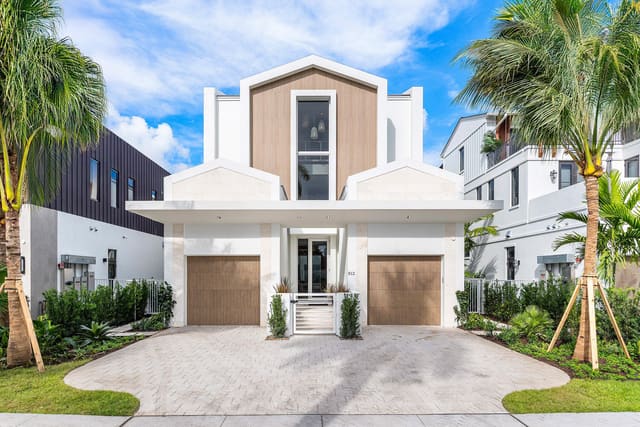
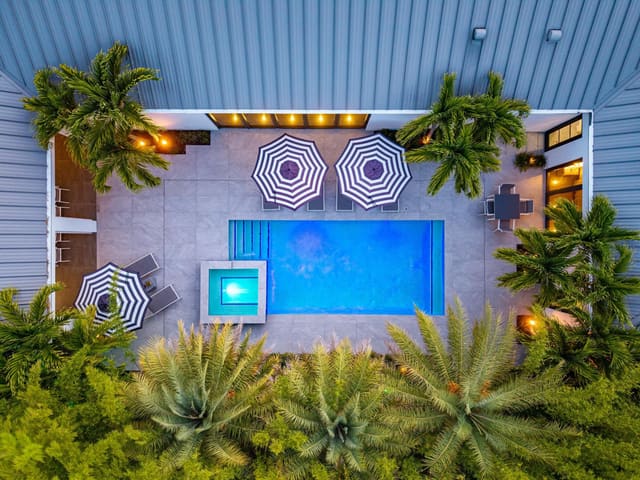
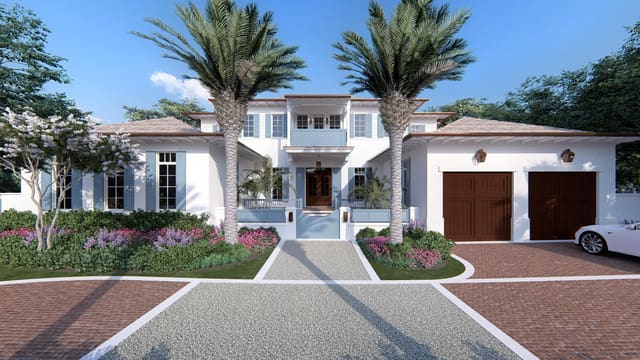
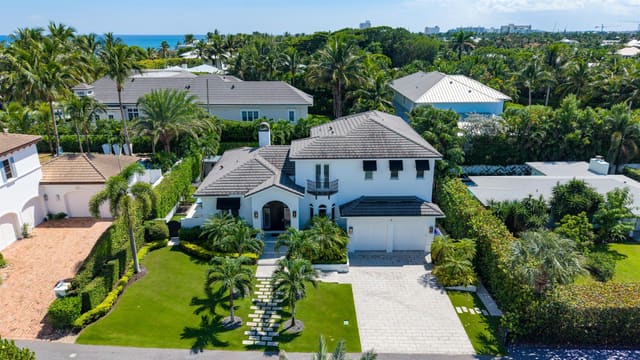
The Juno Beach at Cache11, 816 Palm Trail, Delray Beach, FL 33483 offers 5 bedrooms, 5 full bathrooms, and two half bathrooms that unfold across 7,996 total square feet, 4,942 of which are under air. Just a few blocks from Delray's most beloved amenities, including pristine beaches, elevated shopping and dining destinations on Atlantic Avenue. This custom residence in the heart of a vibrant village by the sea.. represents best in class for design, finish and location. The home's coastal modern style, designed by the team at Affiniti Architecture and featuring interior elements curated by the renowned design firm Decorators Unlimited, exemplifies simplicity at its finest, with a concept that captures a tailored elegance that only bespoke design can achieve. Without relying on applied decoration, the aesthetic is painted through the use of beautiful natural stone, warm wide plank wood flooring, textured glass and unadorned metal, reflecting a clean, exacting aesthetic that showcases the innate beauty of natural material. Upon entering The Juno Beach, guests are welcomed by a soaring foyer with 32-foot ceilings, setting the stage for the ground floor's communal spaces. An open-concept layout seamlessly connects the state-of-the-art kitchen, elegant dining room, inviting club room, stylish bar, and expansive great room. The kitchen, equipped with locally-crafted custom cabinetry and a premier Wolf/Subzero appliance package, lays the groundwork for culinary excellence. With a graceful living room & club room with a comprehensive wet bar featuring an under-counter beverage center and sink, the home's ground floor is an oasis for relaxation and entertainment. The great room is illuminated by natural light flowing in from the home's private outdoor haven, where the covered loggia, pool, cabana bath, and summer kitchen with under-counter beverage center, gas grill, and sink promise sun-kissed leisure. Nielsen Landscape Architects seamlessly merges exquisite landscaping by blending trees, palms, accents, and ground-cover plantings to create a natural cocoon of tropical serenity. After heading back inside and ascending via private elevator, the second floor unveils the home's elegant primary suite. Between its lavish primary bath with a soaking tub, expansive walk-in closet, and private balcony, the space has been shaped to provide a luxe, resort-like experience. The second floor also offers three additional bedrooms, each accompanied by its own ensuite bath and walk-in closet, and one of the two laundry rooms in the home. The third floor introduces the home's fourth bedroom, also complete with an ensuite bathroom and walk-in closet, along with ample additional storage space. Crowned by a spacious top-floor loft designed to be the perfect space for entertaining, this level opens onto a sprawling rooftop deck - an idyllic setting for both stargazing and sun-soaked relaxation. Elevated amenities include a three-car garage, first and second-floor laundry facilities with Electrolux washer/dryer, integrated recessed LED lighting throughout, and an extensive smart-home pre-wiring package. Developer fee of 1.5% of the purchase price at closing.
MLS media linkGeneral Features
- Property Type
- Single Family
- Status
- Under Contract
- Year Built
- 2025
- Property Condition
- Under Construction
- Number of Stories
- 3
- Levels
- Three Or More
- Garage Spaces
- 3
- Attached Garage
- Yes
- Parking
- Attached / Garage / Garage Door Opener
- Direction Faces
- East
- Lot Size (Acres)
- 0.16
- Living Sq Ft
- 4,942
- Total Sq Ft
- 7,996
- Structure Type
- House
- Sewer
- Public Sewer
- Water Source
- Public
- Zoning
- RM-10(
Interior Features
- Appliances
- Dryer / Dishwasher / Free Standing Freezer / Disposal / Gas Range / Gas Water Heater / Microwave / Oven / Refrigerator / Water Heater / Washer
- Cooling
- Central Air / Electric / Zoned
- Heating
- Central / Electric / Zoned
- Flooring
- Wood
- Fireplace
- Yes
- Interior Features
- Wet Bar / Breakfast Bar / Bathtub / Closet Cabinetry / Dining Area / Separate Formal Dining Room / Dual Sinks / Eat In Kitchen / Elevator / Kitchen Island / Pantry / Split Bedrooms / Storage / Soaking Tub / Separate Shower / Upper Level Primary / Bar / Walk In Closets
- Laundry
- Inside
- Windows
- Casement Windows / Storm Windows
- Main Level Bedrooms
- 2
- Main Level Baths
- 2
- Total Rooms
- 13
- Furnished
- Unfurnished
Exterior Features
- Construction
- Block / Concrete
- Roof
- Built Up / Wood / Wood Trusses
- Exterior Features
- Built In Barbecue / Balcony / Barbecue / Lighting / Outdoor Kitchen / Outdoor Living Area
- Private Pool
- Yes
- Pool Features
- In Ground / Salt Water / Outside Bath Access
- Patio & Porch
- Covered / Open / Patio / Balcony
- Lot Features
- Sprinklers Automatic / Less Than Quarter Acre
- Waterfront Features
- None
- View
- Pool
Community & HOA
- Security
- Fire Sprinkler System
- Utilities
- Cable Available / Natural Gas Available / Sewer Available / Water Available
- Pets Allowed
- No Pet Restrictions / Yes
- Financing Terms
- Cash
- Restrictions
- No Restrictions
- MLS Area
- 4220
About the Community
Sophia Frey is a luxury community in Delray Beach, Palm Beach County, Florida. Properties are priced from $5,300,000 to $5,500,000. Pure Equity lists homes in Sophia Frey and represents buyers. Commission is negotiable, and what we are paid is agreed with you in writing before you commit to anything.
- Homes for Sale
- 2
- Under Contract
- 1
- Median List Price
- $5,272,500
- Median $/Sq Ft
- $1,081
- Avg Days on Market
- 298
Frequently Asked Questions
- How do I schedule a tour of 816 Palm Trail, Delray Beach, FL 33483?
- Use the Tour button on this listing to request a showing of 816 Palm Trail, Delray Beach, FL 33483. Pick a day and time and choose an in-person or video-chat tour, and a Pure Equity agent will confirm your visit, often the same day.
- Is 816 Palm Trail, Delray Beach, FL 33483 still available?
- 816 Palm Trail, Delray Beach, FL 33483 is currently listed as Under Contract, and has been on the market 2 days. Status updates directly from the MLS as homes go under contract, so ask us to confirm availability before you plan a visit.
- How much is the monthly payment for 816 Palm Trail, Delray Beach, FL 33483?
- With 20% down ($1,110,000) on the $5,550,000 list price and a 30-year fixed loan at an illustrative 6.875% rate, the estimated principal & interest for 816 Palm Trail, Delray Beach, FL 33483 is about $29,168/mo, before property taxes, insurance. Use the payment estimate on this page to adjust the down payment and rate.
- How do I get pre-approved to buy 816 Palm Trail, Delray Beach, FL 33483?
- Getting pre-approved shows sellers you're a serious buyer and clarifies your true budget before you offer on 816 Palm Trail, Delray Beach, FL 33483. Contact Pure Equity and we'll connect you with a trusted local lender to review your financing options, no obligation.
- Can I negotiate the price of 816 Palm Trail, Delray Beach, FL 33483?
- Often, yes. The right offer on 816 Palm Trail, Delray Beach, FL 33483 depends on how it's priced against comparable single family sales in Delray Beach, how long it's been listed, and how motivated the seller is. Pure Equity will run the comps and help you craft a competitive, well-supported offer.
Listing courtesy of The Corcoran Group
Listing information is provided by BeachesMLS, Inc.and is deemed reliable but not guaranteed accurate by the MLS or Pure Equity. Information is for consumers’ personal, non-commercial use and may not be used for any purpose other than to identify prospective properties. © 2026 BeachesMLS, Inc. Last updated July 1, 2026.
$5,550,000
Interested in This Property?
Contact us to schedule a showing or ask a question.
Own a home near this one? See what it would sell for today
Listed by Jennifer B Kilpatrick, The Corcoran Group
Map & Location
Featured Communities
Cities in Palm Beach County
Zip Codes in Palm Beach County
Property Types
Recent Sales
Recently sold homes in ZIP 33483
These are the last 6 recorded closings in ZIP 33483, with the price each home actually sold for rather than what it was listed at. They closed at a median of $896 per square foot. The most recent closed on October 5, 2026. Closed sales are what an appraiser and a buyer's agent will look at, so they are the starting point for pricing a home here.
 Sold
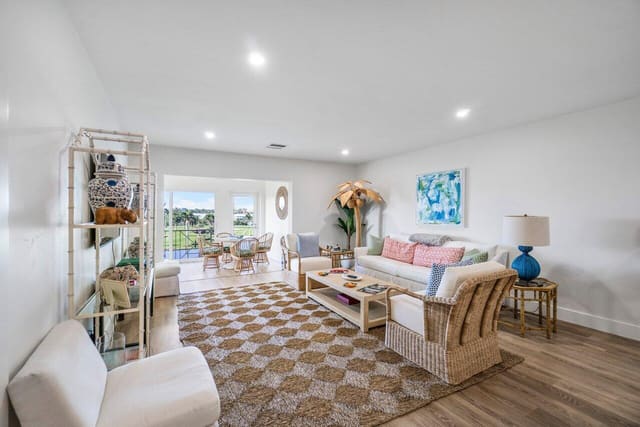
Sold$1,372,500
Sold · October 5, 2026
4475 N Ocean Boulevard 43d
2 bed · 2 bath · 1,600 sqft · $858/sqft
 Sold
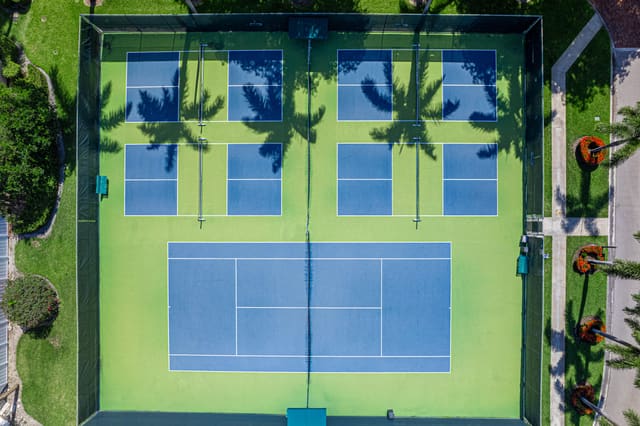
Sold$405,000
Sold · October 2, 2026
85 PELICAN POINTE Drive 203
2 bed · 2 bath · 1,135 sqft · $357/sqft
$29,000 under the asking price
 Sold
Sold$3,250,000
Sold · October 1, 2026
721 Lake Avenue N
4 bed · 4.5 bath · 3,556 sqft · $914/sqft
$245,000 under the asking price
 Sold
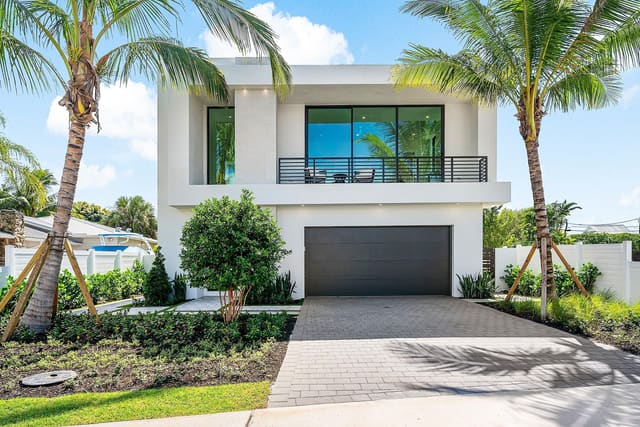
Sold$3,300,000
Sold · October 1, 2026
718 LAKE Avenue N
4 bed · 4.5 bath · 3,684 sqft · $896/sqft
$149,000 under the asking price
 Sold
Sold$3,565,000
Sold · September 30, 2026
917 Iris Drive
5 bed · 5.5 bath · 3,813 sqft · $935/sqft
$433,000 under the asking price
 Sold
Sold$789,900
Sold · September 30, 2026
50 East Road 3D
2 bed · 2 bath · 1,468 sqft · $538/sqft
See every recorded sale in ZIP 33483 or find out what your ZIP 33483 home is worth.