$790,000
Sold · September 23, 2025
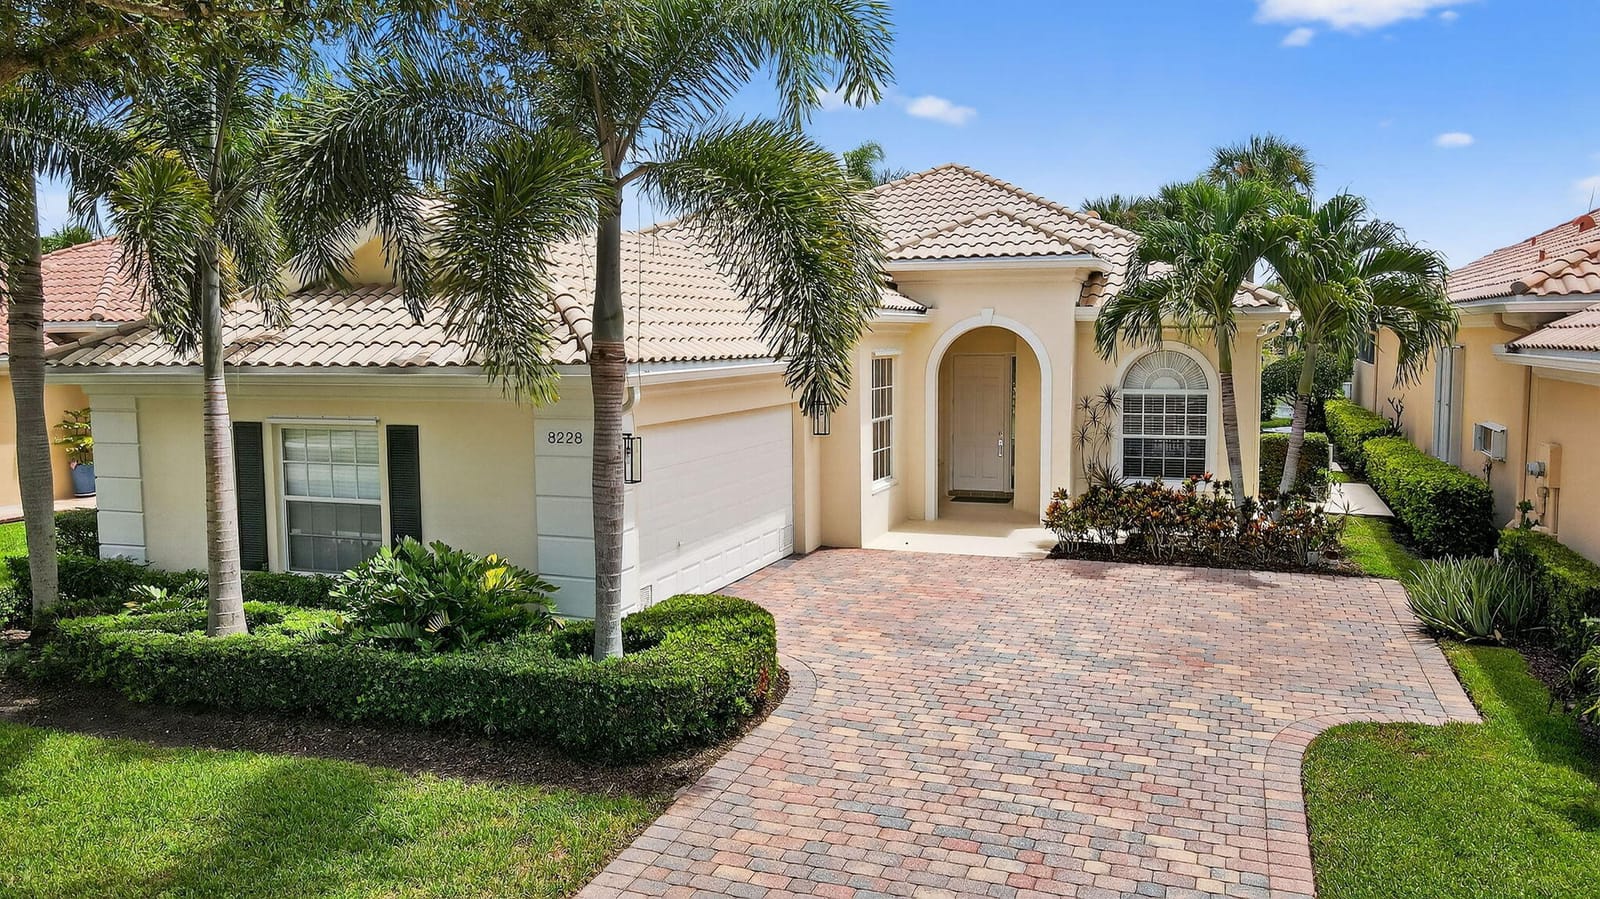
8228 Xanthus Lane
Wellington, FL 33414
Explore the area: Wellington homes for sale · Palm Beach County real estate
Sale Summary
What this home sold for
- Sold price
- $790,000
- Vs. list price
- 1.1% under
- Days on market
- 7
- Price per sq ft
- $395
This 3-bedroom single-family home in Villagewalk Of Wellington 4 sold for $790,000 on September 23, 2025. That was 1.1% below its final list price of $799,000. It spent 7 days on the market. At $395 per square foot, it closed 15.8% above the $341 median of the 6 other single-family home sales in the recent closings shown below.
Listing Snapshot
- Sold Price
- $790,000
- Sold On
- September 23, 2025
- Days on Site
- 7 Days
- Bedrooms
- 3
- Total Baths
- 3
- Full Baths
- 3
- Partial Baths
- 0
- Living Area
- 2,001 sqft
- Total Sq Ft
- 2,687 sqft
- Lot Size
- 0.16 Acres
- Year Built
- 2005
- Property Type
- Single Family
- MLS #
- R11107384
- Property Tax
- $4,461 (2024)
- HOA Fees
- $566 / Monthly
- Subdivision
- VILLAGEWALK OF WELLINGTON 4
- Development
- VillageWalk of Wellington
- County
- Palm Beach
- Status
- Sold
- Special Conditions
- Listed As Is
About This Property
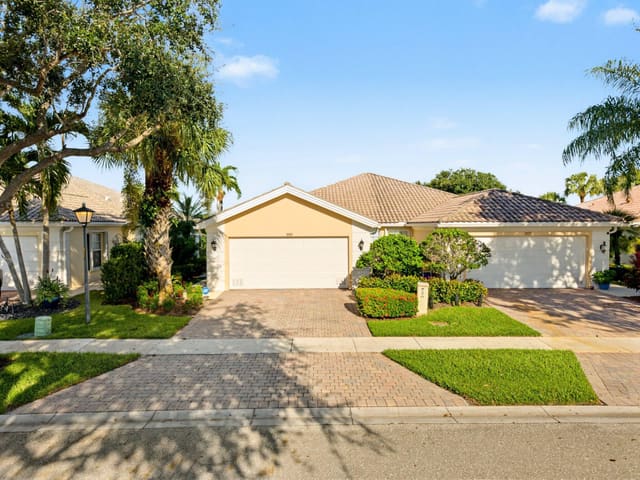
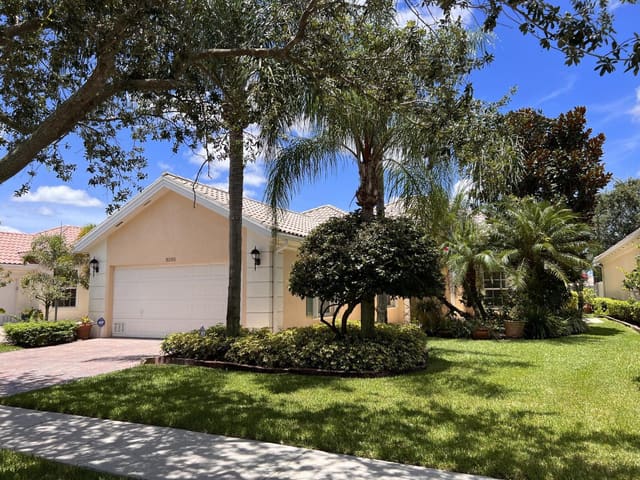
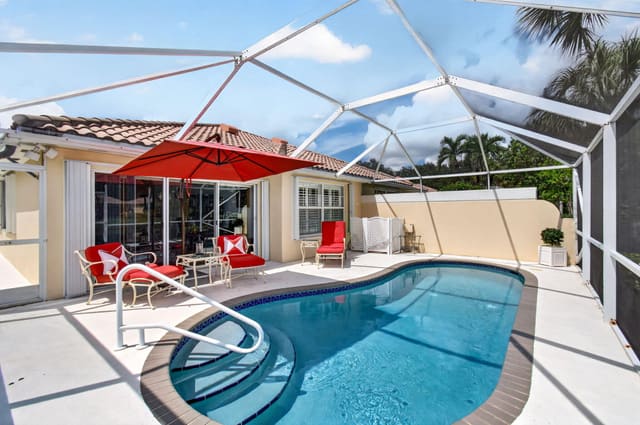
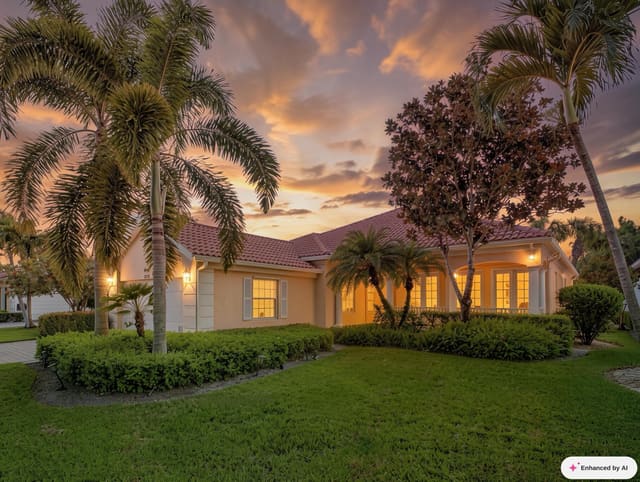
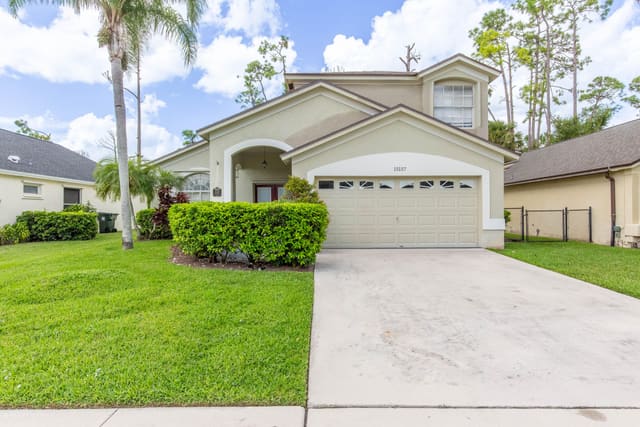
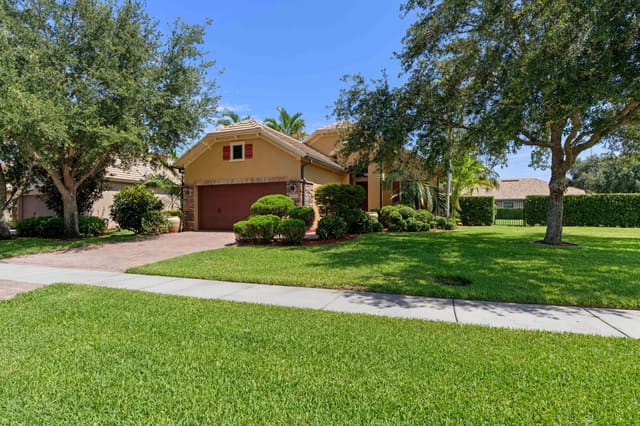
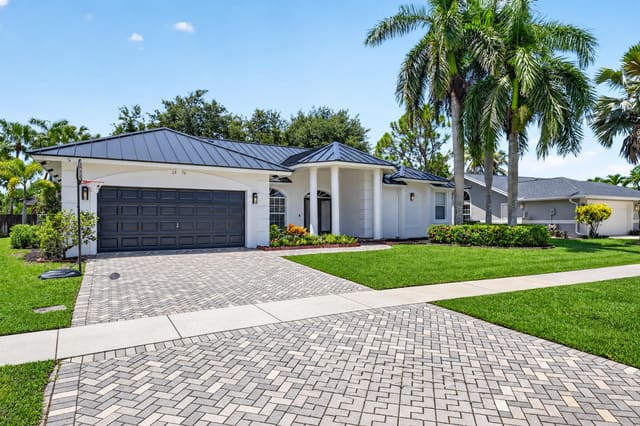
Welcome to 8228 Xanthus Lane located in the beautiful gated resort style community of VillageWalk. This 3 bedroom 3 bath home with a den has been completely renovated from top to bottom. Built by DiVosta with solid poured concrete construction, this home offers exceptional quality style and functionality. Step inside to a spacious open concept layout that seamlessly blends the living dining and kitchen areas, perfect for everyday living and entertaining. As you enter the home, you are immediately drawn to the expansive lake views. Neutral wood look luxury PVC floors run throughout the entire home. The back of the home faces south, offering abundant natural light year round. The kitchen has been fully redesigned with custom cabinetry, large drawers for ease of use, extra storage space, and Cambria style quartz countertops and backsplash. All new appliances, lighting, and fans complete the space. The Oakmont model features a split bedroom floor plan, with the primary suite in its own private wing. The primary suite includes sliding doors to the backyard and serene lake views. It also offers ample closet space with both his and her closets, including a walk-in. The ensuite features dual bathrooms with new cabinetry, tile, lighting, mirrors, and quartz countertops. On the north side of the home are two additional bedrooms and two fully updated bathrooms. This layout is unique, offering a true third full bathroom not commonly found in other Oakmont models. Other important information: AC 2021, Hot Water Heater 2024, all kitchen appliances 2025 with 10 year transferable warranty, Washer & Dryer 2023 with 3 year transferrable warranty, generator outlet in garage (generator will possibly convey), and whole house water treatment system with carbon filter. VillageWalk amenities include a 24 hour manned gate, scenic walking paths, resort style pool, lap pool, fitness center, lighted clay tennis and pickleball courts, basketball courts, bocce ball, library, playground, hair salon, pet spa and more. The community offers a vibrant social calendar with events like BBQs, food truck nights, holiday parties, fitness classes and group outings, creating a true sense of community. HOA dues include premium cable, high speed internet, complete lawn care, alarm monitoring, access to all amenities, periodic exterior house painting and roof cleaning. Zoned for top rated Equestrian Trails Elementary, Emerald Cove Middle School and Palm Beach Central High School. Conveniently located near equestrian venues, shopping, dining, and entertainment.
MLS media linkGeneral Features
- Property Type
- Single Family
- Status
- Sold
- Year Built
- 2005
- Property Condition
- Resale
- Number of Stories
- 1
- Levels
- One
- Garage Spaces
- 2
- Attached Garage
- Yes
- Parking
- Attached / Garage
- Direction Faces
- North
- Lot Size (Acres)
- 0.16
- Living Sq Ft
- 2,001
- Total Sq Ft
- 2,687
- Sewer
- Public Sewer
- Water Source
- Public
- Zoning
- PUD(ci
Interior Features
- Appliances
- Dryer / Dishwasher / Electric Range / Disposal / Microwave / Refrigerator
- Cooling
- Central Air / Ceiling Fans / Electric
- Heating
- Central / Electric
- Flooring
- Vinyl
- Interior Features
- Attic / Breakfast Bar / Central Vacuum / Dual Sinks / Entrance Foyer / Family Dining Room / High Ceilings / Main Level Primary / Pull Down Attic Stairs / Split Bedrooms / Separate Shower / Walk In Closets
- Laundry
- Washer Hookup / Inside / Laundry Tub
- Windows
- Blinds
- Main Level Bedrooms
- 3
- Main Level Baths
- 3
- Total Rooms
- 5
- Furnished
- Unfurnished
Exterior Features
- Construction
- Concrete
- Roof
- Barrel / Spanish Tile
- Exterior Features
- Outdoor Living Area
- Architectural Style
- Mediterranean / Ranch
- Pool Features
- Association
- Patio & Porch
- Patio / Porch / Screened
- Lot Features
- Sprinklers Automatic / Sprinkler System / Less Than Quarter Acre
- Waterfront
- Yes
- View
- Lake
Community & HOA
- HOA Fee
- $566 / Monthly
- HOA Includes
- Common Areas / Cable Tv / Insurance / Maintenance Grounds / Internet
- Association Amenities
- Basketball Court / Bocce Court / Clubhouse / Fitness Center / Library / Playground / Pickleball / Pool / Sidewalks / Tennis Courts / Trails
- Community Features
- Home Owners Association / Gated / Property Manager On Site / Street Lights / Sidewalks
- Security
- Security System / Gated With Guard / Gated Community / Smoke Detectors
- Utilities
- Cable Available / Sewer Available / Water Available
- Pets Allowed
- Number Limit / Yes
- Financing Terms
- Cash / Conventional / FHA / Va Loan
- Restrictions
- Buyer Approval Required / No Commercial Vehicles / Rental Restriction
- MLS Area
- 5520
About the Community
- Homes for Sale
- 8
- Under Contract
- 6
- Median List Price
- $609,500
- Median Sale Price (September)
- $540,000
- Median $/Sq Ft
- $339
- Avg Days on Market
- 83
Frequently Asked Questions
- How do I schedule a tour of 8228 Xanthus Lane, Wellington, FL 33414?
- Use the Tour button on this listing to request a showing of 8228 Xanthus Lane, Wellington, FL 33414. Pick a day and time and choose an in-person or video-chat tour, and a Pure Equity agent will confirm your visit, often the same day.
- Is 8228 Xanthus Lane, Wellington, FL 33414 still available?
- 8228 Xanthus Lane, Wellington, FL 33414 is currently listed as Sold, and has been on the market 7 days. Status updates directly from the MLS as homes go under contract, so ask us to confirm availability before you plan a visit.
- How much is the monthly payment for 8228 Xanthus Lane, Wellington, FL 33414?
- With 20% down ($159,800) on the $799,000 list price and a 30-year fixed loan at an illustrative 6.875% rate, the estimated principal & interest for 8228 Xanthus Lane, Wellington, FL 33414 is about $4,199/mo, before property taxes, insurance, and HOA dues. Use the payment estimate on this page to adjust the down payment and rate.
- How do I get pre-approved to buy 8228 Xanthus Lane, Wellington, FL 33414?
- Getting pre-approved shows sellers you're a serious buyer and clarifies your true budget before you offer on 8228 Xanthus Lane, Wellington, FL 33414. Contact Pure Equity and we'll connect you with a trusted local lender to review your financing options, no obligation.
- Does 8228 Xanthus Lane, Wellington, FL 33414 have an HOA fee?
- Yes: 8228 Xanthus Lane, Wellington, FL 33414 carries an HOA fee of about $566 monthly. HOA dues usually cover community amenities and shared maintenance; ask us for the current budget, rules, and exactly what's included.
- Can I negotiate the price of 8228 Xanthus Lane, Wellington, FL 33414?
- Often, yes. The right offer on 8228 Xanthus Lane, Wellington, FL 33414 depends on how it's priced against comparable single family sales in Wellington, how long it's been listed, and how motivated the seller is. Pure Equity will run the comps and help you craft a competitive, well-supported offer.
Listing courtesy of The Keyes Company - Stuart
Listing information is provided by BeachesMLS, Inc.and is deemed reliable but not guaranteed accurate by the MLS or Pure Equity. Information is for consumers’ personal, non-commercial use and may not be used for any purpose other than to identify prospective properties. © 2026 BeachesMLS, Inc. Last updated July 1, 2026.
$790,000
Own a home nearby?
This sale is now a comparable for every home around it. Get a free estimate of what yours would sell for today.
Listed by Laurie Barfield, The Keyes Company - Stuart
Map & Location
Featured Communities
Cities in Palm Beach County
Zip Codes in Palm Beach County
Property Types
Recent Sales
Recently sold homes in Villagewalk Of Wellington 4
These are the last 6 recorded closings in Villagewalk Of Wellington 4, with the price each home actually sold for rather than what it was listed at. They closed at a median of $354 per square foot. The most recent closed on September 16, 2026. Closed sales are what an appraiser and a buyer's agent will look at, so they are the starting point for pricing a home here.
 Sold
Sold$435,000
Sold · September 16, 2026
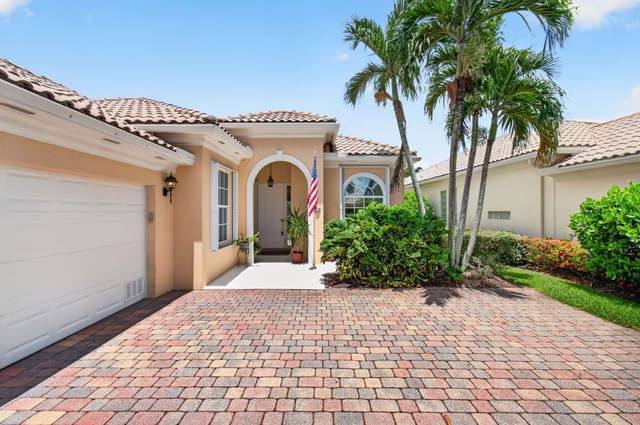
8093 Montserrat Place
2 bed · 2 bath · 1,526 sqft · $285/sqft
$34,900 under the asking price
 Sold
Sold$715,000
Sold · September 11, 2026
8317 Xanthus Lane
3 bed · 2.5 bath · 2,001 sqft · $357/sqft
$20,000 under the asking price
 Sold
Sold$540,000
Sold · September 10, 2026
3023 Verdmont Lane
2 bed · 2 bath · 1,526 sqft · $354/sqft
$10,000 under the asking price
 Sold
Sold$805,000
Sold · August 28, 2026
8418 Arima Lane
5 bed · 3.5 bath · 2,992 sqft · $269/sqft
$44,900 under the asking price
 Sold
Sold$740,000
Sold · August 14, 2026
8142 Jolly Harbour Court
3 bed · 3 bath · 2,001 sqft · $370/sqft
$25,000 over the asking price
 Sold
Sold$499,900
Sold · July 13, 2026
8023 Montserrat Place
2 bed · 2 bath · 1,526 sqft · $328/sqft
See every recorded sale in Villagewalk Of Wellington 4 or find out what your Villagewalk Of Wellington 4 home is worth.