$1,349,900
829 Hookline Circle
Loxahatchee, FL 33470
Explore the area: Loxahatchee homes for sale · Palm Beach County real estate
Price Check
How this price compares
- Asking price
- $1,349,900
- Price per sq ft
- $392
- Vs. nearby sales
- 51.4% above
- Days on market
- 34
This 4-bedroom single-family home in Arden went under contract with an asking price of $1,349,900, or $392 per square foot. It spent 34 days on the market before going under contract. The 6 most recent single-family home sales in the closings shown below sold at a median of $259 per square foot, so the asking price was 51.4% above what comparable homes here actually sold for.
Estimated monthly payment
$7,094 /mo
Principal and interest only, based on $269,980 down (20%), a 6.875% 30-year fixed rate. Property taxes, homeowners insurance, and the $326/mo HOA are not included.
Customize this estimateListing Snapshot
- Price
- $1,349,900
- Days on Site
- 34 Days
- Bedrooms
- 4
- Total Baths
- 4
- Full Baths
- 3
- Partial Baths
- 1
- Living Area
- 3,445 sqft
- Total Sq Ft
- 4,715 sqft
- Lot Size
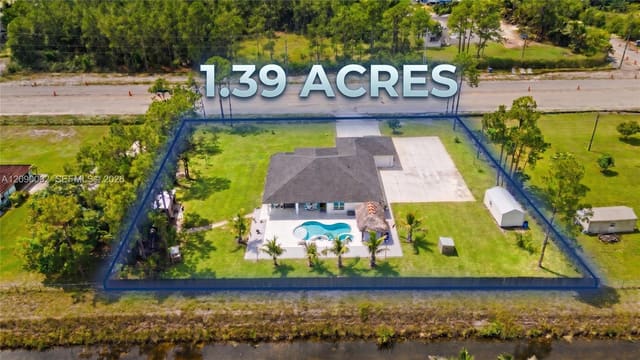
- 0.29 Acres
- Year Built
- 2022
- Property Type
- Single Family
- MLS #
- B26007341
- Property Tax
- $17,113 (2025)
- HOA Fees
- $326 / Monthly
- Subdivision
- ARDEN
- Development
- Arden
- County
- Palm Beach
- Status
- Under Contract
- Special Conditions
- Standard / Listed As Is
About This Property
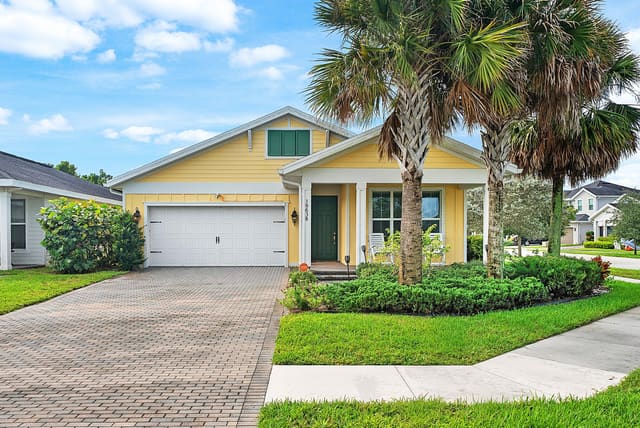
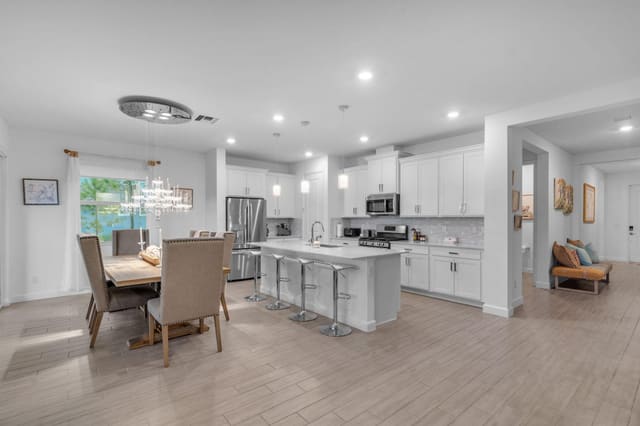
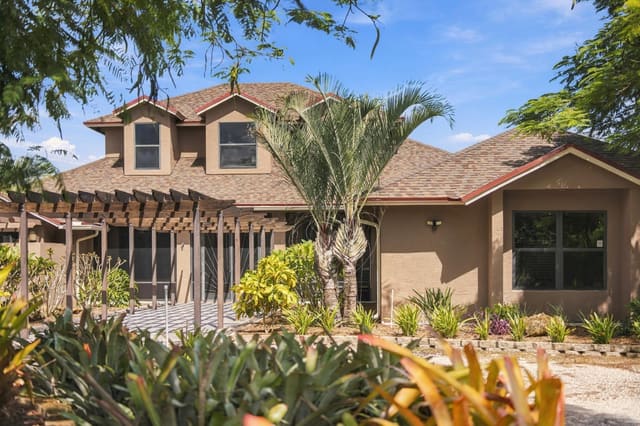
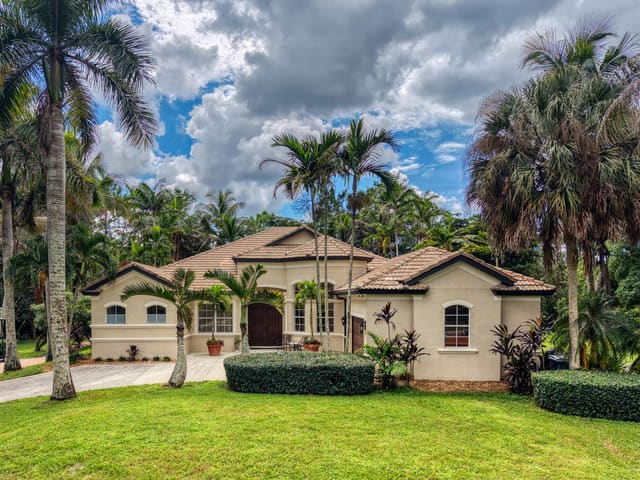
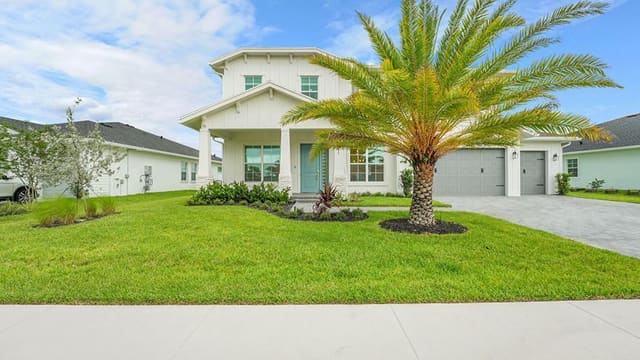
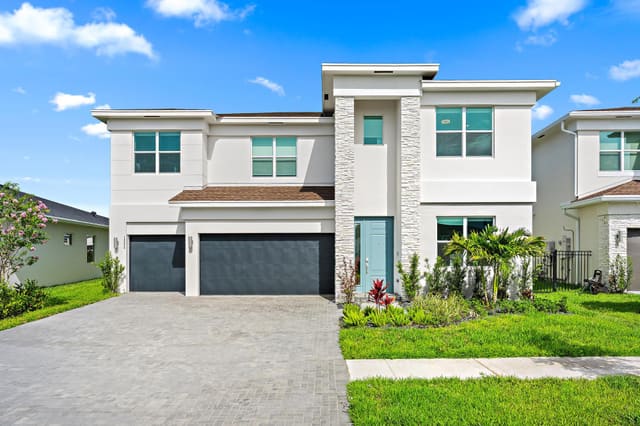
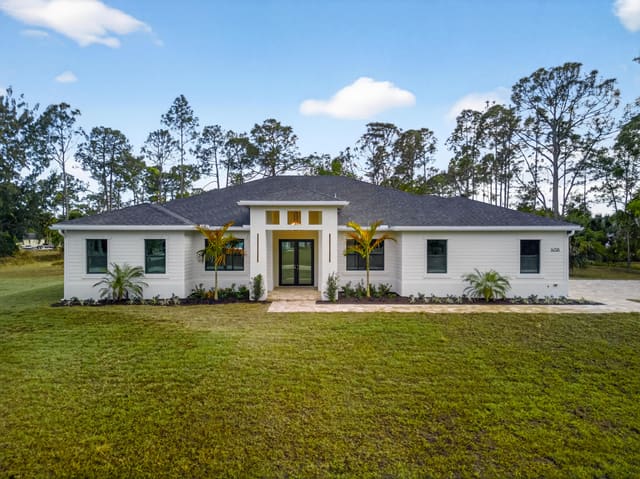
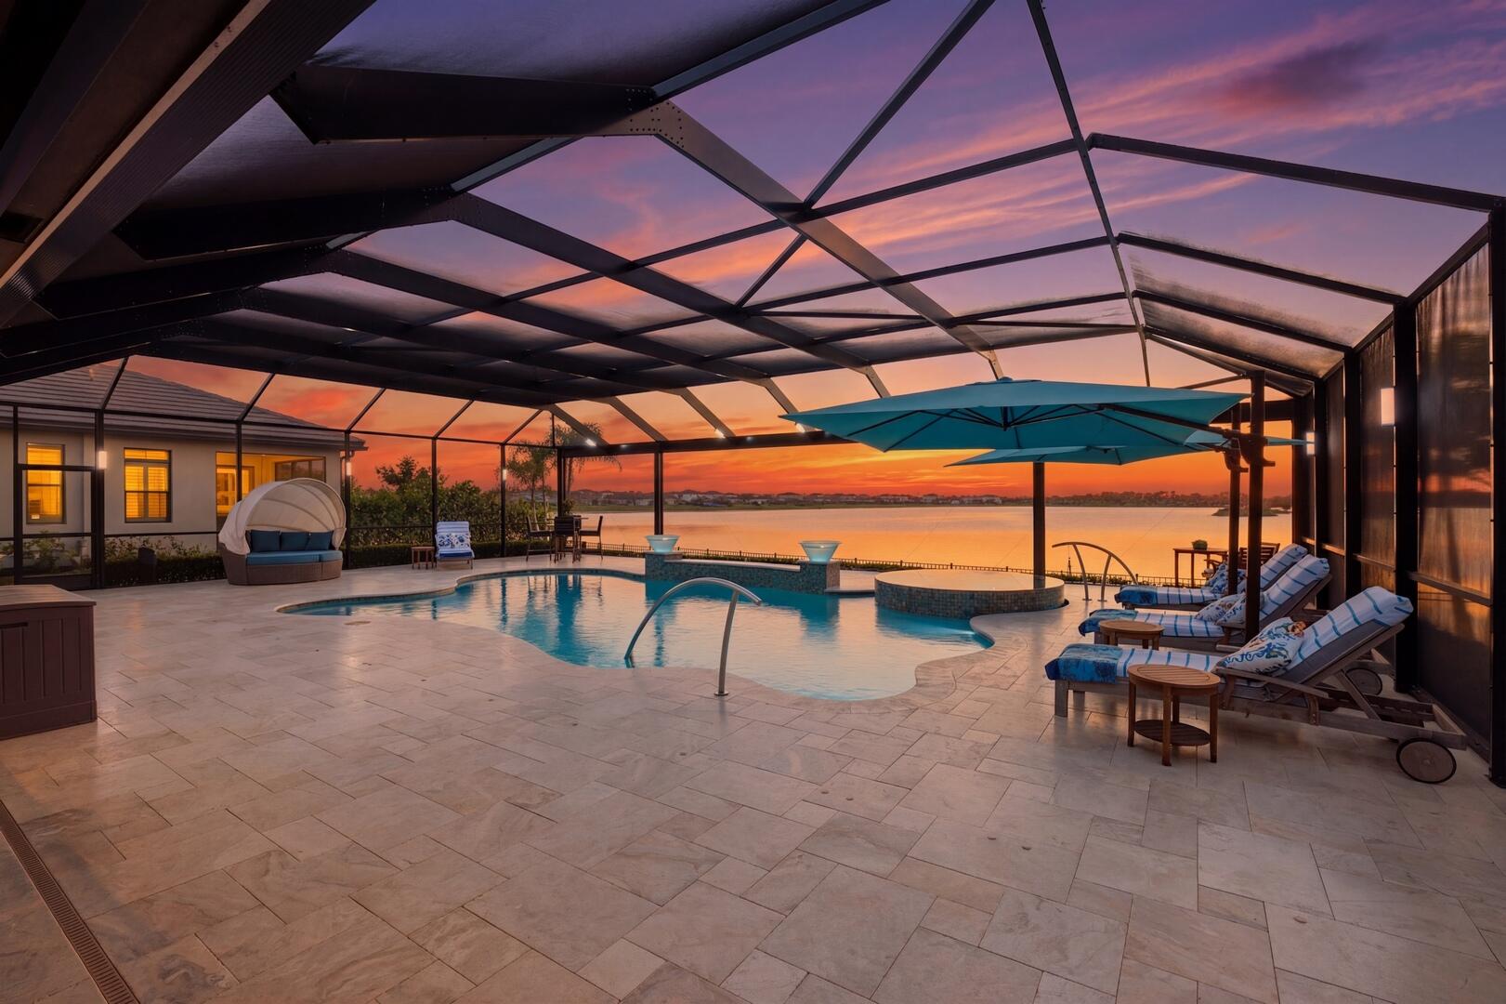
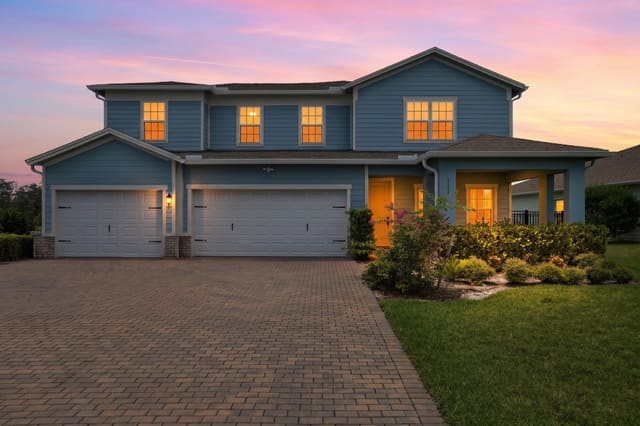
A stunning lakefront pool home designed with a clean, modern edge and elevated finishes throughout. Offering 4 bedrooms plus a sleek study/den and 3.5 baths, the home makes an immediate statement with a dramatic double-door entrance that opens into a grand foyer featuring a striking triple tray ceiling. The main living space is wide open and filled with natural light, anchored by a spacious great room with walls of glass that fully connect indoor and outdoor living. Entertain effortlessly in the formal dining area, all wrapped in smooth walls, crown molding, wood-look plank tile flooring, impact windows, and plantation shutters. You also have the peace of mind of a whole-house generator and a full water purification system already in place. The kitchen is straight out of a design magazine—crisp, modern, and highly functional. Quartz countertops, a clean tiled backsplash, stainless steel appliances, a 5-burner gas range with vented hood, oversized island, and casual breakfast nook all come together in a space that's built to impress. The primary suite is a private escape with a tray ceiling, dual walk-in closets, and a spa-style bath featuring a freestanding soaking tub and a glass-enclosed walk-in shower. Outside is where this home really separates itself—your own resort-style setting overlooking the water. A custom saltwater heated pool and spa with 6 jets, marble decking, full screen enclosure, and a fully equipped summer kitchen with top-of-the-line appliances create a seamless outdoor lifestyle that feels like a private retreat. Finished off with Polyaspartic garage flooring and a premium lakefront setting, this home is dialed in, move-in ready, and built for the way people want to live today. Located within walking distance to the new elementary school and near top-rated K-12 options, this home offers convenience as well as luxury. The community provides resort-style amenities: miles of trails, two clubhouses, pools, pickleball, tennis, basketball, boat ramp, fishing piers, skate park, dog parks, and even a working farm offering organic produce to residents.
MLS media linkGeneral Features
- Property Type
- Single Family
- Status
- Under Contract
- Year Built
- 2022
- Property Condition
- Resale
- Number of Stories
- 1
- Levels
- One
- Garage Spaces
- 3
- Attached Garage
- Yes
- Parking
- Attached / Driveway / Garage
- Direction Faces
- East
- Lot Size (Acres)
- 0.29
- Living Sq Ft
- 3,445
- Total Sq Ft
- 4,715
- Structure Type
- House
- Sewer
- Public Sewer
- Water Source
- Public
- Zoning
- PUD
Interior Features
- Appliances
- Cooktop / Dryer / Dishwasher / Gas Cooktop / Disposal / Gas Water Heater / Microwave / Oven / Refrigerator / Water Heater / Washer
- Cooling
- Central Air / Ceiling Fans
- Heating
- Central
- Flooring
- Tile
- Spa
- Yes
- Spa Features
- Heated / In Ground
- Interior Features
- Breakfast Bar / Breakfast Area / Bathtub / Dining Area / Separate Formal Dining Room / Dual Sinks / Entrance Foyer / Kitchen Island / Main Level Primary / Split Bedrooms / Soaking Tub / Separate Shower / Walk In Closets
- Laundry
- Inside / Laundry Room / Washer Dryer Install Allowed
- Windows
- Plantation Shutters / Sliding
- Main Level Bedrooms
- 4
- Main Level Baths
- 4
- Total Rooms
- 10
- Furnished
- Unfurnished
Exterior Features
- Construction
- CBS Concrete Block Structure / Block
- Roof
- Shingle
- Exterior Features
- Outdoor Kitchen / Outdoor Living Area
- Architectural Style
- Mediterranean / Ranch
- Private Pool
- Yes
- Pool Features
- Fenced / Heated / In Ground / Screen Enclosure / Salt Water / Association
- Patio & Porch
- Covered / Patio / Screened
- Lot Features
- Quarter To Half Acre Lot
- Waterfront
- Yes
- Waterfront Features
- Lake Front
- View
- Garden / Lake / Pool / Water
Community & HOA
- HOA Fee
- $326 / Monthly
- HOA Includes
- Common Areas
- Association Amenities
- Basketball Court / Boating / Business Center / Cabana / Clubhouse / Dog Park / Elevators / Fitness Center / Management / Playground / Park / Pool / Restaurant / Sports Fields / Spa Hot Tub / Tennis Courts / Trails
- Community Features
- Home Owners Association / Boat Facilities / Gated / Property Manager On Site
- Security
- Gated With Guard / Gated Community / Smoke Detectors
- Utilities
- Cable Available / Natural Gas Available / Sewer Available / Water Available
- Pets Allowed
- Breed Restrictions / Number Limit / Yes
- Financing Terms
- Cash / Conventional / FHA / Va Loan
- Restrictions
- No Boats / No Commercial Vehicles / No Rv / No Trailer Parking
- MLS Area
- 5590
This home's HOA fee works out to $326 a month, in line with the $326 median across 53 homes for sale in Arden. See Arden HOA fees
Schools
- Elementary School
- Saddle View
- Middle School
- Wellington Landings
- High School
- Wellington
About the Community
Arden is a gated, master-planned community in Loxahatchee, in western Palm Beach County, built around a working farm at its center. Its single-family homes were built between 2018 and 2023, making it one of the area's newer new-construction neighborhoods. Active listings generally range from the upper $400,000s to about $1.3 million, with a median near $735,000, across a mix of floor plans from several national builders. Arden is known for its community farm, resort-style amenities, and miles of trails along the water. The Loxahatchee setting offers larger lots and a quieter, more rural feel while staying within reach of Wellington, the equestrian venues, and western Palm Beach County shopping.
- Homes for Sale
- 53
- Under Contract
- 15
- Median List Price
- $699,999
- Median Sale Price (September)
- $657,000
- Median $/Sq Ft
- $280
- Avg Days on Market
- 75
Frequently Asked Questions
- How do I schedule a tour of 829 Hookline Circle, Loxahatchee, FL 33470?
- Use the Tour button on this listing to request a showing of 829 Hookline Circle, Loxahatchee, FL 33470. Pick a day and time and choose an in-person or video-chat tour, and a Pure Equity agent will confirm your visit, often the same day.
- Is 829 Hookline Circle, Loxahatchee, FL 33470 still available?
- 829 Hookline Circle, Loxahatchee, FL 33470 is currently listed as Under Contract, and has been on the market 34 days. Status updates directly from the MLS as homes go under contract, so ask us to confirm availability before you plan a visit.
- How much is the monthly payment for 829 Hookline Circle, Loxahatchee, FL 33470?
- With 20% down ($269,980) on the $1,349,900 list price and a 30-year fixed loan at an illustrative 6.875% rate, the estimated principal & interest for 829 Hookline Circle, Loxahatchee, FL 33470 is about $7,094/mo, before property taxes, insurance, and HOA dues. Use the payment estimate on this page to adjust the down payment and rate.
- How do I get pre-approved to buy 829 Hookline Circle, Loxahatchee, FL 33470?
- Getting pre-approved shows sellers you're a serious buyer and clarifies your true budget before you offer on 829 Hookline Circle, Loxahatchee, FL 33470. Contact Pure Equity and we'll connect you with a trusted local lender to review your financing options, no obligation.
- Does 829 Hookline Circle, Loxahatchee, FL 33470 have an HOA fee?
- Yes: 829 Hookline Circle, Loxahatchee, FL 33470 carries an HOA fee of about $326 monthly. HOA dues usually cover community amenities and shared maintenance; ask us for the current budget, rules, and exactly what's included.
- What schools serve 829 Hookline Circle, Loxahatchee, FL 33470?
- 829 Hookline Circle, Loxahatchee, FL 33470 is zoned for Saddle View (elementary), Wellington Landings (middle), Wellington (high). School assignments and boundaries can change year to year, so confirm current zoning with the local school district before you buy.
- Can I negotiate the price of 829 Hookline Circle, Loxahatchee, FL 33470?
- Often, yes. The right offer on 829 Hookline Circle, Loxahatchee, FL 33470 depends on how it's priced against comparable single family sales in Loxahatchee, how long it's been listed, and how motivated the seller is. Pure Equity will run the comps and help you craft a competitive, well-supported offer.
Listing courtesy of Compass Florida LLC
Listing information is provided by BeachesMLS, Inc.and is deemed reliable but not guaranteed accurate by the MLS or Pure Equity. Information is for consumers’ personal, non-commercial use and may not be used for any purpose other than to identify prospective properties. © 2026 BeachesMLS, Inc. Last updated July 1, 2026.
$1,349,900
Interested in This Property?
Contact us to schedule a showing or ask a question.
Own a home near this one? See what it would sell for today
Listed by Mark Rucco PA, Compass Florida LLC
Map & Location
Featured Communities
Cities in Palm Beach County
Zip Codes in Palm Beach County
Property Types
Recent Sales
Recently sold homes in Arden
These are the last 6 recorded closings in Arden, with the price each home actually sold for rather than what it was listed at. They closed at a median of $259 per square foot. The most recent closed on October 13, 2026. Closed sales are what an appraiser and a buyer's agent will look at, so they are the starting point for pricing a home here.
 Sold
Sold$613,000
Sold · October 13, 2026
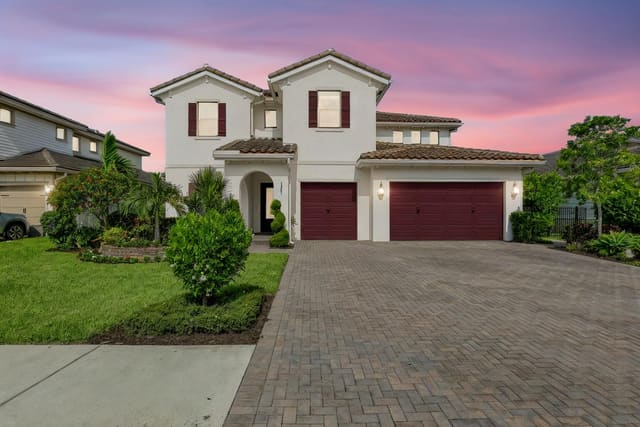
1275 Timber Reap Trail
4 bed · 3 bath · 2,373 sqft · $258/sqft
$13,000 over the asking price
 Sold
Sold$915,000
Sold · October 7, 2026
1047 Ember Ridge Run
6 bed · 4 bath · 3,531 sqft · $259/sqft
$10,000 under the asking price
 Sold
Sold$645,000
Sold · October 2, 2026
1031 Ember Ridge Run
3 bed · 3 bath · 2,635 sqft · $245/sqft
$5,000 under the asking price
 Sold
Sold$795,000
Sold · October 1, 2026
1177 Harvester Crossing
5 bed · 4 bath · 3,234 sqft · $246/sqft
 Sold
Sold$614,000
Sold · September 25, 2026
1362 Harvester Crossing
4 bed · 3 bath · 2,262 sqft · $271/sqft
$26,000 under the asking price
 Sold
Sold$500,000
Sold · September 22, 2026
19680 Weathervane Way
3 bed · 2 bath · 1,854 sqft · $270/sqft
$15,000 under the asking price
See every recorded sale in Arden or find out what your Arden home is worth.