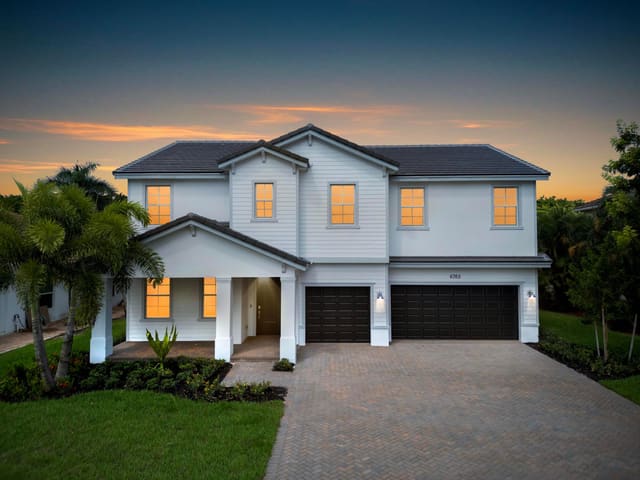
$980,000
Sold · December 18, 2025
8297 Cloud Peak Drive
Boynton Beach, FL 33473
Explore the area: Boynton Beach homes for sale · Palm Beach County real estate
Sale Summary
What this home sold for
- Sold price
- $980,000
- Vs. list price
- 1% under
- Days on market
- N/A
- Price per sq ft
- $454
This 2-bedroom single-family home in Valencia Cove Agr Pud Pl 7 sold for $980,000 on December 18, 2025. That was 1% below its final list price of $989,900. At $454 per square foot, it closed 12.4% above the $404 median of the 6 other single-family home sales in the recent closings shown below.
Listing Snapshot
- Sold Price
- $980,000
- Sold On
- December 18, 2025
- Days on Site
- 0 Days
- Bedrooms
- 2
- Total Baths
- 3
- Full Baths
- 2
- Partial Baths
- 1
- Living Area
- 2,160 sqft
- Total Sq Ft
- 2,999 sqft
- Lot Size
- 0.18 Acres
- Year Built
- 2015
- Property Type
- Single Family
- MLS #
- R11144057
- Property Tax
- $12,611 (2025)
- HOA Fees
- $735 / Monthly
- Subdivision
- VALENCIA COVE AGR PUD PL 7
- Development
- Valencia Cove
- County
- Palm Beach
- Status
- Sold
- Special Conditions
- Listed As Is
About This Property
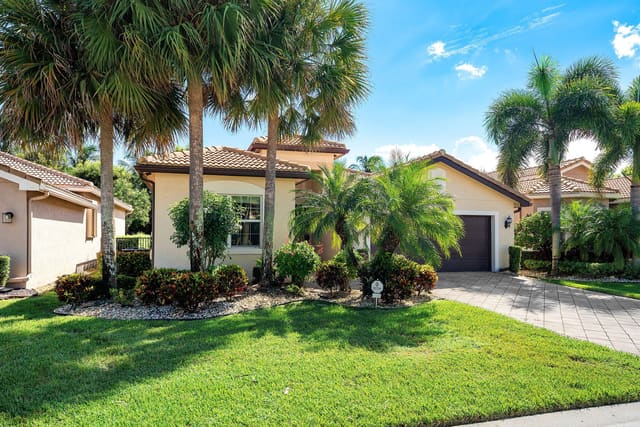
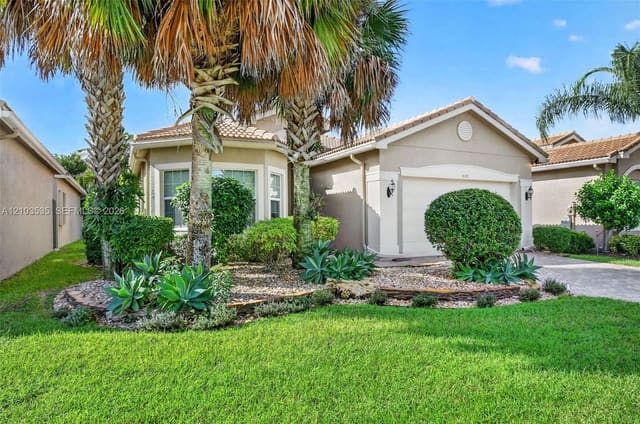
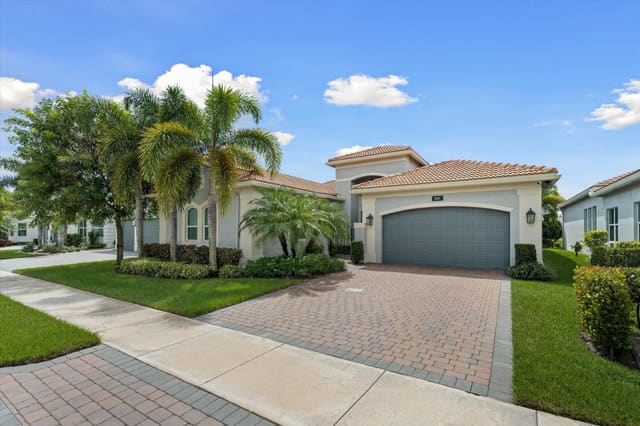
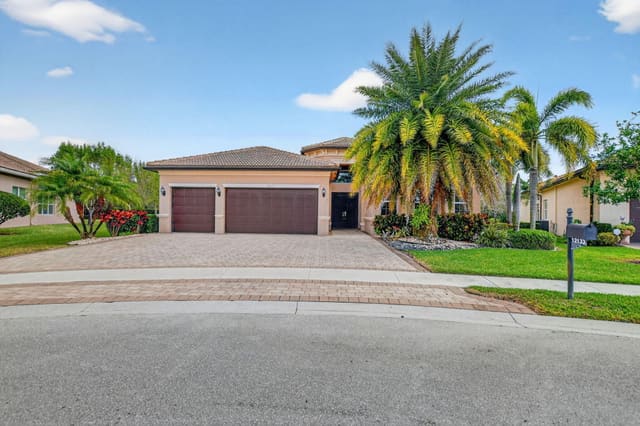
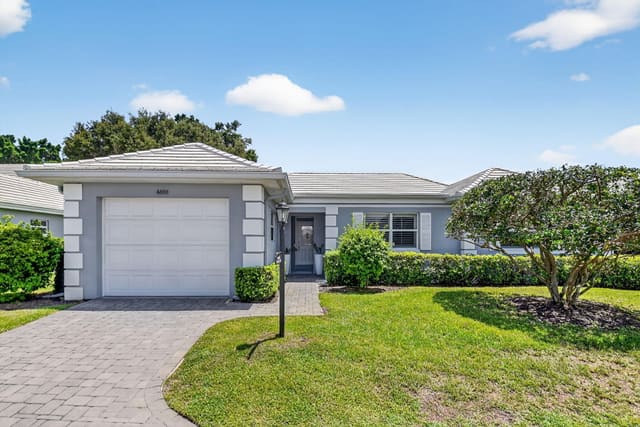
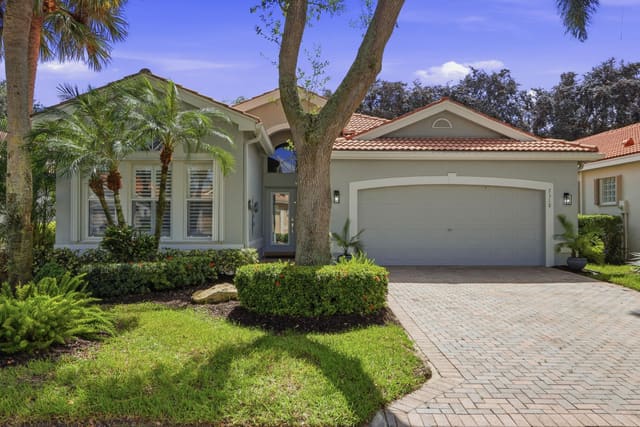
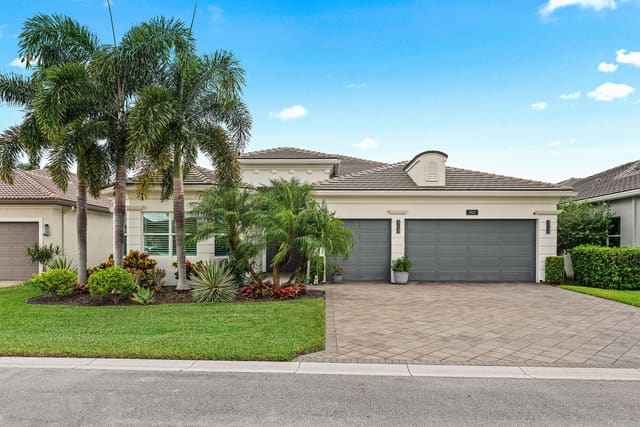
Rarely available, spectacular Atlantic Grande model on builder's premium lake lot! Open concept design, 2 bedroom, 2.1 baths, den/3rd bedroom option includes over $200,000 dollars of high end upgrades. Gourmet kitchen with upgraded wood cabinets, pull-outs, pot drawers, over-under cabinet lights, quartz countertops and backsplash, undermount sink. Top of the line GE Profile stainless steel appliances with microwave vented to outside. 42'' raised countertop at seating area/snack bar, casual dining area with lake view. Porcelain 24''x 24'' rectified polished tile, upgraded lighting fixtures, LED lights, ceiling fans. Foyer, primary retreat and bath with coffered ceilings. Whole house generator, Trane A/C unit installed Sept 2023. Custom Hunter Douglas window treatments with motorized shades on sliding doors, Hunter Douglas shades on windows in casual dining, great room, primary retreat with plantation shutters on all other windows. Phantom retractable screens on front door, all sliding glass doors. Great room layout with breathtaking lake views, covered L-shaped patio, extended screened patio with picture frame screen. Home complete with Impact Glass windows and doors tinted with 50% Nano-Ceramic/ASWF for less glare and energy efficient. Dining room with custom chandelier, faux painted walls. Great room with neutral stacked stone brick style on main wall. The primary retreat with extra large bedroom and beautiful lake view. His and her large walk-in closets plus linen closet. The primary bath with upgraded vanity wood cabinets, quartz countertops, under mount sinks, large glass walk-in shower with bench, upgraded shower tile to ceiling, roman tub with no columns. 2nd bath with upgraded vanity cabinet, quartz countertop, undermount sink, large glass walk-in shower, upgraded shower tile to ceiling. Powder room with upgraded wood cabinet, quartz countertop, undermount sink, upgraded light fixtures, Neutral stone stacked, brick style on main wall, faux painted walls. Laundry room with upgraded GE front load washer and dryer, upgraded wood cabinets, laundry sink, TV screen for outside security cameras. Extended garage 20'x22' with additional extension for storage. Garage floor is polished concrete-looks like marble with enhanced cracks, new garage door opener-upgraded LiftMaster with WiFi access ability, LED recessed lighting throughout garage. Swim Spa Trainer 12 by Master Spa designed for fitness and relaxation on patio. Valencia Cove is a premier 55+ active adult, pet friendly community with a magnificent 39,000 total square foot clubhouse and 10 acre waterfront outdoor recreational facility. The clubhouse features expansive foyer and lobby, pre-function lobby, grand ballroom with dance floor and raised stage, four card rooms, billiards/internet room, arts and crafts room with kiln, yoga/exercise/ping pong room, catering kitchen with demonstration cooking studio, management office, fully equipped fitness center, men's and women's locker rooms with steam rooms, massage room and showers, plus an indoor/outdoor cafe. Many activities, clubs, groups, broadway quality shows for your fun and entertainment. There are four pools with shade cabanas, resort-style pool, resistance pool, swimmers pool with lap lanes, whirlpool spa and grandchildren's wading pool. Eight har-tru tennis courts with league play and shade pavilions, Six pickleball courts with league play, Two har-tru bocce courts with league play. Courts are lighted for evening play. Pro shop, tennis and pickleball pro's available. Half-court basketball with walking, jogging, and biking paths throughout the community.
MLS media linkGeneral Features
- Property Type
- Single Family
- Status
- Sold
- Year Built
- 2015
- Property Condition
- Resale
- Number of Stories
- 1
- Levels
- Multi Split / One
- Garage Spaces
- 2
- Attached Garage
- Yes
- Parking
- Attached / Garage / Garage Door Opener
- Direction Faces
- South
- Lot Size (Acres)
- 0.18
- Living Sq Ft
- 2,160
- Total Sq Ft
- 2,999
- Sewer
- Public Sewer
- Water Source
- Public
- Zoning
- AGR-PU
Interior Features
- Appliances
- Cooktop / Dryer / Dishwasher / Electric Water Heater / Disposal / Microwave / Oven / Refrigerator / Water Heater / Washer
- Cooling
- Central Air / Ceiling Fans / Electric
- Heating
- Central / Electric
- Spa
- Yes
- Spa Features
- Above Ground / Fiberglass / Heated
- Interior Features
- Breakfast Bar / Breakfast Area / Bathtub / Dual Sinks / Entrance Foyer / Garden Tub Roman Tub / High Ceilings / Kitchen Island / Living Dining Room / Main Level Primary / Pantry / Split Bedrooms / Soaking Tub / Separate Shower / Walk In Closets
- Laundry
- Inside / Laundry Tub
- Windows
- Sliding
- Main Level Bedrooms
- 2
- Main Level Baths
- 3
- Total Rooms
- 8
- Furnished
- Unfurnished
Exterior Features
- Construction
- Block
- Roof
- Spanish Tile
- Exterior Features
- Outdoor Living Area
- Pool Features
- Association
- Patio & Porch
- Covered / Patio / Screened
- Lot Features
- Sprinklers Automatic / Sprinkler System / Less Than Quarter Acre / Zero Lot Line
- Waterfront
- Yes
- Waterfront Features
- Lake Front
- View
- Lake
Community & HOA
- HOA Fee
- $735 / Monthly
- HOA Includes
- Common Areas / Cable Tv / Maintenance Grounds / Recreation Facilities / Security / Internet
- Association Amenities
- Basketball Court / Bocce Court / Billiard Room / Clubhouse / Fitness Center / Pickleball / Pool / Recreation Facilities / Restaurant / Spa Hot Tub / Sidewalks / Tennis Courts / Trails
- Community Features
- Home Owners Association / Gated / Property Manager On Site / Street Lights / Sidewalks
- Security
- Security System / Gated With Guard / Gated Community / Smoke Detectors / Security Guard
- Utilities
- Cable Available / Sewer Available / Water Available
- Pets Allowed
- Breed Restrictions / Yes
- 55+ Community
- Yes
- Financing Terms
- Cash / Conventional
- Restrictions
- Buyer Approval Required / No Commercial Vehicles / No Rv / No Truck / Parking Restrictions / Rental Restriction
- MLS Area
- 4720
About the Community
- Homes for Sale
- 6
- Under Contract
- 1
- Median List Price
- $1,100,000
- Median $/Sq Ft
- $427
- Avg Days on Market
- 11
Frequently Asked Questions
- How do I schedule a tour of 8297 Cloud Peak Drive, Boynton Beach, FL 33473?
- Use the Tour button on this listing to request a showing of 8297 Cloud Peak Drive, Boynton Beach, FL 33473. Pick a day and time and choose an in-person or video-chat tour, and a Pure Equity agent will confirm your visit, often the same day.
- Is 8297 Cloud Peak Drive, Boynton Beach, FL 33473 still available?
- 8297 Cloud Peak Drive, Boynton Beach, FL 33473 is currently listed as Sold. Status updates directly from the MLS as homes go under contract, so ask us to confirm availability before you plan a visit.
- How much is the monthly payment for 8297 Cloud Peak Drive, Boynton Beach, FL 33473?
- With 20% down ($197,980) on the $989,900 list price and a 30-year fixed loan at an illustrative 6.875% rate, the estimated principal & interest for 8297 Cloud Peak Drive, Boynton Beach, FL 33473 is about $5,202/mo, before property taxes, insurance, and HOA dues. Use the payment estimate on this page to adjust the down payment and rate.
- How do I get pre-approved to buy 8297 Cloud Peak Drive, Boynton Beach, FL 33473?
- Getting pre-approved shows sellers you're a serious buyer and clarifies your true budget before you offer on 8297 Cloud Peak Drive, Boynton Beach, FL 33473. Contact Pure Equity and we'll connect you with a trusted local lender to review your financing options, no obligation.
- Does 8297 Cloud Peak Drive, Boynton Beach, FL 33473 have an HOA fee?
- Yes: 8297 Cloud Peak Drive, Boynton Beach, FL 33473 carries an HOA fee of about $735 monthly. HOA dues usually cover community amenities and shared maintenance; ask us for the current budget, rules, and exactly what's included.
- Can I negotiate the price of 8297 Cloud Peak Drive, Boynton Beach, FL 33473?
- Often, yes. The right offer on 8297 Cloud Peak Drive, Boynton Beach, FL 33473 depends on how it's priced against comparable single family sales in Boynton Beach, how long it's been listed, and how motivated the seller is. Pure Equity will run the comps and help you craft a competitive, well-supported offer.
Listing courtesy of Premiere Realty LLC
Listing information is provided by BeachesMLS, Inc.and is deemed reliable but not guaranteed accurate by the MLS or Pure Equity. Information is for consumers’ personal, non-commercial use and may not be used for any purpose other than to identify prospective properties. © 2026 BeachesMLS, Inc. Last updated July 1, 2026.
$980,000
Own a home nearby?
This sale is now a comparable for every home around it. Get a free estimate of what yours would sell for today.
Listed by Debra McClure, Premiere Realty LLC
Map & Location
Featured Communities
Cities in Palm Beach County
Zip Codes in Palm Beach County
Property Types
Recent Sales
Recently sold homes in Valencia Cove Agr Pud Pl 7
These are the last 6 recorded closings in Valencia Cove Agr Pud Pl 7, with the price each home actually sold for rather than what it was listed at. They closed at a median of $424 per square foot. The most recent closed on September 29, 2026. Closed sales are what an appraiser and a buyer's agent will look at, so they are the starting point for pricing a home here.
 Sold
$897,000
Sold · September 29, 2026
12573 Crested Butte Avenue
2 bed · 2.5 bath · 1,818 sqft · $493/sqft
$23,000 under the asking price
 Sold
$700,000
Sold · August 27, 2026
11603 Dawson Range Road
2 bed · 2.5 bath · 2,160 sqft · $324/sqft
$25,000 under the asking price
 Sold
$860,000
Sold · August 27, 2026
11906 Catskill Commons Lane
3 bed · 3 bath · 2,513 sqft · $342/sqft
$10,000 under the asking price
 Sold
$885,000
Sold · August 13, 2026
8681 Cathedral Peak Court
4 bed · 3 bath · 2,309 sqft · $383/sqft
$40,000 under the asking price
 Sold
$1,139,000
Sold · August 10, 2026
12882 Granite Mountain Pass
3 bed · 3 bath · 2,685 sqft · $424/sqft
$10,000 under the asking price
 Sold
$963,000
Sold · August 3, 2026
12567 Crested Butte Avenue
2 bed · 2.5 bath · 2,258 sqft · $426/sqft
$22,000 under the asking price
See every recorded sale in Valencia Cove Agr Pud Pl 7 or find out what your Valencia Cove Agr Pud Pl 7 home is worth.