$2,800,000
Sold · July 7, 2025
854 Hibiscus Street
Boca Raton, FL 33486
Explore the area: Boca Raton homes for sale · Palm Beach County real estate
Sale Summary
What this home sold for
- Sold price
- $2,800,000
- Vs. list price
- 3.3% under
- Days on market
- 29
- Price per sq ft
- $994
This 4-bedroom single-family home in Old Floresta sold for $2,800,000 on July 7, 2025. That was 3.3% below its final list price of $2,895,000. It first came on the market at $3,195,000, so the price was adjusted before it sold. It spent 29 days on the market. At $994 per square foot, it closed 48.8% above the $668 median of the 5 other single-family home sales in the recent closings shown below.
Listing Snapshot
- Sold Price
- $2,800,000
- Sold On
- July 7, 2025
- Days on Site
- 29 Days
- Bedrooms
- 4
- Total Baths
- 4
- Full Baths
- 3
- Partial Baths
- 1
- Living Area
- 2,818 sqft
- Total Sq Ft
- 3,986 sqft
- Lot Size
- 0.28 Acres
- Year Built
- 1971
- Property Type
- Single Family
- MLS #
- R11085949
- Property Tax
- $24,579 (2024)
- Subdivision
- Old Floresta
- County
- Palm Beach
- Status
- Sold
About This Property
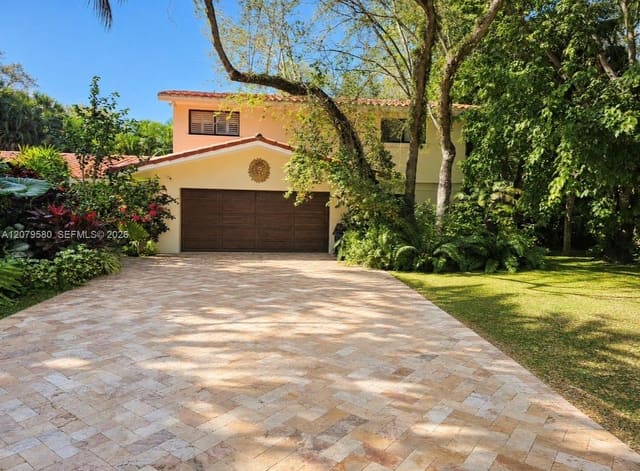
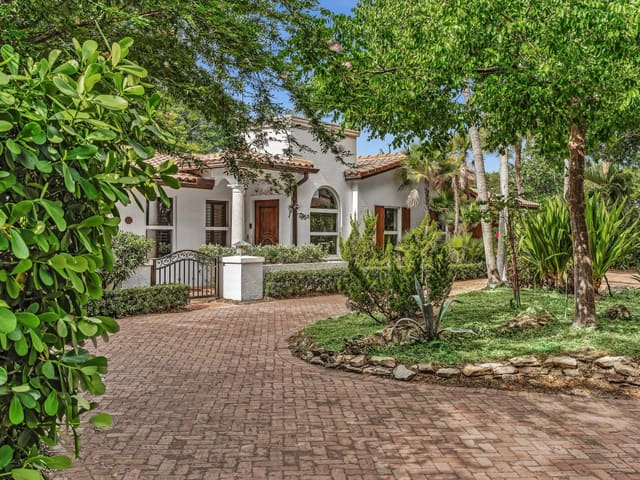
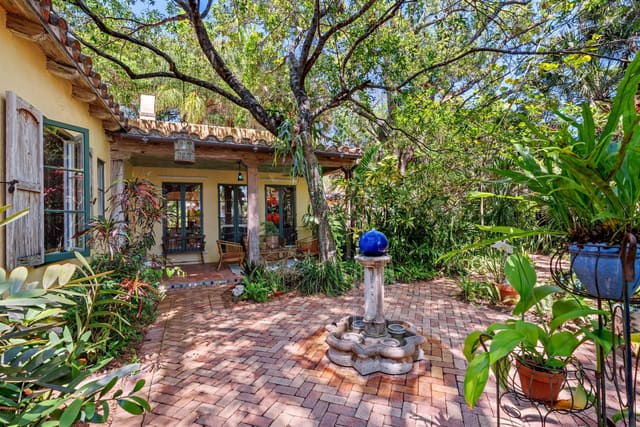
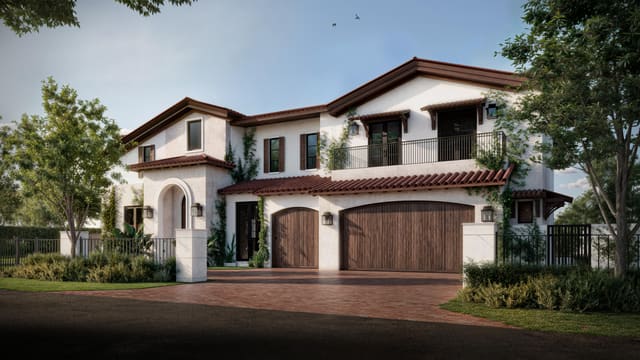
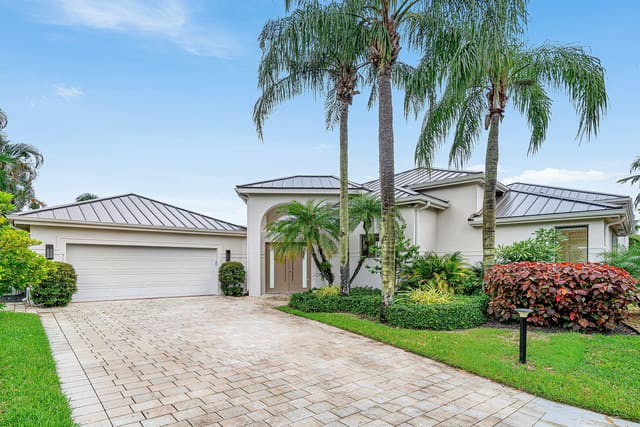
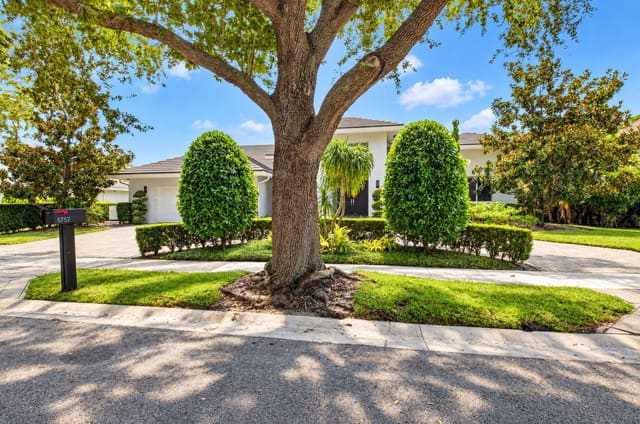
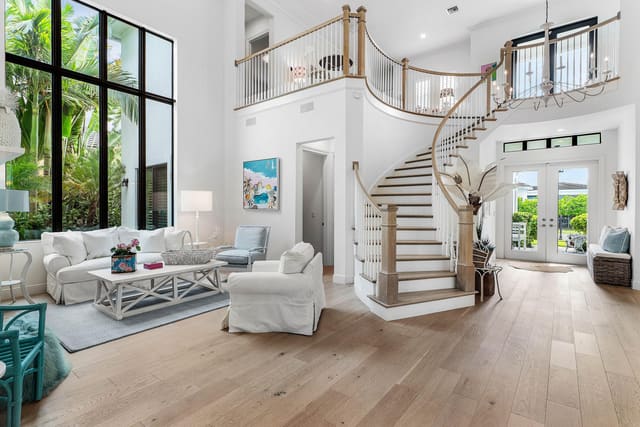
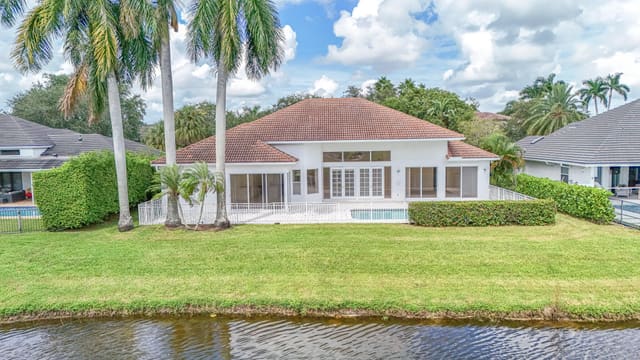
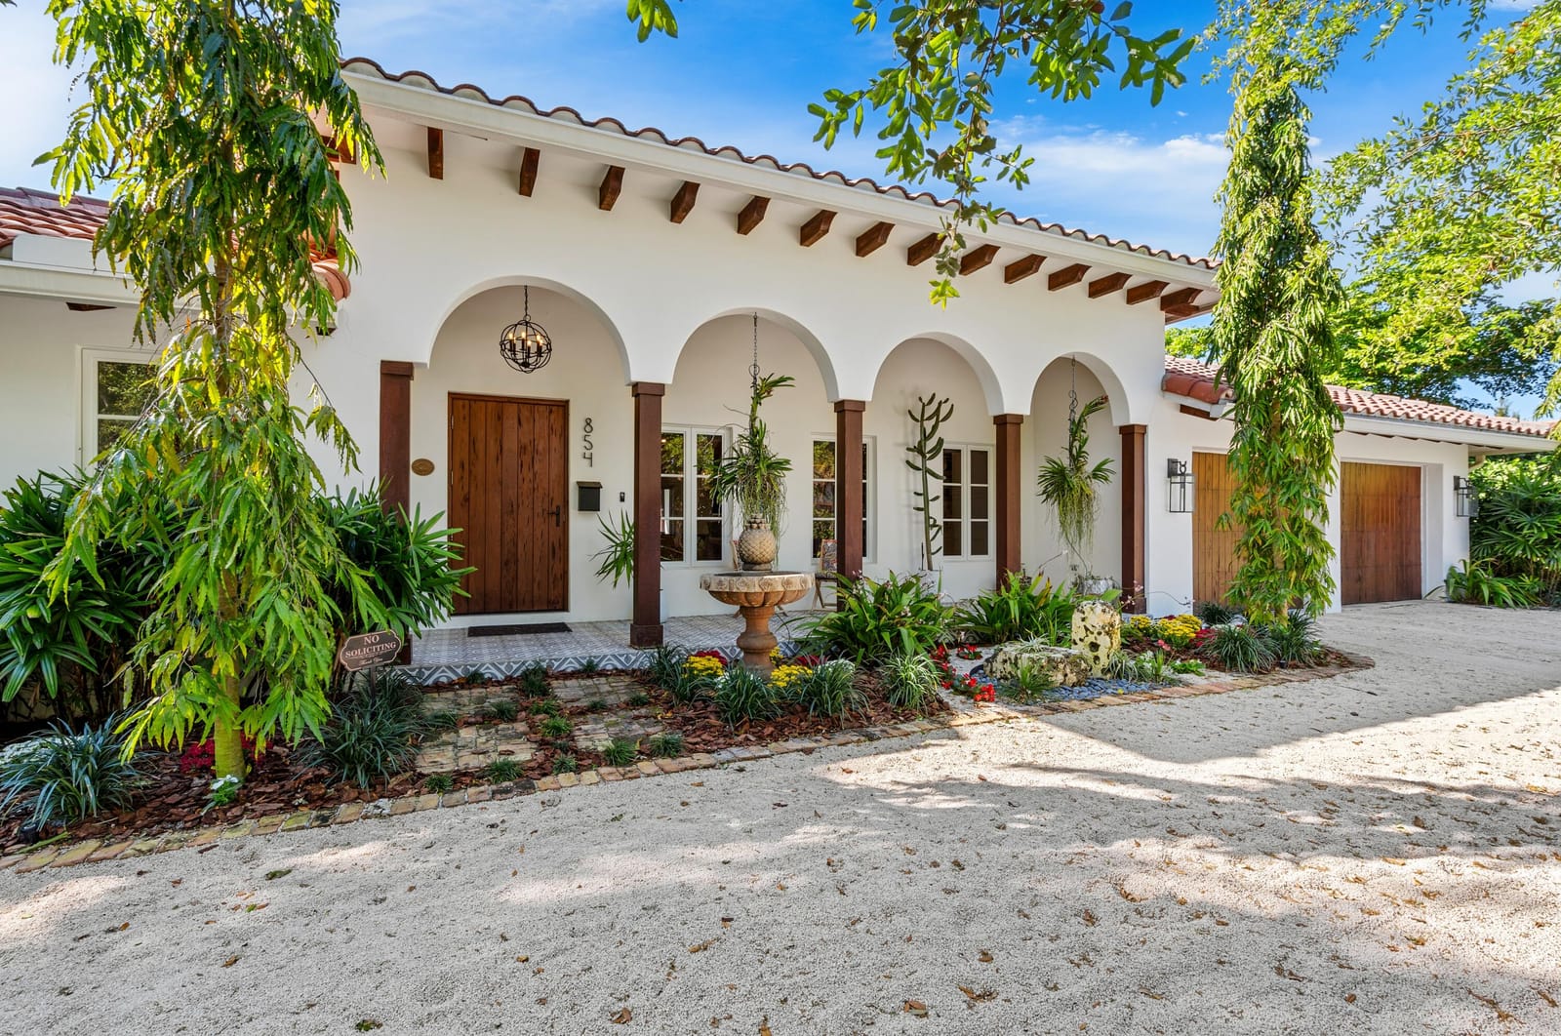
In keeping with Mizner's original Spanish Colonial architectural vision, the front façade is characterized by a triple colonnade of arches, accented with outriggers and wood columns; a front lanai with tongue/groove pecky cypress ceiling and imported hand-painted tile floor; an oversized custom pecky cypress entry door, and pecky cypress-clad garage doors. All of which compliments its contemporary coastal interior. The open floorplan flows from the foyer into a great room, at the heart of the residence, with vaulted rough sawn beam ceiling and shiplap wall treatment. It encompasses a living area; dining area with sliders to the pool-view loggia; and a custom kitchen with mosaic hexagonal tile wall treatment, quartz counters, custom cabinetry and vented hearth, top-tier Sub-Zero/Wolf/La Cornue appliances, open wood shelves, and a farmhouse island sink with designer fixtures. The west wing includes a butler's pantry with Miele coffee station; Maytag utility room with hand-painted imported tile, farmhouse sink, custom cabinetry, Eurocave wine refrigerator; designer powder room; and a family room with sliding doors to the pool. A guest ensuite enjoys a private bathroom with hexagonal tile floor, seamless glass shower with staggered white glazed subway tile, and a vanity with Carrara marble top. Two additional guestrooms share a bath with shiplap wall treatment, washed-oak double vanity, imported tile floor, and glass shower with custom marble and mosaic tile. The outdoor shower and 2-bay garage complete this wing. The east wing is comprised solely of a secluded primary suite with private vestibule. The expansive bedroom features a sitting area, whitewashed tongue/groove ceiling with rough sawn beams, and sliding doors to the poolside loggia. A spa-inspired bath with free-standing tub, glass-enclosed rainhead shower with white glazed subway tile walls and mosaic tile floor; twin RH vanities with rubbed-bronze finish and stone counters, and separate water closet; and an oversize custom boutique walk-in closet complete this wing. Please note: An adjacent property to the south, 855 Oleander Street, Boca Raton, FL 33486 (RX-11075834) can be purchased as a seperate guesthouse. Special Features: Control4 smart home automation; wide plank washed oak porcelain floors; impact windows/doors; generator; multi-zone AC; electric shades; water filtration system; speakers, boutique fitted closets, and RH vanities throughout; Waterworks faucets/fixtures; designer lighting; gas pool heater; outdoor shower; artificial turf. DISCLAIMER: Information published or otherwise provided by the listing company and its representatives including but not limited to prices, measurements, square footages, lot sizes, calculations, statistics, and videos are deemed reliable but are not guaranteed and are subject to errors, omissions or changes without notice. All such information should be independently verified by any prospective purchaser or seller. Parties should perform their own due diligence to verify such information prior to a sale or listing. Listing company expressly disclaims any warranty or representation regarding such information. Prices published are either list price, sold price, and/or last asking price. The listing company participates in the Multiple Listing Service and IDX. The properties published as listed and sold are not necessarily exclusive to listing company and may be listed or have sold with other members of the Multiple Listing Service. Transactions where listing company represented both buyers and sellers are calculated as two sales. Some affiliations may not be applicable to certain geographic areas. If your property is currently listed with another broker, please disregard any solicitation for services. Information published or otherwise provided by seller, listing company or its representatives is deemed reliable but are not guaranteed and subject to errors, omissions, or changes without notice. Copyright 2025 by the listing company. All Rights Reserved.
MLS media linkGeneral Features
- Property Type
- Single Family
- Status
- Sold
- Year Built
- 1971
- Property Condition
- Resale
- Number of Stories
- 1
- Levels
- One
- Garage Spaces
- 2
- Attached Garage
- Yes
- Parking
- Attached / Circular Driveway / Garage / Garage Door Opener
- Direction Faces
- North
- Lot Size (Acres)
- 0.28
- Living Sq Ft
- 2,818
- Total Sq Ft
- 3,986
- Sewer
- Public Sewer
- Water Source
- Public
- Zoning
- R1D(ci
Interior Features
- Appliances
- Dryer / Dishwasher / Free Standing Freezer / Gas Range / Ice Maker / Microwave / Oven / Refrigerator / Water Softener Owned / Washer
- Cooling
- Central Air / Ceiling Fans / Zoned
- Heating
- Central / Zoned
- Flooring
- Other
- Interior Features
- Built In Features / Bathtub / Cathedral Ceilings / Dual Sinks / Family Dining Room / Kitchen Island / Main Level Primary / Split Bedrooms / Soaking Tub / Separate Shower / Vaulted Ceilings / Walk In Closets
- Laundry
- Inside / Laundry Tub
- Main Level Bedrooms
- 4
- Main Level Baths
- 3
- Furnished
- Unfurnished
Exterior Features
- Construction
- Block
- Roof
- Spanish Tile
- Exterior Features
- Lighting / Outdoor Living Area / Outdoor Shower
- Architectural Style
- Mediterranean
- Private Pool
- Yes
- Pool Features
- Heated / In Ground
- Patio & Porch
- Covered / Patio
- Lot Features
- Quarter To Half Acre Lot / Sprinklers Automatic / Sprinkler System
- Waterfront Features
- None
- View
- Garden / Pool
Community & HOA
- Association Amenities
- None
- Security
- Security System / Smoke Detectors / Security Lights
- Utilities
- Cable Available / Sewer Available / Water Available
- Pets Allowed
- Yes
- Financing Terms
- Cash / Conventional
- Restrictions
- Other Restrictions
- MLS Area
- 4280
Schools
- Elementary School
- Addison Mizner
- High School
- Boca Raton
About the Community
Old Floresta is a luxury community in Boca Raton, Palm Beach County, Florida. Properties are priced from $2,500,000 to $6,400,000. Pure Equity lists homes in Old Floresta and represents buyers. Commission is negotiable, and what we are paid is agreed with you in writing before you commit to anything.
- Homes for Sale
- 4
- Under Contract
- 1
- Median List Price
- $3,247,500
- Median $/Sq Ft
- $944
- Avg Days on Market
- 163
Frequently Asked Questions
- How do I schedule a tour of 854 Hibiscus Street, Boca Raton, FL 33486?
- Use the Tour button on this listing to request a showing of 854 Hibiscus Street, Boca Raton, FL 33486. Pick a day and time and choose an in-person or video-chat tour, and a Pure Equity agent will confirm your visit, often the same day.
- Is 854 Hibiscus Street, Boca Raton, FL 33486 still available?
- 854 Hibiscus Street, Boca Raton, FL 33486 is currently listed as Sold, and has been on the market 29 days. Status updates directly from the MLS as homes go under contract, so ask us to confirm availability before you plan a visit.
- How much is the monthly payment for 854 Hibiscus Street, Boca Raton, FL 33486?
- With 20% down ($579,000) on the $2,895,000 list price and a 30-year fixed loan at an illustrative 6.875% rate, the estimated principal & interest for 854 Hibiscus Street, Boca Raton, FL 33486 is about $15,214/mo, before property taxes, insurance. Use the payment estimate on this page to adjust the down payment and rate.
- How do I get pre-approved to buy 854 Hibiscus Street, Boca Raton, FL 33486?
- Getting pre-approved shows sellers you're a serious buyer and clarifies your true budget before you offer on 854 Hibiscus Street, Boca Raton, FL 33486. Contact Pure Equity and we'll connect you with a trusted local lender to review your financing options, no obligation.
- What schools serve 854 Hibiscus Street, Boca Raton, FL 33486?
- 854 Hibiscus Street, Boca Raton, FL 33486 is zoned for Addison Mizner (elementary), Boca Raton (high). School assignments and boundaries can change year to year, so confirm current zoning with the local school district before you buy.
- Can I negotiate the price of 854 Hibiscus Street, Boca Raton, FL 33486?
- Often, yes. The right offer on 854 Hibiscus Street, Boca Raton, FL 33486 depends on how it's priced against comparable single family sales in Boca Raton, how long it's been listed, and how motivated the seller is. Pure Equity will run the comps and help you craft a competitive, well-supported offer.
Listing courtesy of Premier Estate Properties Inc
Listing information is provided by BeachesMLS, Inc.and is deemed reliable but not guaranteed accurate by the MLS or Pure Equity. Information is for consumers’ personal, non-commercial use and may not be used for any purpose other than to identify prospective properties. © 2026 BeachesMLS, Inc. Last updated July 1, 2026.
$2,800,000
Own a home nearby?
This sale is now a comparable for every home around it. Get a free estimate of what yours would sell for today.
Listed by Gerard P Liguori, Premier Estate Properties Inc
Map & Location
Featured Communities
Cities in Palm Beach County
Zip Codes in Palm Beach County
Property Types
Recent Sales
Recently sold homes in Old Floresta
These are the last 5 recorded closings in Old Floresta, with the price each home actually sold for rather than what it was listed at. They closed at a median of $668 per square foot. The most recent closed on April 17, 2026. Closed sales are what an appraiser and a buyer's agent will look at, so they are the starting point for pricing a home here.
 Sold
$2,000,000
Sold · April 17, 2026
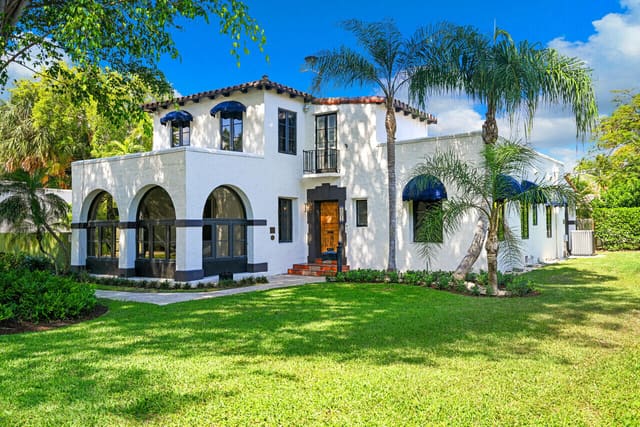
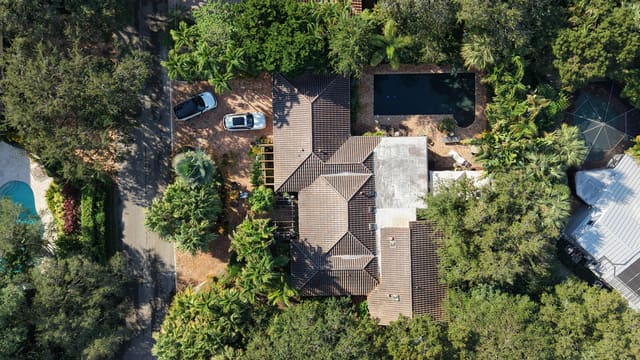
801 Hibiscus Street
4 bed · 4 bath · 2,992 sqft · $668/sqft
$250,000 under the asking price
 Sold
$2,500,000
Sold · February 2, 2026
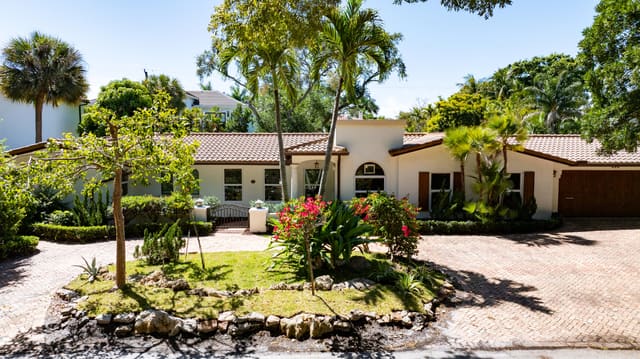
741 Hibiscus Street
4 bed · 3 bath · 2,701 sqft · $926/sqft
 Sold
$2,400,000
Sold · January 5, 2026
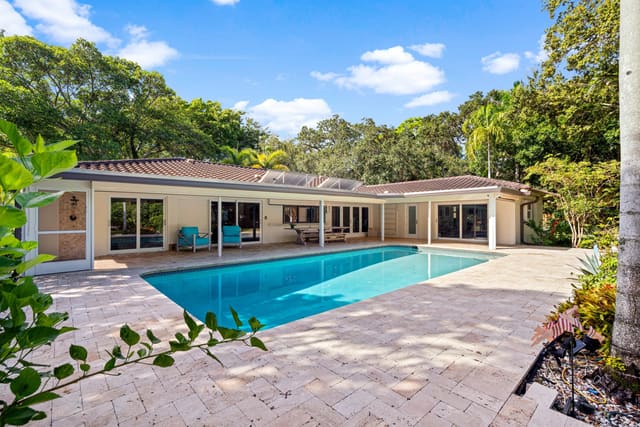
898 Azalea Street
3 bed · 3 bath · 3,601 sqft · $666/sqft
$190,000 under the asking price
 Sold
$2,250,000
Sold · November 21, 2025
801 Alamanda Street
4 bed · 3 bath · 2,874 sqft · $783/sqft
$245,000 under the asking price
- Photo Coming SoonSold
$1,800,000
Sold · July 15, 2025
895 Hibiscus Street
3 bed · 2.5 bath · 2,764 sqft · $651/sqft
$150,000 under the asking price
See every recorded sale in Old Floresta or find out what your Old Floresta home is worth.