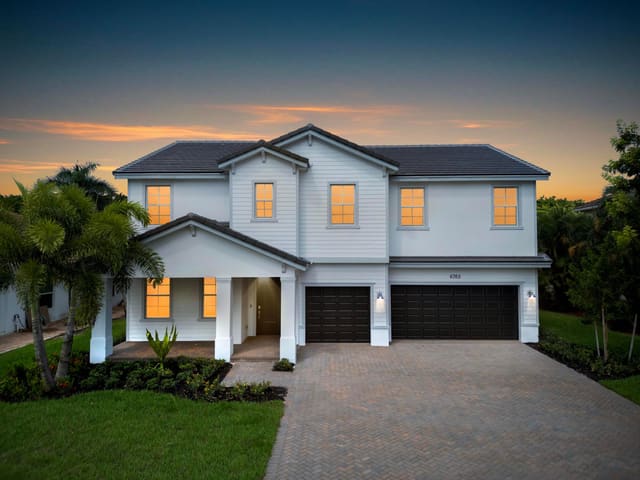
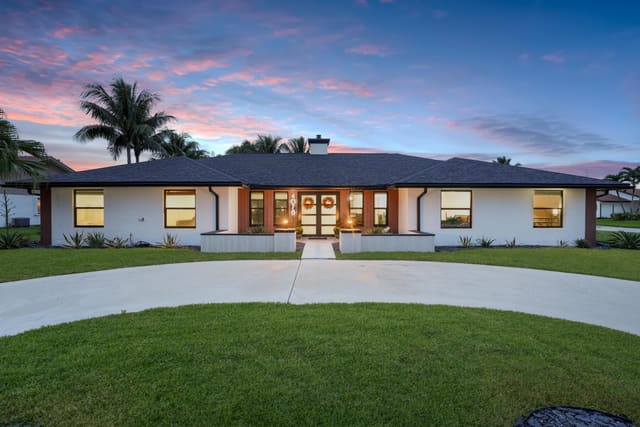
$1,280,000
Sold · August 18, 2025
8679 Daystar Ridge Point
Boynton Beach, FL 33473
Explore the area: Boynton Beach homes for sale · Palm Beach County real estate
Sale Summary
What this home sold for
- Sold price
- $1,280,000
- Vs. list price
- 5.2% under
- Days on market
- 4
- Price per sq ft
- $263
This 5-bedroom single-family home in Canyon Springs sold for $1,280,000 on August 18, 2025. That was 5.2% below its final list price of $1,350,000. It spent 4 days on the market. At $263 per square foot, it closed 17.3% below the $318 median of the 6 other single-family home sales in the recent closings shown below.
Listing Snapshot
- Sold Price
- $1,280,000
- Sold On
- August 18, 2025
- Days on Site
- 4 Days
- Bedrooms
- 5
- Total Baths
- 5
- Full Baths
- 4
- Partial Baths
- 1
- Living Area
- 4,861 sqft
- Total Sq Ft
- 5,819 sqft
- Lot Size
- 0.26 Acres
- Year Built
- 2011
- Property Type
- Single Family
- MLS #
- R11102964
- Property Tax
- $8,788 (2024)
- HOA Fees
- $487
- Subdivision
- CANYON SPRINGS
- Development
- CANYON SPRINGS
- County
- Palm Beach
- Status
- Sold
- Special Conditions
- Listed As Is
About This Property
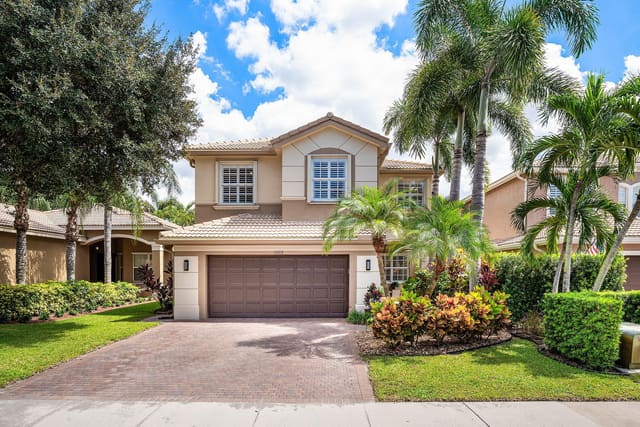
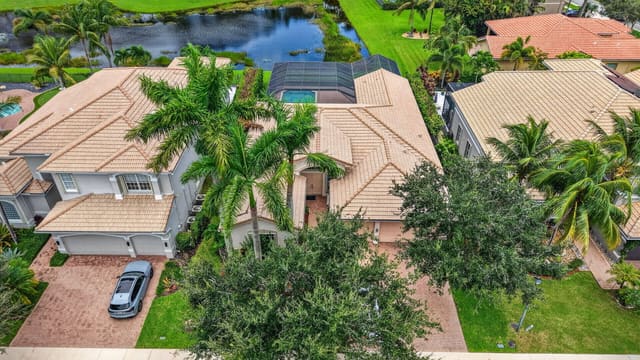
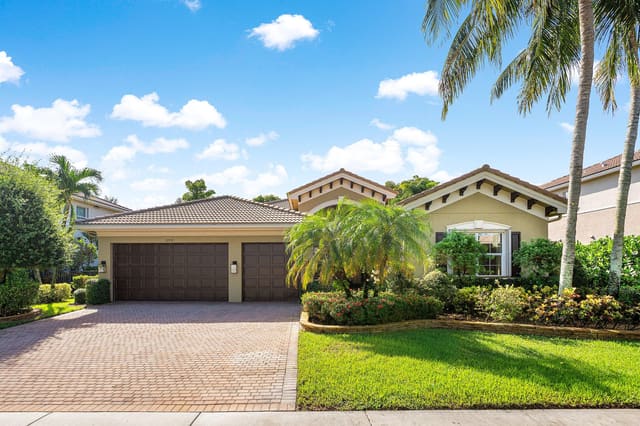
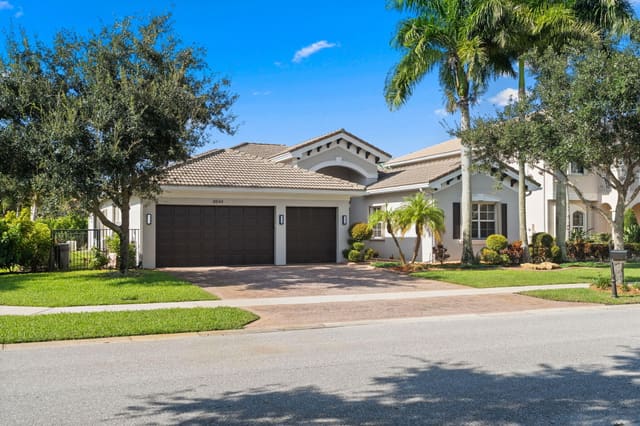
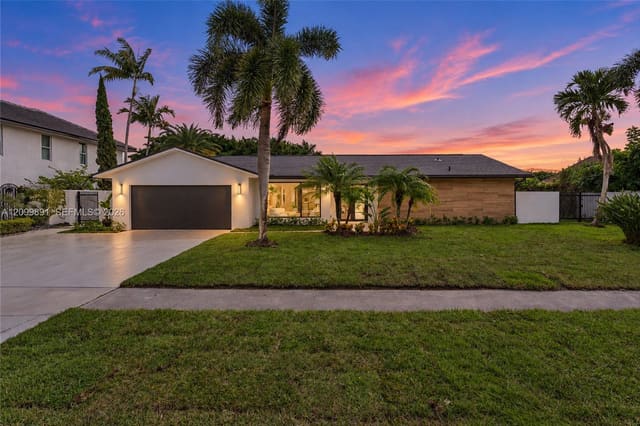
Experience timeless elegance and modern comfort in this beautifully appointed Hilton model home, ideally located in the prestigious, gated community of Canyon Springs in Boynton Beach, Florida. Featuring highly sought after north and south exposure and privately situated on a quiet cul de sac, this expansive 2 story single family estate offers 5 spacious bedrooms + a dedicated office or den, 4.5 luxurious bathrooms, a 3 car garage, and nearly 4,900 square feet of meticulously designed living space that perfectly balances elegance, comfort, and functionality. Meticulously upgraded and maintained, this luxurious home seamlessly blends high-end finishes, energy-efficient features, and functional living for today's discerning buyer. Enter through the impressive double doors into a grand foyer with soaring 20 ft ceilings, dramatic floor-to-ceiling windows, and imported Italian mud-set porcelain flooring highlighted by a striking medallion inlay. Elegant architectural details include custom ceiling accents and a sweeping wrought iron staircase. The spacious layout features formal living and dining rooms, a large family room, an open loft (on the 2nd floor), and a private home office or flex space perfect for remote work or multigenerational living. The formal dining room is distinguished by 24k gold-flaked decorative columns, while the living room offers a custom built entertainment center that conveys with the home. Upgraded batt insulation throughout the entire attic significantly enhances the home's energy efficiency, providing extremely low electric bills and maintain consistent comfort year-round. The gourmet kitchen is a true culinary masterpiece, designed to impress both home chefs and entertainers alike. Thoughtfully appointed with rich solid wood cabinetry, sleek custom cut granite countertops, and a modern glass tile backsplash, this elegant space blends functionality with high-end style. Premium features include soft close drawers and cabinets, a brand new GE halogen cooktop with a 5 year warranty, a Samsung microwave and 3 rack dishwasher both under warranty. A newly installed Moen faucet adds a refined, contemporary touch to the space. The open concept layout allows the spacious breakfast area to flow seamlessly into the main living areas, offering a peaceful view of the lush, private backyard. For added convenience and storage, the kitchen includes 2 pantries 1 a generous walk in, the other with custom pull out drawers providing ample space for organization and everyday essentials. The 1st floor of this elegant estate features a well-planned layout that includes a luxurious primary suite, a spacious guest bedroom, a flexible bonus room ideal for a home office, fitness space, or playroom, and 2 beautifully finished bathrooms. 1 guest bath showcases custom design elements with high-end finishes and designer details, while the other serves as a convenient cabana bath with direct access to the outdoor living area, perfect for seamless indoor and outdoor entertaining. The expansive primary suite is a serene retreat that blends timeless elegance with modern comfort. Designed with soaring tray ceilings, detailed crown molding, and plush carpeting, the space is filled with natural light from oversized windows framed by flowing drapery and offers peaceful views of the lush backyard. A generous footprint easily accommodates a full bedroom set and separate sitting area, while a statement chandelier adds a touch of luxury and refinement. The spa-inspired primary bathroom continues the sophistication with dual walk-in closets, marble-topped vanities, a deep soaking tub framed by architectural columns, and a frameless glass shower with Kohler body sprays and rich stone accents. Glass block windows invite natural light while preserving privacy, and custom cherry wood cabinetry provides abundant storage alongside a dedicated makeup vanity. Gleaming porcelain tile floors and a stunning gold chandelier complete this exceptional space. For added convenience, the home includes a dedicated laundry room located just off the spacious 3 car garage. Outfitted with a 4 year young LG washer and dryer set, this well-appointed space enhances daily functionality while offering modern efficiency and peace of mind. As you ascend to the 2nd level, your attention is drawn to the elegant custom wrought iron railing that adds a refined architectural detail to the home. At the top of the staircase, a spacious loft overlooks the living room, family room, and grand foyer, with views extending to the backyard lined with swaying palm trees. This open and airy space creates the perfect setting for a reading nook, media area, or additional entertaining space. The upper level of the home features 3 guest bedrooms, each offering spacious walk-in closets, custom designer paint, and access to two elegantly upgraded bathrooms. 2 of the bedrooms share a beautifully remodeled Jack and Jill bathroom, complete with a tub and shower combination, double vanity with premium cabinetry, upscale fixtures, and refined tilework. The 3rd full bathroom features a sleek walk-in shower with glass doors and contemporary finishes, providing a stylish and functional space for guests or extended family. Designed with both comfort and privacy in mind, this level offers a perfect blend of luxury and practicality for family living or entertaining visitors. Step outside to a beautifully landscaped and fully fenced backyard featuring premium aluminum fencing and no rear neighbors, creating a tranquil and private outdoor oasis. 2 expansive paver decks provide the perfect setting for outdoor dining, entertaining, or simply relaxing under the Florida sun. With plenty of space available, the backyard is also perfectly suited for the addition of a custom pool, enhancing the resort-style lifestyle this home effortlessly delivers. Additional highlights of this exceptional home include elegant crown molding, upgraded insulation throughout, energy-efficient E-glass windows, and full accordion hurricane shutters for maximum protection and peace of mind. A state-of-the-art smart security system features glass break detectors and 360-degree outdoor camera monitoring accessible directly from your smartphone, offering both safety and convenience. Canyon Springs offers residents access to resort-style amenities including a grand clubhouse, heated swimming pool, state-of-the-art fitness center, tennis courts, basketball courts, scenic walking paths, and playgroundsall within a beautifully landscaped, manned-gated community. The neighborhood is zoned for top-rated Palm Beach County schools and perfectly situated just minutes from Canyon Town Center, Delray Marketplace, and the lively shops, fine dining, and nightlife of Atlantic Avenue in Delray Beach. With easy access to the Florida Turnpike, I-95, and everyday conveniences like Whole Foods, Target, Starbucks, and dining destinations such as Burt & Max's, Villagio, and Prime Catch, this property offers the ultimate South Florida lifestyleluxurious, convenient, and move-in ready.
MLS media linkGeneral Features
- Property Type
- Single Family
- Status
- Sold
- Year Built
- 2011
- Property Condition
- Resale
- Number of Stories
- 2
- Levels
- Two
- Garage Spaces
- 3
- Attached Garage
- Yes
- Parking
- Attached / Garage / Garage Door Opener
- Direction Faces
- South
- Lot Size (Acres)
- 0.26
- Living Sq Ft
- 4,861
- Total Sq Ft
- 5,819
- Sewer
- Public Sewer
- Water Source
- Public
- Zoning
- AGR-PU
Interior Features
- Appliances
- Dryer / Dishwasher / Electric Range / Electric Water Heater / Disposal / Microwave / Oven / Refrigerator / Washer
- Cooling
- Central Air / Ceiling Fans / Electric
- Heating
- Central / Electric
- Flooring
- Carpet / Ceramic Tile
- Interior Features
- Breakfast Bar / Breakfast Area / Bathtub / Cathedral Ceilings / Dual Sinks / Entrance Foyer / Family Dining Room / Garden Tub Roman Tub / High Ceilings / Main Level Primary / Pantry / Split Bedrooms / Soaking Tub / Separate Shower / Vaulted Ceilings / Walk In Closets
- Laundry
- Inside / Laundry Closet
- Main Level Bedrooms
- 2
- Main Level Baths
- 3
- Total Rooms
- 11
- Furnished
- Unfurnished
Exterior Features
- Construction
- Block
- Roof
- Spanish Tile
- Exterior Features
- Outdoor Living Area
- Architectural Style
- Mediterranean
- Pool Features
- Association
- Patio & Porch
- Covered / Patio / Porch
- Lot Features
- Sprinklers Automatic
- Waterfront Features
- None
- View
- Garden
Community & HOA
- HOA Fee
- $487
- HOA Includes
- Common Areas / Cable Tv / Security
- Association Amenities
- Basketball Court / Clubhouse / Fitness Center / Picnic Area / Pool / Spa Hot Tub / Sidewalks / Tennis Courts / Trails
- Community Features
- Home Owners Association / Gated / Property Manager On Site / Street Lights
- Security
- Security System Owned / Gated With Guard / Gated Community / Smoke Detectors
- Utilities
- Cable Available / Sewer Available / Water Available
- Pets Allowed
- Breed Restrictions
- Financing Terms
- Cash / Conventional / FHA / Va Loan
- Restrictions
- Buyer Approval Required / No Lease1st Year Owned / No Commercial Vehicles
- MLS Area
- 4720
About the Community
Canyon Springs is a gated, waterfront community in Boynton Beach, Palm Beach County, Florida. Active listings are priced from $665,000 to $2,000,000. Homes were built between 2007 and 2010. Pure Equity lists homes in Canyon Springs and represents buyers. Commission is negotiable, and what we are paid is agreed with you in writing before you commit to anything.
- Homes for Sale
- 6
- Under Contract
- 1
- Median List Price
- $962,500
- Median $/Sq Ft
- $349
- Avg Days on Market
- 59
Frequently Asked Questions
- How do I schedule a tour of 8679 Daystar Ridge Point, Boynton Beach, FL 33473?
- Use the Tour button on this listing to request a showing of 8679 Daystar Ridge Point, Boynton Beach, FL 33473. Pick a day and time and choose an in-person or video-chat tour, and a Pure Equity agent will confirm your visit, often the same day.
- Is 8679 Daystar Ridge Point, Boynton Beach, FL 33473 still available?
- 8679 Daystar Ridge Point, Boynton Beach, FL 33473 is currently listed as Sold, and has been on the market 4 days. Status updates directly from the MLS as homes go under contract, so ask us to confirm availability before you plan a visit.
- How much is the monthly payment for 8679 Daystar Ridge Point, Boynton Beach, FL 33473?
- With 20% down ($270,000) on the $1,350,000 list price and a 30-year fixed loan at an illustrative 6.875% rate, the estimated principal & interest for 8679 Daystar Ridge Point, Boynton Beach, FL 33473 is about $7,095/mo, before property taxes, insurance, and HOA dues. Use the payment estimate on this page to adjust the down payment and rate.
- How do I get pre-approved to buy 8679 Daystar Ridge Point, Boynton Beach, FL 33473?
- Getting pre-approved shows sellers you're a serious buyer and clarifies your true budget before you offer on 8679 Daystar Ridge Point, Boynton Beach, FL 33473. Contact Pure Equity and we'll connect you with a trusted local lender to review your financing options, no obligation.
- Does 8679 Daystar Ridge Point, Boynton Beach, FL 33473 have an HOA fee?
- Yes: 8679 Daystar Ridge Point, Boynton Beach, FL 33473 carries an HOA fee of about $487 monthly. HOA dues usually cover community amenities and shared maintenance; ask us for the current budget, rules, and exactly what's included.
- Can I negotiate the price of 8679 Daystar Ridge Point, Boynton Beach, FL 33473?
- Often, yes. The right offer on 8679 Daystar Ridge Point, Boynton Beach, FL 33473 depends on how it's priced against comparable single family sales in Boynton Beach, how long it's been listed, and how motivated the seller is. Pure Equity will run the comps and help you craft a competitive, well-supported offer.
Listing courtesy of LoKation
Listing information is provided by BeachesMLS, Inc.and is deemed reliable but not guaranteed accurate by the MLS or Pure Equity. Information is for consumers’ personal, non-commercial use and may not be used for any purpose other than to identify prospective properties. © 2026 BeachesMLS, Inc. Last updated July 1, 2026.
$1,280,000
Own a home nearby?
This sale is now a comparable for every home around it. Get a free estimate of what yours would sell for today.
Listed by Jason Litt, LoKation
Map & Location
Featured Communities
Cities in Palm Beach County
Zip Codes in Palm Beach County
Property Types
Recent Sales
Recently sold homes in Canyon Springs
These are the last 6 recorded closings in Canyon Springs, with the price each home actually sold for rather than what it was listed at. They closed at a median of $321 per square foot. The most recent closed on October 15, 2026. Closed sales are what an appraiser and a buyer's agent will look at, so they are the starting point for pricing a home here.
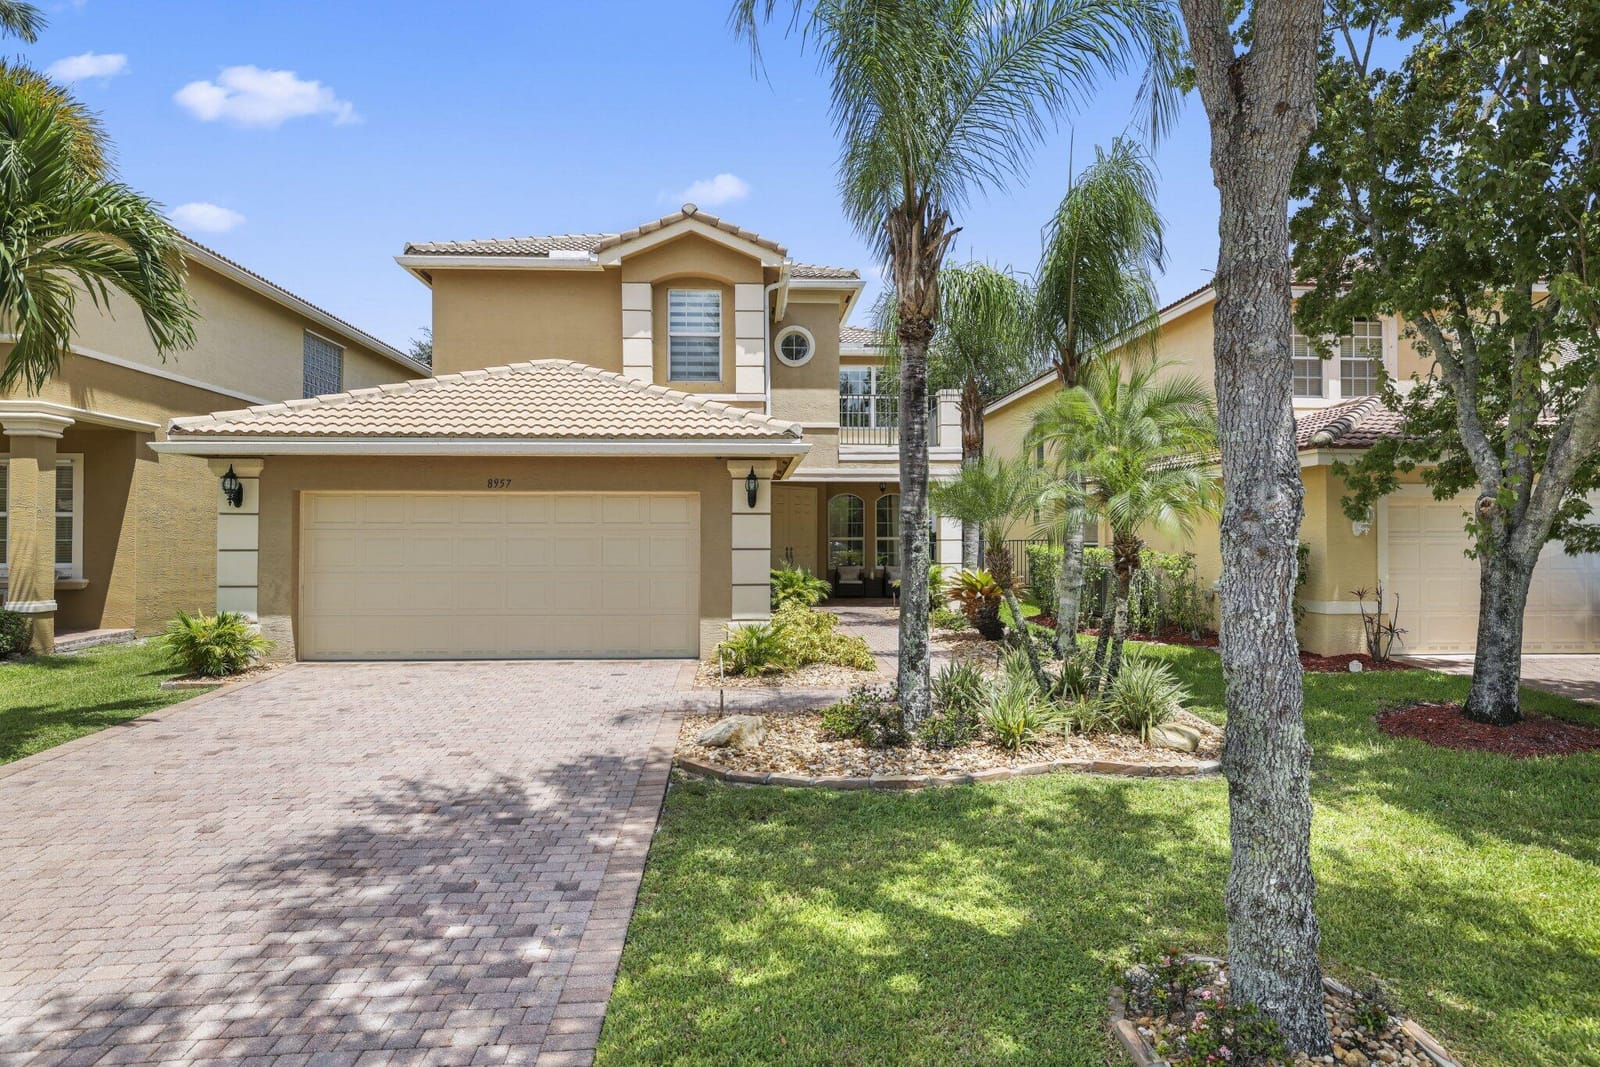 Sold
Sold$807,000
Sold · October 15, 2026
8957 Morgan Landing Way
4 bed · 2.5 bath · 2,515 sqft · $321/sqft
$18,000 under the asking price
 Sold
Sold$635,000
Sold · September 17, 2026
11546 Ponywalk Trail
4 bed · 2 bath · 2,052 sqft · $309/sqft
$14,900 under the asking price
 Sold
Sold$645,000
Sold · September 4, 2026
11729 Rock Lake Terrace
4 bed · 2.5 bath · 2,737 sqft · $236/sqft
$30,000 under the asking price
 Sold
Sold$1,020,000
Sold · August 20, 2026
11790 Foxbriar Lake Trail
5 bed · 4 bath · 3,248 sqft · $314/sqft
$29,900 under the asking price
 Sold
Sold$1,812,000
Sold · August 10, 2026
8680 Daystar Ridge Point
6 bed · 4.5 bath · 5,200 sqft · $348/sqft
$138,000 under the asking price
 Sold
Sold$1,500,000
Sold · August 7, 2026
8861 Starhaven Cove
5 bed · 4 bath · 3,952 sqft · $380/sqft
$50,000 under the asking price
See every recorded sale in Canyon Springs or find out what your Canyon Springs home is worth.