$3,695,000
8849 Valhalla Drive
Delray Beach, FL 33446
Explore the area: Delray Beach homes for sale · Palm Beach County real estate
Price Check
How this price compares
- List price
- $3,695,000
- Price per sq ft
- $813
- Vs. nearby sales
- 78.3% above
- Days on market
- 1
This 6-bedroom single-family home in Mizner Country Club is listed at $3,695,000, or $813 per square foot. It has been on the market for 1 day. The 6 most recent single-family home sales in the closings shown below sold at a median of $456 per square foot, so the asking price is 78.3% above what comparable homes here actually sold for.
Estimated monthly payment
$19,419 /mo
Principal and interest only, based on $739,000 down (20%), a 6.875% 30-year fixed rate. Property taxes, homeowners insurance, and the $733/mo HOA are not included.
Customize this estimateListing Snapshot
- Price
- $3,695,000
- Days on Site
- 1 Days
- Bedrooms
- 6
- Total Baths
- 7
- Full Baths
- 6
- Partial Baths
- 1
- Living Area
- 4,546 sqft
- Total Sq Ft
- 6,114 sqft
- Lot Size
- 0.27 Acres
- Year Built
- 2006
- Property Type
- Single Family
- MLS #
- B26095065
- Property Tax
- $22,765 (2025)
- HOA Fees
- $733 / Monthly
- Subdivision
- Mizner Country Club
- Development
- Mizner Country Club
- County
- Palm Beach
- Status
- Active
- Special Conditions
- Standard / Listed As Is
About This Property
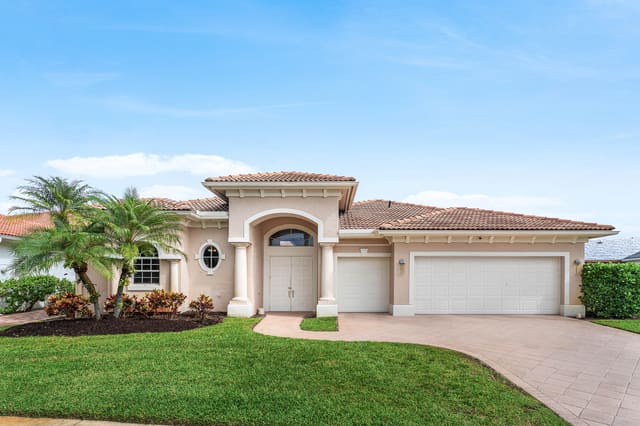
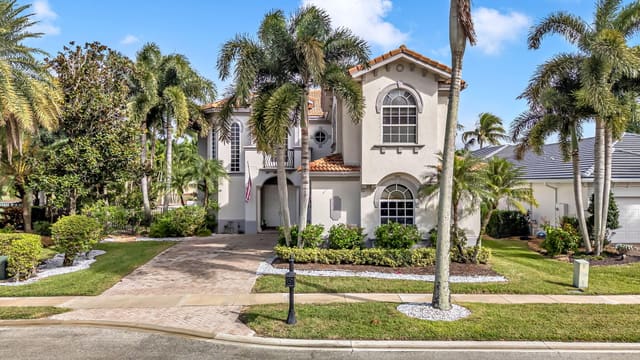
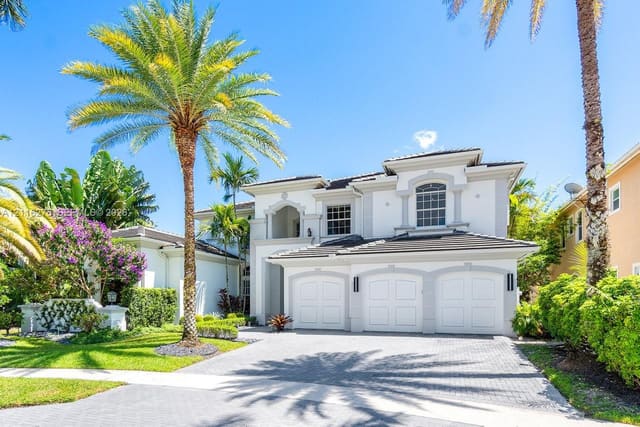
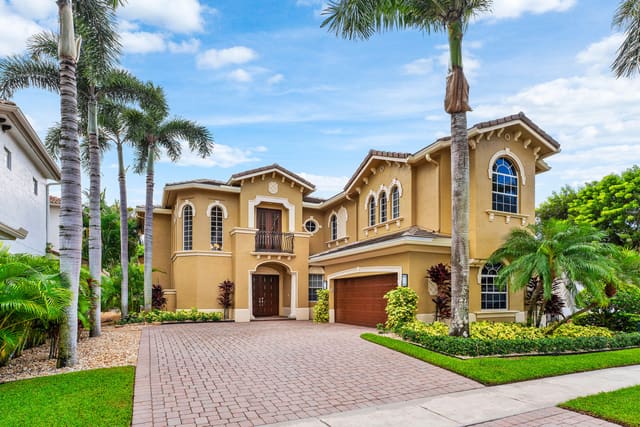
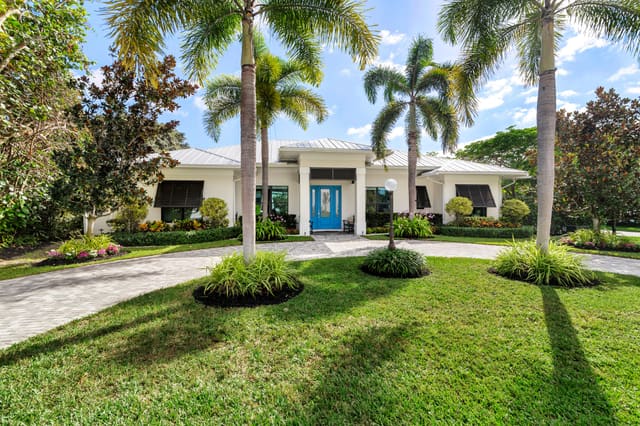
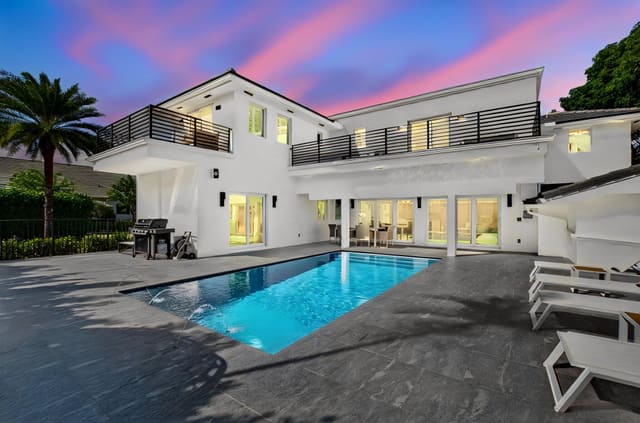
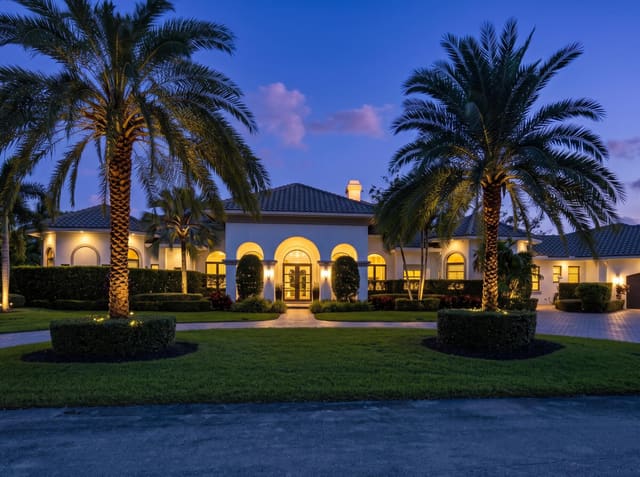
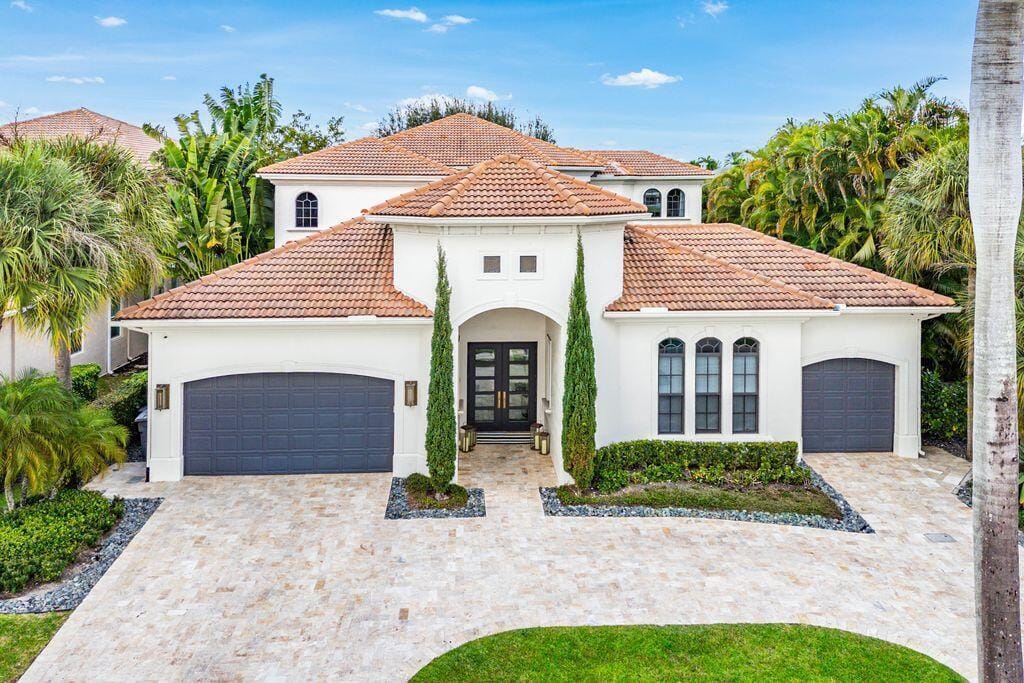
Arguably the best view in Mizner: across the lake to the stone bridge between the 7th and 8th holes, with the renovated clubhouse beyond. This lakefront courtyard home has six bedrooms, 6.5 baths and 4,546 SF, with a two-story living room opening to the view through a wall of impact glass. The Cindy Ray Interiors renovation added Italian porcelain floors, Emtek brass hardware and a custom oak staircase. Kitchen with BlueStar range, Sub-Zero refrigerator, wine refrigerator and Miele coffee system. Main-floor primary suite, plus a private casita with kitchenette and bath. Courtyard pool, summer kitchen and whole-house generator. Contract by Dec. 31, 2026 and close by March 31, 2027 to save $75,000 on Full Golf or $50,000 on Sports joining fees, subject to club approval. See supplement. Buyers may choose Sports or Full Golf membership. Current joining fees are $200,000 for Sports and $275,000 for Full Golf. Effective January 1, 2027, they increase to $250,000 and $350,000. Under the club's transition provision, a buyer with a signed contract by December 31, 2026 and closing by March 31, 2027 qualifies for the current fees, saving $50,000 on Sports or $75,000 on Full Golf, subject to club eligibility and membership approval. This six-bedroom, six-and-a-half-bath courtyard residence offers 4,546 square feet of living space and views of the lake, golf course, clubhouse and the stone bridge between the 7th and 8th holes. The main living areas, primary suite, upstairs bedrooms and loft face the view, with floor-to-ceiling impact glass across the rear. The Cindy Ray Interiors renovation includes Italian porcelain flooring, solid brass Emtek hardware and a custom oak staircase. Kitchen highlights include a BlueStar range, Sub-Zero refrigerator, wine refrigerator and Miele coffee system. The private courtyard has a pool and summer kitchen, and the separate casita includes a kitchenette and bath. Impact glass with storm panels for the mitered breakfast nook window, a whole-house generator and updated air conditioning complete the home. Mizner Country Club completed its clubhouse renovation in 2026, including the refreshed One Mile Bar & Grille, a new covered dining terrace overlooking the golf course, a refreshed Grandview dining room and a renovated lobby.
MLS media linkGeneral Features
- Property Type
- Single Family
- Status
- Active
- Year Built
- 2006
- Property Condition
- Resale / Updated Remodeled
- Number of Stories
- 2
- Levels
- Multi Split / Two
- Garage Spaces
- 3
- Attached Garage
- Yes
- Parking
- Attached / Driveway / Garage / Garage Door Opener / Parking Pad
- Direction Faces
- North
- Lot Size (Acres)
- 0.27
- Living Sq Ft
- 4,546
- Total Sq Ft
- 6,114
- Structure Type
- House
- Sewer
- Public Sewer
- Water Source
- Public
- Zoning
- AGR-PU
Interior Features
- Appliances
- Dryer / Dishwasher / Electric Water Heater / Disposal / Gas Range / Ice Maker / Microwave / Refrigerator / Water Heater / Wine Refrigerator / Washer
- Cooling
- Central Air / Ceiling Fans / Electric
- Heating
- Electric
- Flooring
- Carpet / Tile / Wood
- Interior Features
- Wet Bar / Built In Features / Closet Cabinetry / Dining Area / Separate Formal Dining Room / Dual Sinks / Entrance Foyer / Eat In Kitchen / Family Dining Room / High Ceilings / Kitchen Island / Kitchen Dining Combo / Living Dining Room / Custom Mirrors / Main Level Primary / Sitting Area In Primary / Separate Shower / Bar / Walk In Closets
- Laundry
- Washer Hookup / Inside / Laundry Tub
- Windows
- Blinds / Bay Windows / Drapes / Storm Windows / Impact Glass
- Main Level Bedrooms
- 3
- Main Level Baths
- 4
- Total Rooms
- 17
- Furnished
- Unfurnished
Exterior Features
- Construction
- CBS Concrete Block Structure / Block
- Roof
- Spanish Tile
- Exterior Features
- Built In Barbecue / Balcony / Barbecue / Lighting / Outdoor Kitchen / Outdoor Living Area
- Private Pool
- Yes
- Pool Features
- In Ground / Private / Association
- Patio & Porch
- Covered / Open / Patio / Porch / Balcony
- Lot Features
- On Golf Course / Quarter To Half Acre Lot / Sprinklers Automatic
- Waterfront
- Yes
- Waterfront Features
- Lake Front
- View
- Clubhouse / Golf Course / Lake
Community & HOA
- HOA Fee
- $733 / Monthly
- HOA Includes
- Cable Tv / Internet
- Association Amenities
- Basketball Court / Clubhouse / Fitness Center / Golf Course / Playground / Pickleball / Park / Pool / Putting Greens / Recreation Facilities / Restaurant / Spa Hot Tub / Sidewalks / Tennis Courts / Trails
- Community Features
- Home Owners Association / Gated / Street Lights / Sidewalks
- Security
- Security System / Closed Circuit Cameras / Gated With Guard / Gated Community / Smoke Detectors / Security Guard
- Utilities
- Sewer Available / Underground Utilities / Water Available
- Pets Allowed
- No Pet Restrictions / Yes
- Financing Terms
- Cash / Conventional
- Restrictions
- Buyer Approval Required / Ok To Lease
- MLS Area
- 4740
This home's HOA fee works out to $733 a month, 22% below the $935 median across 9 homes for sale in Mizner Country Club. See Mizner Country Club HOA fees
Schools
- Elementary School
- Sunrise Park
- Middle School
- Eagles Landing
- High School
- Olympic Heights
About the Community
- Homes for Sale
- 5
- Median List Price
- $1,375,000
- Median $/Sq Ft
- $484
- Avg Days on Market
- 98
Frequently Asked Questions
- How do I schedule a tour of 8849 Valhalla Drive, Delray Beach, FL 33446?
- Use the Tour button on this listing to request a showing of 8849 Valhalla Drive, Delray Beach, FL 33446. Pick a day and time and choose an in-person or video-chat tour, and a Pure Equity agent will confirm your visit, often the same day.
- Is 8849 Valhalla Drive, Delray Beach, FL 33446 still available?
- 8849 Valhalla Drive, Delray Beach, FL 33446 is currently listed as Active, and has been on the market 1 day. Status updates directly from the MLS as homes go under contract, so ask us to confirm availability before you plan a visit.
- How much is the monthly payment for 8849 Valhalla Drive, Delray Beach, FL 33446?
- With 20% down ($739,000) on the $3,695,000 list price and a 30-year fixed loan at an illustrative 6.875% rate, the estimated principal & interest for 8849 Valhalla Drive, Delray Beach, FL 33446 is about $19,419/mo, before property taxes, insurance, and HOA dues. Use the payment estimate on this page to adjust the down payment and rate.
- How do I get pre-approved to buy 8849 Valhalla Drive, Delray Beach, FL 33446?
- Getting pre-approved shows sellers you're a serious buyer and clarifies your true budget before you offer on 8849 Valhalla Drive, Delray Beach, FL 33446. Contact Pure Equity and we'll connect you with a trusted local lender to review your financing options, no obligation.
- Does 8849 Valhalla Drive, Delray Beach, FL 33446 have an HOA fee?
- Yes: 8849 Valhalla Drive, Delray Beach, FL 33446 carries an HOA fee of about $733 monthly. HOA dues usually cover community amenities and shared maintenance; ask us for the current budget, rules, and exactly what's included.
- What schools serve 8849 Valhalla Drive, Delray Beach, FL 33446?
- 8849 Valhalla Drive, Delray Beach, FL 33446 is zoned for Sunrise Park (elementary), Eagles Landing (middle), Olympic Heights (high). School assignments and boundaries can change year to year, so confirm current zoning with the local school district before you buy.
- Can I negotiate the price of 8849 Valhalla Drive, Delray Beach, FL 33446?
- Often, yes. The right offer on 8849 Valhalla Drive, Delray Beach, FL 33446 depends on how it's priced against comparable single family sales in Delray Beach, how long it's been listed, and how motivated the seller is. Pure Equity will run the comps and help you craft a competitive, well-supported offer.
Listing courtesy of Jeffrey Ray LLC
Listing information is provided by BeachesMLS, Inc.and is deemed reliable but not guaranteed accurate by the MLS or Pure Equity. Information is for consumers’ personal, non-commercial use and may not be used for any purpose other than to identify prospective properties. © 2026 BeachesMLS, Inc. Last updated November 14, 2026.
$3,695,000
Interested in This Property?
Contact us to schedule a showing or ask a question.
Own a home near this one? See what it would sell for today
Listed by Jeffrey I. Ray, Jeffrey Ray LLC
Map & Location
Featured Communities
Cities in Palm Beach County
Zip Codes in Palm Beach County
Property Types
Recent Sales
Recently sold homes in Mizner Country Club
These are the last 6 recorded closings in Mizner Country Club, with the price each home actually sold for rather than what it was listed at. They closed at a median of $527 per square foot. The most recent closed on October 15, 2026. Closed sales are what an appraiser and a buyer's agent will look at, so they are the starting point for pricing a home here.
 Sold
$1,050,000
Sold · October 15, 2026
8102 Valhalla Drive
3 bed · 2.5 bath · 2,781 sqft · $378/sqft
$100,000 under the asking price
 Sold
$2,285,000
Sold · September 18, 2026
16355 Braeburn Ridge Trail
4 bed · 5.5 bath · 4,187 sqft · $546/sqft
$210,000 under the asking price
 Sold
$3,100,000
Sold · July 15, 2026
15951 Laurel Creek Drive
5 bed · 5.5 bath · 4,497 sqft · $689/sqft
$249,000 under the asking price
 Sold
$1,420,000
Sold · July 15, 2026
16337 Mira Vista Lane
5 bed · 5 bath · 4,261 sqft · $333/sqft
$130,000 under the asking price
 Sold
$1,450,000
Sold · July 1, 2026
16486 Braeburn Ridge Trail
3 bed · 3.5 bath · 3,772 sqft · $384/sqft
 Sold
$2,300,000
Sold · June 19, 2026
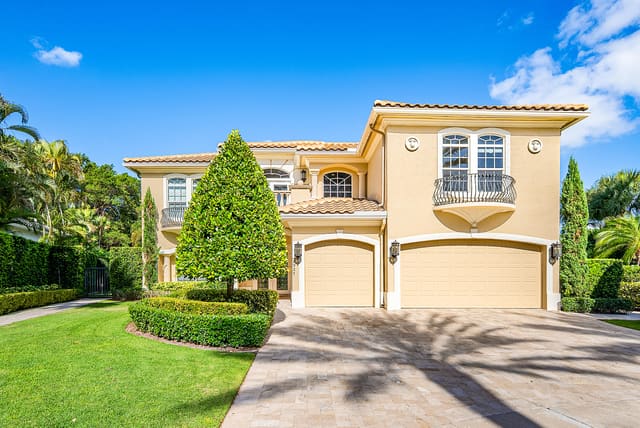
8927 Oakland Hills Drive
5 bed · 5.5 bath · 4,361 sqft · $527/sqft
$295,000 under the asking price
See every recorded sale in Mizner Country Club or find out what your Mizner Country Club home is worth.