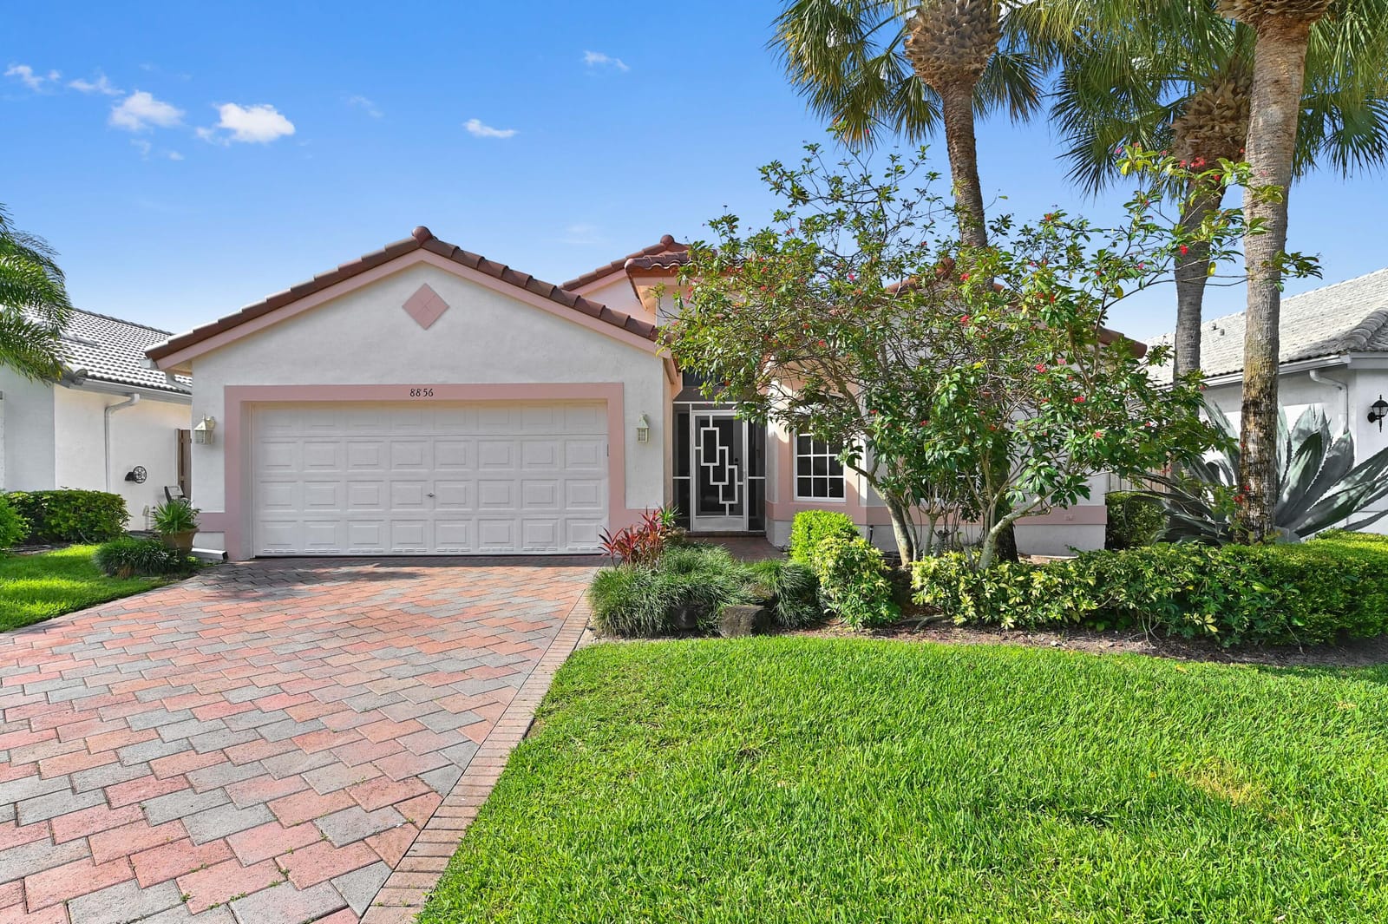
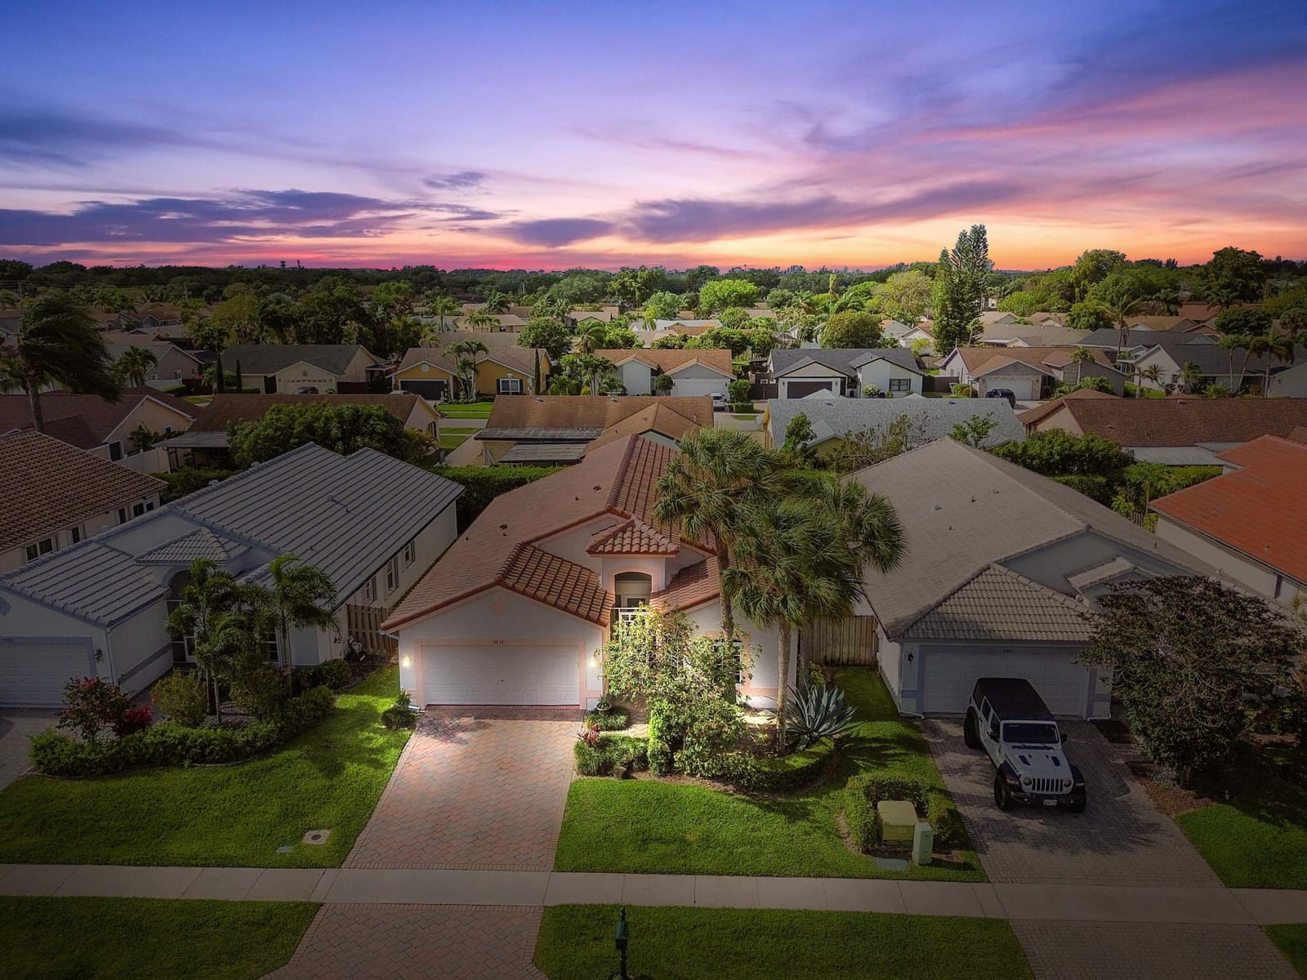
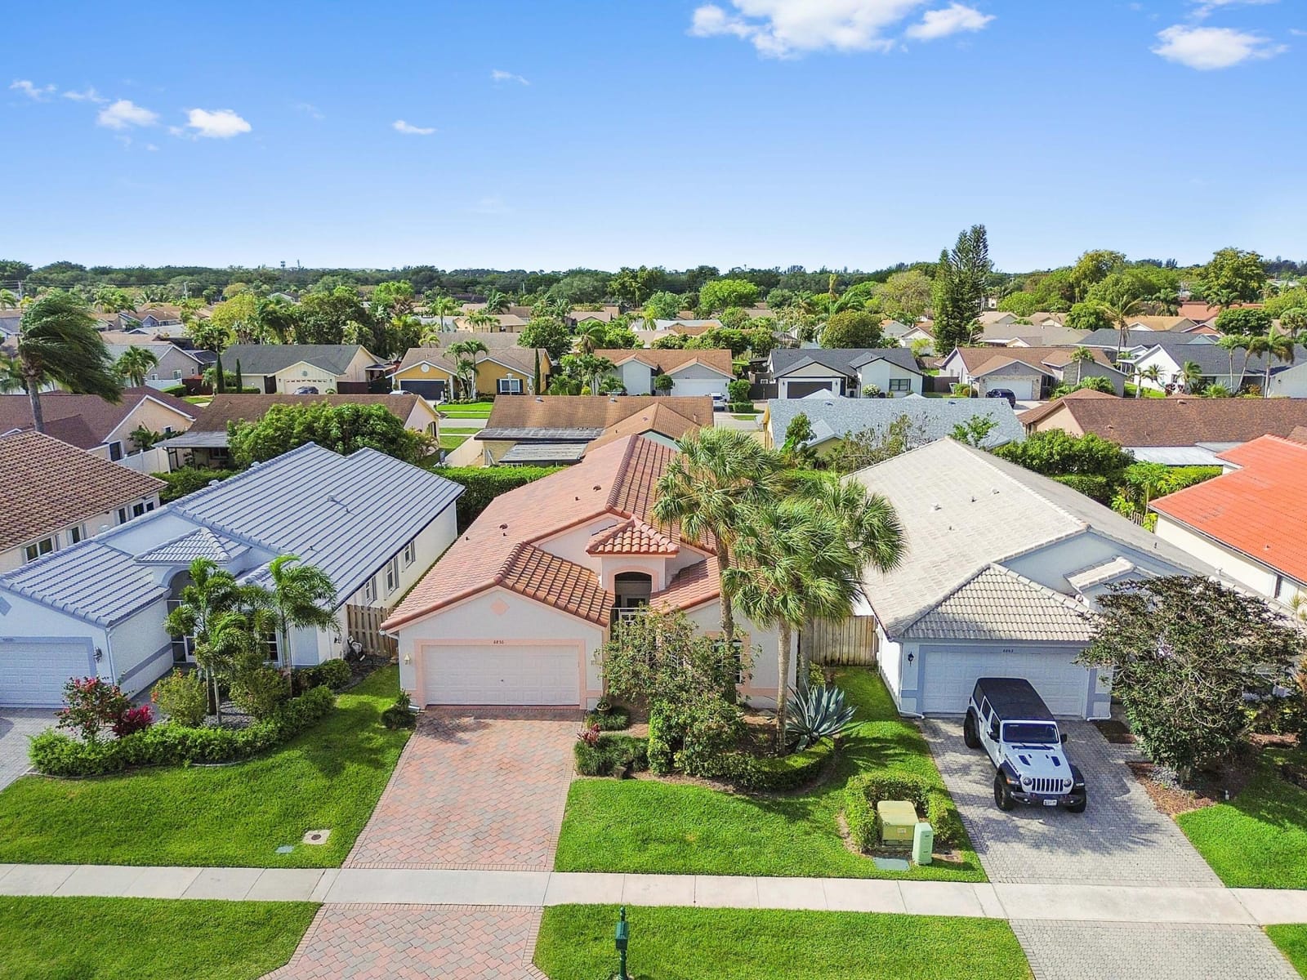
$650,000
Sold · June 22, 2026
8856 Thames River Drive
Boca Raton, FL 33433
Crescent Lakes
Explore the area: Boca Raton homes for sale · Palm Beach County real estate
Sale Summary
What this home sold for
- Sold price
- $650,000
- Vs. list price
- 3.7% under
- Days on market
- 14
- Price per sq ft
- $383
This 3-bedroom single-family home in ZIP 33433 sold for $650,000 on June 22, 2026. That was 3.7% below its final list price of $675,000. It spent 14 days on the market.
Listing Snapshot
- Sold Price
- $650,000
- Sold On
- June 22, 2026
- Days on Site
- 14 Days
- Bedrooms
- 3
- Total Baths
- 2
- Full Baths
- 2
- Partial Baths
- 0
- Living Area
- 1,697 sqft
- Total Sq Ft
- 2,411 sqft
- Lot Size
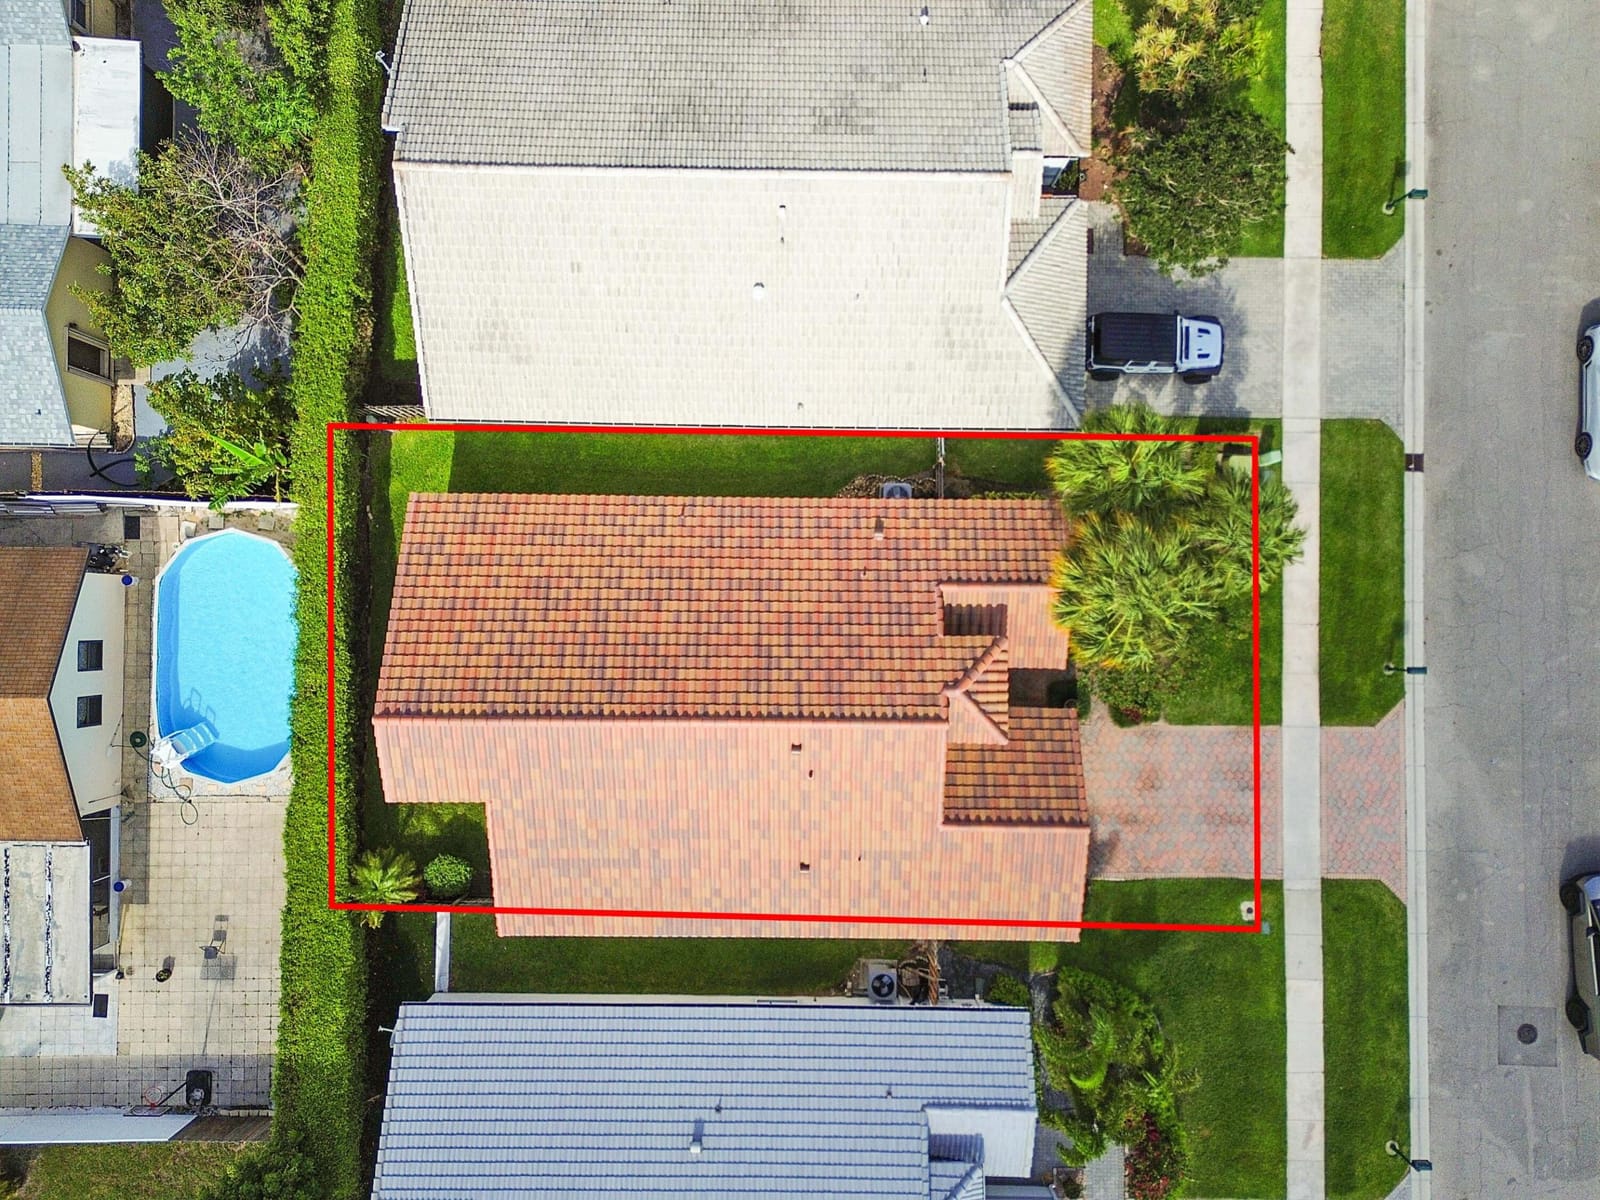
- 0.11 Acres
- Year Built
- 1997
- Property Type
- Single Family
- MLS #
- B26019321
- Property Tax
- $7,215 (2025)
- HOA Fees
- $296 / Monthly
- Subdivision
- Crescent Lakes
- Development
- Crescent Lakes
- County
- Palm Beach
- Status
- Sold
- Special Conditions
- Standard / Listed As Is
About This Property
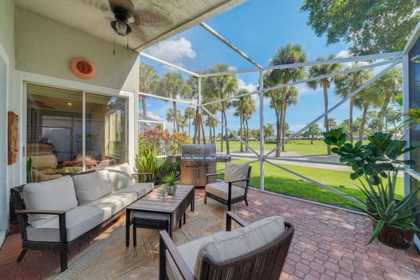
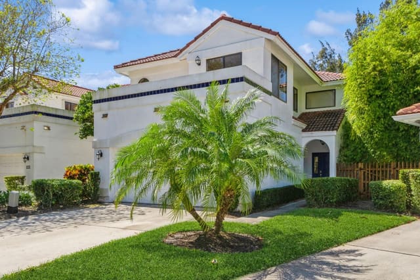
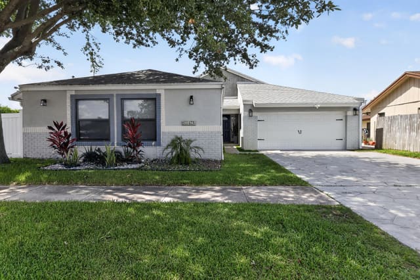
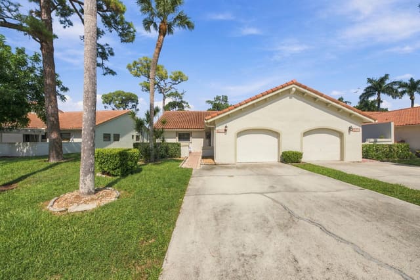
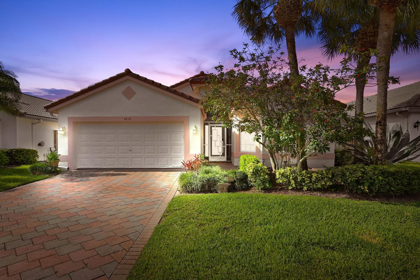
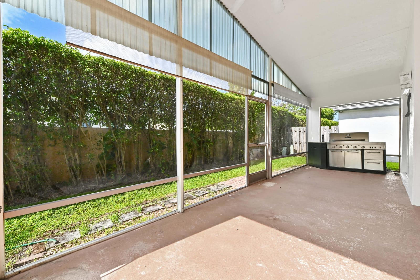
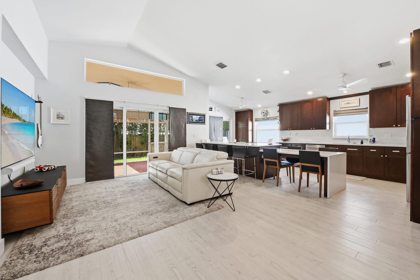
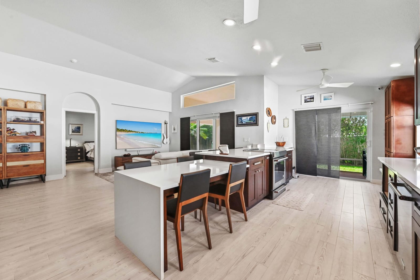
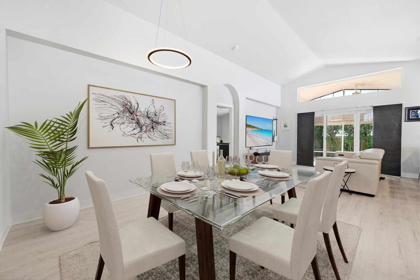
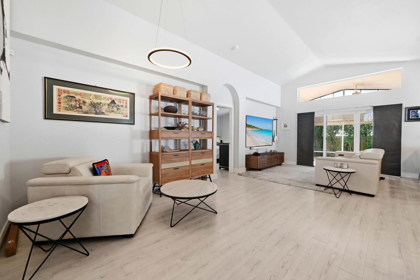
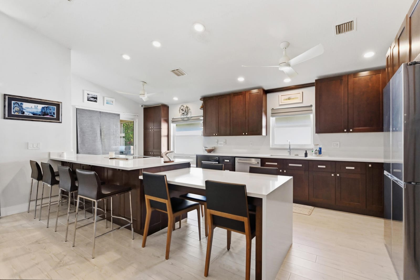
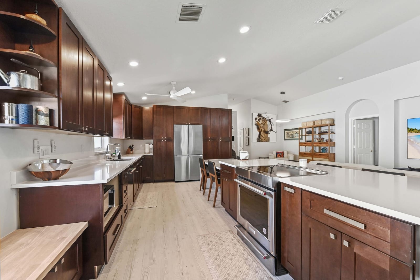
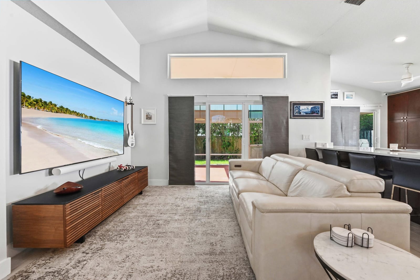
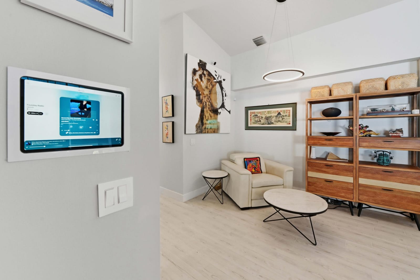
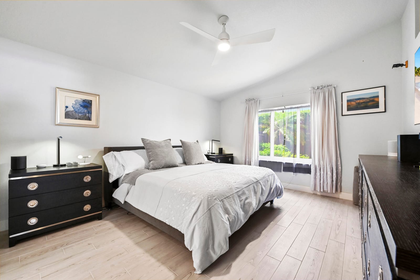
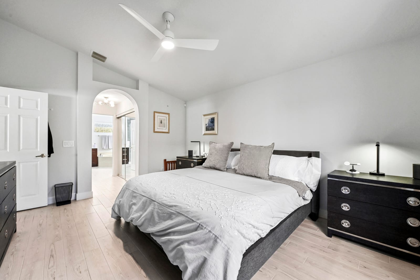
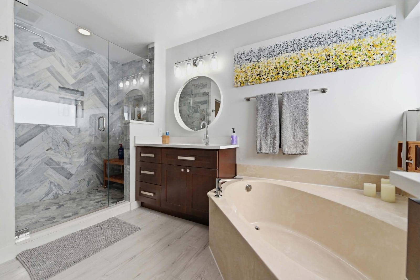
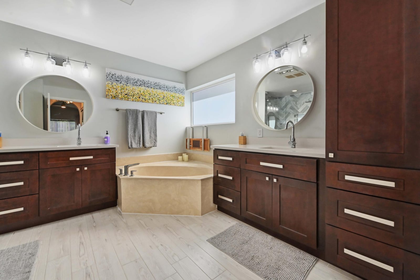
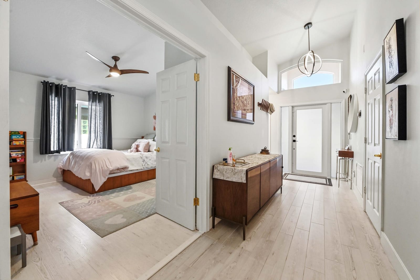
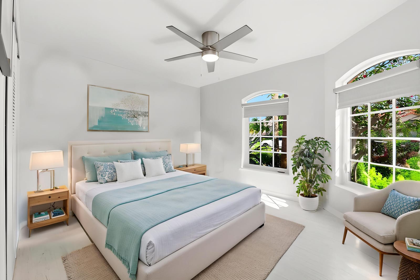
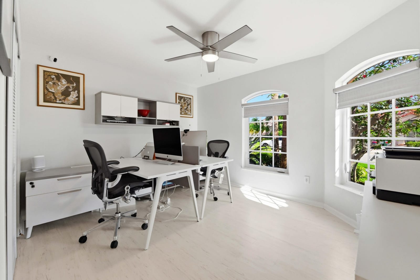
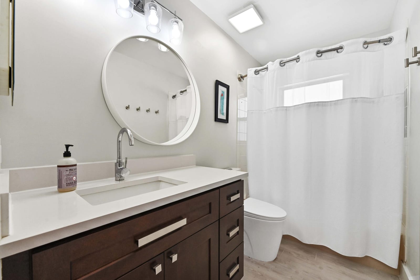
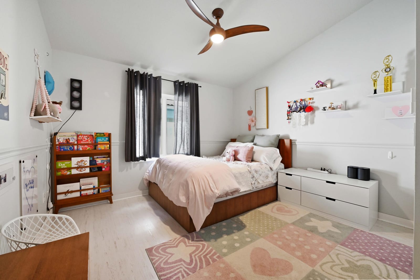
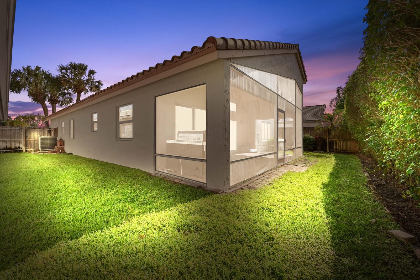
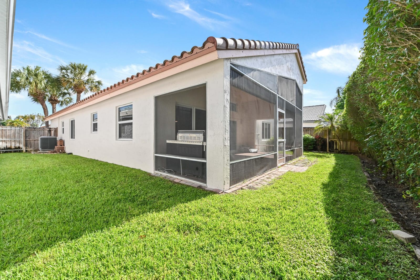
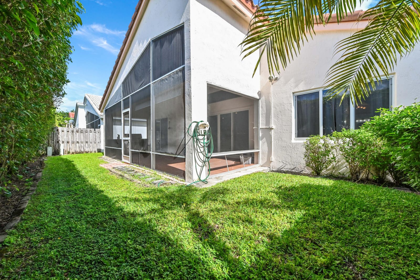
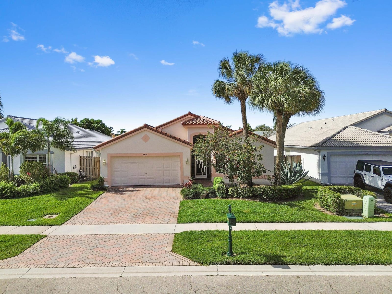
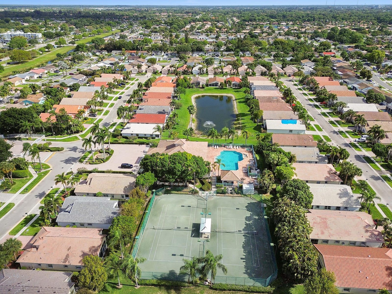
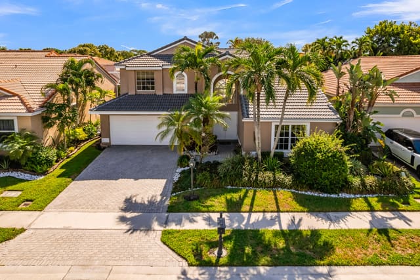
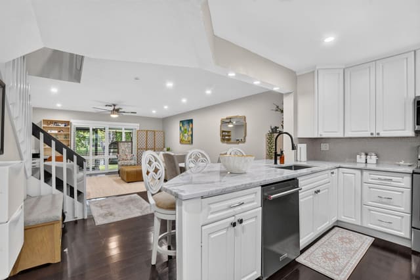
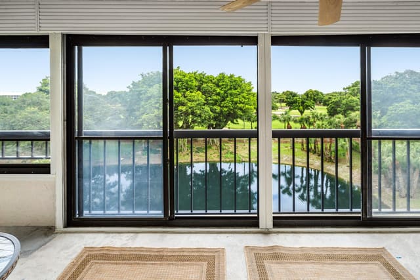
Welcome to a beautifully upgraded single-story concrete home in the gated Crescent Lakes community of Boca Raton. Offering approximately 1,700 square feet of living space on a 5,001 square foot lot, this 3-bedroom, 2-bath residence with a 2-car garage and three additional driveway spaces blends thoughtful design with modern enhancements. From the moment you step inside, you'll notice the airy layout, abundant natural light, and seamless indoor-outdoor flow, along with the convenience of a true indoor laundry room—rarely found in similar homes. A brand-new roof (late 2025) provides peace of mind with superior wind uplift protection, improved energy efficiency, enhanced fire resistance, and a transferable warranty—eliminating the worry of costly future replacement. The heart of the home is a fully renovated gourmet kitchen designed for both everyday living and entertaining. Anchored by an impressive 17-foot quartz island with seating for eight (plus additional window bench seating), the space features 41 soft-close solid wood cabinets, full-extension dovetail drawers, pull-out pantry shelving, and premium stainless steel appliances. Highlights include a super-quiet KitchenAid dishwasher, Samsung beverage center refrigerator with dual ice maker, Ruvati workstation sink, Hansgrohe fixtures, and a thoughtfully designed layout with lazy Susan corner storage and full-height pantry. The home is also equipped with 2022 ESW hurricane impact windows and sliding doors, offering robust storm protection, energy savings, noise reduction, and enhanced security—no more plywood panels needed. Smart home features include a Nest thermostat, in-wall mounted iPad, Google doorbell, Arlo cameras, alarm system, keypad entry, EV charging capability, and fast fiber optic internet, along with upgraded electrical outlets featuring integrated USB-C and USB-A ports throughout. Retreat to a spacious primary suite features two oversized hurricane-rated sliding glass doors (6.5 feet wide by 4' high), which floods in natural light and beautifully frames the left side of the back yard. The spa-like primary bath showcases a floor-to-ceiling marble shower with frameless glass, dual vanities, quartz counters, Hansgrohe fixtures, and generous storage including additional pantry-style cabinetry. Both bathrooms have been tastefully updated with modern finishes and new Swiss Madison one-piece toilets, while three of the four closets have been customized for optimal organization. Outside, the covered and screened patio offers a private space to relax or entertain year-round. Residents of Crescent Lakes enjoy access to a heated pool, tennis courts, fitness center, billiards room, and community gathering spaces—all within a secure, well-maintained neighborhood.
MLS media linkGeneral Features
- Property Type
- Single Family
- Status
- Sold
- Year Built
- 1997
- Property Condition
- Resale
- Number of Stories
- 1
- Levels
- One
- Garage Spaces
- 2
- Attached Garage
- Yes
- Parking
- Attached / Driveway / Garage / Garage Door Opener
- Direction Faces
- North
- Lot Size (Acres)
- 0.11
- Living Sq Ft
- 1,697
- Total Sq Ft
- 2,411
- Structure Type
- House
- Sewer
- Public Sewer
- Water Source
- Public
- Zoning
- RS
Interior Features
- Appliances
- Dishwasher / Electric Range / Electric Water Heater / Freezer / Disposal / Ice Maker / Microwave / Oven / Refrigerator / Water Heater
- Cooling
- Central Air / Ceiling Fans / Electric
- Heating
- Central / Electric
- Flooring
- Ceramic Tile / Wood
- Interior Features
- Breakfast Area / Bathtub / Dual Sinks / Entrance Foyer / Eat In Kitchen / Family Dining Room / Garden Tub Roman Tub / High Ceilings / Kitchen Island / Main Level Primary / Pantry / Split Bedrooms / Soaking Tub / Separate Shower / Vaulted Ceilings / Walk In Closets
- Laundry
- Washer Hookup / Inside / Laundry Closet
- Windows
- Blinds / Drapes / Sliding / Storm Windows
- Main Level Bedrooms
- 3
- Main Level Baths
- 2
- Total Rooms
- 7
- Furnished
- Unfurnished
Exterior Features
- Construction
- Block / Stucco
- Roof
- Barrel / Spanish Tile / Tile
- Exterior Features
- Outdoor Living Area / Porch
- Architectural Style
- Contemporary
- Pool Features
- Association
- Patio & Porch
- Covered / Patio / Porch / Screened
- Lot Features
- Interior Lot / Many Trees / Sprinklers Automatic / Less Than Quarter Acre
- Waterfront Features
- None
- View
- Garden
Community & HOA
- HOA Fee
- $296 / Monthly
- HOA Includes
- Common Areas / Cable Tv / Maintenance Grounds / Pest Control / Recreation Facilities
- Association Amenities
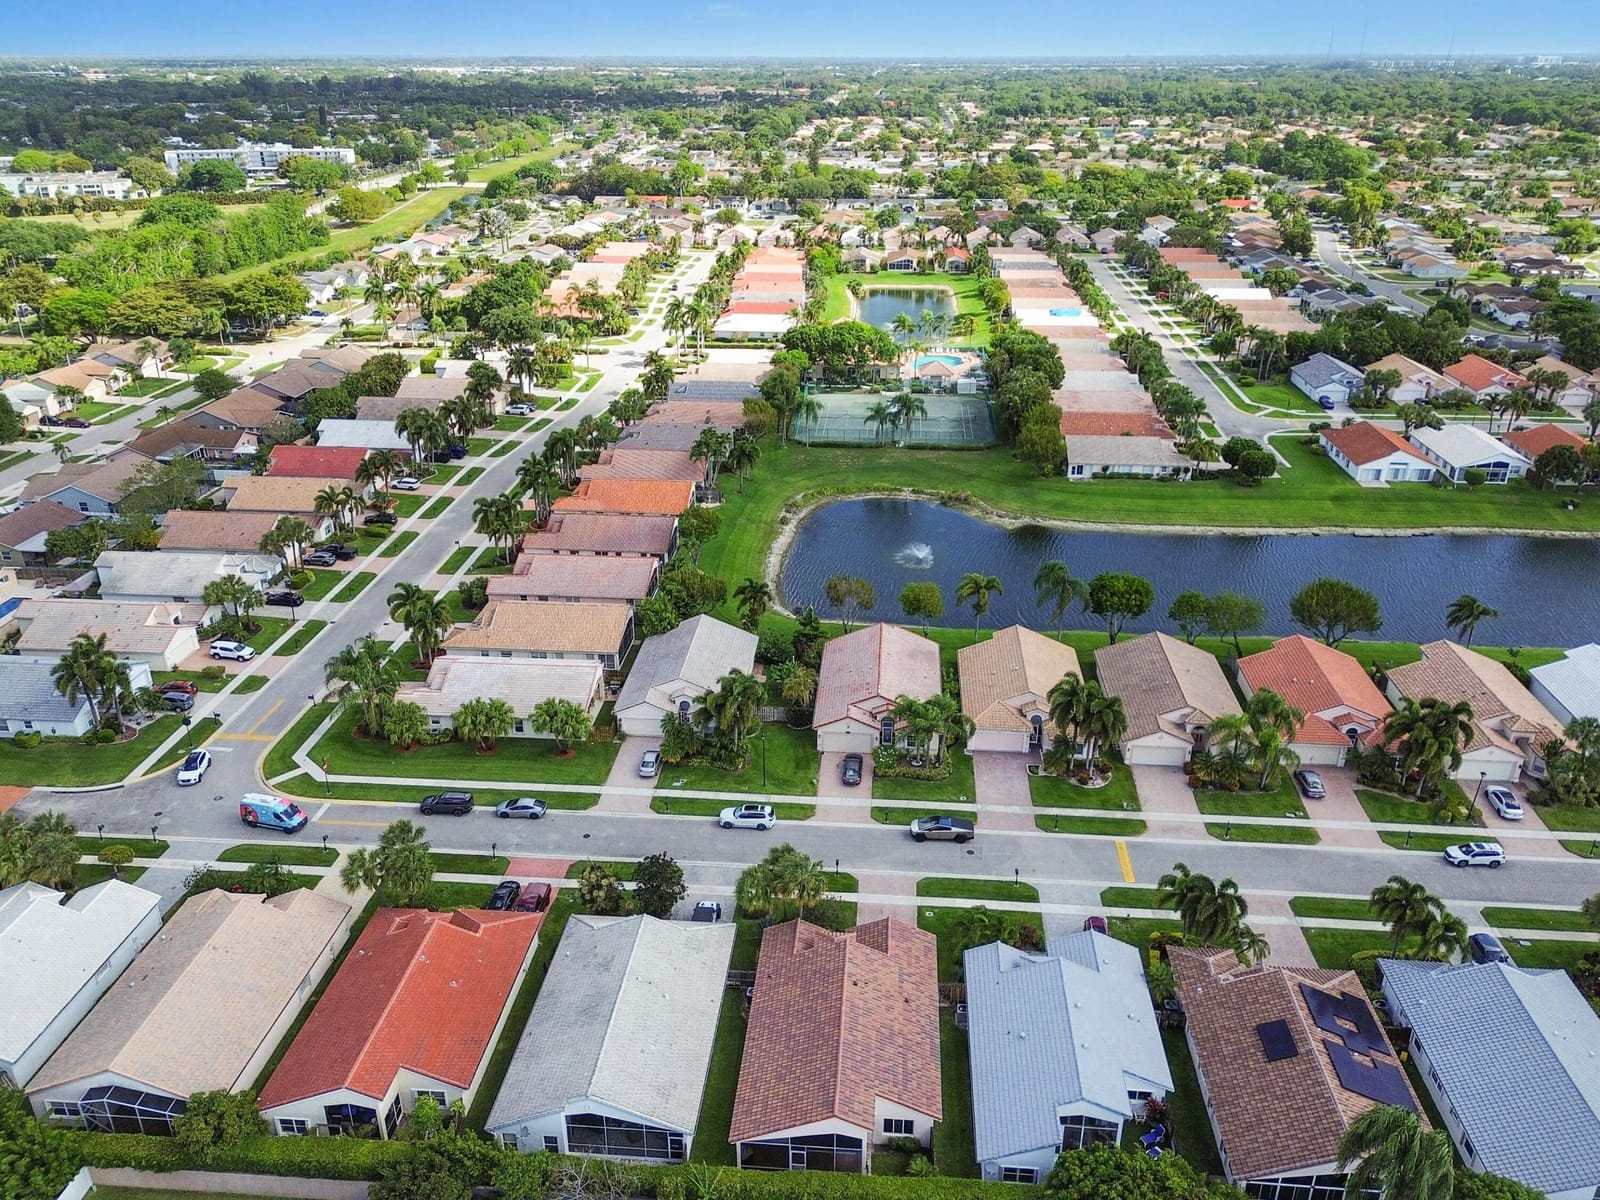
- Billiard Room / Clubhouse / Fitness Center / Pool / Sidewalks / Tennis Courts
- Community Features
- Home Owners Association / Gated / Street Lights / Sidewalks
- Security
- Gated Community / Key Card Entry
- Utilities
- Cable Available / Electricity Available / Sewer Available / Water Available
- Pets Allowed
- Pet Restrictions / Yes
- Financing Terms
- Cash / Conventional / FHA / Va Loan
- Restrictions
- Buyer Approval Required / No Commercial Vehicles / Other Restrictions
- MLS Area
- 4780
Schools
- Elementary School
- Hammock Pointe
- Middle School
- Omni
- High School
- Spanish River
About the Area
Boca Raton homes for sale include everything from mid-$300K Intracoastal condos to $8,000,000+ estate homes inside the same gated address. Boca West, Broken Sound, and Woodfield Country Club start around $400K for condos; their estate homes reach $8,000,000 and higher. East Boca townhomes along the Intracoastal start in the mid-$300Ks. The city has 44 miles of navigable canals and a barrier island coastline. Boca Raton Community High and Spanish River Community High are each rated 8/10 on GreatSchools (2025). Well-priced homes get multiple offers within 10 days. ListSellFL works with buyers and sellers across 28+ Boca communities.
- Homes for Sale
- 1,672
- Under Contract
- 554
- Median List Price
- $565,000
- Median Sale Price (September)
- $702,000
- Median $/Sq Ft
- $354
- Avg Days on Market
- 111
Frequently Asked Questions
- How do I schedule a tour of 8856 Thames River Drive, Boca Raton, FL 33433?
- Use the Tour button on this listing to request a showing of 8856 Thames River Drive, Boca Raton, FL 33433. Pick a day and time and choose an in-person or video-chat tour, and a Pure Equity agent will confirm your visit, often the same day.
- Is 8856 Thames River Drive, Boca Raton, FL 33433 still available?
- 8856 Thames River Drive, Boca Raton, FL 33433 is currently listed as Sold, and has been on the market 14 days. Status updates directly from the MLS as homes go under contract, so ask us to confirm availability before you plan a visit.
- How much is the monthly payment for 8856 Thames River Drive, Boca Raton, FL 33433?
- With 20% down ($135,000) on the $675,000 list price and a 30-year fixed loan at an illustrative 6.875% rate, the estimated principal & interest for 8856 Thames River Drive, Boca Raton, FL 33433 is about $3,547/mo, before property taxes, insurance, and HOA dues. Use the payment estimate on this page to adjust the down payment and rate.
- How do I get pre-approved to buy 8856 Thames River Drive, Boca Raton, FL 33433?
- Getting pre-approved shows sellers you're a serious buyer and clarifies your true budget before you offer on 8856 Thames River Drive, Boca Raton, FL 33433. Contact Pure Equity and we'll connect you with a trusted local lender to review your financing options, no obligation.
- Does 8856 Thames River Drive, Boca Raton, FL 33433 have an HOA fee?
- Yes: 8856 Thames River Drive, Boca Raton, FL 33433 carries an HOA fee of about $296 monthly. HOA dues usually cover community amenities and shared maintenance; ask us for the current budget, rules, and exactly what's included.
- What schools serve 8856 Thames River Drive, Boca Raton, FL 33433?
- 8856 Thames River Drive, Boca Raton, FL 33433 is zoned for Hammock Pointe (elementary), Omni (middle), Spanish River (high). School assignments and boundaries can change year to year, so confirm current zoning with the local school district before you buy.
- Can I negotiate the price of 8856 Thames River Drive, Boca Raton, FL 33433?
- Often, yes. The right offer on 8856 Thames River Drive, Boca Raton, FL 33433 depends on how it's priced against comparable single family sales in Boca Raton, how long it's been listed, and how motivated the seller is. Pure Equity will run the comps and help you craft a competitive, well-supported offer.
Listing courtesy of KW Reserve Palm Beach
Listing information is provided by BeachesMLS, Inc.and is deemed reliable but not guaranteed accurate by the MLS or Pure Equity. Information is for consumers’ personal, non-commercial use and may not be used for any purpose other than to identify prospective properties. © 2026 BeachesMLS, Inc. Last updated July 1, 2026.
$650,000
Own a home nearby?
This sale is now a comparable for every home around it. Get a free estimate of what yours would sell for today.
Listed by Jeffrey L Tricoli PA, KW Reserve Palm Beach
Map & Location
Featured Communities
Cities in Palm Beach County
Zip Codes in Palm Beach County
Property Types
Recent Sales
Recently sold homes in ZIP 33433
These are the last 6 recorded closings in ZIP 33433, with the price each home actually sold for rather than what it was listed at. They closed at a median of $307 per square foot. The most recent closed on October 15, 2026. Closed sales are what an appraiser and a buyer's agent will look at, so they are the starting point for pricing a home here.
 Sold
$270,000
Sold · October 15, 2026
21682 Cypress Road 11E
2 bed · 2 bath · 1,216 sqft · $222/sqft
$25,000 under the asking price
 Sold
$800,000
Sold · October 15, 2026
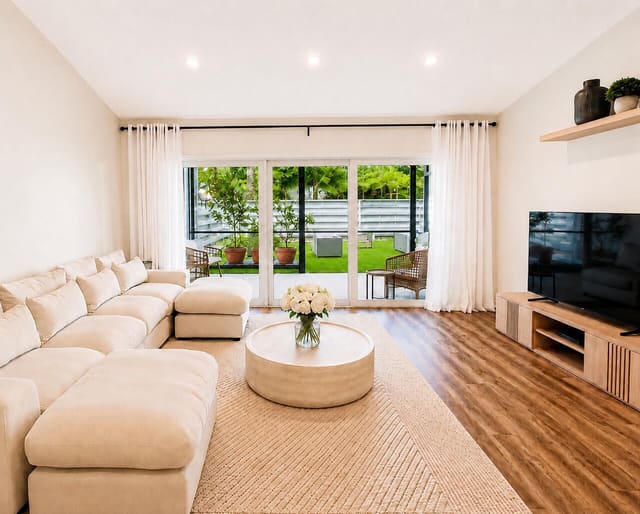
23330 Torre Circle
3 bed · 2.5 bath · 2,472 sqft · $324/sqft
$50,000 under the asking price
 Sold
$385,000
Sold · October 14, 2026
6388 Boca Circle
2 bed · 2.5 bath · 1,296 sqft · $297/sqft
$4,000 under the asking price
 Sold
$462,675
Sold · October 14, 2026
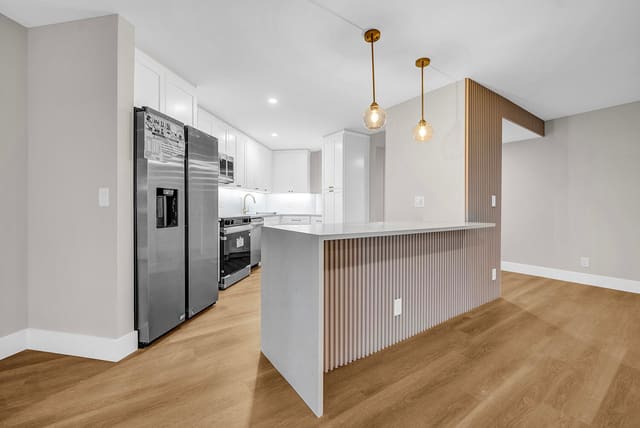
21596 Coronado Avenue
2 bed · 2 bath · 1,176 sqft · $393/sqft
$46,325 under the asking price
 Sold
$385,000
Sold · October 13, 2026
5701 CAMINO DEL SOL 102
2 bed · 2 bath · 1,254 sqft · $307/sqft
 Sold
$175,000
Sold · October 9, 2026
6620 Boca Del Mar Drive Apt 507
2 bed · 2 bath · 1,207 sqft · $145/sqft
$20,000 under the asking price
See every recorded sale in ZIP 33433 or find out what your ZIP 33433 home is worth.