$934,900
8862 Morgan Landing Way
Boynton Beach, FL 33473
Explore the area: Boynton Beach homes for sale · Palm Beach County real estate
Price Check
How this price compares
- Asking price
- $934,900
- Price per sq ft
- $289
- Vs. nearby sales
- 10% below
- Days on market
- 23
This 5-bedroom single-family home in Canyon Springs went under contract with an asking price of $934,900, or $289 per square foot. The asking price has come down 1.5% from its original $949,000. It spent 23 days on the market before going under contract. The 6 most recent single-family home sales in the closings shown below sold at a median of $321 per square foot, so the asking price was 10% below what comparable homes here actually sold for.
Estimated monthly payment
$4,913 /mo
Principal and interest only, based on $186,980 down (20%), a 6.875% 30-year fixed rate. Property taxes, homeowners insurance are not included.
Customize this estimateListing Snapshot
- Price
- $934,900
- Days on Site
- 23 Days
- Bedrooms
- 5
- Total Baths
- 4
- Full Baths
- 4
- Partial Baths
- 0
- Living Area
- 3,230 sqft
- Total Sq Ft
- 3,885 sqft
- Lot Size
- 0.19 Acres
- Year Built
- 2011
- Property Type
- Single Family
- MLS #
- B26071557
- Property Tax
- $5,946 (2025)
- HOA Fees
- $1,500 / Quarterly
- Subdivision
- CANYON SPRINGS
- Development
- Canyon Springs
- County
- Palm Beach
- Status
- Under Contract
- Special Conditions
- Standard / Listed As Is
About This Property
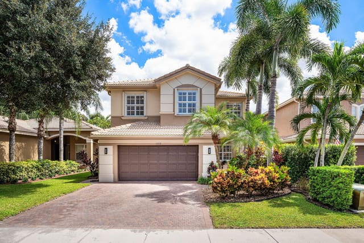
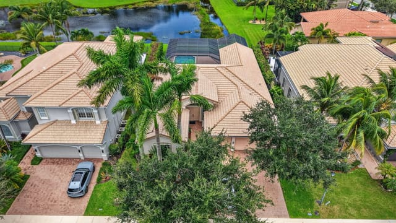
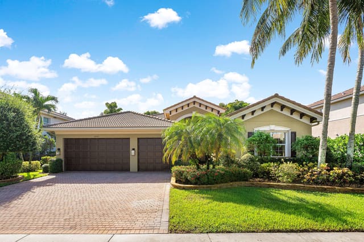
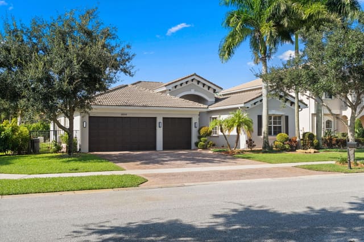
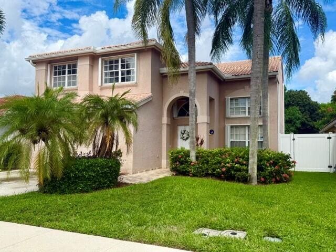
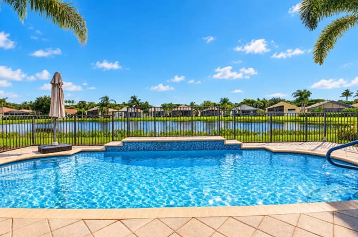
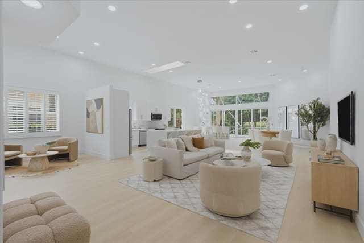
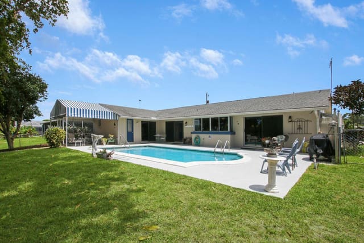
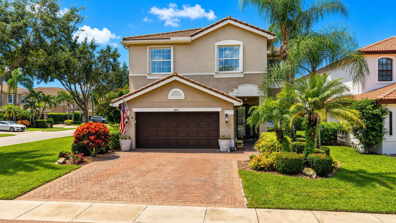
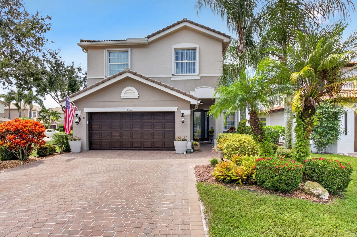
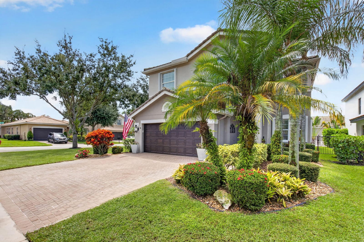
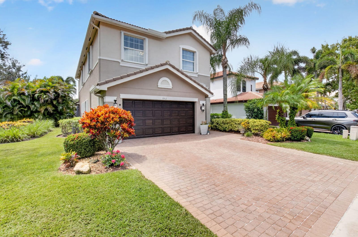
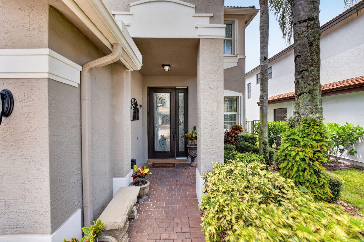
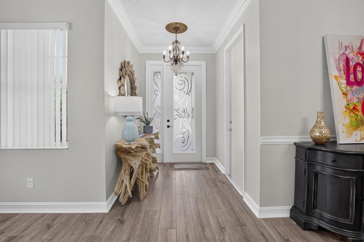
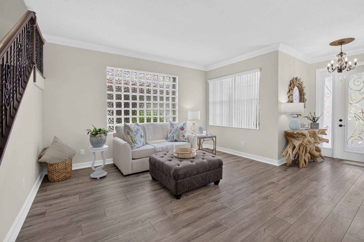
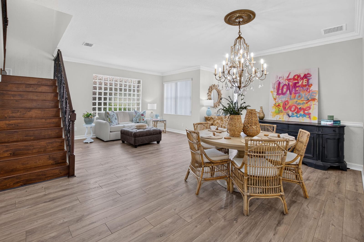
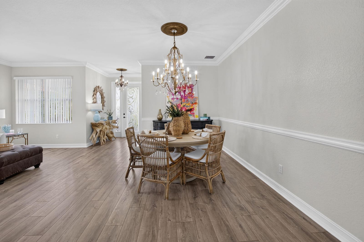
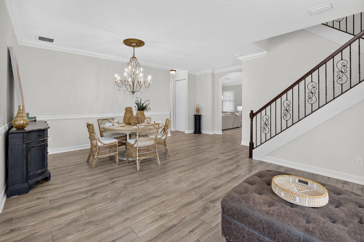
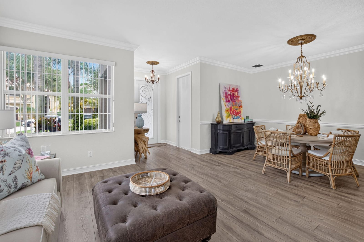
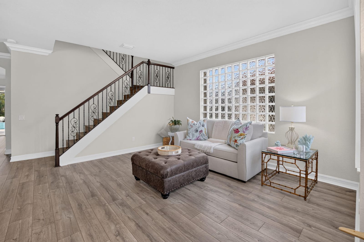
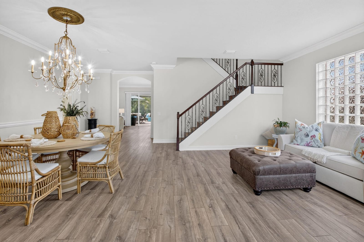
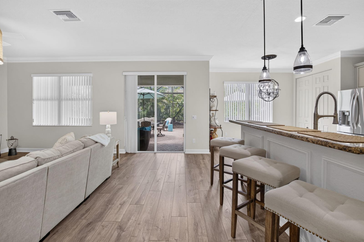
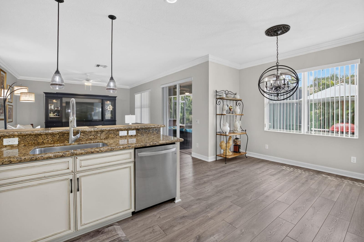
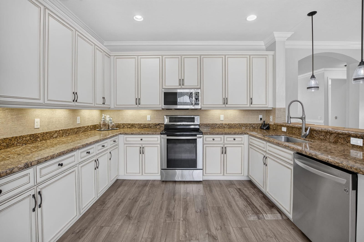
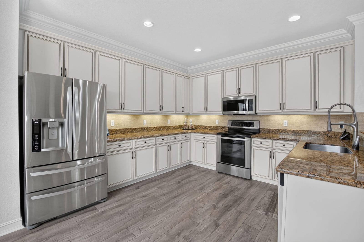
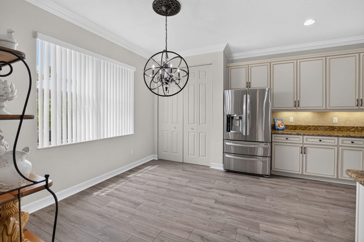
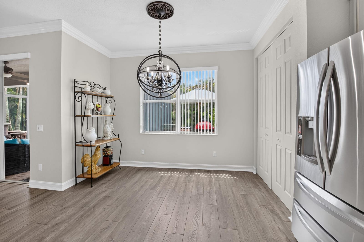
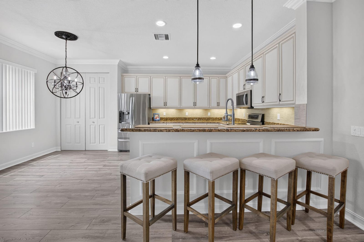
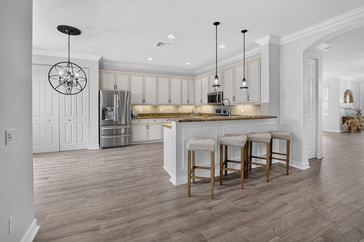
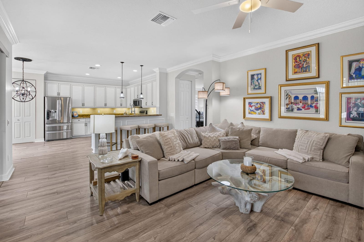
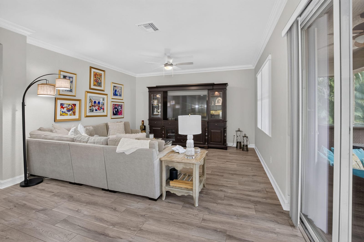
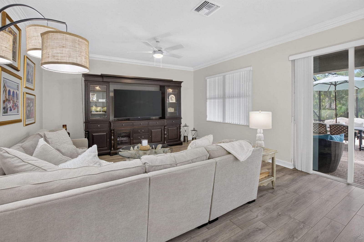
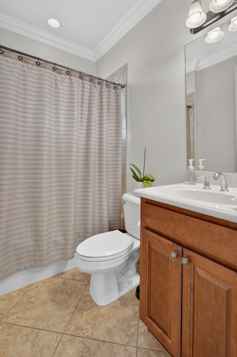
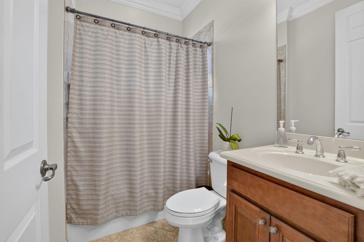
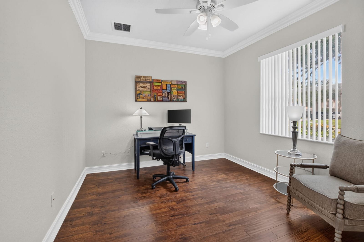
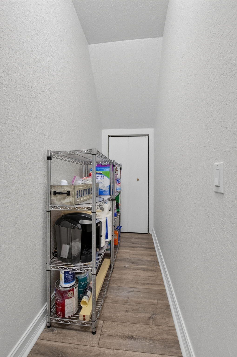
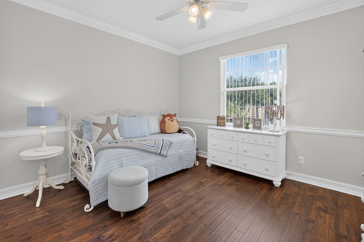
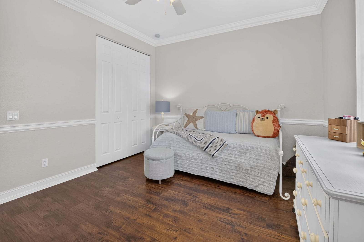
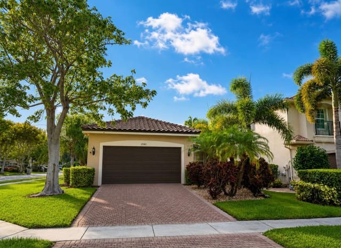
BEHIND THE MANNED GATES OF DESIRABLE CANYON SPRINGS! This rare GL Homes Antigua model is the ONLY one of its kind in the community. This 5-bedroom, 4-bath, 3,230 SF home sits on a premium 8,150 SF corner lot and features a spacious loft, 2-car garage, open-concept kitchen with granite countertops and stainless-steel appliances, 500+ square foot screened lanai, mature tropical landscaping, and custom walk-in closets. Updates to home include laminate flooring, crown molding, A/C replacement, hurricane protection shutters, 2026 interior paint and more. Resort-style amenities include clubhouse, heated pool, spa, children's splash pad, fitness center, tennis, basketball, playgrounds, and walking paths. Prime West Boynton location near shopping, dining, A-Rated schools, and beaches. Move-in read CONSTRUCTION AND SITE - Two-story Mediterranean elevation built by GL Homes in 2011, 3,885 total square feet under roof. CBS concrete construction with stucco exterior, slab foundation and barrel tile roof. Zoning AGR-PUD, Flood Zone X, unincorporated Palm Beach County, West Boynton Beach 33473. Paver driveway with four-space parking and a 200-amp electric vehicle charging outlet added in 2025. The corner homesite carries an automatic zoned sprinkler system served by a dedicated irrigation well. KITCHEN DETAIL - The eat-in kitchen measures 18x13 and centers on a kitchen island with a granite breakfast bar seating four. Granite counters carry a tumbled stone backsplash above raised-panel wood cabinetry refinished in 2016. A walk-in pantry adjoins. The full LG appliance suite was installed in 2016: refrigerator with water and ice dispenser, range, microwave, ENERGY STAR dishwasher and disposal. Sight lines run from the island through the breakfast area and family room to the screened lanai. FORMAL AND CASUAL LIVING - A two-story entrance foyer with a leaded glass entry door opens to separate formal living and dining rooms, distinct from the family room and breakfast area at the rear. A built-in bar and built-in cabinetry serve the entertaining space. Crown molding runs throughout, with chair rail in the dining room and secondary bedrooms and decorative ceiling trim in the primary suite. Whole-house vertical blinds convey. The staircase was rebuilt in 2017 with a wood railing and metal spindles. Flooring is Mannington water-resistant laminate across both levels and the stairs, installed in 2019, with tile and vinyl in wet areas. FIRST-FLOOR BEDROOM AND FULL BATH - A bedroom and a full bathroom sit on the main level, separate from the upstairs bedroom wing. The arrangement works as a guest suite, a ground-floor home office, or single-level accommodation for a household member who would rather not take stairs. Few homes at this size in the community offer a true first-floor bedroom with its own full bath. PRIMARY SUITE - The primary bedroom occupies its own wing upstairs under a tray ceiling with a ceiling fan. Two walk-in closets were built out with custom closet systems in 2014. The en-suite bathroom holds dual sinks, a corner Roman soaking tub, a separate glass-enclosed shower, a private water closet and a built-in makeup vanity. SECONDARY BEDROOMS AND LOFT - The floor plan is a three-way split. Beyond the primary and the first-floor bedroom, three further bedrooms and two additional full bathrooms complete the second level, with walk-in closets and closet cabinetry. The upstairs loft functions as a genuine second living area rather than a landing, suited to a media room, home gym, game room or study. LAUNDRY, STORAGE AND PARKING - Interior laundry room with a full-size washer and dryer replaced in 2018, plus storage cabinetry. Pull-down attic stairs add overhead storage. The attached garage is supplemented by paver driveway parking for four vehicles. SCREENED LANAI AND REAR YARD - The screen enclosure was installed in 2016 over a brick paver deck, with covered, open and screened zones. The space is furnished for year-round use with an outdoor bar and stools, a dining table, a fire pit lounge and a paddle fan, and an adjacent paver pad serves a grill station. Please note there is no private swimming pool at this address. The community heated pool, lap pool and spa are included in the association amenity package, so ownership here carries pool and spa access without private pool maintenance, resurfacing, equipment replacement, or the added insurance and barrier requirements a private pool brings. SYSTEMS AND STORM PROTECTION - Hurricane shutters protect both the first and second floors, installed in 2011, and a hurricane-rated front door glass insert was added in 2013, giving whole-house storm coverage rather than partial. The Carrier central air conditioning system was replaced in 2020 and carries UV light air purification and a whole-house humidifier. Central electric heat and ceiling fans throughout. 200-plus amp service, 220-volt circuits, underground utilities, and updated electrical in 2012. A generator bypass plug was installed in 2018 for portable generator connection. Whole-house gutters added in 2014. Smoke detectors throughout. Public water and sewer. Cable television and high-speed internet connected. DOCUMENTED IMPROVEMENT RECORD - The improvements referenced in the primary remarks are part of a continuous record: more than $83,000 across 24 dated items from 2011 through 2026, including whole-house exterior paint in 2016. The owners have held the home since taking possession from the builder. A fully itemized schedule of each improvement with its date and cost is available for review. COMMUNITY OPERATIONS AND ADDITIONAL AMENITIES - Canyon Springs is a GL Homes community on Lyons Road, professionally managed by Castle Group with a manager on site. Beyond the recreation listed in the primary remarks, the community carries bocce ball courts, a business center, a community and social room with kitchen facilities, a park and picnic area, landscaped lakes with fountains, and sidewalks and street lights throughout. No equity membership, no golf membership and no club initiation are required, which separates Canyon Springs from the country club communities elsewhere in the western Boynton and Delray corridor. ASSOCIATION AND TERMS - Mandatory homeowners association. The quarterly assessment of $1,500 covers cable television, high-speed internet, security and gate staffing, common area and grounds maintenance, recreation facilities, management and reserves. A one-time capital contribution of $1,500 and a $100 application fee apply at closing. Association approval is required, generally three to four weeks. There is no master association. Pets are permitted subject to association breed and number restrictions. Leasing is permitted subject to association restrictions. 2025 annual real estate taxes were $5,945.74. Offered as-is with right to inspect. Cash, conventional, FHA and VA financing considered; flexible closing and seller rent-back available. EVERYDAY CONVENIENCE - Canyon Town Center at Boynton Beach Boulevard and Lyons Road, approximately 1.5 miles north, is a 200,000 square foot center anchored by a 54,000 square foot Publix, with Walgreens, Starbucks, Panera Bread, retail banking, casual dining and walk-in urgent care. The Palm Beach County Library Canyon Branch stands in the same corridor, approximately 33,000 square feet, with a 250-seat meeting room, study rooms, a CreationStation MakerSpace, a drive-up service window and more than 130,000 items, alongside an amphitheater and outdoor plaza. Baptist Health Bethesda Hospital West at 9655 Boynton Beach Boulevard is approximately 2 miles, with a 24-hour emergency department, intensive care, cardiac CT imaging and an on-campus outpatient surgery center. SHOPPING, DINING AND ENTERTAINMENT - Delray Marketplace at Lyons Road and West Atlantic Avenue, approximately 3 miles south, is an open-air center with a second Publix, Paragon Theaters offering large-format and IMAX screens plus on-site bowlin
Virtual TourGeneral Features
- Property Type
- Single Family
- Status
- Under Contract
- Year Built
- 2011
- Property Condition
- Resale
- Number of Stories
- 2
- Levels
- Two
- Garage Spaces
- 2
- Attached Garage
- Yes
- Parking
- Attached / Driveway / Electric Vehicle Charging Stations / Garage / Garage Door Opener / Open / Paver Block
- Direction Faces
- North
- Lot Size (Acres)
- 0.19
- Living Sq Ft
- 3,230
- Total Sq Ft
- 3,885
- Structure Type
- House
- Sewer
- Public Sewer
- Water Source
- Public
- Zoning
- AGR-PUD
Interior Features
- Appliances
- Dryer / Dishwasher / Electric Range / Disposal / Ice Maker / Microwave / Range / Refrigerator / Washer
- Cooling
- Central Air / Ceiling Fans
- Heating
- Central
- Flooring
- Laminate / Tile / Wood
- Interior Features
- Attic / Breakfast Bar / Built In Features / Breakfast Area / Bathtub / Closet Cabinetry / Dual Sinks / Entrance Foyer / Eat In Kitchen / Family Dining Room / Garden Tub Roman Tub / Kitchen Dining Combo / Living Dining Room / Pantry / Pull Down Attic Stairs / Split Bedrooms / Storage / Soaking Tub / Separate Shower / Upper Level Primary / Bar
- Laundry
- Washer Hookup / Electric Dryer Hookup / Inside / Laundry Room / Laundry Tub / Upper Level
- Windows
- Metal / Single Hung / Shutters
- Main Level Bedrooms
- 1
- Main Level Baths
- 1
Exterior Features
- Construction
- CBS Concrete Block Structure / Block / Concrete / Stucco
- Roof
- Tile
- Exterior Features
- Barbecue / Garden / Outdoor Living Area / Porch
- Architectural Style
- Mediterranean
- Pool Features
- Association / Heated
- Patio & Porch
- Covered / Patio / Porch / Screened
- Lot Features
- Corner Lot / Irregular Lot / Landscaped / Many Trees / Sprinklers Automatic / Less Than Quarter Acre
- Waterfront Features
- None
- View
- Garden
Community & HOA
- HOA Fee
- $1,500 / Quarterly
- HOA Name
- Canyon Springs HOA, Inc. c/o Castle Group
- HOA Includes
- Cable Tv / Internet / Security
- Association Amenities
- Basketball Court / Business Center / Clubhouse / Community Kitchen / Fitness Center / Maintenance Grounds / Gated / Management / Maintenance / Picnic Area / Playground / Park / Pool / Parking / Spa Hot Tub / Security / Sidewalks / Tennis Courts
- Community Features
- Home Owners Association / Gated / Property Manager On Site / Street Lights
- Security
- Security System Owned / Security System / Security Gate / Gated With Guard / Gated Community / Smoke Detectors / Security Guard
- Utilities
- Cable Available / Electricity Available / Phone Connected / Sewer Available / Underground Utilities / Water Connected
- Pets Allowed
- Breed Restrictions / Number Limit / Pet Restrictions / Yes
- Financing Terms
- Cash / Conventional / FHA / Va Loan
- Restrictions
- Buyer Approval Required / Limited Number Vehicles / No Commercial Vehicles / Ok To Lease
- MLS Area
- 4720
This home's HOA fee works out to $500 a month, in line with the $500 median across 8 homes for sale in Canyon Springs. See Canyon Springs HOA fees
Schools
- Elementary School
- Sunset Palms
- Middle School
- West Boynton
- High School
- Park Vista
About the Community
Canyon Springs is a gated, waterfront community in Boynton Beach, Palm Beach County, Florida. Active listings are priced from $665,000 to $2,000,000. Homes were built between 2007 and 2010. Pure Equity lists homes in Canyon Springs and represents buyers. Commission is negotiable, and what we are paid is agreed with you in writing before you commit to anything.
- Homes for Sale
- 8
- Median List Price
- $950,000
- Median $/Sq Ft
- $344
- Avg Days on Market
- 44
Frequently Asked Questions
- How do I schedule a tour of 8862 Morgan Landing Way, Boynton Beach, FL 33473?
- Use the Tour button on this listing to request a showing of 8862 Morgan Landing Way, Boynton Beach, FL 33473. Pick a day and time and choose an in-person or video-chat tour, and a Pure Equity agent will confirm your visit, often the same day.
- Is 8862 Morgan Landing Way, Boynton Beach, FL 33473 still available?
- 8862 Morgan Landing Way, Boynton Beach, FL 33473 is currently listed as Under Contract, and has been on the market 23 days. Status updates directly from the MLS as homes go under contract, so ask us to confirm availability before you plan a visit.
- How much is the monthly payment for 8862 Morgan Landing Way, Boynton Beach, FL 33473?
- With 20% down ($186,980) on the $934,900 list price and a 30-year fixed loan at an illustrative 6.875% rate, the estimated principal & interest for 8862 Morgan Landing Way, Boynton Beach, FL 33473 is about $4,913/mo, before property taxes, insurance, and HOA dues. Use the payment estimate on this page to adjust the down payment and rate.
- How do I get pre-approved to buy 8862 Morgan Landing Way, Boynton Beach, FL 33473?
- Getting pre-approved shows sellers you're a serious buyer and clarifies your true budget before you offer on 8862 Morgan Landing Way, Boynton Beach, FL 33473. Contact Pure Equity and we'll connect you with a trusted local lender to review your financing options, no obligation.
- Does 8862 Morgan Landing Way, Boynton Beach, FL 33473 have an HOA fee?
- Yes: 8862 Morgan Landing Way, Boynton Beach, FL 33473 carries an HOA fee of about $1,500 quarterly (Canyon Springs HOA, Inc. c/o Castle Group). HOA dues usually cover community amenities and shared maintenance; ask us for the current budget, rules, and exactly what's included.
- What schools serve 8862 Morgan Landing Way, Boynton Beach, FL 33473?
- 8862 Morgan Landing Way, Boynton Beach, FL 33473 is zoned for Sunset Palms (elementary), West Boynton (middle), Park Vista (high). School assignments and boundaries can change year to year, so confirm current zoning with the local school district before you buy.
- Can I negotiate the price of 8862 Morgan Landing Way, Boynton Beach, FL 33473?
- Often, yes. The right offer on 8862 Morgan Landing Way, Boynton Beach, FL 33473 depends on how it's priced against comparable single family sales in Boynton Beach, how long it's been listed, and how motivated the seller is. Pure Equity will run the comps and help you craft a competitive, well-supported offer.
Listing courtesy of Integritos Real Estate
Listing information is provided by BeachesMLS, Inc.and is deemed reliable but not guaranteed accurate by the MLS or Pure Equity. Information is for consumers’ personal, non-commercial use and may not be used for any purpose other than to identify prospective properties. © 2026 BeachesMLS, Inc. Last updated September 3, 2026.
$934,900
Interested in This Property?
Contact us to schedule a showing or ask a question.
Own a home near this one? See what it would sell for today
Listed by Peter Mergenthaler Jr, Integritos Real Estate
Map & Location
Featured Communities
Cities in Palm Beach County
Zip Codes in Palm Beach County
Property Types
Recent Sales
Recently sold homes in Canyon Springs
These are the last 6 recorded closings in Canyon Springs, with the price each home actually sold for rather than what it was listed at. They closed at a median of $327 per square foot. The most recent closed on September 17, 2026. Closed sales are what an appraiser and a buyer's agent will look at, so they are the starting point for pricing a home here.
 Sold
Sold$635,000
Sold · September 17, 2026
11546 Ponywalk Trail
4 bed · 2 bath · 2,052 sqft · $309/sqft
$14,900 under the asking price
 Sold
Sold$645,000
Sold · September 4, 2026
11729 Rock Lake Terrace
4 bed · 2.5 bath · 2,737 sqft · $236/sqft
$30,000 under the asking price
 Sold
Sold$1,020,000
Sold · August 20, 2026
11790 Foxbriar Lake Trail
5 bed · 4 bath · 3,248 sqft · $314/sqft
$29,900 under the asking price
 Sold
Sold$1,812,000
Sold · August 10, 2026
8680 Daystar Ridge Point
6 bed · 4.5 bath · 5,200 sqft · $348/sqft
$138,000 under the asking price
 Sold
Sold$1,500,000
Sold · August 7, 2026
8861 Starhaven Cove
5 bed · 4 bath · 3,952 sqft · $380/sqft
$50,000 under the asking price
 Sold
Sold$670,000
Sold · July 24, 2026
11542 ROCK LAKE Terrace
3 bed · 2 bath · 2,052 sqft · $327/sqft
See every recorded sale in Canyon Springs or find out what your Canyon Springs home is worth.