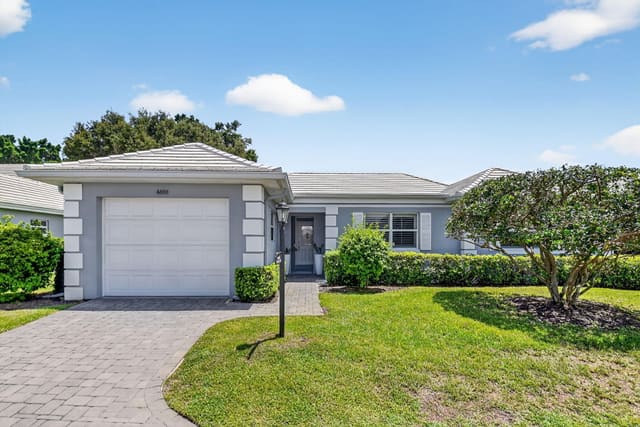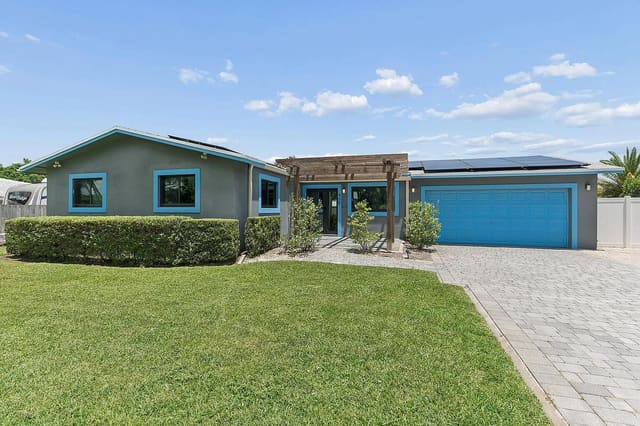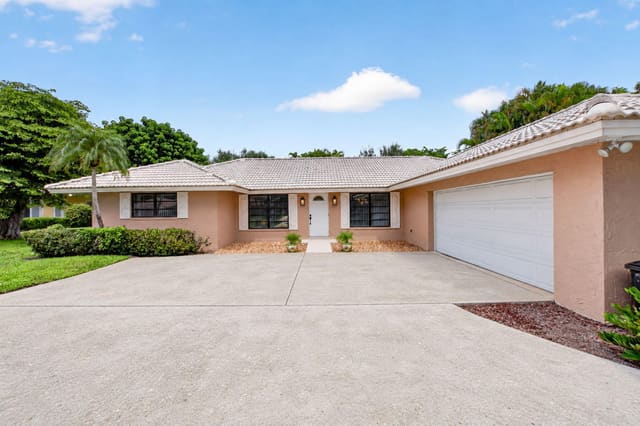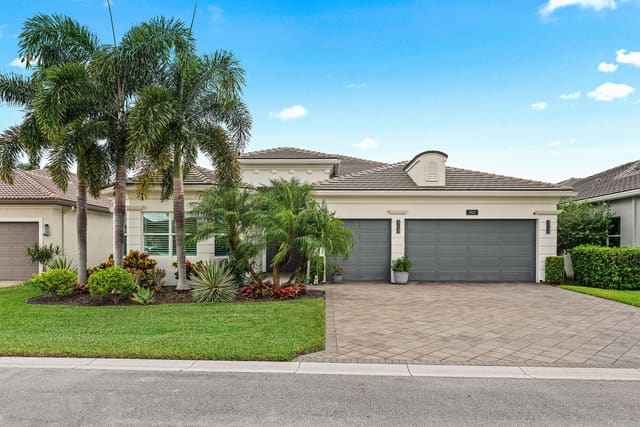
$1,200,000
Sold · June 22, 2026
8867 Starhaven Cove
Boynton Beach, FL 33473
Explore the area: Boynton Beach homes for sale · Palm Beach County real estate
Sale Summary
What this home sold for
- Sold price
- $1,200,000
- Vs. list price
- 2% under
- Days on market
- 8
- Price per sq ft
- $338
This 5-bedroom single-family home in Canyon Springs sold for $1,200,000 on June 22, 2026. That was 2% below its final list price of $1,225,000. It spent 8 days on the market. At $338 per square foot, it closed 6.3% above the $318 median of the 6 other single-family home sales in the recent closings shown below.
Listing Snapshot
- Sold Price
- $1,200,000
- Sold On
- June 22, 2026
- Days on Site
- 8 Days
- Bedrooms
- 5
- Total Baths
- 4
- Full Baths
- 4
- Partial Baths
- 0
- Living Area
- 3,550 sqft
- Total Sq Ft
- 5,207 sqft
- Lot Size
- 0.23 Acres
- Year Built
- 2009
- Property Type
- Single Family
- MLS #
- B26007482
- Property Tax
- $15,130 (2025)
- HOA Fees
- $500 / Monthly
- Subdivision
- Canyon Springs
- Development
- Canyon Springs
- County
- Palm Beach
- Status
- Sold
- Special Conditions
- Standard / Listed As Is
About This Property
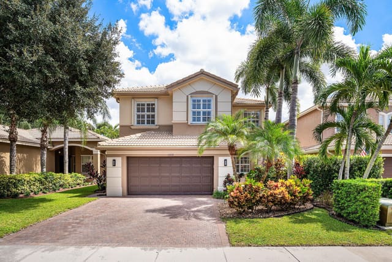
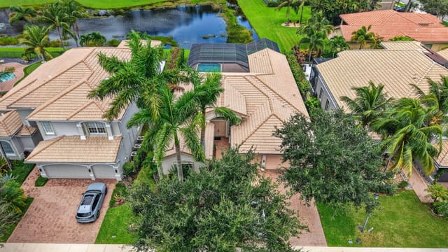
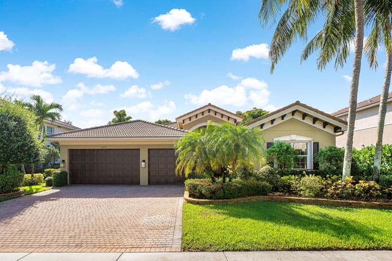
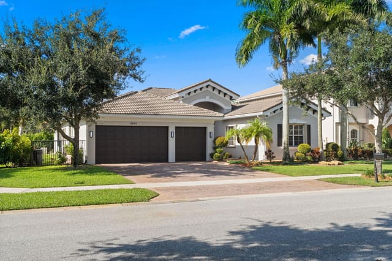
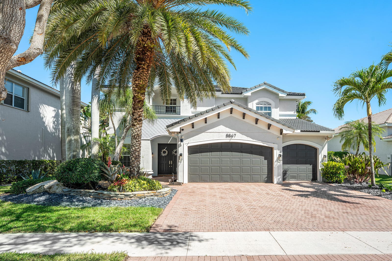
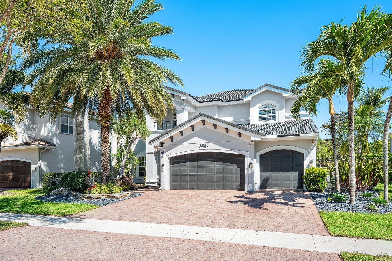
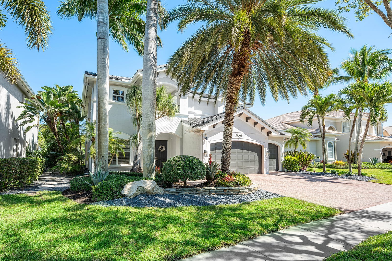
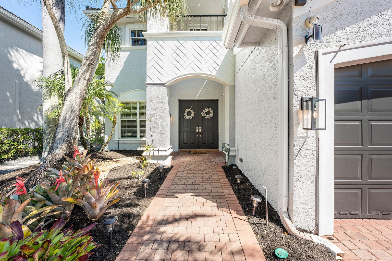
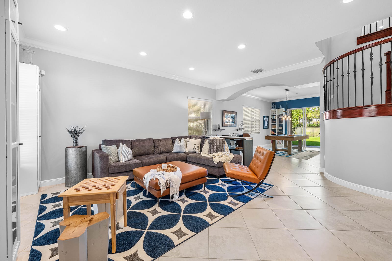
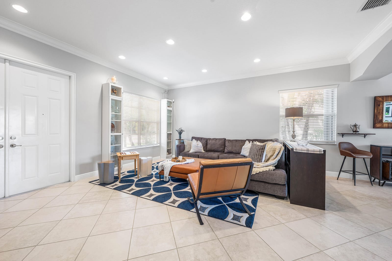
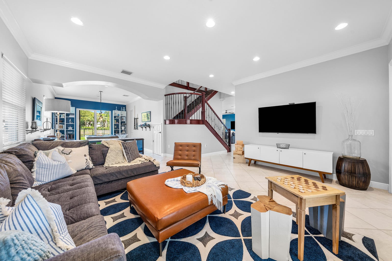
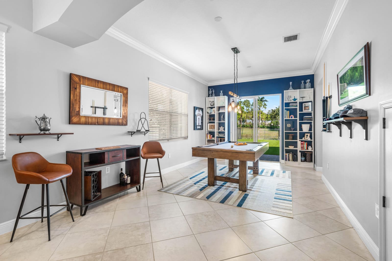
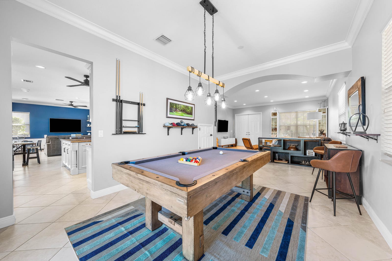
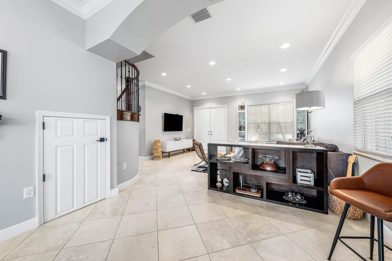
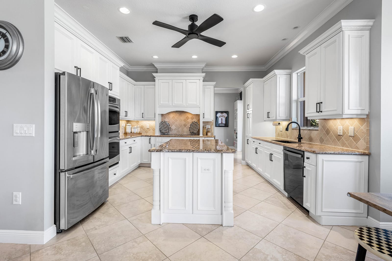
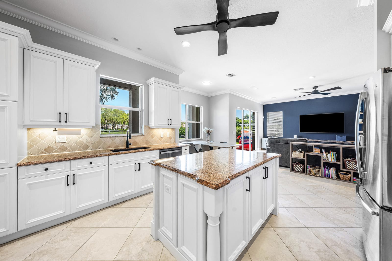
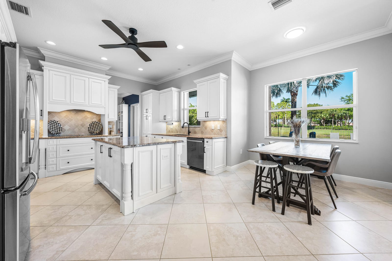
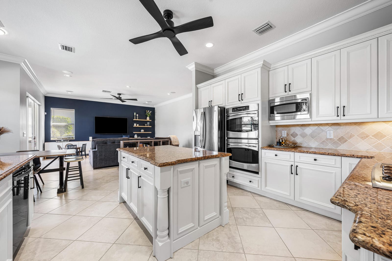
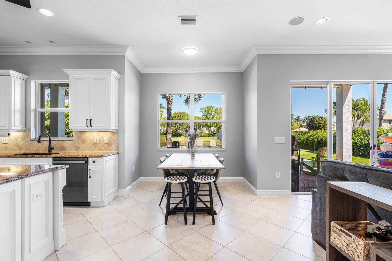
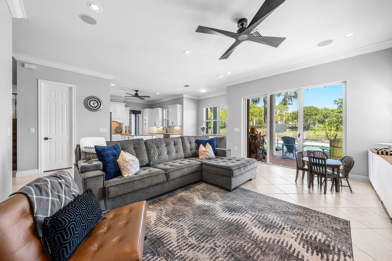
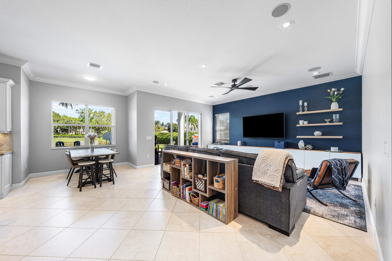
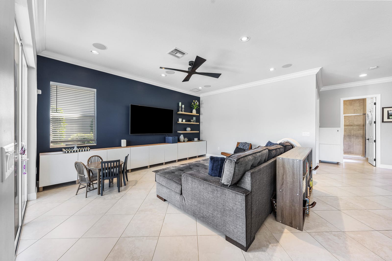
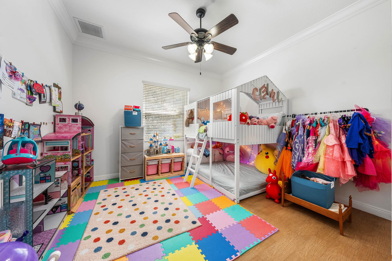
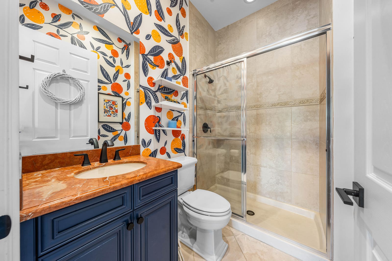
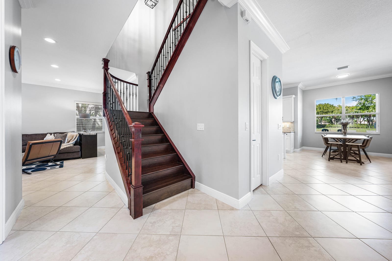
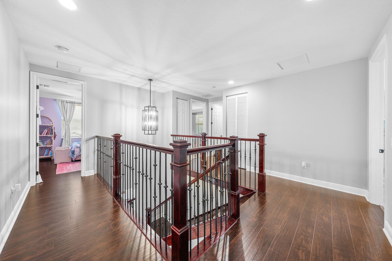
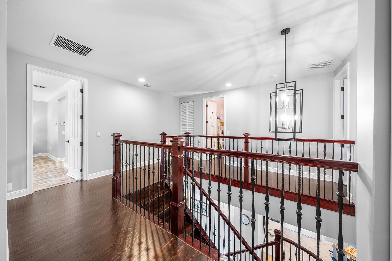
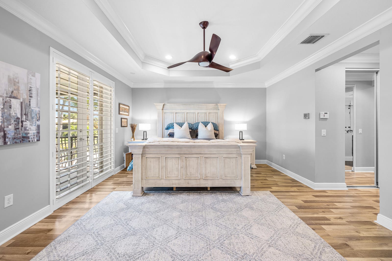
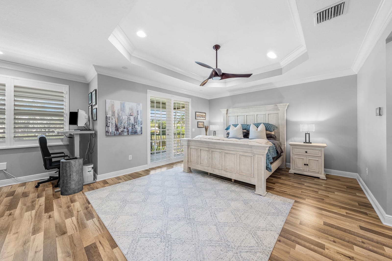
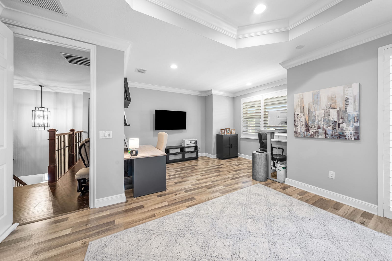
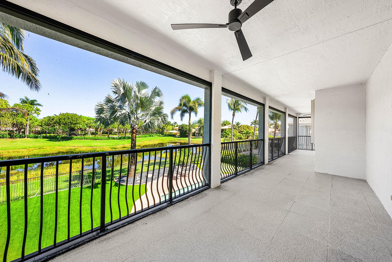
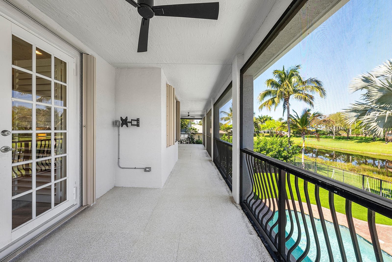
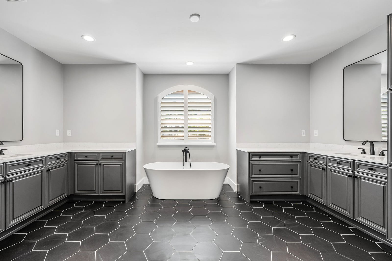
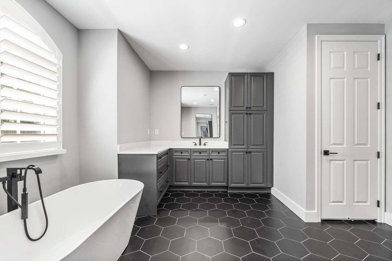
Located on a beautiful lakefront lot with no rear neighbors, this exceptional residence offers the highly desirable Lily floorplan with 5 bedrooms, 4 baths and 3-car garage. The home features 3,550 square feet of living space, thoughtfully designed for both everyday living and elegant entertaining. This meticulously maintained home showcases refined finishes throughout including crown moulding, designer lighting and custom built-in closets. The outdoor living spaces are equally impressive, featuring a heated saltwater pool, turfed yard with putting green, screened balcony overlooking the lake, and lush landscaping with custom lighting. With modern smart home features, a whole-house generator and extensive security system, this residence offers the perfect combination of comfort and style. This home is located in the sought after community of Canyon Springs, a luxury manned gated community in west Boynton Beach. There is an elegant clubhouse featuring a multipurpose club room with catering kitchen. Recreational amenities include indoor and outdoor play areas, resort style community pool, splash pad, fitness center, full-court basketball and two har-tru tennis courts with shade pavilions. Prime location - down the road from "A" rated Sunset Palms Elementary and "A" rated West Boynton Middle Schools. "A" rated Park Vista Community High School is a short bus ride away. The community is minutes from Canyon Town Center which hosts a Publix grocery store, restaurants and shops, a newly built public library and the new Canyon District Park which features a destination playground, multipurpose fields, walking path, exercise course, picnic shelters, restrooms and the Canyon Amphitheater. The community is also in close proximity to Delray Marketplace and the Florida Turnpike. Special Interior Features Of This Home • Highly desirable Lily floorplan with 5 bedrooms and 4 bathrooms • Crown moulding throughout the home • Flat wall finish throughout • Tile flooring laid on the diagonal in main living areas • Designer light fixtures and ceiling fans • Additional recessed lighting throughout • Custom built-in closets throughout the home • Large under-stair storage closet Smart & Security Features • Whole-house Generac generator • Hurricane impact windows on the front second floor • Accordion shutters on remaining windows and doors • 8 exterior security cameras providing 360-degree coverage • Nest smoke and carbon monoxide detectors - Gourmet Kitchen features • White wood cabinetry with granite countertops • Tile backsplash • Upgraded custom wood hood • Large center island • Spacious walk-in built-in pantry • GE Profile appliances including: Double oven Dishwasher Glass cooktop stove • Bright eat-in breakfast area open to the family room - Large Family Room Features • Bose surround sound speaker system • Recessed lighting • Ceiling fan • Open concept layout ideal for entertaining - Formal Dining Room • Designer chandelier • Recessed lighting • Sliding glass doors leading to the backyard - Luxurious Primary Suite - Primary Bedroom • Engineered wood flooring • Plantation shutters • French doors leading to screened balcony • Two custom built-in walk-in closets • Coffered ceiling with crown moulding • Recessed lighting and ceiling fan • Large seating area • Built-in furniture - Primary Bathroom (Fully Renovated) • KitchenCraft wood cabinetry with quartz countertops • Freestanding soaking tub • Designer mirrors and lighting • Frameless glass shower enclosure • Rain shower and handheld shower head • Full-height tile in shower • Modern black tile flooring • Plantation shutters • Built-in linen cabinet - Additional Bedrooms & Bathrooms - Guest Suite 1 - Downstairs • Double door entry • Porcelain wood plank flooring • Crown moulding • Built-in closet • Ceiling fan and recessed LED lighting - Guest Suites 2 & 3 - Jack & Jill • Engineered wood flooring • Custom built-in walk-in closets • Ceiling fans with lighting • Large L-shaped Jack & Jill bathroom featuring: Wood cabinetry with granite countertop, Mirror to ceiling, Custom built-in wall cabinet with deep pull-outs, Bathtub and shower with full-height tile and listello design - Guest Suite 4 • Plush carpeting • Walk-in closet • Ceiling fan with light - First Floor Bath/Powder Room • Shower with full-height tile and listello design • Wood cabinetry with granite countertop • Custom paint finish resembling wallpaper - Laundry Room • Spacious laundry room with folding counter • Samsung washer and dryer • Laundry sink - Outdoor Living & Exterior Features • Prime lakefront lot with no rear neighbors • Heated saltwater swimming pool • Screened second-story balcony with lake and pool views • Turfed backyard with putting green and grassy play area • Covered patio with ceiling fan • Mosquito misting system • Lush landscaping with exterior lighting - Garage • Three-car garage • Garage Tech flooring system • Della mini-split air conditioning • Organizational slat wall storage system
MLS media linkGeneral Features
- Property Type
- Single Family
- Status
- Sold
- Year Built
- 2009
- Property Condition
- Resale
- Number of Stories
- 2
- Levels
- Two
- Garage Spaces
- 3
- Attached Garage
- Yes
- Parking
- Attached / Driveway / Garage / Garage Door Opener
- Direction Faces
- South
- Lot Size (Acres)
- 0.23
- Living Sq Ft
- 3,550
- Total Sq Ft
- 5,207
- Structure Type
- House
- Sewer
- Public Sewer
- Water Source
- Public
- Zoning
- RES
Interior Features
- Appliances
- Cooktop / Dryer / Dishwasher / Electric Range / Electric Water Heater / Disposal / Ice Maker / Microwave / Oven / Refrigerator / Water Heater / Washer
- Cooling
- Central Air / Ceiling Fans / Electric / Zoned
- Heating
- Central / Electric / Zoned
- Flooring
- Carpet / Tile / Wood
- Interior Features
- Breakfast Area / Bathtub / Closet Cabinetry / Dining Area / Separate Formal Dining Room / Dual Sinks / Entrance Foyer / Eat In Kitchen / Garden Tub Roman Tub / High Ceilings / Jetted Tub / Pantry / Sitting Area In Primary / Storage / Soaking Tub / Separate Shower / Upper Level Primary / Walk In Closets
- Laundry
- Inside / Main Level / Laundry Room / Laundry Tub / Washer Dryer Install Allowed
- Windows
- Arched / Blinds / Drapes / Plantation Shutters / Storm Windows
- Main Level Bedrooms
- 1
- Main Level Baths
- 1
- Total Rooms
- 10
- Furnished
- Unfurnished
Exterior Features
- Construction
- Block
- Roof
- Concrete / Spanish Tile
- Exterior Features
- Balcony / Lighting / Misting System / Outdoor Living Area
- Private Pool
- Yes
- Pool Features
- Heated / In Ground / Salt Water / Association
- Patio & Porch
- Covered / Patio / Screened / Balcony
- Lot Features
- Interior Lot / Landscaped / Oversized Lot / Sprinklers Automatic / Sprinkler System / Less Than Quarter Acre
- Waterfront
- Yes
- Waterfront Features
- Lake Front
- View
- Lake / Pool / Water
Community & HOA
- HOA Fee
- $500 / Monthly
- HOA Name
- Canyon Springs HOA, Inc. c/o Castle Group
- HOA Includes
- Common Areas / Cable Tv / Recreation Facilities / Reserve Fund / Security / Internet
- Association Amenities
- Basketball Court / Clubhouse / Fitness Center / Gated / Management / Picnic Area / Playground / Park / Pool / Spa Hot Tub / Security / Tennis Courts / Trails
- Community Features
- Home Owners Association / Gated / Property Manager On Site / Sidewalks
- Security
- Security System Owned / Closed Circuit Cameras / Gated With Guard / Gated Community / Smoke Detectors
- Utilities
- Cable Available / Electricity Connected / Phone Available / Sewer Available / Underground Utilities / Water Available
- Pets Allowed
- Breed Restrictions / Yes
- Financing Terms
- Cash / Conventional
- Restrictions
- Buyer Approval Required / No Lease1st Year Owned / Other Restrictions / Rental Restriction
- MLS Area
- 4720
Schools
- Elementary School
- Sunset Palms
- Middle School
- West Boynton
- High School
- Park Vista
About the Community
Canyon Springs is a gated, waterfront community in Boynton Beach, Palm Beach County, Florida. Active listings are priced from $665,000 to $2,000,000. Homes were built between 2007 and 2010. Pure Equity lists homes in Canyon Springs and represents buyers. Commission is negotiable, and what we are paid is agreed with you in writing before you commit to anything.
- Homes for Sale
- 6
- Under Contract
- 1
- Median List Price
- $962,500
- Median $/Sq Ft
- $349
- Avg Days on Market
- 59
Frequently Asked Questions
- How do I schedule a tour of 8867 Starhaven Cove, Boynton Beach, FL 33473?
- Use the Tour button on this listing to request a showing of 8867 Starhaven Cove, Boynton Beach, FL 33473. Pick a day and time and choose an in-person or video-chat tour, and a Pure Equity agent will confirm your visit, often the same day.
- Is 8867 Starhaven Cove, Boynton Beach, FL 33473 still available?
- 8867 Starhaven Cove, Boynton Beach, FL 33473 is currently listed as Sold, and has been on the market 8 days. Status updates directly from the MLS as homes go under contract, so ask us to confirm availability before you plan a visit.
- How much is the monthly payment for 8867 Starhaven Cove, Boynton Beach, FL 33473?
- With 20% down ($245,000) on the $1,225,000 list price and a 30-year fixed loan at an illustrative 6.875% rate, the estimated principal & interest for 8867 Starhaven Cove, Boynton Beach, FL 33473 is about $6,438/mo, before property taxes, insurance, and HOA dues. Use the payment estimate on this page to adjust the down payment and rate.
- How do I get pre-approved to buy 8867 Starhaven Cove, Boynton Beach, FL 33473?
- Getting pre-approved shows sellers you're a serious buyer and clarifies your true budget before you offer on 8867 Starhaven Cove, Boynton Beach, FL 33473. Contact Pure Equity and we'll connect you with a trusted local lender to review your financing options, no obligation.
- Does 8867 Starhaven Cove, Boynton Beach, FL 33473 have an HOA fee?
- Yes: 8867 Starhaven Cove, Boynton Beach, FL 33473 carries an HOA fee of about $500 monthly (Canyon Springs HOA, Inc. c/o Castle Group). HOA dues usually cover community amenities and shared maintenance; ask us for the current budget, rules, and exactly what's included.
- What schools serve 8867 Starhaven Cove, Boynton Beach, FL 33473?
- 8867 Starhaven Cove, Boynton Beach, FL 33473 is zoned for Sunset Palms (elementary), West Boynton (middle), Park Vista (high). School assignments and boundaries can change year to year, so confirm current zoning with the local school district before you buy.
- Can I negotiate the price of 8867 Starhaven Cove, Boynton Beach, FL 33473?
- Often, yes. The right offer on 8867 Starhaven Cove, Boynton Beach, FL 33473 depends on how it's priced against comparable single family sales in Boynton Beach, how long it's been listed, and how motivated the seller is. Pure Equity will run the comps and help you craft a competitive, well-supported offer.
Listing courtesy of Lang Realty - Boynton Beach
Listing information is provided by BeachesMLS, Inc.and is deemed reliable but not guaranteed accurate by the MLS or Pure Equity. Information is for consumers’ personal, non-commercial use and may not be used for any purpose other than to identify prospective properties. © 2026 BeachesMLS, Inc. Last updated July 1, 2026.
$1,200,000
Own a home nearby?
This sale is now a comparable for every home around it. Get a free estimate of what yours would sell for today.
Listed by Steven Alan Rosen, Lang Realty - Boynton Beach
Map & Location
Featured Communities
Cities in Palm Beach County
Zip Codes in Palm Beach County
Property Types
Recent Sales
Recently sold homes in Canyon Springs
These are the last 6 recorded closings in Canyon Springs, with the price each home actually sold for rather than what it was listed at. They closed at a median of $321 per square foot. The most recent closed on October 15, 2026. Closed sales are what an appraiser and a buyer's agent will look at, so they are the starting point for pricing a home here.
- Photo Coming SoonSold
$807,000
Sold · October 15, 2026
8957 Morgan Landing Way
4 bed · 2.5 bath · 2,515 sqft · $321/sqft
$18,000 under the asking price
 Sold
$635,000
Sold · September 17, 2026
11546 Ponywalk Trail
4 bed · 2 bath · 2,052 sqft · $309/sqft
$14,900 under the asking price
 Sold
$645,000
Sold · September 4, 2026
11729 Rock Lake Terrace
4 bed · 2.5 bath · 2,737 sqft · $236/sqft
$30,000 under the asking price
 Sold
$1,020,000
Sold · August 20, 2026
11790 Foxbriar Lake Trail
5 bed · 4 bath · 3,248 sqft · $314/sqft
$29,900 under the asking price
 Sold
$1,812,000
Sold · August 10, 2026
8680 Daystar Ridge Point
6 bed · 4.5 bath · 5,200 sqft · $348/sqft
$138,000 under the asking price
 Sold
$1,500,000
Sold · August 7, 2026
8861 Starhaven Cove
5 bed · 4 bath · 3,952 sqft · $380/sqft
$50,000 under the asking price
See every recorded sale in Canyon Springs or find out what your Canyon Springs home is worth.