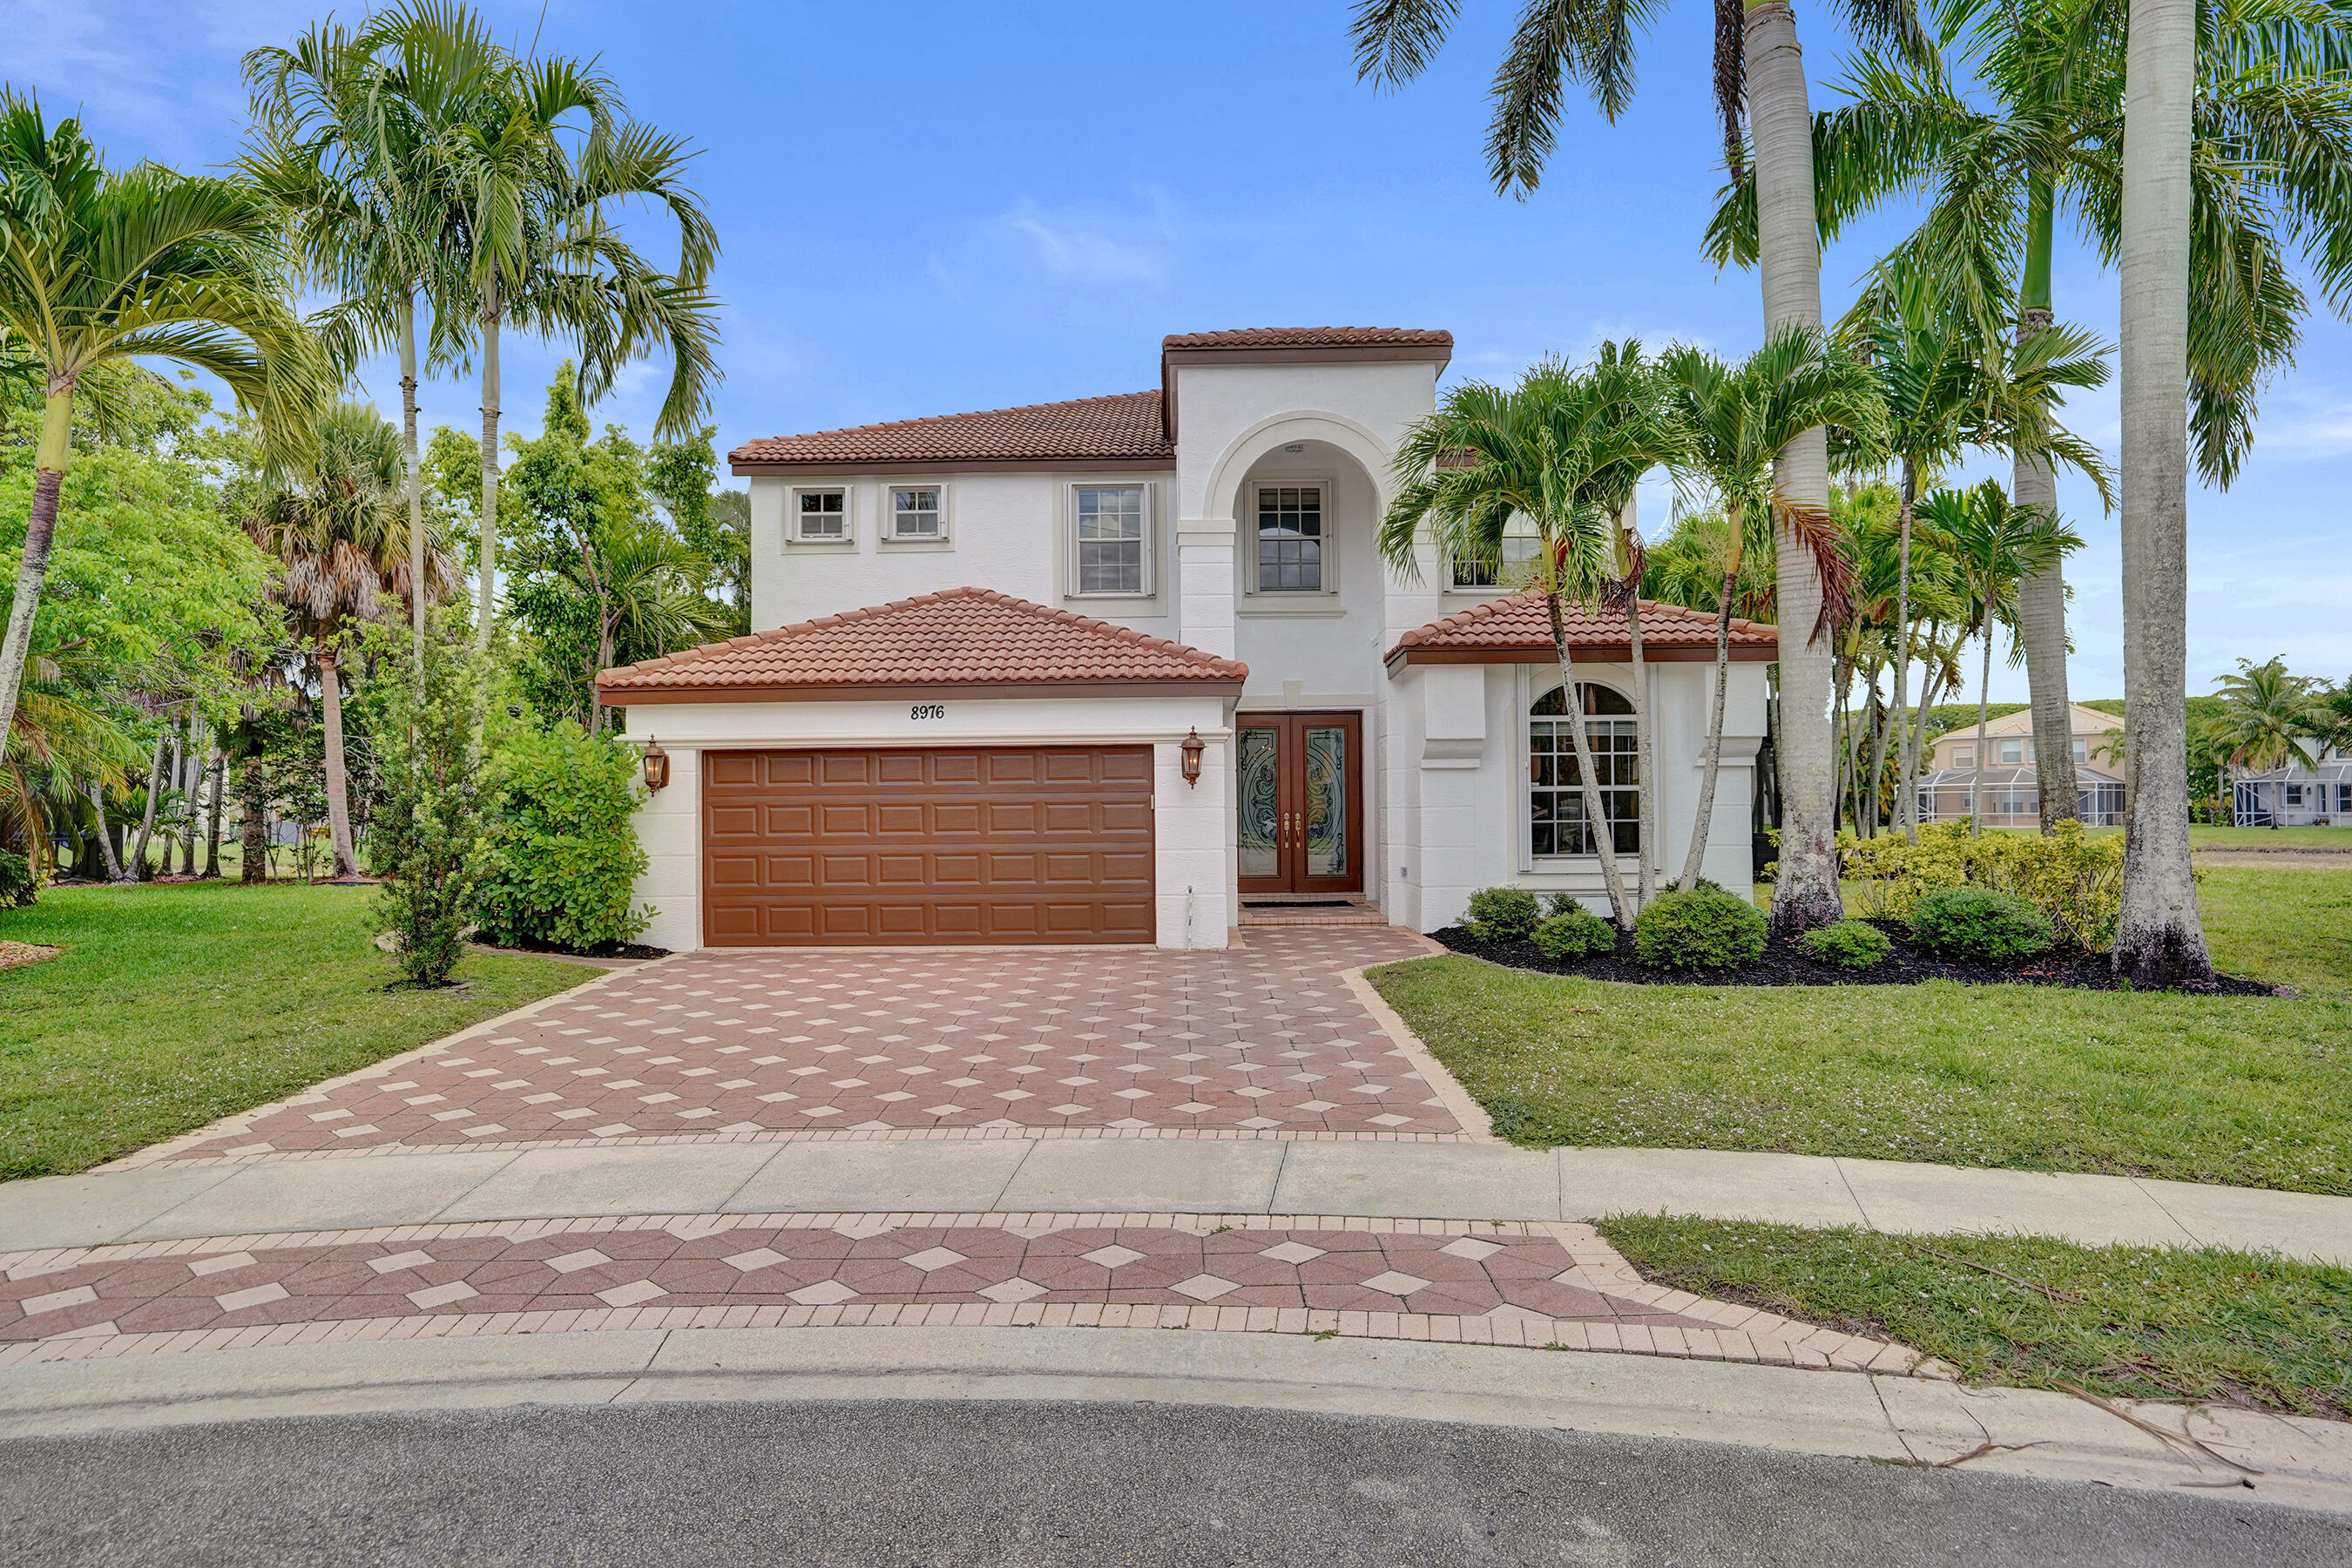
$970,000
Sold · July 2, 2026
8976 Biddle Court
Wellington, FL 33414
Explore the area: Wellington homes for sale · Palm Beach County real estate
Sale Summary
What this home sold for
- Sold price
- $970,000
- Vs. list price
- 0.5% under
- Days on market
- 120
- Price per sq ft
- $265
This 5-bedroom single-family home in Olympia 1 sold for $970,000 on July 2, 2026. That was 0.5% below its final list price of $975,000. It first came on the market at $1,050,000, so the price was adjusted before it sold. It spent 120 days on the market. At $265 per square foot, it closed in line with the $261 median of the 6 other single-family home sales in the recent closings shown below.
Listing Snapshot
- Sold Price
- $970,000
- Sold On
- July 2, 2026
- Days on Site
- 120 Days
- Bedrooms
- 5
- Total Baths
- 3
- Full Baths
- 2
- Partial Baths
- 1
- Living Area
- 3,662 sqft
- Total Sq Ft
- 4,558 sqft
- Lot Size
- 0.26 Acres
- Year Built
- 2003
- Property Type
- Single Family
- MLS #
- R11152510
- Property Tax
- $13,855 (2025)
- HOA Fees
- $381 / Monthly
- Subdivision
- OLYMPIA 1
- Development
- Olympia
- County
- Palm Beach
- Status
- Sold
- Special Conditions
- Listed As Is
About This Property
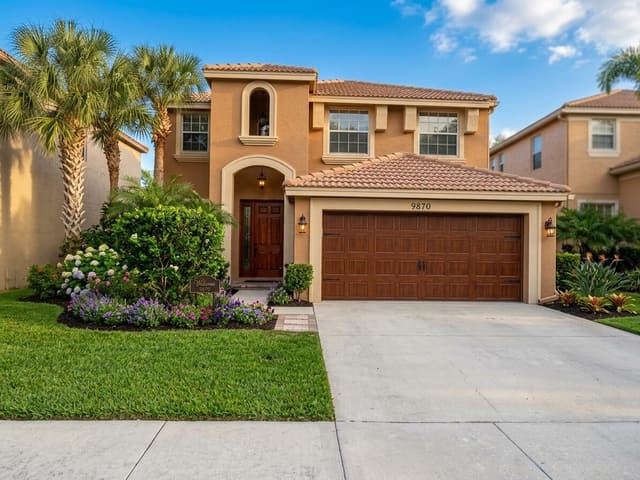
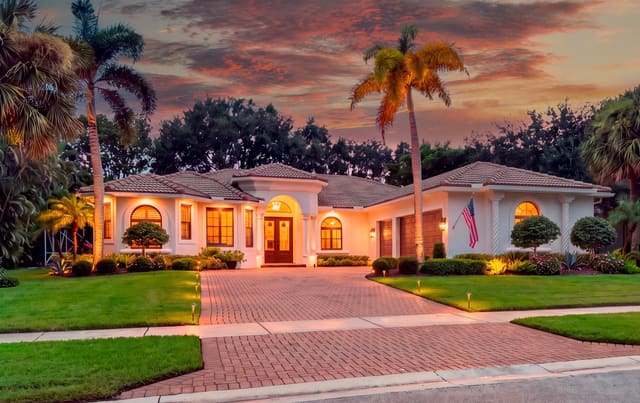
Tucked away at the end of a quiet cul-de-sac and surrounded by shimmering water and nature, this extraordinary waterfront residence offers a rare blend of privacy, elegance, and atmosphere within Olympia's prestigious gated community. From the moment you arrive, the home feels like an escape, a place where Florida sunshine meets European romance and everyday living feels beautifully elevated. Spanning over 3,600 square feet, this five-bedroom, 2.5-bath home, plus a den or office, is defined by its soft pastel palette, soaring ceilings, and sparkling crystal chandeliers that bring a sense of old-world charm and playful sophistication to every space. Natural light pours in from all angles, highlighting thoughtful architectural details and creating interiors that feel whimsical, warm, and every space. Natural light pours in from all angles, highlighting thoughtful architectural details and creating interiors that feel whimsical, warm, and irresistibly inviting. The mood is unmistakable, less suburban South Florida and more Italian villa by the water. The heart of the home is a spacious open kitchen, designed for both effortless entertaining and everyday enjoyment. A large center island, striking cabinetry, a wine cooler, and seamless connection to the living areas make it ideal for gatherings both intimate and grand. Nearly 180-degree lake views provide a dramatic, ever-changing backdrop, turning meals and moments into experiences. The primary suite is a true retreat, generously sized and thoughtfully designed with custom bathroom finishes and a private terrace overlooking the pool and expansive lake. Mornings begin with sunlight dancing across the water, and evenings end with the sky painted in color, a setting that feels straight out of the Italian countryside. Outdoors, the home transforms into a private resort. A brand new screened-in patio, adorned with cafe lighting, creates an enchanting space for long dinners, sunset aperitivos, and relaxed evenings under the stars. The pool and spa overlook the lake, capturing breathtaking sunset views that reflect across the water and fill the oversized backyard with quiet, cinematic beauty. Lush landscaping enhances the sense of seclusion, making the outdoor living areas feel intimate, serene, and intentionally designed. Living in Olympia means enjoying resort-style amenities while being perfectly positioned in the heart of Wellington, a community celebrated worldwide for its polo fields, equestrian estates, and international show grounds. This is a place where horses, heritage, and refinement shape the lifestyle, yet shopping, dining, and everyday conveniences are just minutes away. And when the mood shifts toward salt air and ocean breezes, the beach is an easy drive, making coastal days effortlessly accessible. Here, you enjoy the very best of Florida living, sunshine, water, and seamless indoor-outdoor flow, with the rare sensation of being transported somewhere entirely different. It is a home that feels collected, not copied. Romantic, not routine. This is more than a residence. It is a waterfront sanctuary that radiates serenity, exclusivity, and soul, a place that lingers in memory long after the doors close behind you.
MLS media linkGeneral Features
- Property Type
- Single Family
- Status
- Sold
- Year Built
- 2003
- Property Condition
- Resale
- Number of Stories
- 2
- Levels
- Multi Split / Two
- Garage Spaces
- 2
- Attached Garage
- Yes
- Parking
- Attached / Garage
- Direction Faces
- Southwest
- Lot Size (Acres)
- 0.26
- Living Sq Ft
- 3,662
- Total Sq Ft
- 4,558
- Structure Type
- House
- Sewer
- Public Sewer
- Water Source
- Public
- Zoning
- PUD(ci
Interior Features
- Appliances
- Dryer / Dishwasher / Disposal / Microwave / Refrigerator / Washer
- Cooling
- Central Air / Electric
- Heating
- Central / Electric
- Flooring
- Wood
- Spa
- Yes
- Spa Features
- Heated / In Ground
- Interior Features
- Breakfast Bar / Breakfast Area / Bathtub / Dining Area / Separate Formal Dining Room / Dual Sinks / Eat In Kitchen / High Ceilings / Jetted Tub / Kitchen Island / Kitchen Dining Combo / Pantry / Sitting Area In Primary / Soaking Tub / Separate Shower / Upper Level Primary / Walk In Closets
- Laundry
- Inside
- Windows
- Blinds / Bay Windows / Casement Windows
- Main Level Bedrooms
- 0
- Main Level Baths
- 1
- Total Rooms
- 12
- Furnished
- Unfurnished
Exterior Features
- Construction
- Block / Concrete
- Roof
- Barrel
- Exterior Features
- Balcony / Lighting / Outdoor Living Area
- Private Pool
- Yes
- Pool Features
- Heated / Pool Equipment / Association
- Patio & Porch
- Covered / Open / Patio / Porch / Balcony
- Lot Features
- Cul De Sac / Irregular Lot / Oversized Lot / Quarter To Half Acre Lot / Sprinklers Automatic
- Waterfront
- Yes
- Waterfront Features
- Lake Front
- View
- Lake / Other / Pool
Community & HOA
- HOA Fee
- $381 / Monthly
- HOA Includes
- Common Areas / Recreation Facilities / Security
- Association Amenities
- Clubhouse / Fitness Center / Picnic Area / Playground / Pickleball / Pool / Spa Hot Tub / Sidewalks / Trails
- Community Features
- Home Owners Association / Gated / Street Lights / Sidewalks
- Security
- Gated With Guard / Gated Community / Security Guard
- Utilities
- Cable Available / Sewer Available / Water Available
- Pets Allowed
- Yes
- Financing Terms
- Cash / Conventional / FHA / Va Loan
- MLS Area
- 5570
Schools
- Elementary School
- Equestrian Trails
- Middle School
- Emerald Cove
- High School
- Palm Beach Central
About the Community
- Homes for Sale
- 29
- Under Contract
- 8
- Median List Price
- $729,000
- Median Sale Price (September)
- $852,500
- Median $/Sq Ft
- $274
- Avg Days on Market
- 100
Frequently Asked Questions
- How do I schedule a tour of 8976 Biddle Court, Wellington, FL 33414?
- Use the Tour button on this listing to request a showing of 8976 Biddle Court, Wellington, FL 33414. Pick a day and time and choose an in-person or video-chat tour, and a Pure Equity agent will confirm your visit, often the same day.
- Is 8976 Biddle Court, Wellington, FL 33414 still available?
- 8976 Biddle Court, Wellington, FL 33414 is currently listed as Sold, and has been on the market 120 days. Status updates directly from the MLS as homes go under contract, so ask us to confirm availability before you plan a visit.
- How much is the monthly payment for 8976 Biddle Court, Wellington, FL 33414?
- With 20% down ($195,000) on the $975,000 list price and a 30-year fixed loan at an illustrative 6.875% rate, the estimated principal & interest for 8976 Biddle Court, Wellington, FL 33414 is about $5,124/mo, before property taxes, insurance, and HOA dues. Use the payment estimate on this page to adjust the down payment and rate.
- How do I get pre-approved to buy 8976 Biddle Court, Wellington, FL 33414?
- Getting pre-approved shows sellers you're a serious buyer and clarifies your true budget before you offer on 8976 Biddle Court, Wellington, FL 33414. Contact Pure Equity and we'll connect you with a trusted local lender to review your financing options, no obligation.
- Does 8976 Biddle Court, Wellington, FL 33414 have an HOA fee?
- Yes: 8976 Biddle Court, Wellington, FL 33414 carries an HOA fee of about $381 monthly. HOA dues usually cover community amenities and shared maintenance; ask us for the current budget, rules, and exactly what's included.
- What schools serve 8976 Biddle Court, Wellington, FL 33414?
- 8976 Biddle Court, Wellington, FL 33414 is zoned for Equestrian Trails (elementary), Emerald Cove (middle), Palm Beach Central (high). School assignments and boundaries can change year to year, so confirm current zoning with the local school district before you buy.
- Can I negotiate the price of 8976 Biddle Court, Wellington, FL 33414?
- Often, yes. The right offer on 8976 Biddle Court, Wellington, FL 33414 depends on how it's priced against comparable single family sales in Wellington, how long it's been listed, and how motivated the seller is. Pure Equity will run the comps and help you craft a competitive, well-supported offer.
Listing courtesy of EXP Realty LLC
Listing information is provided by BeachesMLS, Inc.and is deemed reliable but not guaranteed accurate by the MLS or Pure Equity. Information is for consumers’ personal, non-commercial use and may not be used for any purpose other than to identify prospective properties. © 2026 BeachesMLS, Inc. Last updated July 1, 2026.
$970,000
Own a home nearby?
This sale is now a comparable for every home around it. Get a free estimate of what yours would sell for today.
Listed by Richard Wilson III, EXP Realty LLC
Map & Location
Featured Communities
Cities in Palm Beach County
Zip Codes in Palm Beach County
Property Types
Recent Sales
Recently sold homes in Olympia 1
These are the last 6 recorded closings in Olympia 1, with the price each home actually sold for rather than what it was listed at. They closed at a median of $267 per square foot. The most recent closed on October 2, 2026. Closed sales are what an appraiser and a buyer's agent will look at, so they are the starting point for pricing a home here.
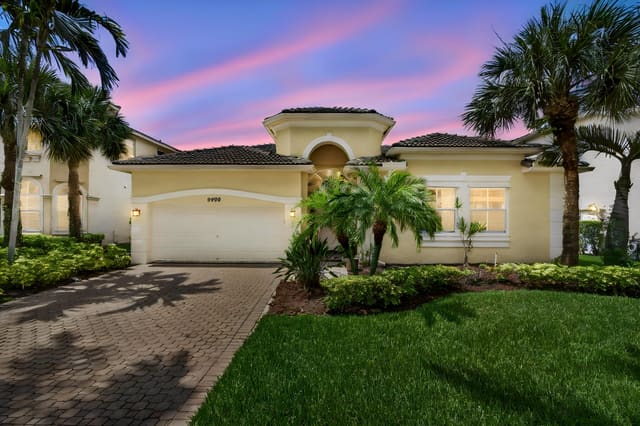 Sold
Sold$604,000
Sold · October 2, 2026
9489 Worswick Court
4 bed · 2.5 bath · 2,469 sqft · $245/sqft
$21,000 under the asking price
 Sold
Sold$1,295,000
Sold · October 2, 2026
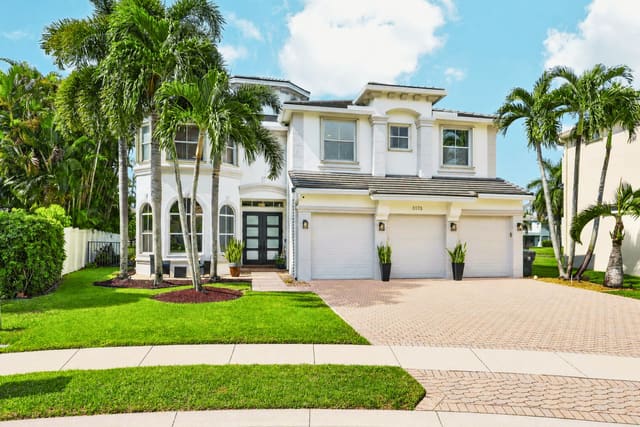
3173 Hartridge Terrace
6 bed · 5.5 bath · 4,168 sqft · $311/sqft
$55,000 under the asking price
 Sold
Sold$1,050,000
Sold · September 30, 2026
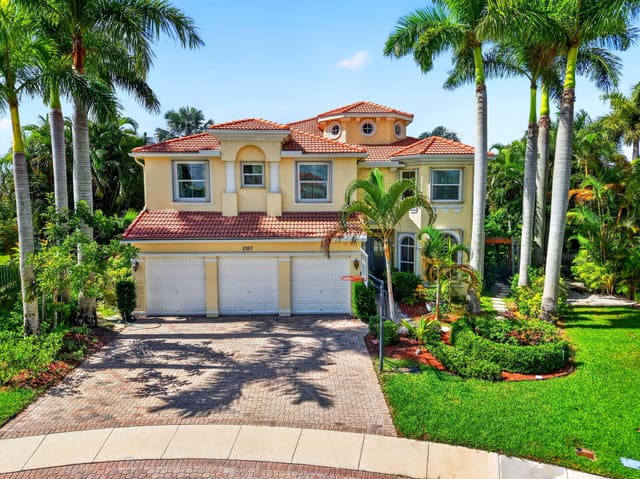
2767 DANFORTH Terrace
5 bed · 5.5 bath · 4,112 sqft · $255/sqft
$140,000 under the asking price
 Sold
Sold$1,250,000
Sold · September 29, 2026
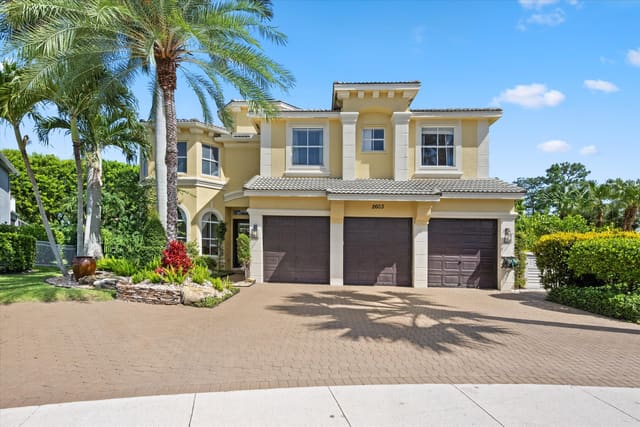
2603 Danforth Terrace
5 bed · 5.5 bath · 4,168 sqft · $300/sqft
$45,000 under the asking price
 Sold
Sold$687,000
Sold · September 24, 2026
9776 Woodworth Court
4 bed · 2.5 bath · 2,573 sqft · $267/sqft
$11,999 under the asking price
 Sold
Sold$1,010,000
Sold · September 11, 2026
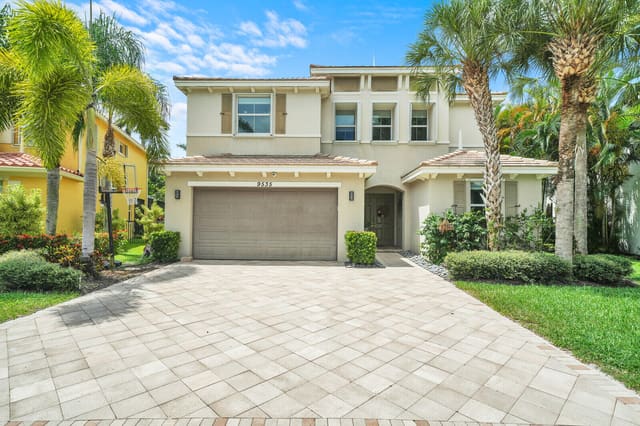
9535 Phipps Lane
5 bed · 5 bath · 4,065 sqft · $248/sqft
$90,000 under the asking price
See every recorded sale in Olympia 1 or find out what your Olympia 1 home is worth.