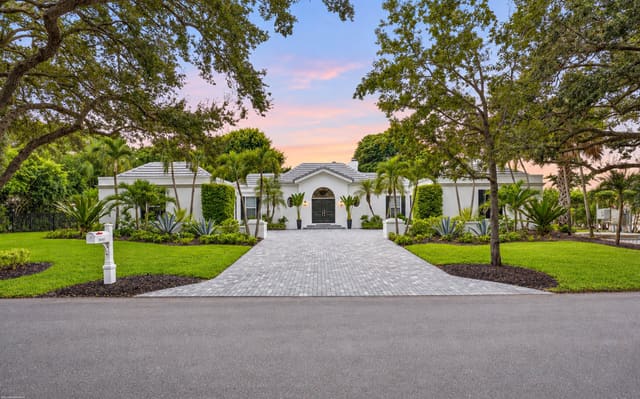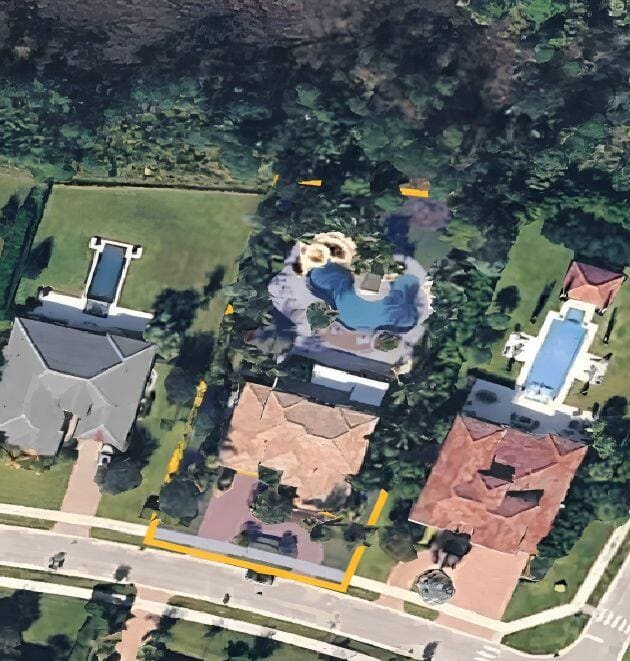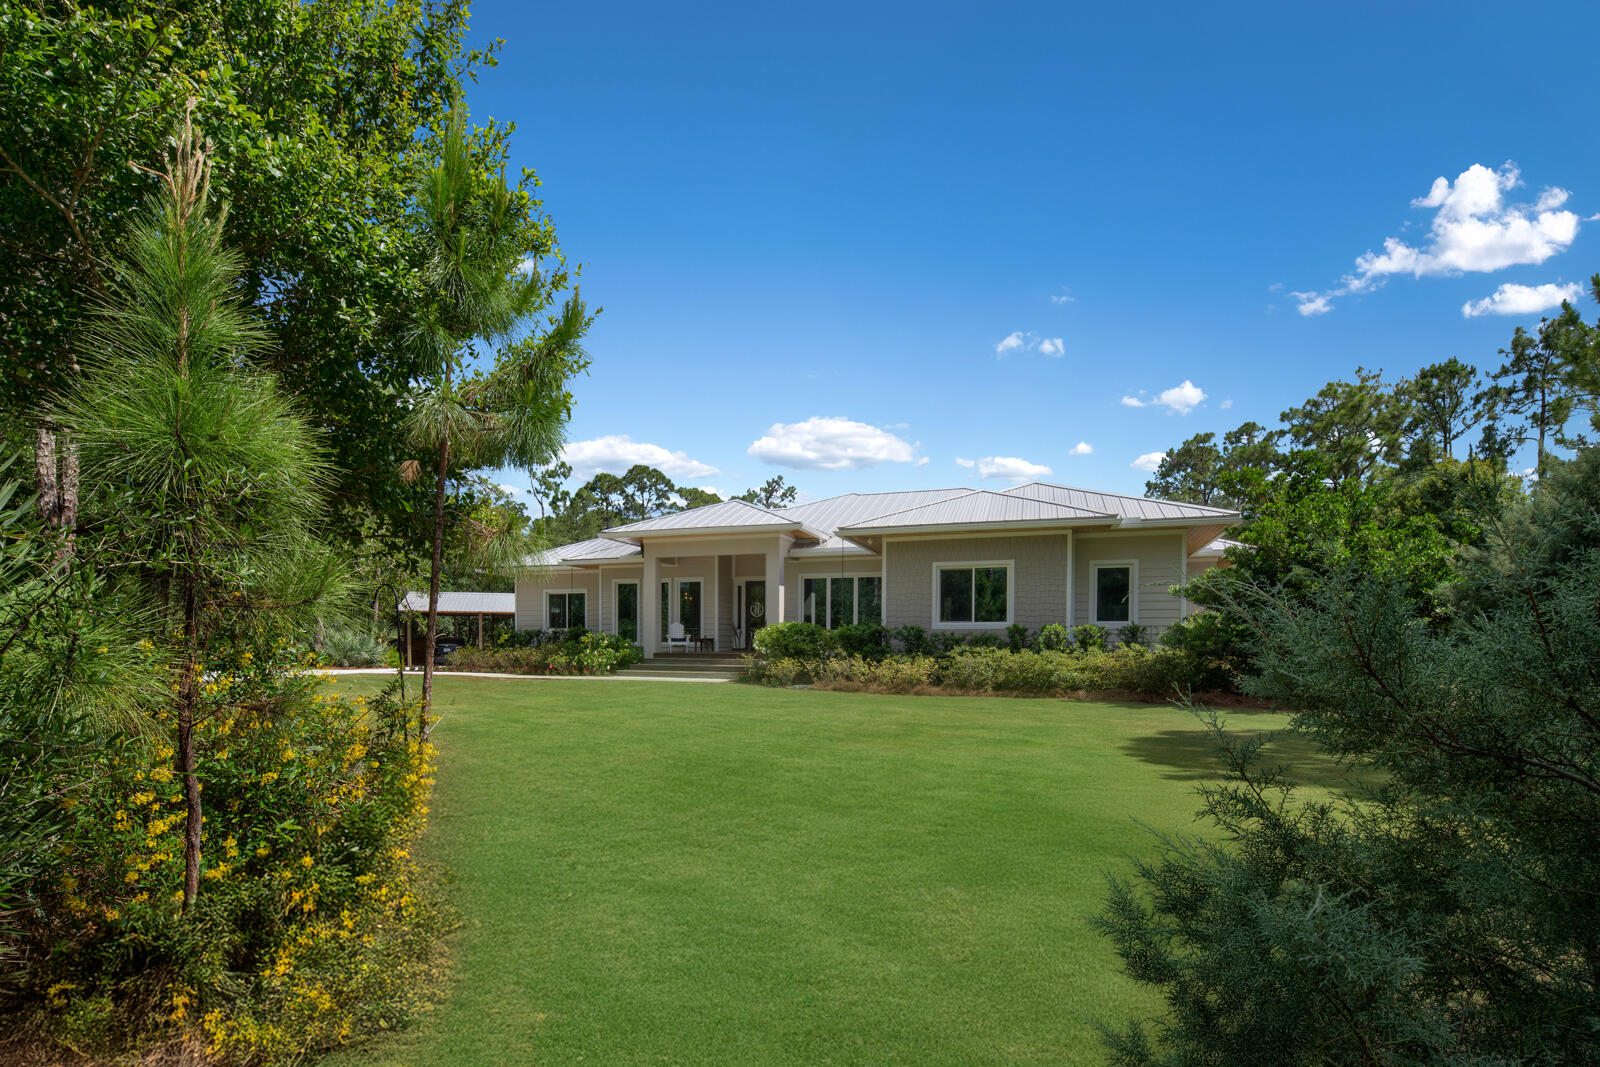
$3,190,000
Sold · August 28, 2026
9010 Valley Oak Place
OAKWOOD ESTATES
Explore the area: Jupiter homes for sale · Palm Beach County real estate
Sale Summary
What this home sold for
- Sold price
- $3,190,000
- Vs. list price
- 7.5% under
- Days on market
- 72
- Price per sq ft
- $959
This 4-bedroom single-family home in ZIP 33478 sold for $3,190,000 on August 28, 2026. That was 7.5% below its final list price of $3,450,000. It spent 72 days on the market. At $959 per square foot, it closed 118% above the $440 median of the 4 other single-family home sales in the recent closings shown below.
Listing Snapshot
- Sold Price
- $3,190,000
- Sold On
- August 28, 2026
- Days on Site
- 72 Days
- Bedrooms
- 4
- Total Baths
- 4
- Full Baths
- 4
- Partial Baths
- 0
- Living Area
- 3,325 sqft
- Total Sq Ft
- 3,698 sqft
- Lot Size
- 5 Acres
- Year Built
- 2020
- Property Type
- Single Family
- MLS #
- B26028235
- Property Tax
- $17,111 (2025)
- HOA Fees
- $1,200 / Annually
- Subdivision
- OAKWOOD ESTATES
- County
- Palm Beach
- Status
- Sold
- Special Conditions
- Standard / Listed As Is
About This Property
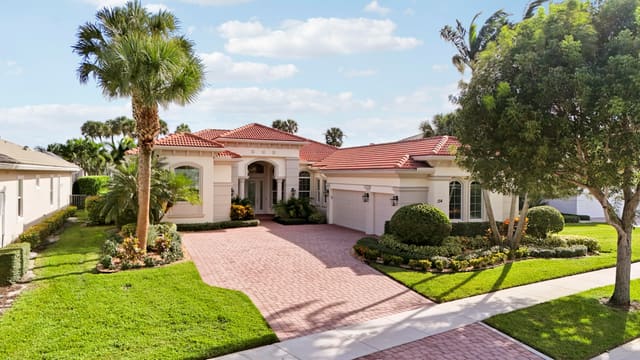
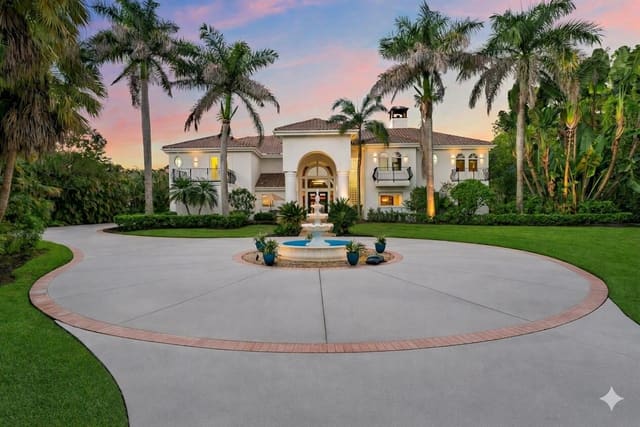
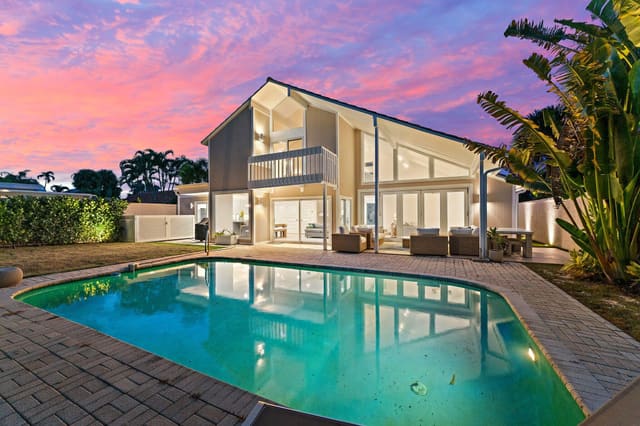
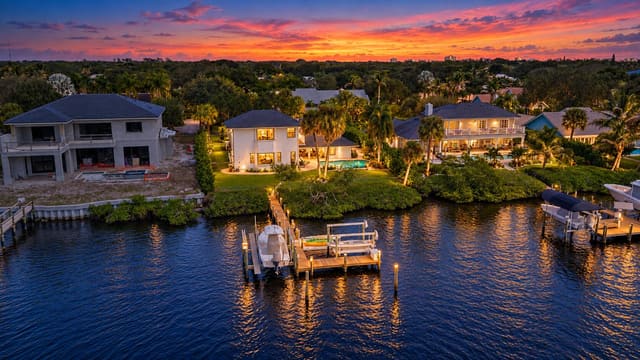
Welcome to 9010 Valley Oak Place, an exquisite meticulously maintained 5+ acre property in a prestigious private and sought after gated community. With lush landscaping, beautiful garden and fully fenced for privacy, this stunning estate is just minutes from I-95 and the Turnpike in the prime Jupiter location, offering easy access to shops, restaurants, and A-rated schools. Perfect for those seeking an equestrian paradise or a serene private retreat, this remarkable property combines tranquility with convenient proximity to everything you need. The 2020 custom built farmhouse-style ranch features open floor-plan with high ceilings, four bedrooms, four bathrooms, a large open kitchen with an eat in dining area, all overlooking a large central great room. There is a separate formal dining room, a formal living room, and a large mudroom/laundry room with built-in pantry shelving suitable for all your needs. The great room/family room has a ducted vented gas fireplace for those cozy feels and built-in wall units for added charm. The gourmet kitchen is a chef's dream, equipped with Thermador appliances, including double ovens, a gas range, a built-in separate tower refrigerator and freezer, a separate under-counter ice maker, along with a two drawer under counter refrigerator and a warming drawer in the center island. Clever pull-out features in the lower cabinets maximize convenience. The butler's pantry features wine storage boxes above the upper cabinets. The expansive center island has a prep sink, and behind the cabinets, there is an area to discreetly store those necessary appliances you don't wish to see on your countertops. Behind the poured solid concrete exterior walls are smooth finished interior walls is R11 insulation, complemented by spray foam insulation in the attic, allowing for energy efficiency and sound reduction. The home boasts solid core doors, 12' ceilings, and 10' bedrooms, creating an open and inviting atmosphere. Expansive 8' windows flood the space with natural light, while thoughtfully designed closet systems provide ample storage. Enjoy the elegance of 3' cedar tongue and groove soffits and a gas fire pit, which can be viewed from the center of the home. Outdoor amenities include expertly landscaped grounds with approximately 1.5 acres of irrigated Bermuda grass, artificial turf, a rose garden, and a heavily treed, secluded environment that provides a private seclude atmosphere. Practical features such as an entire home reverse osmosis system, a whole-house generator, and two 4" deep wells with submersible pumps ensure seamless living. In addition to the gas fire pit, there are two wood-burning fire pits on the property. Electrical service is robust with 400 amps, including a 30-amp Tesla charger. For those with recreational vehicles, this property offers two 50-amp RV hookups. The expansive 45' by 72' detached garage, with a block stem wall foundation and standing seam metal roof, provides ample space for vehicles and storage, while the 48' by 20' pole barn adds even more functionality. There are additional pole barns and structures for everyday conveniences. The property is secured with a no-climb horse fence, outdoor living spaces, an inner yard perimeter electric dog fence, and lightning protection in the stately pines that flank the view in the backyard. This property is truly a unique find, blending luxury and practicality in a peaceful setting. More features to follow!
MLS media linkGeneral Features
- Property Type
- Single Family
- Status
- Sold
- Year Built
- 2020
- Property Condition
- Resale
- Number of Stories
- 1
- Levels
- One
- Garage Spaces
- 15
- Parking
- Attached / Boat / Concrete / Covered / Carport / Detached Carport / Driveway / Detached / Electric Vehicle Charging Stations / Garage / Gravel / Rv Access Parking
- Direction Faces
- Northeast
- Lot Size (Acres)
- 5
- Living Sq Ft
- 3,325
- Total Sq Ft
- 3,698
- Structure Type
- House
- Sewer
- Public Sewer / Septic Tank
- Water Source
- Public / Well
- Zoning
- AR
Interior Features
- Appliances
- Cooktop / Dryer / Dishwasher / Free Standing Freezer / Freezer / Gas Cooktop / Ice Maker / Microwave / Oven / Water Purifier Owned / Refrigerator / Water Heater / Water Purifier / Washer
- Cooling
- Central Air / Ceiling Fans / Electric
- Heating
- Central / Electric
- Flooring
- Tile
- Fireplace
- Yes
- Interior Features
- Breakfast Bar / Built In Features / Breakfast Area / Bathtub / Closet Cabinetry / Dining Area / Separate Formal Dining Room / Eat In Kitchen / High Ceilings / Kitchen Island / Main Level Primary / Split Bedrooms / Soaking Tub / Separate Shower / Walk In Closets
- Laundry
- Washer Hookup / Inside / Main Level / Laundry Room / Laundry Tub / Sink
- Main Level Bedrooms
- 4
- Main Level Baths
- 4
- Total Rooms
- 9
- Furnished
- Unfurnished
Exterior Features
- Construction
- Concrete / Stucco
- Roof
- Metal
- Exterior Features
- Garden / Outdoor Living Area / Rv Hookup / Storage / Propane Tank Owned / Room For Pool
- Architectural Style
- Ranch / Rustic / Traditional
- Patio & Porch
- Covered / Patio / Porch
- Lot Features
- Five To Ten Acres / Cul De Sac / Landscaped / Oversized Lot / Sprinklers Automatic / Sprinkler System
- Waterfront
- Yes
- Waterfront Features
- Creek / None
- View
- Garden / Preserve
Community & HOA
- HOA Fee
- $1,200 / Annually
- HOA Name
- Oakwood Property Owners Association, Inc.
- HOA Includes
- Common Areas
- Association Amenities
- Gated
- Community Features
- Home Owners Association / Gated
- Security
- Gated Community / Smoke Detectors
- Utilities
- Cable Available / Electricity Available / Propane
- Pets Allowed
- No Pet Restrictions / Yes
- Financing Terms
- Cash / Conventional
- Restrictions
- No Restrictions
- MLS Area
- 5040
Schools
- Elementary School
- Jerry Thomas
- Middle School
- Independence
- High School
- Jupiter
About the Area
Browse Jupiter homes for sale across every neighborhood and price point in Palm Beach. Available homes span single-family, townhome, and condo segments throughout the city. Jupiter includes gated golf communities, 55+ active adult neighborhoods, waterfront estates, and newer master-planned subdivisions. HOA fees vary by community type, from modest maintenance fees in non-gated subdivisions to higher dues in full-amenity country clubs. The city sits within Palm Beach, offering access to South Florida beaches, major employment centers, and healthcare hubs. For current Palm Beach market data, see Florida Realtors' monthly statistics. Browse the latest Jupiter listings below. Then connect with a Pure Equity agent to schedule a private showing.
- Homes for Sale
- 599
- Under Contract
- 210
- Median List Price
- $842,500
- Median Sale Price (September)
- $754,488
- Median $/Sq Ft
- $494
- Avg Days on Market
- 108
Frequently Asked Questions
- How do I schedule a tour of 9010 Valley Oak Place, Jupiter, FL 33478?
- Use the Tour button on this listing to request a showing of 9010 Valley Oak Place, Jupiter, FL 33478. Pick a day and time and choose an in-person or video-chat tour, and a Pure Equity agent will confirm your visit, often the same day.
- Is 9010 Valley Oak Place, Jupiter, FL 33478 still available?
- 9010 Valley Oak Place, Jupiter, FL 33478 is currently listed as Sold, and has been on the market 72 days. Status updates directly from the MLS as homes go under contract, so ask us to confirm availability before you plan a visit.
- How much is the monthly payment for 9010 Valley Oak Place, Jupiter, FL 33478?
- With 20% down ($690,000) on the $3,450,000 list price and a 30-year fixed loan at an illustrative 6.875% rate, the estimated principal & interest for 9010 Valley Oak Place, Jupiter, FL 33478 is about $18,131/mo, before property taxes, insurance, and HOA dues. Use the payment estimate on this page to adjust the down payment and rate.
- How do I get pre-approved to buy 9010 Valley Oak Place, Jupiter, FL 33478?
- Getting pre-approved shows sellers you're a serious buyer and clarifies your true budget before you offer on 9010 Valley Oak Place, Jupiter, FL 33478. Contact Pure Equity and we'll connect you with a trusted local lender to review your financing options, no obligation.
- Does 9010 Valley Oak Place, Jupiter, FL 33478 have an HOA fee?
- Yes: 9010 Valley Oak Place, Jupiter, FL 33478 carries an HOA fee of about $1,200 annually (Oakwood Property Owners Association, Inc.). HOA dues usually cover community amenities and shared maintenance; ask us for the current budget, rules, and exactly what's included.
- What schools serve 9010 Valley Oak Place, Jupiter, FL 33478?
- 9010 Valley Oak Place, Jupiter, FL 33478 is zoned for Jerry Thomas (elementary), Independence (middle), Jupiter (high). School assignments and boundaries can change year to year, so confirm current zoning with the local school district before you buy.
- Can I negotiate the price of 9010 Valley Oak Place, Jupiter, FL 33478?
- Often, yes. The right offer on 9010 Valley Oak Place, Jupiter, FL 33478 depends on how it's priced against comparable single family sales in Jupiter, how long it's been listed, and how motivated the seller is. Pure Equity will run the comps and help you craft a competitive, well-supported offer.
Listing courtesy of Illustrated Properties LLC (Jupiter)
Listing information is provided by BeachesMLS, Inc.and is deemed reliable but not guaranteed accurate by the MLS or Pure Equity. Information is for consumers’ personal, non-commercial use and may not be used for any purpose other than to identify prospective properties. © 2026 BeachesMLS, Inc. Last updated June 23, 2026.
$3,190,000
Own a home nearby?
This sale is now a comparable for every home around it. Get a free estimate of what yours would sell for today.
Listed by Simon Peter Thomas PA, Illustrated Properties LLC (Jupiter)
Map & Location
Featured Communities
Cities in Palm Beach County
Zip Codes in Palm Beach County
Property Types
Recent Sales
Recently sold homes in ZIP 33478
These are the last 6 recorded closings in ZIP 33478, with the price each home actually sold for rather than what it was listed at. They closed at a median of $447 per square foot. The most recent closed on October 9, 2026. Closed sales are what an appraiser and a buyer's agent will look at, so they are the starting point for pricing a home here.
 Sold
Sold$1,667,000
Sold · October 9, 2026
507 Sonoma Isles Circle
4 bed · 4 bath · 3,856 sqft · $432/sqft
$128,000 under the asking price
 Sold
Sold$1,910,000
Sold · October 9, 2026
11701 153rd Court N
5 bed · 5 bath · 4,250 sqft · $449/sqft
$15,000 over the asking price
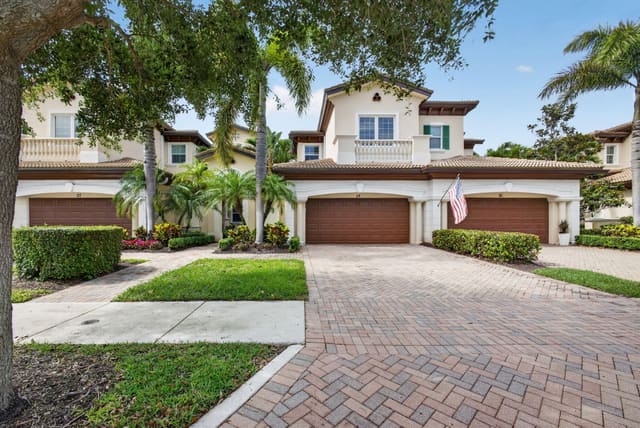 Sold
Sold$833,000
Sold · October 9, 2026
111 Tresana Boulevard 29
2 bed · 2 bath · 2,124 sqft · $392/sqft
$42,000 under the asking price
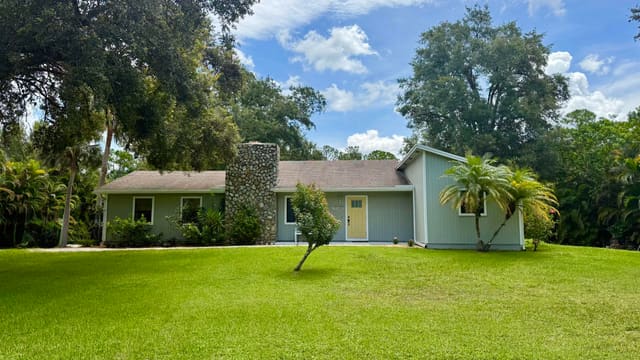 Sold
Sold$755,000
Sold · October 2, 2026
17644 ALEXANDER Run
3 bed · 2 bath · 1,688 sqft · $447/sqft
$5,000 over the asking price
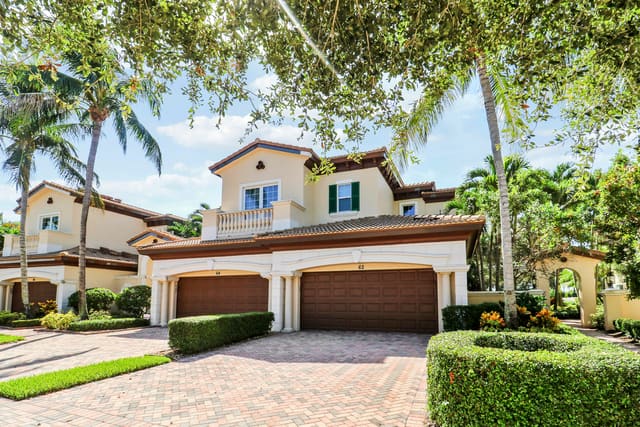 Sold
Sold$1,259,000
Sold · October 2, 2026
230 Tresana Boulevard 62
3 bed · 3 bath · 2,665 sqft · $472/sqft
 Sold
Sold$845,000
Sold · October 1, 2026
15305 N 96th Street N
4 bed · 2 bath · 2,278 sqft · $371/sqft
$30,000 under the asking price
See every recorded sale in ZIP 33478 or find out what your ZIP 33478 home is worth.