$1,250,000
9133 Delemar Court
Wellington, FL 33414
Explore the area: Wellington homes for sale · Palm Beach County real estate
Price Check
How this price compares
- List price
- $1,250,000
- Price per sq ft
- $315
- Vs. nearby sales
- 20.7% above
- Days on market
- 74
This 6-bedroom single-family home in Olympia is listed at $1,250,000, or $315 per square foot. It has been on the market for 74 days. The 6 most recent single-family home sales in the closings shown below sold at a median of $261 per square foot, so the asking price is 20.7% above what comparable homes here actually sold for.
Estimated monthly payment
$6,569 /mo
Principal and interest only, based on $250,000 down (20%), a 6.875% 30-year fixed rate. Property taxes, homeowners insurance are not included.
Customize this estimateListing Snapshot
- Price
- $1,250,000
- Days on Site
- 74 Days
- Bedrooms
- 6
- Total Baths
- 4
- Full Baths
- 4
- Partial Baths
- 0
- Living Area
- 3,963 sqft
- Total Sq Ft
- 5,355 sqft
- Lot Size
- 0.25 Acres
- Year Built
- 2004
- Property Type
- Single Family
- MLS #
- B26055919
- Property Tax
- $8,222 (2025)
- HOA Fees
- $387 / Quarterly
- Subdivision
- OLYMPIA
- Development
- Olympia
- County
- Palm Beach
- Status
- Active
- Special Conditions
- Standard / Listed As Is
About This Property
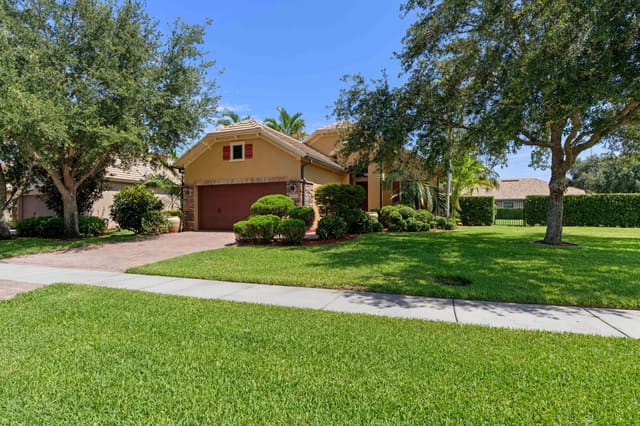
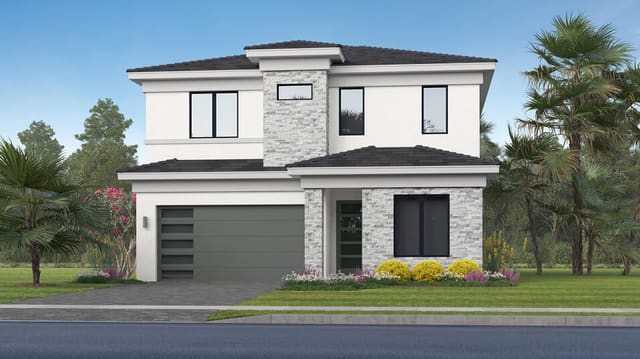
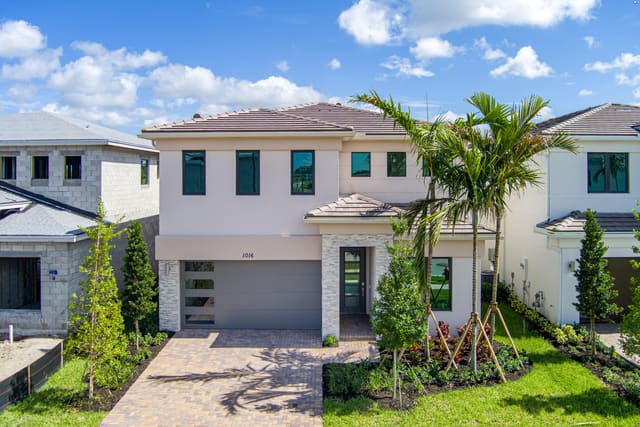
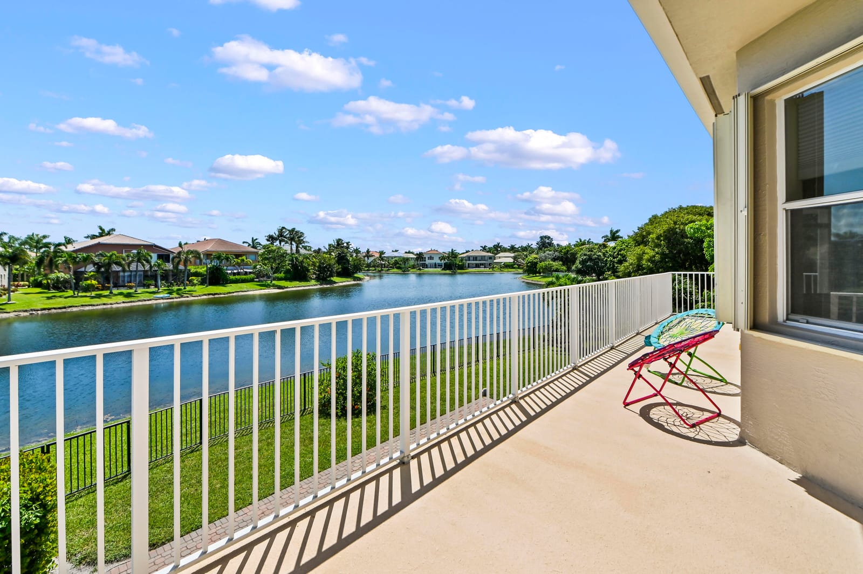
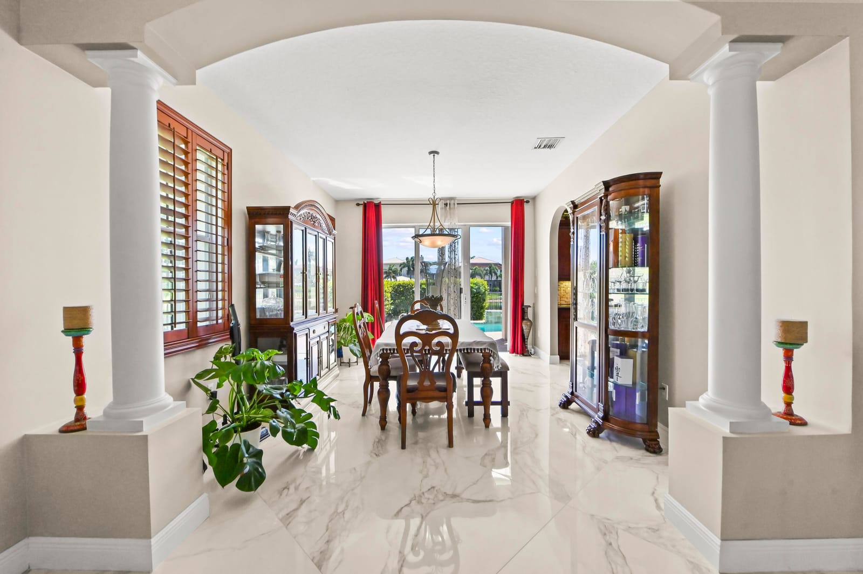
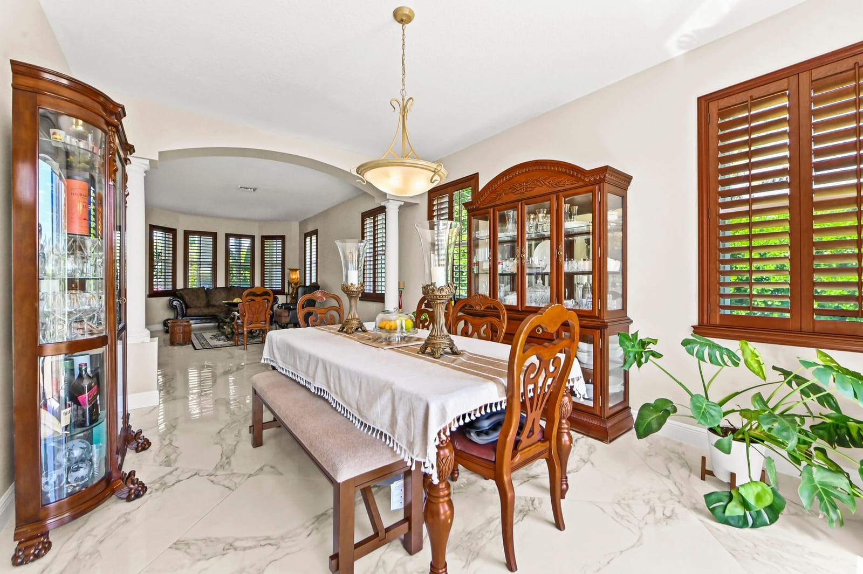
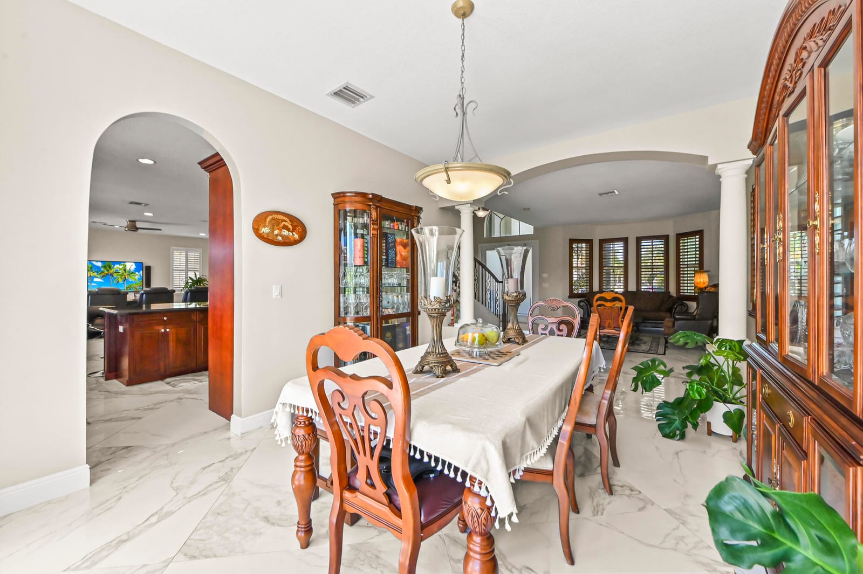
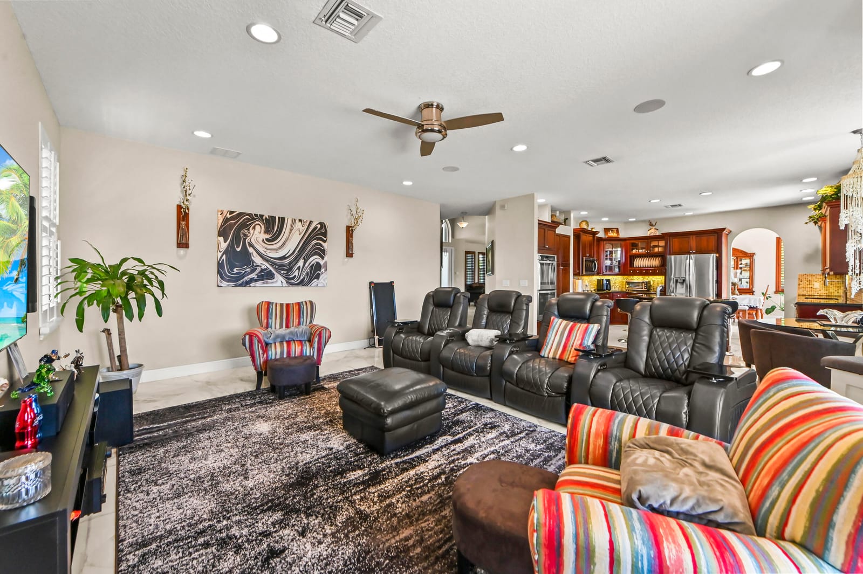
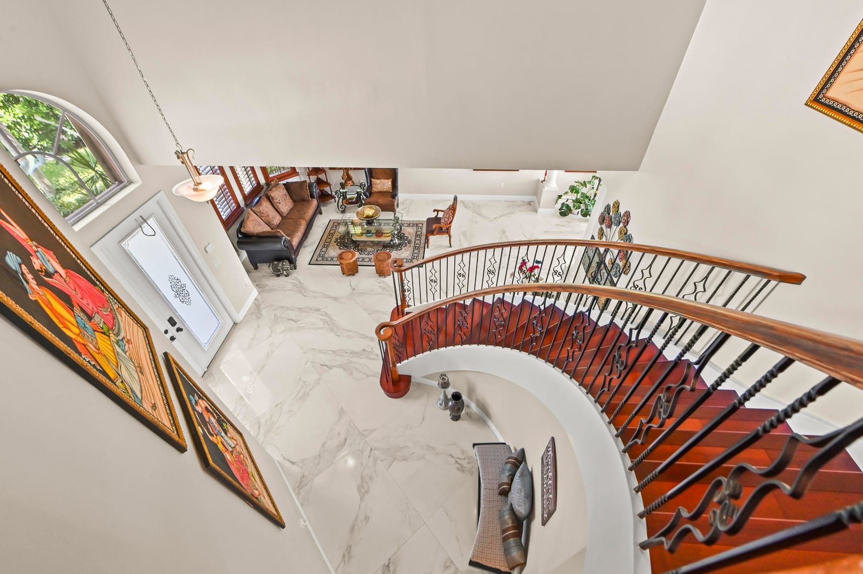
Welcome to this exceptional Sienna Grande model in the prestigious, gated Olympia community of Wellington, Florida. Lovingly maintained by its original owners, this impressive two-story pool & waterfront residence offers 3,963 square feet of thoughtfully designed living space, featuring six spacious bedrooms, four full bathrooms, and a three-car garage. Designed for both comfort and functionality, the home includes a convenient first-floor bedroom, while the upstairs secondary bedrooms are connected by a Jack-and-Jill bathroom layout. The expansive primary suite serves as a private retreat, offering a generous sitting area, custom-built cabinetry, a large walk-in closet, an ensuite bathroom, and direct access to a private balcony overlooking the serene lake, sparkling pool, and beautifully landscaped gardens. Throughout the home, plantation and accordion shutters provide both timeless style and added storm protection, extending to all windows and the front and rear doors. Recent updates include new AC units installed in 2026, a freshly painted exterior, and refreshed interior paint in the three secondary bedrooms, enhancing the home's move-in-ready appeal. Double garage unit installed in 2025 and maintenance done 2026 and a brand new garage door unit is being installed for the single door garage 2026. Outdoor living is equally impressive, featuring an expansive covered patio that spans the full length of the home, creating the perfect setting for entertaining or relaxing while enjoying peaceful waterfront views. The lush backyard is enhanced by mature exotic fruit trees, including mango, avocado, and sapodilla, adding both beauty and charm to the property. Combining spacious living, thoughtful upgrades, & scenic views, this meticulously cared-for residence presents an outstanding opportunity to enjoy the best of Wellington living including resort amenities including clubhouse, fitness center, pool, tennis courts, pickle ball, basketball courts, scenic walking paths and the security of a sought-after gated community -- all minutes from top-rated schools, shopping, and Wellington's world-renowned equestrian horse show.
MLS media linkGeneral Features
- Property Type
- Single Family
- Status
- Active
- Year Built
- 2004
- Property Condition
- Resale
- Number of Stories
- 2
- Levels
- Two
- Garage Spaces
- 3
- Attached Garage
- Yes
- Parking
- Assigned / Attached / Driveway / Garage / Garage Door Opener
- Direction Faces
- North
- Lot Size (Acres)
- 0.25
- Living Sq Ft
- 3,963
- Total Sq Ft
- 5,355
- Structure Type
- House
- Sewer
- Public Sewer
- Water Source
- Public
- Zoning
- PUD(ci
Interior Features
- Appliances
- Cooktop / Dryer / Dishwasher / Electric Cooktop / Electric Water Heater / Disposal / Ice Maker / Microwave / Oven / Refrigerator / Water Heater / Washer
- Cooling
- Central Air / Ceiling Fans / Electric
- Heating
- Central / Electric
- Flooring
- Carpet / Ceramic Tile / Marble / Tile / Wood
- Interior Features
- Breakfast Bar / Built In Features / Bathtub / Closet Cabinetry / Cathedral Ceilings / Dining Area / Separate Formal Dining Room / Dual Sinks / Entrance Foyer / Eat In Kitchen / Garden Tub Roman Tub / High Ceilings / Kitchen Island / Kitchen Dining Combo / Custom Mirrors / Pantry / Sitting Area In Primary / Split Bedrooms / Soaking Tub / Separate Shower / Upper Level Primary
- Laundry
- Inside / Laundry Closet / Laundry Room / Laundry Tub / Sink
- Windows
- Blinds / Bay Windows / Plantation Shutters / Sliding / Storm Windows / Shutters
- Main Level Bedrooms
- 1
- Main Level Baths
- 1
- Total Rooms
- 13
- Furnished
- Unfurnished
Exterior Features
- Construction
- CBS Concrete Block Structure / Block / Concrete / Stucco
- Roof
- Barrel / Spanish Tile / Wood Trusses
- Exterior Features
- Balcony / Barbecue / Outdoor Living Area
- Architectural Style
- Mediterranean
- Private Pool
- Yes
- Pool Features
- Free Form / In Ground / Other / Pool Equipment / Salt Water / Association / Heated
- Patio & Porch
- Covered / Patio / Porch / Balcony
- Lot Features
- Cul De Sac / Quarter To Half Acre Lot / Sprinklers Automatic
- Waterfront
- Yes
- Waterfront Features
- Lake Front
- View
- Lake / Other / Pool / Water
Community & HOA
- HOA Fee
- $387 / Quarterly
- HOA Name
- Woodworth Village
- HOA Includes
- Common Areas / Maintenance Grounds / Pools / Recreation Facilities / Reserve Fund / Security / Internet
- Association Amenities
- Basketball Court / Clubhouse / Dog Park / Fitness Center / Maintenance / Picnic Area / Playground / Pickleball / Pool / Shuffleboard Court / Security / Sidewalks / Tennis Courts / Trails
- Community Features
- Home Owners Association / Gated / Street Lights / Sidewalks
- Security
- Security System / Gated With Guard / Gated Community / Smoke Detectors
- Utilities
- Cable Available / Electricity Available / Sewer Available / Water Available
- Pets Allowed
- Breed Restrictions / Number Limit / Size Limit / Yes
- Financing Terms
- Cash / Conventional / FHA / Va Loan
- Restrictions
- Buyer Approval Required / No Boats / No Commercial Vehicles / No Rv / Ok To Lease / Rental Restriction
- MLS Area
- 5520
This home's HOA fee works out to $129 a month, in line with the $133 median across 26 homes for sale in Olympia. See Olympia HOA fees
Schools
- Elementary School
- Equestrian Trails
- Middle School
- Emerald Cove
- High School
- Palm Beach Central
About the Community
- Homes for Sale
- 27
- Under Contract
- 9
- Median List Price
- $765,000
- Median Sale Price (September)
- $852,500
- Median $/Sq Ft
- $274
- Avg Days on Market
- 104
Frequently Asked Questions
- How do I schedule a tour of 9133 Delemar Court, Wellington, FL 33414?
- Use the Tour button on this listing to request a showing of 9133 Delemar Court, Wellington, FL 33414. Pick a day and time and choose an in-person or video-chat tour, and a Pure Equity agent will confirm your visit, often the same day.
- Is 9133 Delemar Court, Wellington, FL 33414 still available?
- 9133 Delemar Court, Wellington, FL 33414 is currently listed as Active, and has been on the market 74 days. Status updates directly from the MLS as homes go under contract, so ask us to confirm availability before you plan a visit.
- How much is the monthly payment for 9133 Delemar Court, Wellington, FL 33414?
- With 20% down ($250,000) on the $1,250,000 list price and a 30-year fixed loan at an illustrative 6.875% rate, the estimated principal & interest for 9133 Delemar Court, Wellington, FL 33414 is about $6,569/mo, before property taxes, insurance, and HOA dues. Use the payment estimate on this page to adjust the down payment and rate.
- How do I get pre-approved to buy 9133 Delemar Court, Wellington, FL 33414?
- Getting pre-approved shows sellers you're a serious buyer and clarifies your true budget before you offer on 9133 Delemar Court, Wellington, FL 33414. Contact Pure Equity and we'll connect you with a trusted local lender to review your financing options, no obligation.
- Does 9133 Delemar Court, Wellington, FL 33414 have an HOA fee?
- Yes: 9133 Delemar Court, Wellington, FL 33414 carries an HOA fee of about $387 quarterly (Woodworth Village). HOA dues usually cover community amenities and shared maintenance; ask us for the current budget, rules, and exactly what's included.
- What schools serve 9133 Delemar Court, Wellington, FL 33414?
- 9133 Delemar Court, Wellington, FL 33414 is zoned for Equestrian Trails (elementary), Emerald Cove (middle), Palm Beach Central (high). School assignments and boundaries can change year to year, so confirm current zoning with the local school district before you buy.
- Can I negotiate the price of 9133 Delemar Court, Wellington, FL 33414?
- Often, yes. The right offer on 9133 Delemar Court, Wellington, FL 33414 depends on how it's priced against comparable single family sales in Wellington, how long it's been listed, and how motivated the seller is. Pure Equity will run the comps and help you craft a competitive, well-supported offer.
Listing courtesy of KW Reserve Palm Beach
Listing information is provided by BeachesMLS, Inc.and is deemed reliable but not guaranteed accurate by the MLS or Pure Equity. Information is for consumers’ personal, non-commercial use and may not be used for any purpose other than to identify prospective properties. © 2026 BeachesMLS, Inc. Last updated August 1, 2026.
$1,250,000
Interested in This Property?
Contact us to schedule a showing or ask a question.
Own a home near this one? See what it would sell for today
Listed by Jeffrey L Tricoli PA, KW Reserve Palm Beach
Map & Location
Featured Communities
Cities in Palm Beach County
Zip Codes in Palm Beach County
Property Types
Recent Sales
Recently sold homes in Olympia
These are the last 6 recorded closings in Olympia, with the price each home actually sold for rather than what it was listed at. They closed at a median of $267 per square foot. The most recent closed on October 2, 2026. Closed sales are what an appraiser and a buyer's agent will look at, so they are the starting point for pricing a home here.
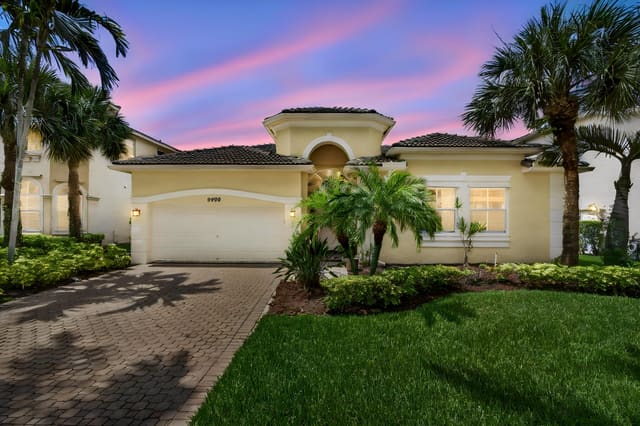 Sold
Sold$604,000
Sold · October 2, 2026
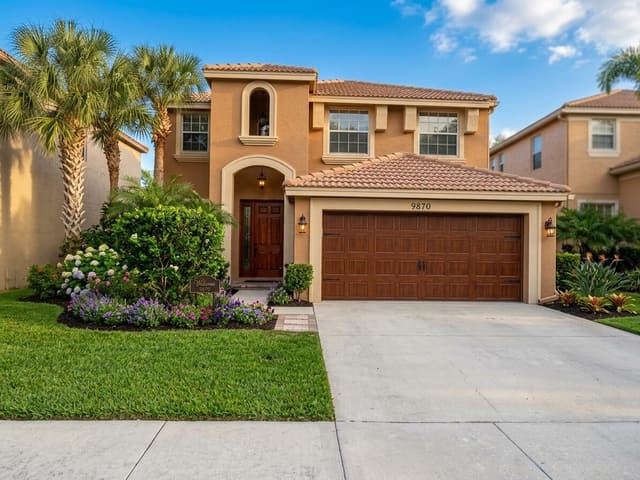
9489 Worswick Court
4 bed · 2.5 bath · 2,469 sqft · $245/sqft
$21,000 under the asking price
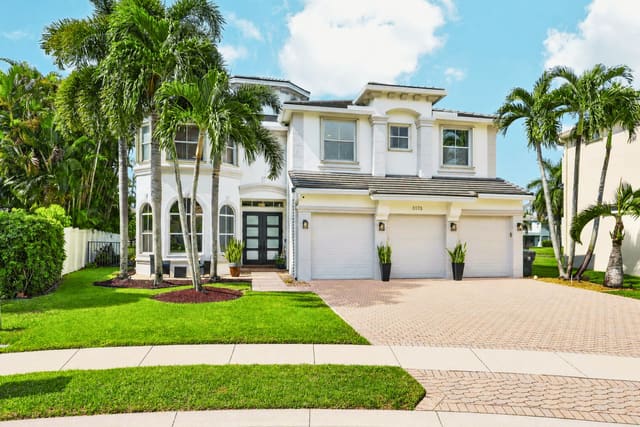 Sold
Sold$1,295,000
Sold · October 2, 2026
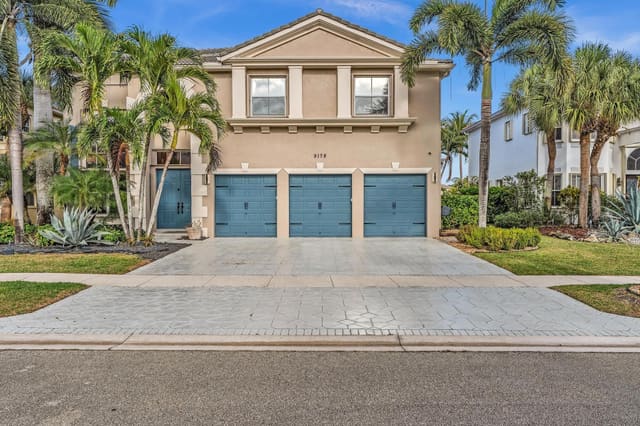
3173 Hartridge Terrace
6 bed · 5.5 bath · 4,168 sqft · $311/sqft
$55,000 under the asking price
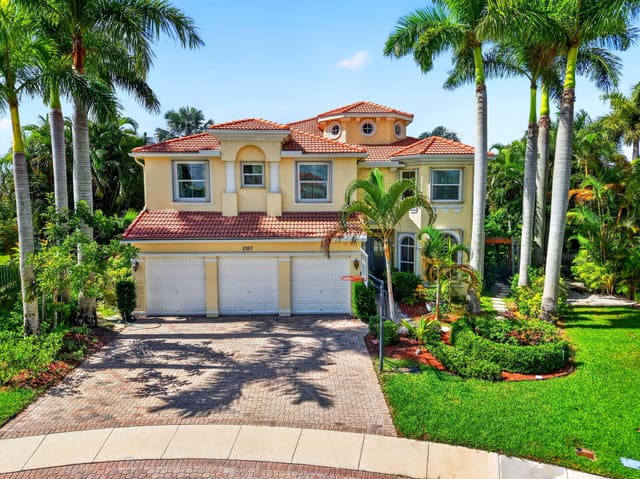 Sold
Sold$1,050,000
Sold · September 30, 2026
2767 DANFORTH Terrace
5 bed · 5.5 bath · 4,112 sqft · $255/sqft
$140,000 under the asking price
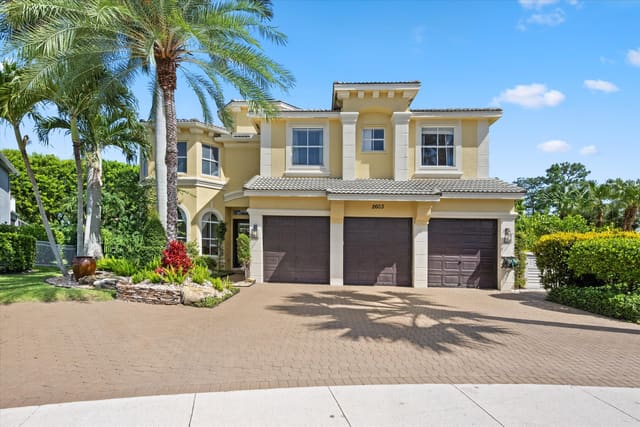 Sold
Sold$1,250,000
Sold · September 29, 2026
2603 Danforth Terrace
5 bed · 5.5 bath · 4,168 sqft · $300/sqft
$45,000 under the asking price
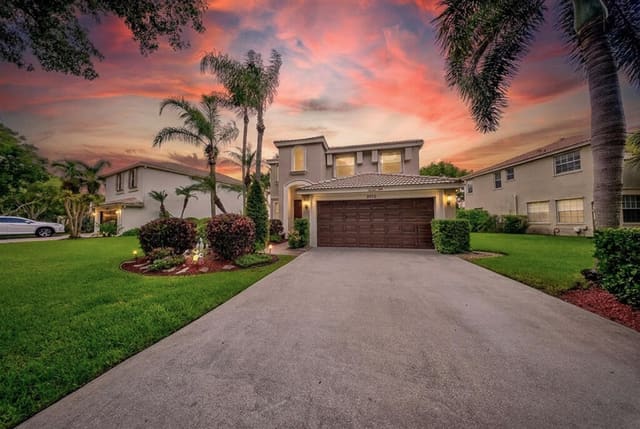 Sold
Sold$687,000
Sold · September 24, 2026
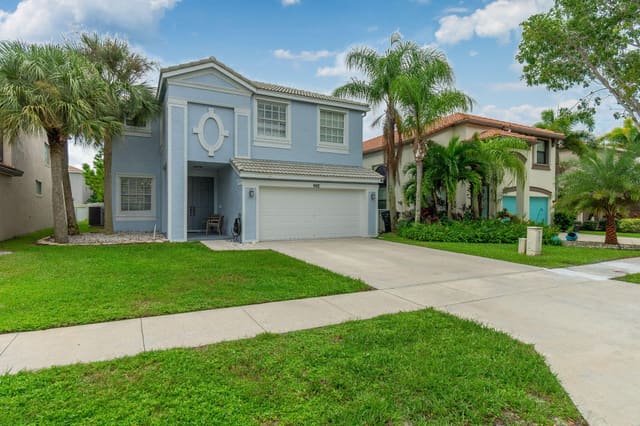
9776 Woodworth Court
4 bed · 2.5 bath · 2,573 sqft · $267/sqft
$11,999 under the asking price
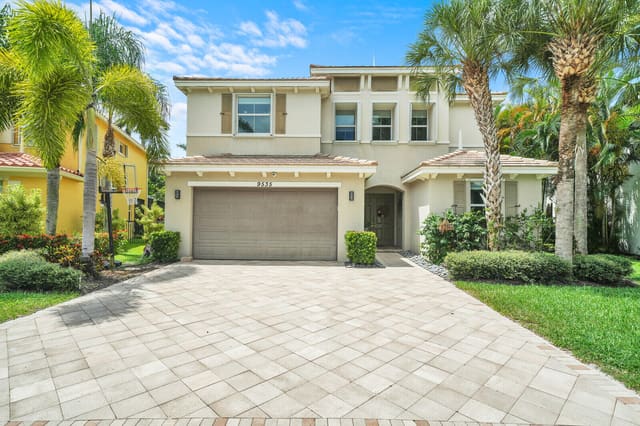 Sold
Sold$1,010,000
Sold · September 11, 2026
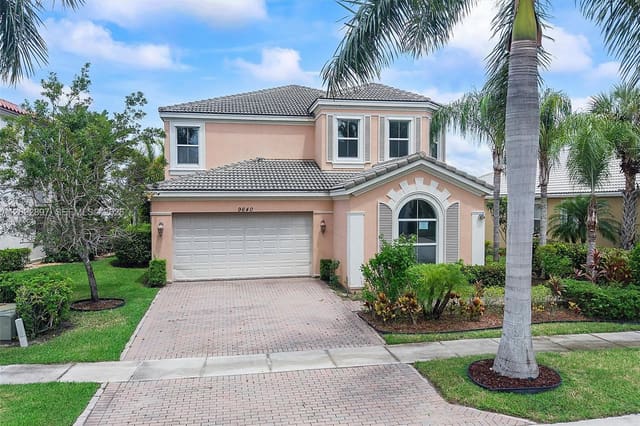
9535 Phipps Lane
5 bed · 5 bath · 4,065 sqft · $248/sqft
$90,000 under the asking price
See every recorded sale in Olympia or find out what your Olympia home is worth.