$37,000,000
Sold · October 14, 2025
9200 Rockybrook Way
Delray Beach, FL 33446
Explore the area: Delray Beach homes for sale · Palm Beach County real estate
Sale Summary
What this home sold for
- Sold price
- $37,000,000
- Vs. list price
- 17.8% under
- Days on market
- 172
- Price per sq ft
- $2,079
This 7-bedroom single-family home in Stone Creek Ranch sold for $37,000,000 on October 14, 2025. That was 17.8% below its final list price of $45,000,000. It spent 172 days on the market. At $2,079 per square foot, it closed 22.9% above the $1,692 median of the 3 other single-family home sales in the recent closings shown below.
Listing Snapshot
- Sold Price
- $37,000,000
- Sold On
- October 14, 2025
- Days on Site
- 172 Days
- Bedrooms
- 7
- Total Baths
- 12
- Full Baths
- 10
- Partial Baths
- 2
- Living Area
- 17,797 sqft
- Total Sq Ft
- 29,411 sqft
- Lot Size
- 2.67 Acres
- Year Built
- 2017
- Property Type
- Single Family
- MLS #
- R11075961
- Property Tax
- $357,720 (2024)
- HOA Fees
- $3,201 / Monthly
- Subdivision
- Stone Creek Ranch
- Development
- STONE CREEK RANCH
- County
- Palm Beach
- Status
- Sold
About This Property
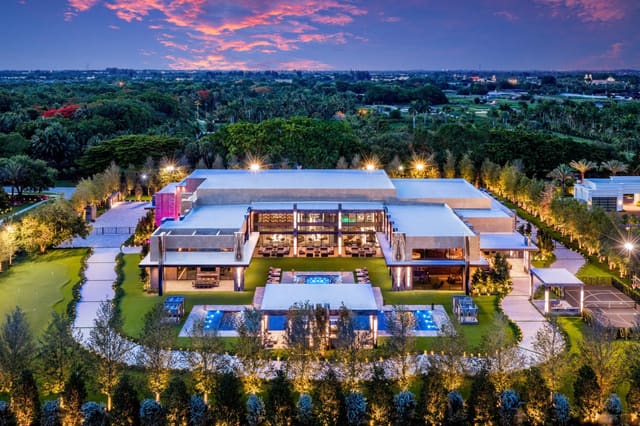
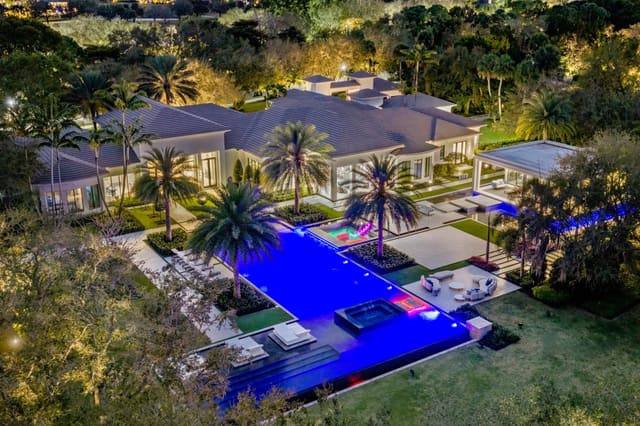
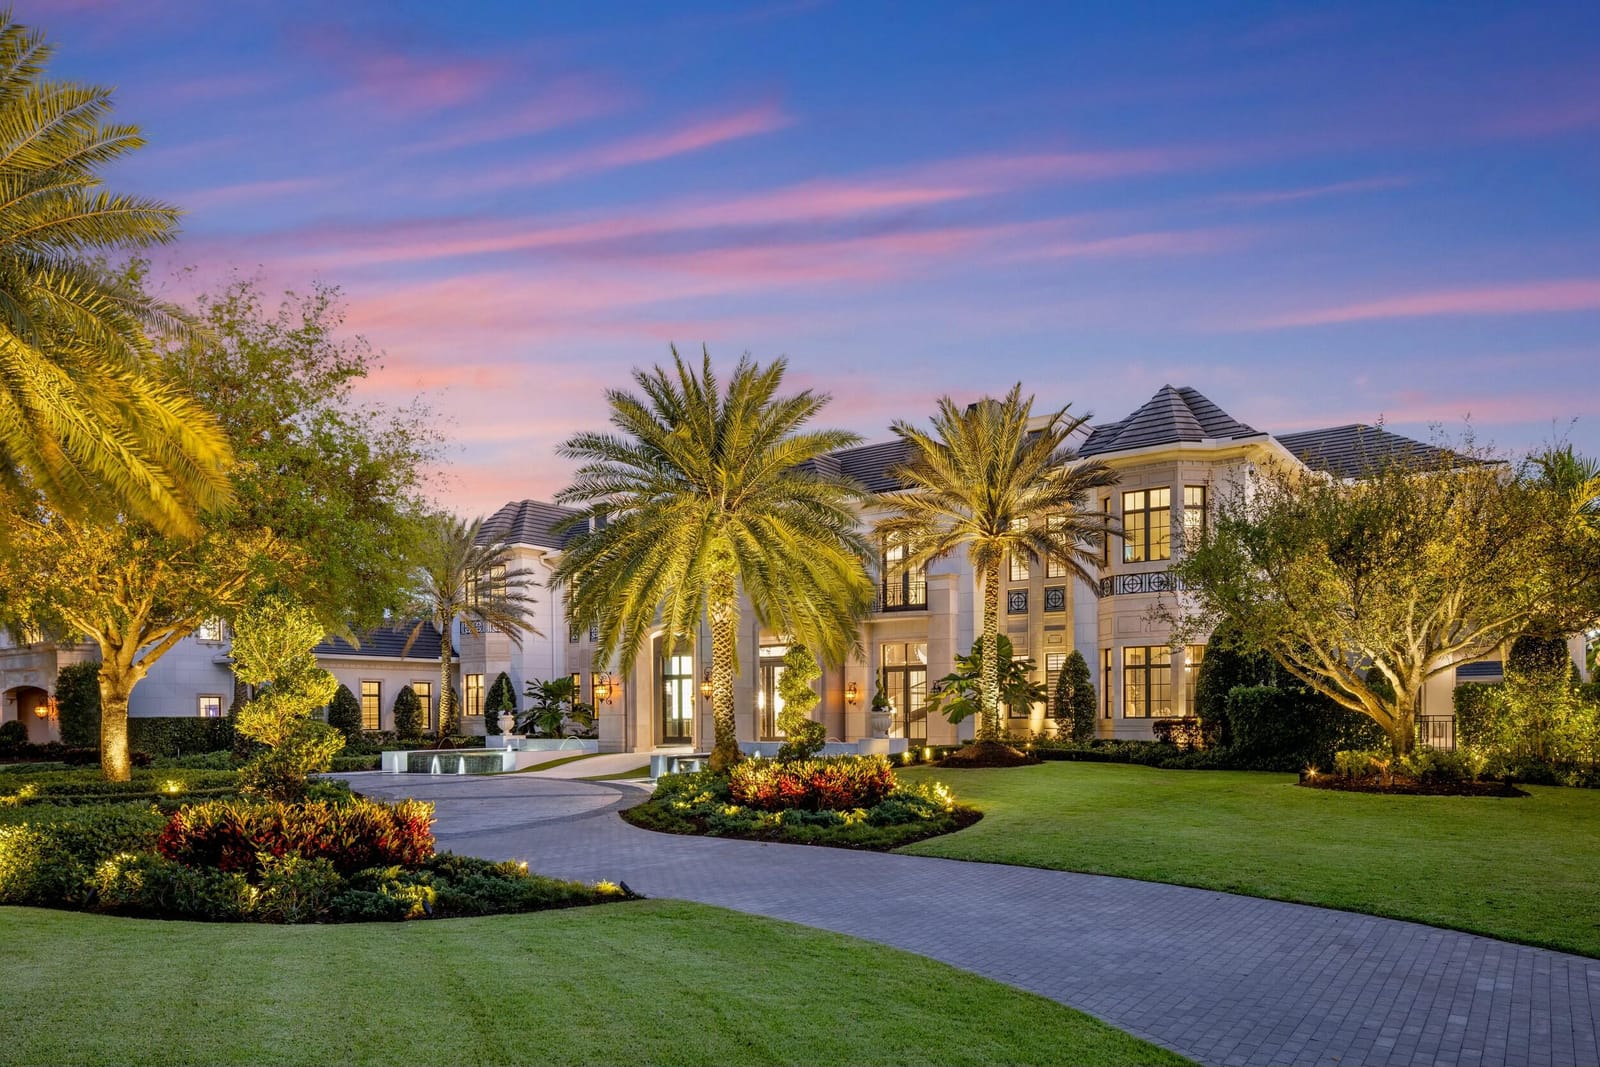
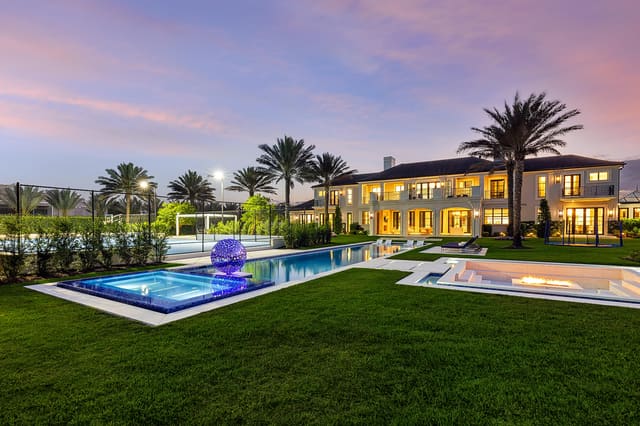
Welcome to Palazzo di Lago, an architectural masterpiece and a rarefied offering that embodies the pinnacle of luxury living in South Florida. This Italian contemporary estate is one of the most distinguished and impeccably executed residential compounds in the United States. Inspired by the tranquil glamour of Lake Como and infused with the seductive allure of Bond's Casino Royale, this Italian contemporary masterpiece is an ode to elegance, privacy, and security. Nestled behind the gates of Stone Creek Ranch in Delray Beach—South Florida's coveted ''Billionaire's Row''—Palazzo di Lago embodies the perfect fusion of European elegance and Palm Beach sophistication. Designed, reimagined and executed by the acclaimed Aldo Stark of Prestige Design Homes, the trophy estate comes fully furnished and curated to perfection. Every space has been meticulously considered to reflect a harmonious balance of bold sophistication and timeless refinement, resulting in a lakefront sanctuary that is as visually breathtaking as it is functionally flawless. Surrounded by lush, manicured grounds and secured behind its private gates, Palazzo di Lago offers a true sense of privacy and serenity, while remaining just minutes from the finest amenities South Florida has to offer. Set on an expansive 2.5 acre lakefront lot at 9200 Rockybrook Way in Delray Beach, this masterpiece spans an extraordinary 29,411 total square feet, including 17,797 square feet of interior living space. Upon arrival, the bespoke residence unveils a sweeping two-story foyer, bathed in luminous natural light that gracefully guides the eye toward the grand salon beyond. Here, soaring 30-foot ceilings and expansive walls of glass beautifully blends the lines between refined interior living and the tranquil allure of the lake. This breathtaking centerpiece is crowned by exquisite crystal chandeliers, custom-designed to dazzle, their delicate shimmer casting an ethereal glow that captivates at every glance. Every detail of the home was brilliantly conceived for luxurious comfort, timeless beauty, and effortless entertaining. The Club Room provides an elevated space for gatherings both lavish and intimate, while the custom-designed home theater delivers a cinematic experience that rivals the best private screening rooms in the world. For the automotive connoisseur, the car gallery showcases prized vehicles in a setting that is both secure and stylish. Palazzo di Lago is a retreat designed not just for living, but for escaping. The wellness wing includes a fully equipped gym, sauna, and massage room, and effortlessly opens out to a private tennis court and a saltwater lagoon pool that holds 170,000 gallons of cascading, crystal-clear water. At the heart of the residence is a chef's kitchen unlike any other, wrapped in rare walnut, accented with Italian gray marble, and built to inspire culinary brilliance. A secondary catering kitchen is discreetly tucked away for seamless service, and the breakfast room stuns with a glowing Oyster white agate feature wall that turns morning rituals into unforgettable moments. The interiors reflect a refined European soul with a Floridian spirit. Hallways clad in high-gloss Brazilian Guyana wood create a rich, tactile flow throughout the residence. Italian stone, custom European finishes, and a moody color palette of mocha, burnt sienna, and soft beige provide warmth and depth; an atmosphere reminiscent of a secluded palazzo perched above a sun-kissed lake. The primary suite is a world unto itself. From the mother-of-pearl inlay floors to the his-and-hers spa-inspired bathrooms, every inch is infused with opulence. A boutique-style dressing room with double-height shelving transforms daily routines into moments of indulgence, while private terraces and a hidden safe room offer security, beauty, and solitude. The remaining bedroom suites, ten full bathrooms, and two elegant powder rooms are equally appointed for luxurious comfort. Outside, the elegant estate transforms into a dreamlike resort by night. The pool and spa are framed by lush landscaping and illuminated by custom lighting that casts soft glows across the vast property. A fully outfitted cabana with a private bath, kitchen, and bar invites evenings under the stars, where wood-fired dinners and champagne toasts are bountiful. Completing this exquisite offering is a hidden cigar lounge with advanced air purification, 2 private executive offices, and a fully equipped guest house offering seclusion and comfort for visiting family or staff. Palazzo di Lago is not merely a home - it is a destination. A celebration of world-class design, cinematic romance, and elevated living, it is where European glamour meets Florida's radiant splendor in a seamless, sophisticated expression of legacy, luxury, and lifestyle.
MLS media linkGeneral Features
- Property Type
- Single Family
- Status
- Sold
- Year Built
- 2017
- Property Condition
- Resale
- Number of Stories
- 2
- Levels
- Multi Split / Two
- Garage Spaces
- 7
- Attached Garage
- Yes
- Parking
- Attached / Circular Driveway / Driveway / Garage / Golf Cart Garage / Garage Door Opener
- Direction Faces
- North
- Lot Size (Acres)
- 2.67
- Living Sq Ft
- 17,797
- Total Sq Ft
- 29,411
- Sewer
- Public Sewer
- Water Source
- Public
- Zoning
- Residential
Interior Features
- Appliances
- Dryer / Dishwasher / Gas Range / Microwave / Refrigerator / Water Softener Owned / Washer
- Cooling
- Central Air / Electric
- Heating
- Central / Electric
- Flooring
- Marble / Other / Wood
- Fireplace
- Yes
- Spa
- Yes
- Spa Features
- Heated / In Ground
- Interior Features
- Wet Bar / Built In Features / Breakfast Area / Bathtub / Closet Cabinetry / Central Vacuum / Dining Area / Separate Formal Dining Room / Entrance Foyer / Eat In Kitchen / Elevator / High Ceilings / Jetted Tub / Kitchen Island / Custom Mirrors / Multiple En Suite Bathrooms / Pantry / Sitting Area In Primary / Storage / Soaking Tub / Separate Shower
- Windows
- Blinds / Sliding
- Main Level Bedrooms
- 1
- Main Level Baths
- 5
- Furnished
- Furnished
Exterior Features
- Construction
- Block / Concrete
- Roof
- Concrete / Tile
- Exterior Features
- Built In Barbecue / Balcony / Barbecue / Lighting / Outdoor Kitchen / Outdoor Living Area / Tennis Courts
- Architectural Style
- Colonial
- Private Pool
- Yes
- Pool Features
- Heated / In Ground / Pool Equipment / Salt Water
- Patio & Porch
- Covered / Patio / Wrap Around / Balcony
- Lot Features
- Two To Three Acres / Sprinklers Automatic / Sprinkler System
- Waterfront
- Yes
- Waterfront Features
- Lake Front
- View
- Garden / Lake / Pool / Tennis Court
Community & HOA
- HOA Fee
- $3,201 / Monthly
- HOA Includes
- Security
- Association Amenities
- None
- Community Features
- Home Owners Association / Gated
- Security
- Security System / Closed Circuit Cameras / Fire Alarm / Gated With Guard / Gated Community / Motion Detectors / Security Guard
- Utilities
- Cable Available / Natural Gas Available / Sewer Available / Water Available
- Pets Allowed
- Breed Restrictions / Yes
- Financing Terms
- Cash
- Restrictions
- Buyer Approval Required
- MLS Area
- 4740
Schools
- Elementary School
- Sunrise Park
- Middle School
- Eagles Landing
- High School
- Olympic Heights
About the Community
- Homes for Sale
- 2
- Under Contract
- 0
- Median List Price
- $70,000,000
- Median $/Sq Ft
- $4,411
- Avg Days on Market
- 161
Frequently Asked Questions
- How do I schedule a tour of 9200 Rockybrook Way, Delray Beach, FL 33446?
- Use the Tour button on this listing to request a showing of 9200 Rockybrook Way, Delray Beach, FL 33446. Pick a day and time and choose an in-person or video-chat tour, and a Pure Equity agent will confirm your visit, often the same day.
- Is 9200 Rockybrook Way, Delray Beach, FL 33446 still available?
- 9200 Rockybrook Way, Delray Beach, FL 33446 is currently listed as Sold, and has been on the market 172 days. Status updates directly from the MLS as homes go under contract, so ask us to confirm availability before you plan a visit.
- How much is the monthly payment for 9200 Rockybrook Way, Delray Beach, FL 33446?
- With 20% down ($9,000,000) on the $45,000,000 list price and a 30-year fixed loan at an illustrative 6.875% rate, the estimated principal & interest for 9200 Rockybrook Way, Delray Beach, FL 33446 is about $236,494/mo, before property taxes, insurance, and HOA dues. Use the payment estimate on this page to adjust the down payment and rate.
- How do I get pre-approved to buy 9200 Rockybrook Way, Delray Beach, FL 33446?
- Getting pre-approved shows sellers you're a serious buyer and clarifies your true budget before you offer on 9200 Rockybrook Way, Delray Beach, FL 33446. Contact Pure Equity and we'll connect you with a trusted local lender to review your financing options, no obligation.
- Does 9200 Rockybrook Way, Delray Beach, FL 33446 have an HOA fee?
- Yes: 9200 Rockybrook Way, Delray Beach, FL 33446 carries an HOA fee of about $3,201 monthly. HOA dues usually cover community amenities and shared maintenance; ask us for the current budget, rules, and exactly what's included.
- What schools serve 9200 Rockybrook Way, Delray Beach, FL 33446?
- 9200 Rockybrook Way, Delray Beach, FL 33446 is zoned for Sunrise Park (elementary), Eagles Landing (middle), Olympic Heights (high). School assignments and boundaries can change year to year, so confirm current zoning with the local school district before you buy.
- Can I negotiate the price of 9200 Rockybrook Way, Delray Beach, FL 33446?
- Often, yes. The right offer on 9200 Rockybrook Way, Delray Beach, FL 33446 depends on how it's priced against comparable single family sales in Delray Beach, how long it's been listed, and how motivated the seller is. Pure Equity will run the comps and help you craft a competitive, well-supported offer.
Listing courtesy of Douglas Elliman
Listing information is provided by BeachesMLS, Inc.and is deemed reliable but not guaranteed accurate by the MLS or Pure Equity. Information is for consumers’ personal, non-commercial use and may not be used for any purpose other than to identify prospective properties. © 2026 BeachesMLS, Inc. Last updated July 1, 2026.
$37,000,000
Own a home nearby?
This sale is now a comparable for every home around it. Get a free estimate of what yours would sell for today.
Listed by Senada Adzem PA, Douglas Elliman
Map & Location
Featured Communities
Cities in Palm Beach County
Zip Codes in Palm Beach County
Property Types
Recent Sales
Recently sold homes in Stone Creek Ranch
These are the last 3 recorded closings in Stone Creek Ranch, with the price each home actually sold for rather than what it was listed at. They closed at a median of $1,692 per square foot. The most recent closed on January 9, 2026. Closed sales are what an appraiser and a buyer's agent will look at, so they are the starting point for pricing a home here.
 Sold
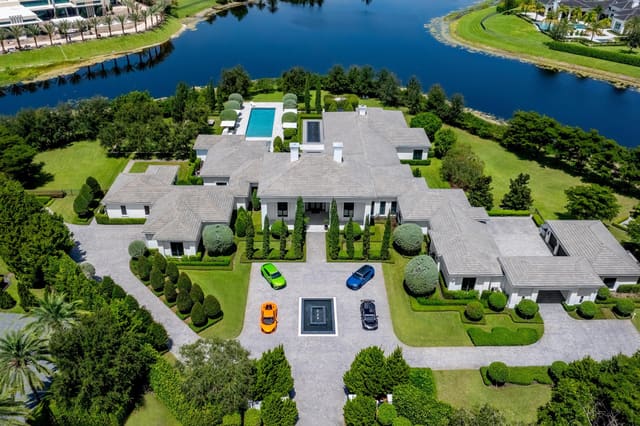
Sold$21,000,000
Sold · January 9, 2026
9303 Hawk Shadow Lane
6 bed · 8.5 bath · 11,457 sqft · $1,833/sqft
$995,000 under the asking price
- Photo Coming SoonSold
$23,500,000
Sold · December 1, 2025
9480 Bent Grass Court
7 bed · 10 bath · 13,890 sqft · $1,692/sqft
 Sold
Sold$18,995,000
Sold · November 25, 2025
16071 Quiet Vista Circle
7 bed · 9.5 bath · 11,506 sqft · $1,651/sqft
$1,905,000 under the asking price
See every recorded sale in Stone Creek Ranch or find out what your Stone Creek Ranch home is worth.